
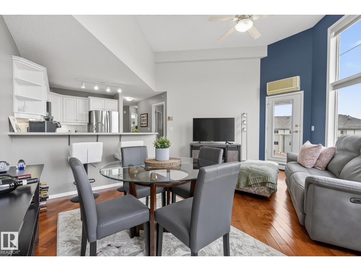
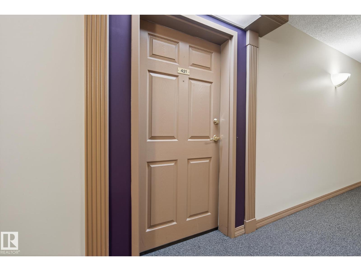
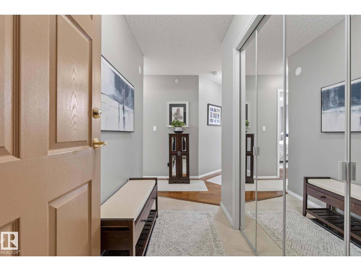
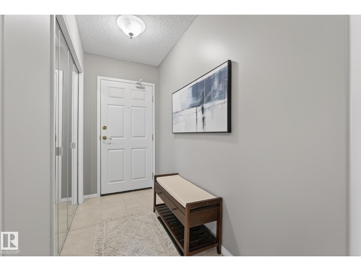
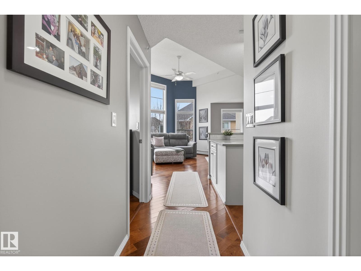
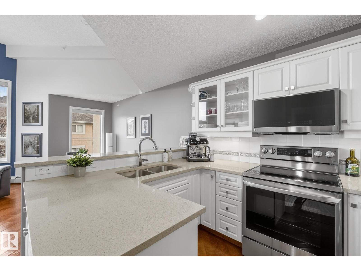
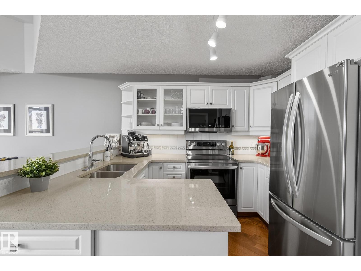
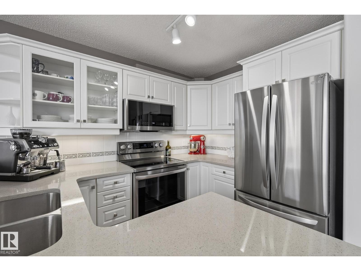
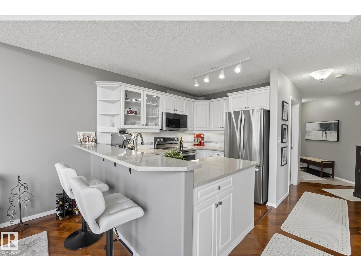
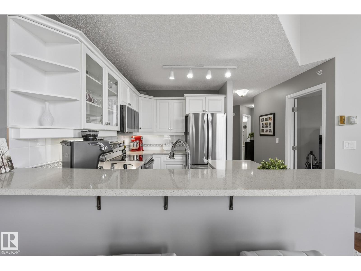
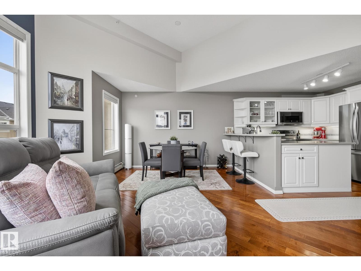
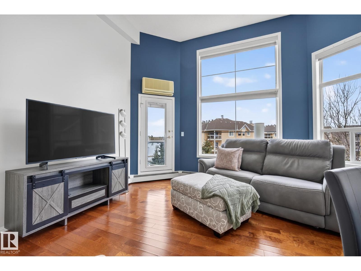
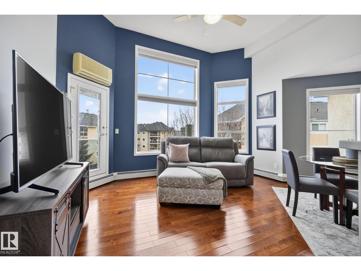
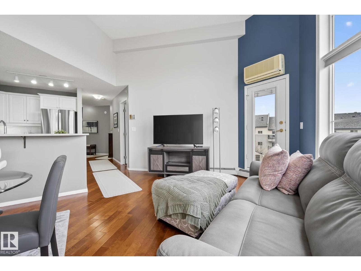
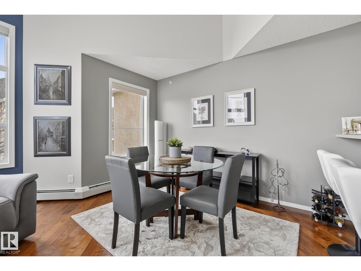
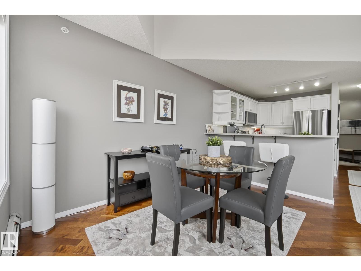
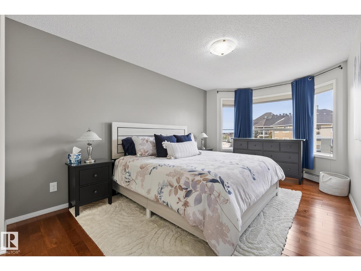
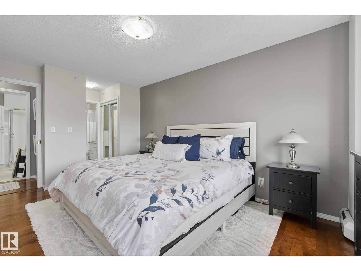
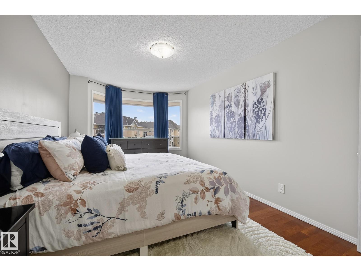
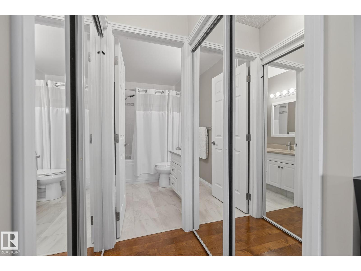
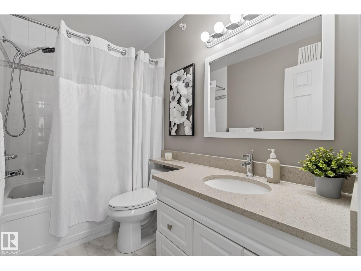
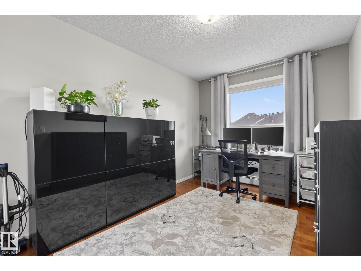
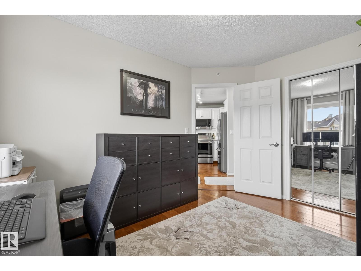
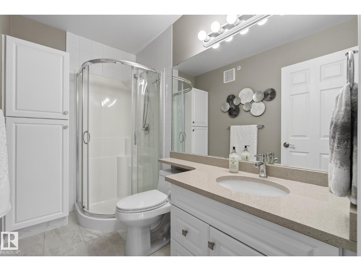
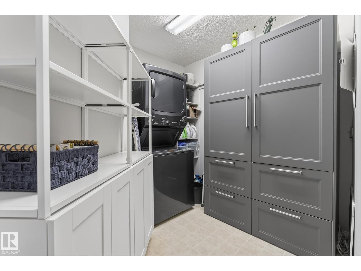
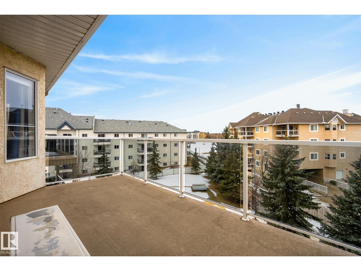
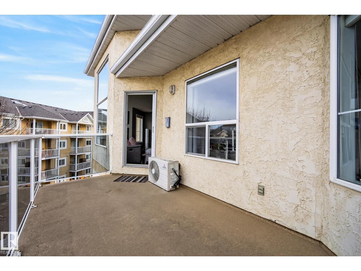
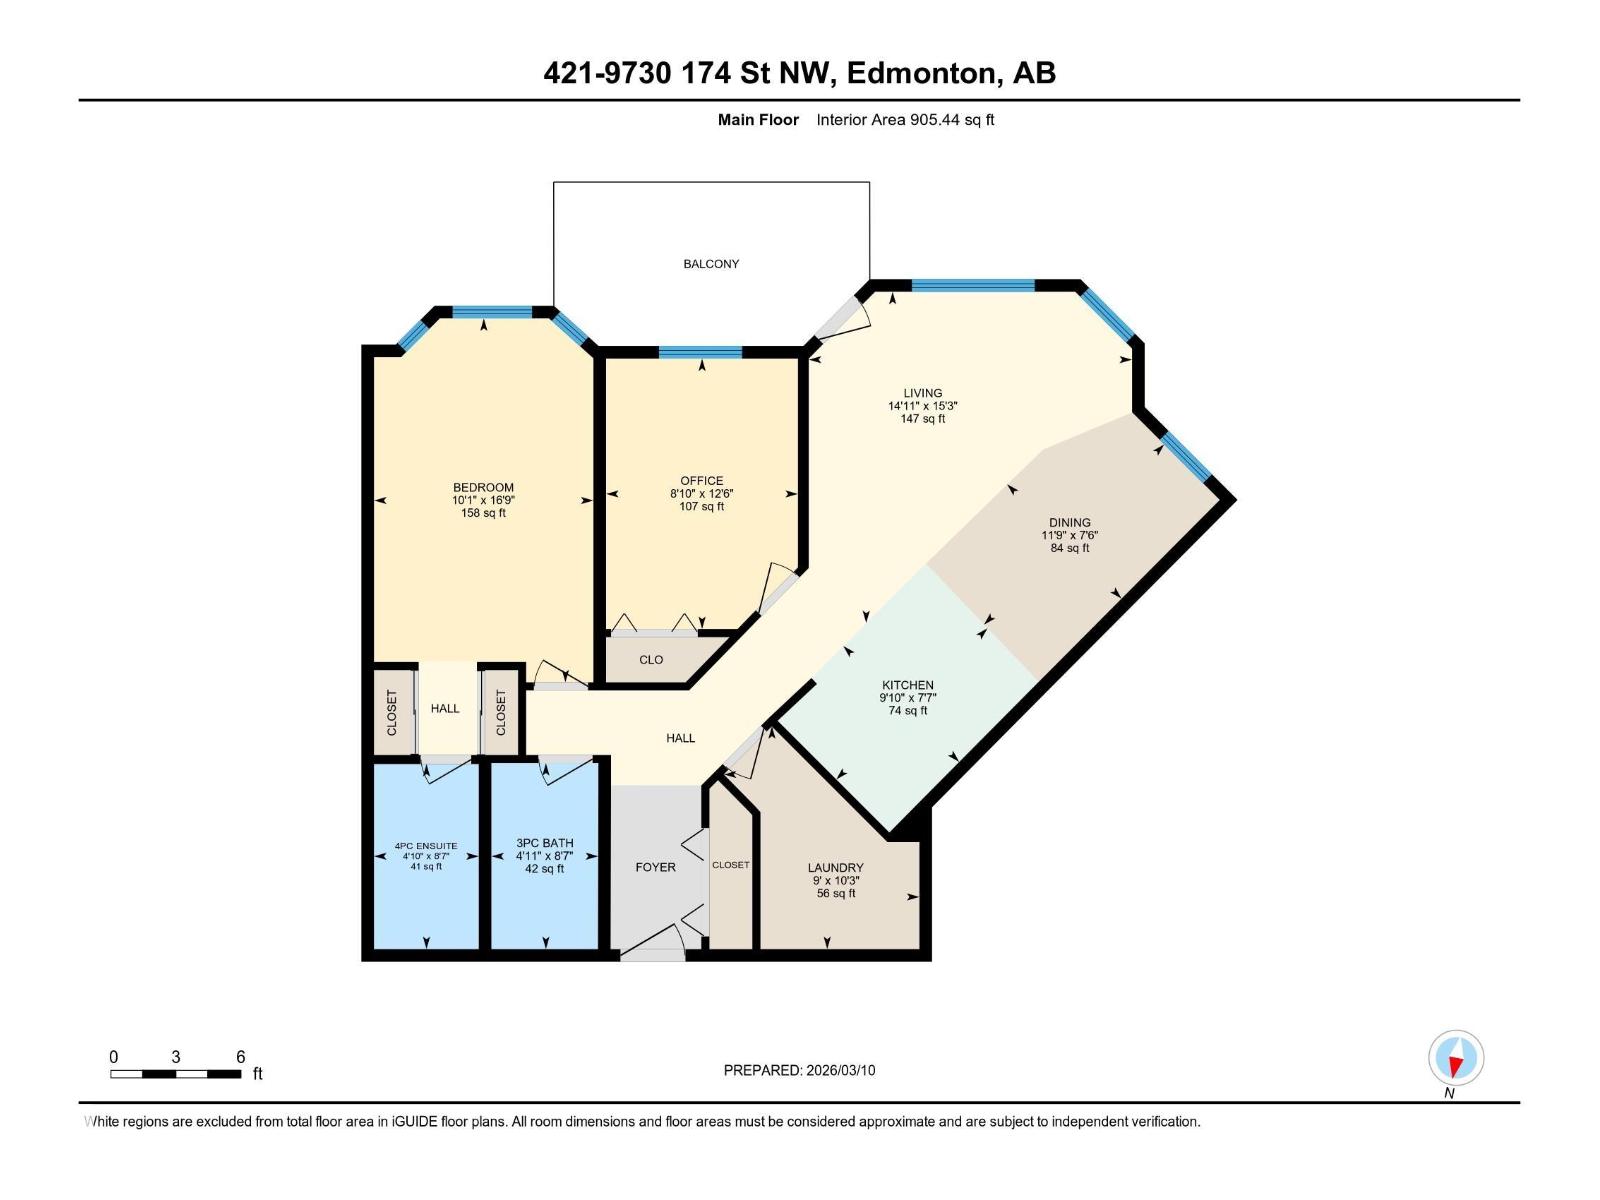
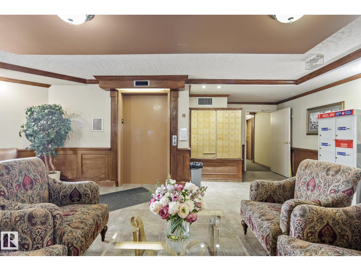
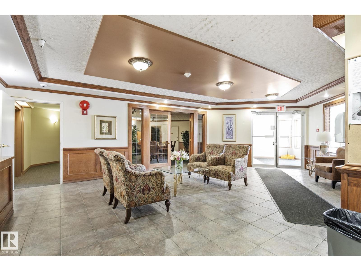
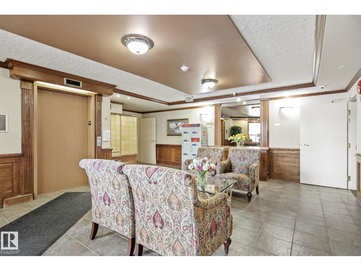
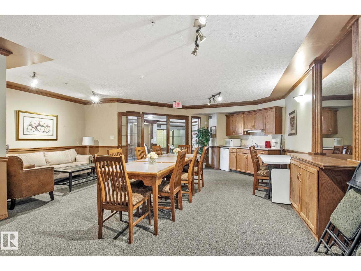
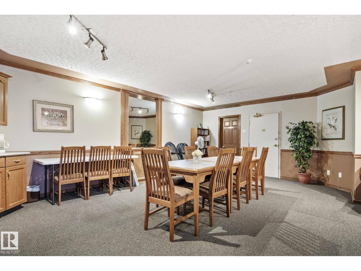
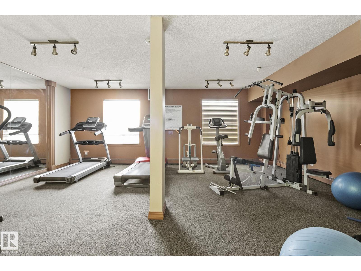
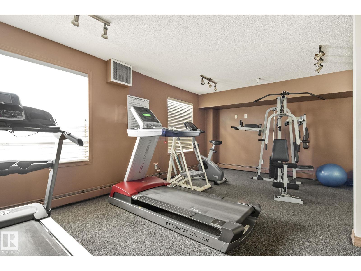
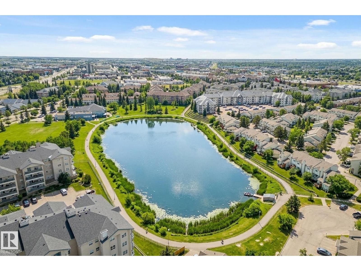
STUNNING TOP FLOOR UNIT! Immaculately maintained and move in ready, this exceptional 2 bedroom, 2 bathroom condo offers the perfect blend of style, comfort, and convenience. Soaring 12 ft ceilings in the living room and an open concept layout create a bright, airy feel, while oversized windows fill the home with natural light. The beautifully appointed kitchen features brand new stainless steel appliances, quartz countertops, ample cabinetry, generous prep space, and overlooks the dining and living areas, making it ideal for entertaining. Freshly painted throughout, this home feels clean, modern, and truly turnkey. The spacious primary suite offers a walk through closet and private ensuite, while the second bedroom and full bathroom provide flexibility for guests, roommates, or a home office. Complete with in suite laundry and titled underground parking, this home is located close to shopping, restaurants, parks, public transit, and major commuter routes. (id:53676)
| Bathroom Total | 2 | Bedrooms Total | 2 |
| Appliances | Dishwasher, Dryer, Microwave Range Hood Combo, Refrigerator, Stove, Washer, Window Coverings | Basement Type | None |
| Ceiling Type | Vaulted | Constructed Date | 2000 |
| Cooling Type | Central Air Conditioning | Heating Type | Baseboard Heaters, Hot Water Radiator Heat |
| Size Interior | 905 Sqft | Type | Apartment |
| Underground |
| Acreage | No | Land Amenities | Park, Playground, Public Transit, Schools |
| Size Irregular | 75.5 | Size Total | 75.5 M2 |
| Size Total Text | 75.5 M2 |
| Level | Type | Dimensions |
|---|---|---|
| Main Level | Living Room | 4.55 m x 4.66 m |
| Main Level | Dining Room | 3.59 m x 2.27 m |
| Main Level | Kitchen | 3.01 m x 2.31 m |
| Main Level | Primary Bedroom | 3.09 m x 5.12 m |
| Main Level | Bedroom 2 | 2.7 m x 3.8 m |
| Main Level | Laundry Room | 2.75 m x 3.14 m |

Start Your Mortgage Application
