
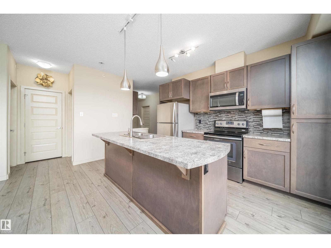
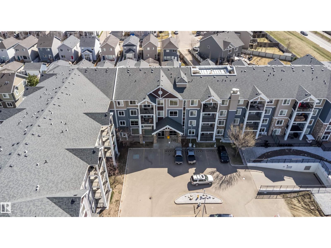
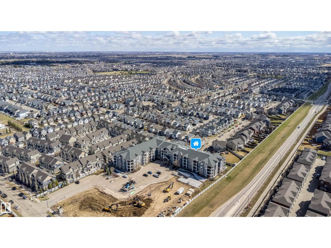
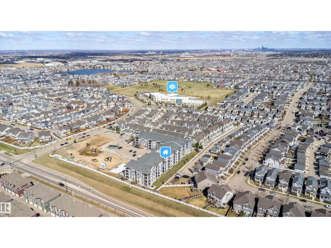
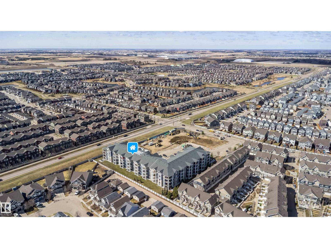
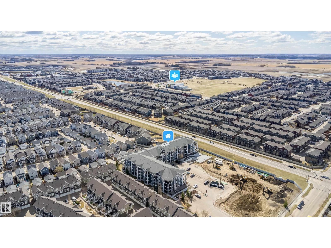
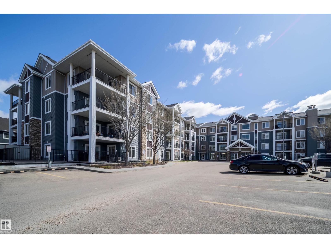
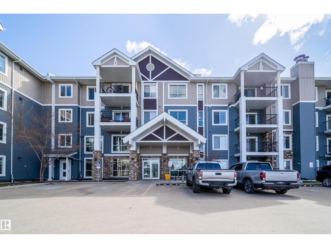
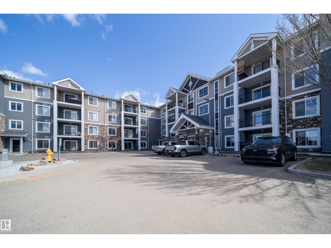
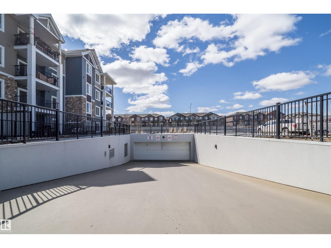
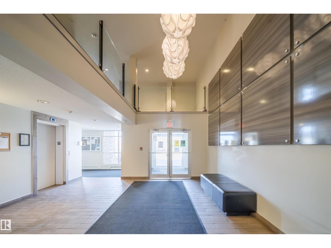
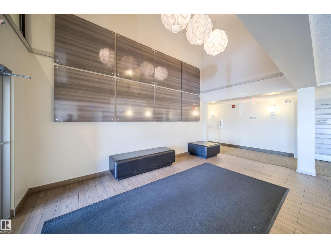
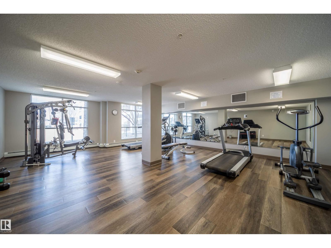
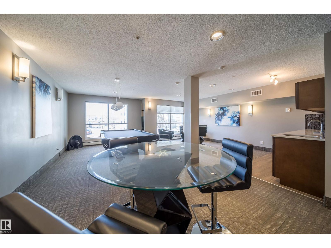
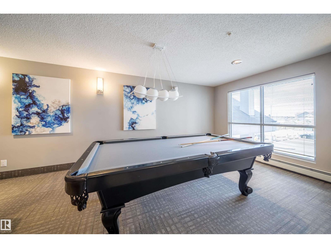
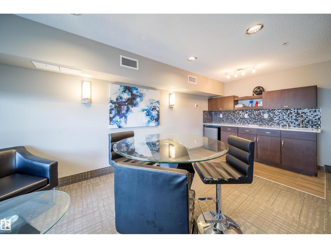
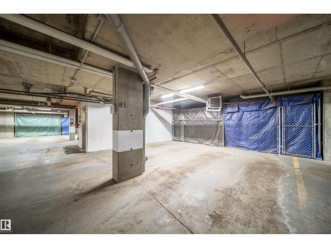
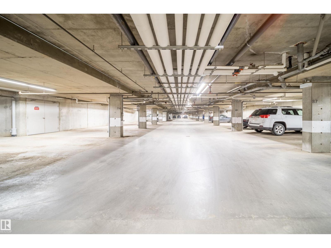
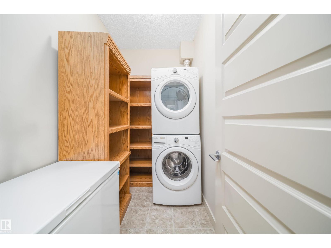
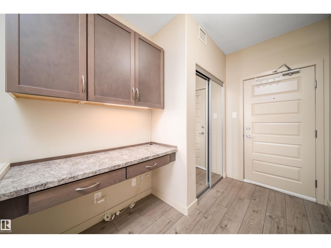
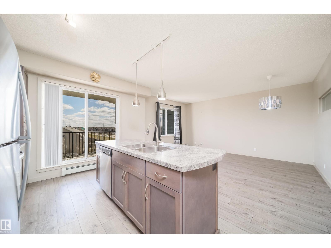
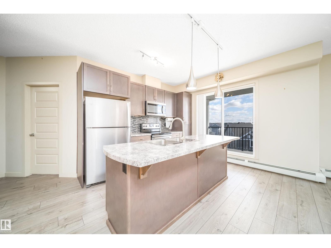
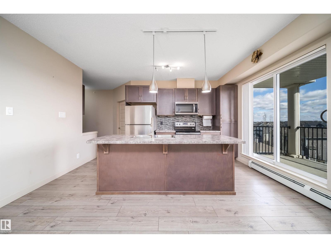
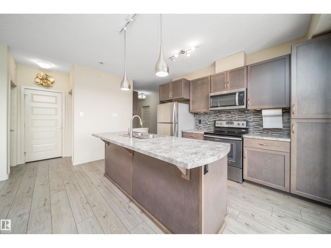
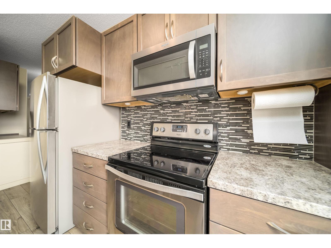
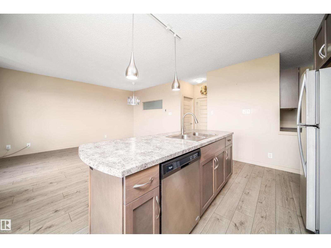
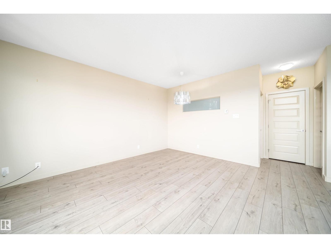
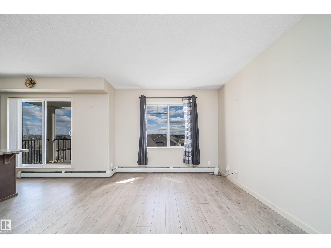
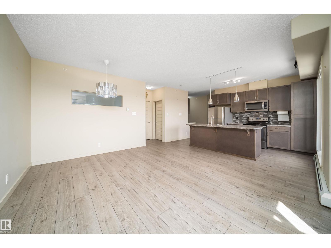
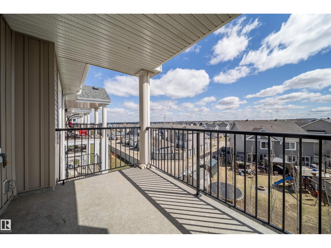
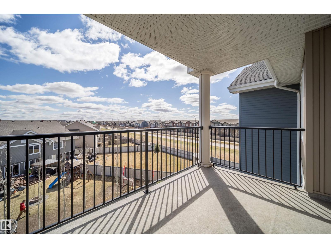
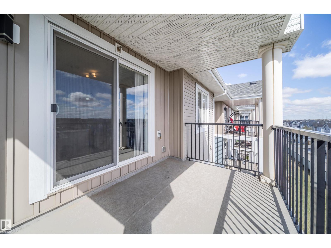
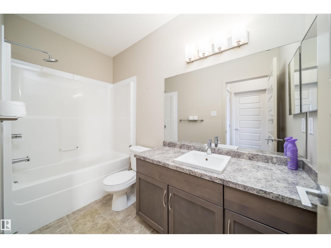
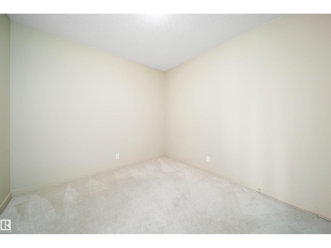
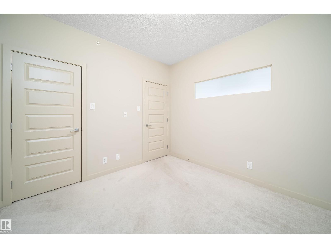
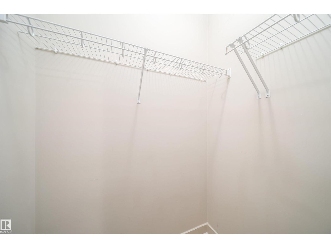
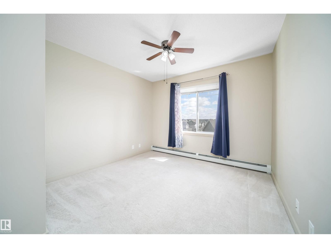
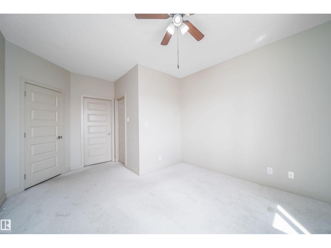
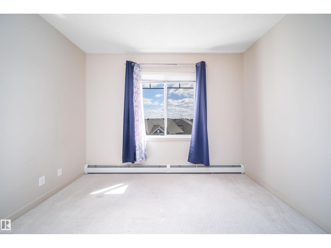
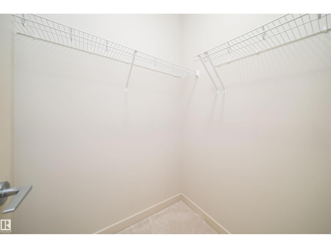
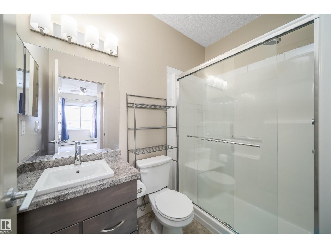
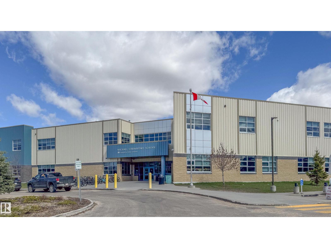
LAKE SUMMERSIDE | TOP FLOOR | LAKE ACCESS | UNDERGROUND PARKING | FITNESS ROOM | SOCIAL ROOM Welcome to The Ara at Lake Summerside. Top-floor unit offering a functional layout, 9’ ceilings, and excellent natural light. Enjoy year-round access to Lake Summerside with swimming, paddleboarding, kayaking, tennis, beach volleyball, and more. This unit features a spacious primary bedroom with walk-in closet, ceiling fan and ensuite, plus a second bedroom/den—ideal for guests or a home office. The kitchen is equipped with maple cabinetry, stainless steel appliances, and tile backsplash. Additional features: Titled underground parking + storage|Walk-in in-suite laundry room| Wide entry hallway|Elevator building|Fitness & social room|Guest parking Well-managed complex in a highly desirable community. Ideal for first-time buyers, downsizers, or investors. Walking distance to school. Shows 10/10. Don't Miss it. (id:53676)
| Bathroom Total | 2 | Bedrooms Total | 2 |
| Amenities | Ceiling - 9ft | Appliances | Dishwasher, Fan, Freezer, Microwave Range Hood Combo, Refrigerator, Stove, Washer |
| Basement Type | None | Constructed Date | 2016 |
| Heating Type | Baseboard Heaters | Size Interior | 931 Sqft |
| Type | Apartment |
| Underground |
| Access Type | Boat Access | Acreage | No |
| Land Amenities | Airport, Golf Course, Playground, Public Transit, Schools, Shopping | Size Irregular | 72.08 |
| Size Total | 72.08 M2 | Size Total Text | 72.08 M2 |
| Surface Water | Lake |
| Level | Type | Dimensions |
|---|---|---|
| Main Level | Living Room | 14'4" x 16'9" |
| Main Level | Dining Room | Measurements not available |
| Main Level | Kitchen | 11'11" x 15'3 |
| Main Level | Primary Bedroom | 11'8" x 16'2" |
| Main Level | Bedroom 2 | 10'7" x 9'11" |

Start Your Mortgage Application
