
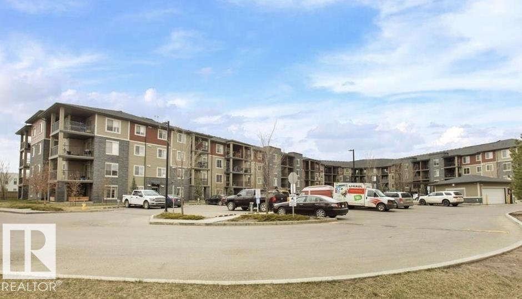
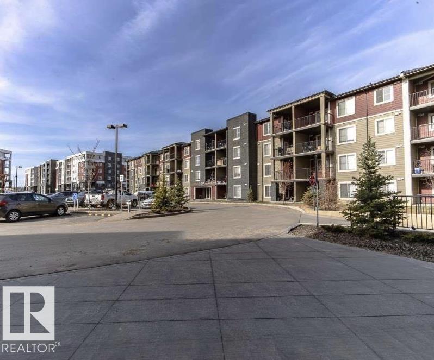
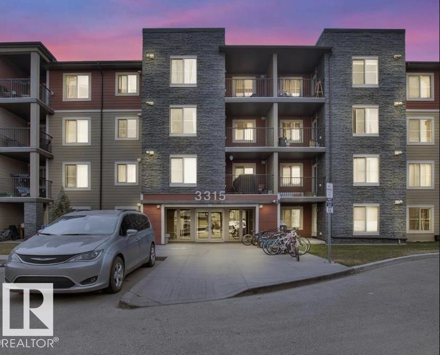
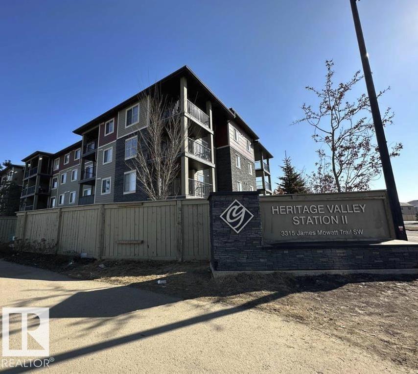
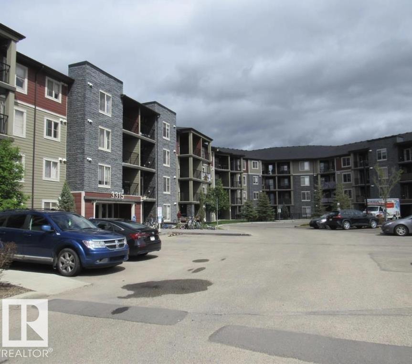
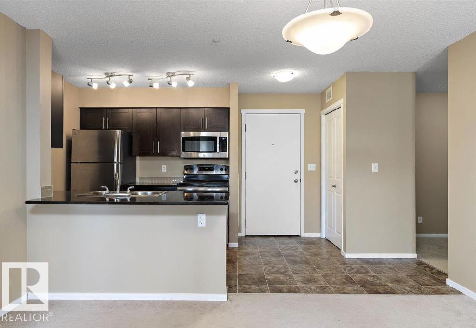
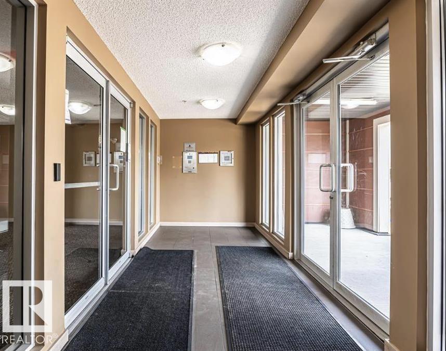
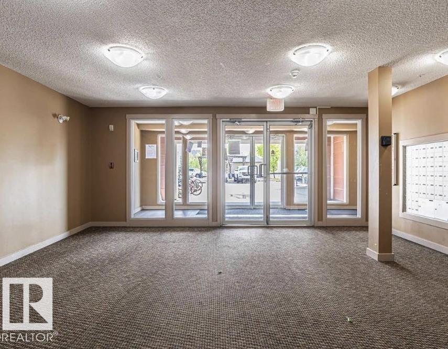
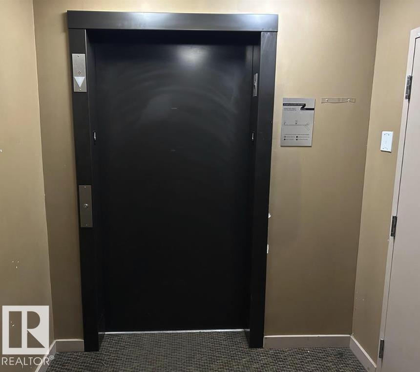
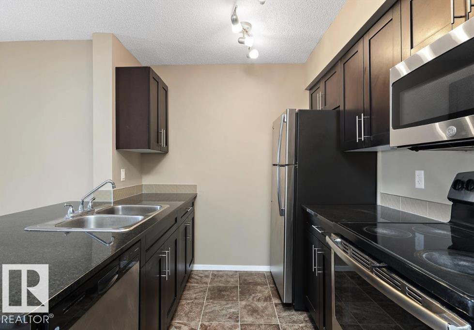
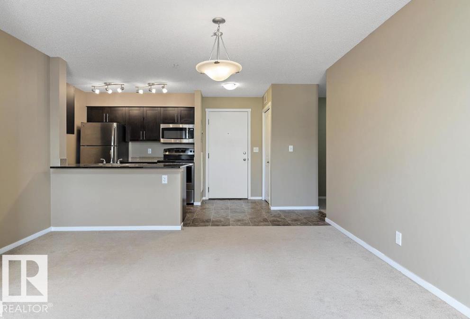
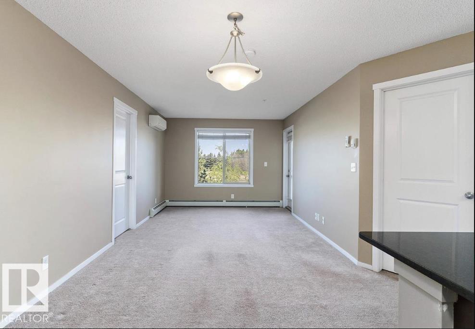
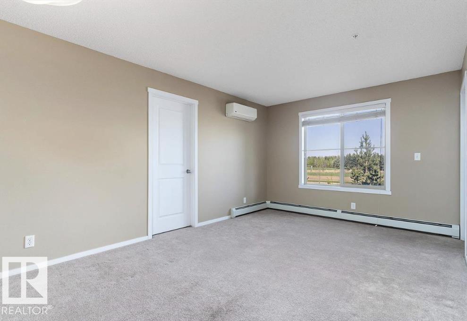
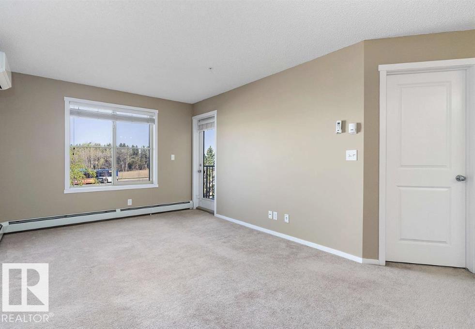
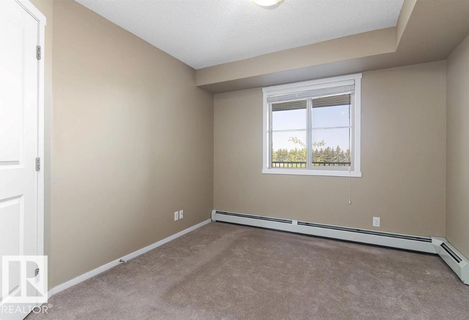
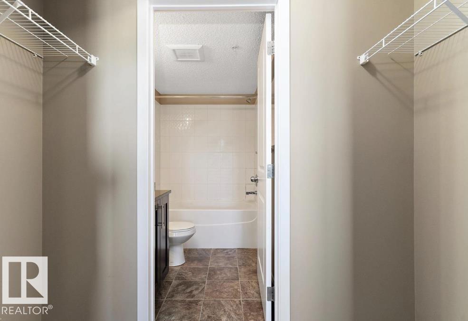
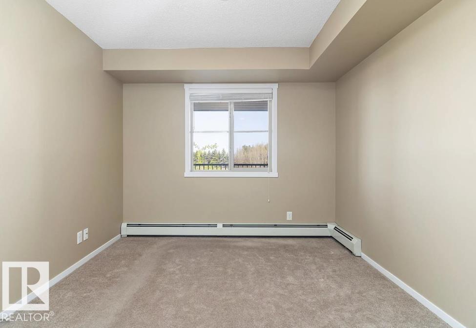
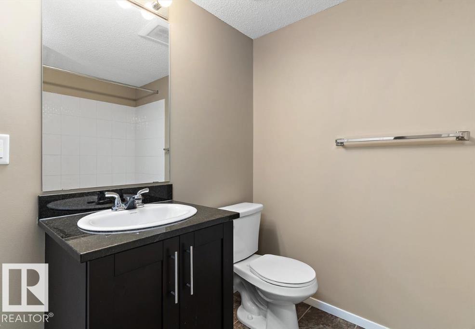
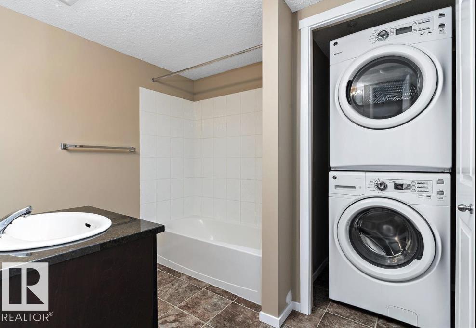
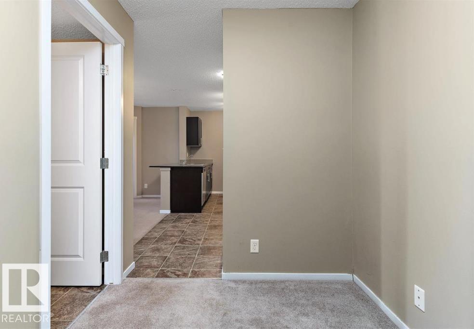
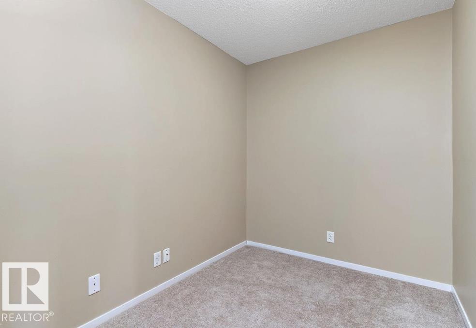
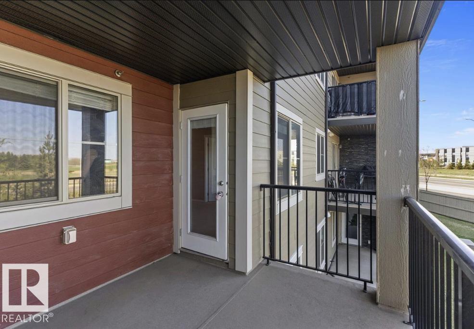
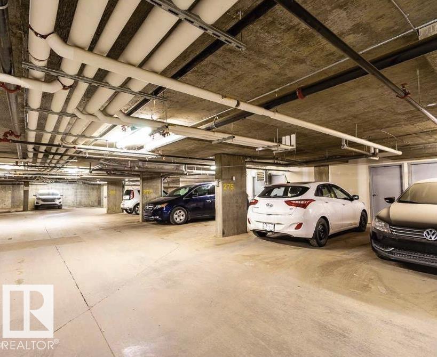
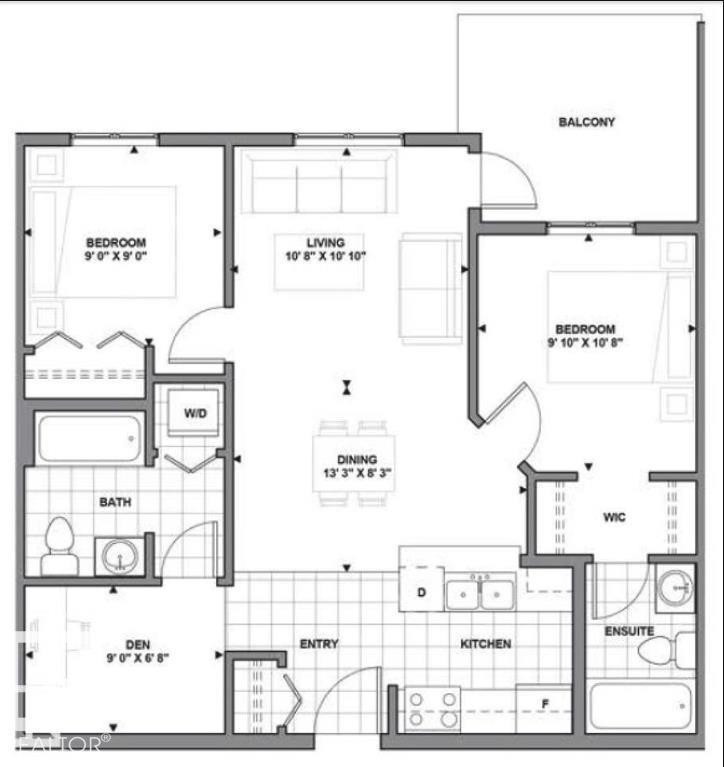
Beautiful, cozy & bright 2 bed/2bath condo available IMMEDIATELY in the highly sought after neighbourhood of Allard! FRESHLY PAINTED UNIT!! Upon entering the unit you will find an open concept living room area with kitchen/dining room. The kitchen has many UPGRADES such as GRANITE COUNTERTOPS, STAINLESS STEEL APPLIANCES & lots of cabinets. The living room is flooded with lots of natural light & openness. Both bedrooms are on opposite sides of the living room for extra privacy. Master bedroom is spacious & has a walk-through closet leading to an ensuite bathroom. There's a DEN to enjoy & use as office space or as another room & the convenience of having a stacked washer/dryer in the suite. Walk out to a large sized balcony with a gas hook up to use for BBQ's all while enjoying the STUNNING VIEW OF OPEN SPACE!! Secure building, UNDERGROUND/HEATED PARKING. Located close to major routes, Superstore, Restaurants, Parks, Bus stops, Schools and much more!! (id:53676)
| Bathroom Total | 2 | Bedrooms Total | 2 |
| Appliances | Dishwasher, Microwave Range Hood Combo, Refrigerator, Washer/dryer Stack-up, Stove, Window Coverings | Basement Type | None |
| Constructed Date | 2016 | Fire Protection | Smoke Detectors |
| Heating Type | Baseboard Heaters, Hot Water Radiator Heat | Size Interior | 764 Sqft |
| Type | Apartment |
| Underground |
| Acreage | No | Land Amenities | Airport, Playground, Public Transit, Schools, Shopping |
| Size Irregular | 69.98 | Size Total | 69.98 M2 |
| Size Total Text | 69.98 M2 |
| Level | Type | Dimensions |
|---|---|---|
| Main Level | Living Room | 10.8 m x 10.1 m |
| Main Level | Dining Room | 13.3 m x 8.3 m |
| Main Level | Kitchen | Measurements not available |
| Main Level | Den | 9 m x 6.8 m |
| Main Level | Primary Bedroom | 9.1 m x 10.8 m |
| Main Level | Bedroom 2 | 9 m x 9 m |

Start Your Mortgage Application
