
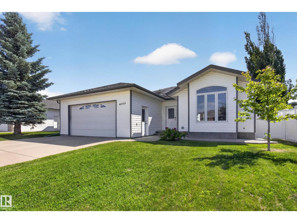
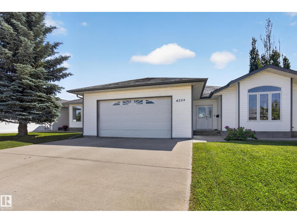
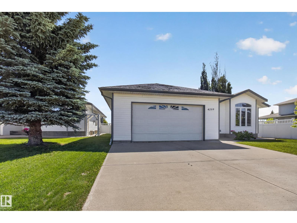
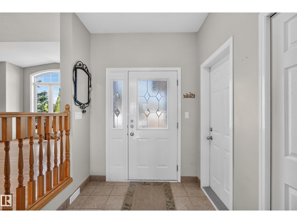
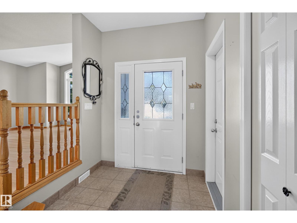
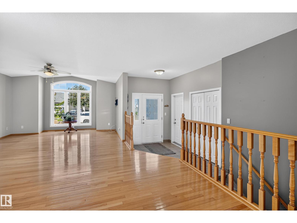
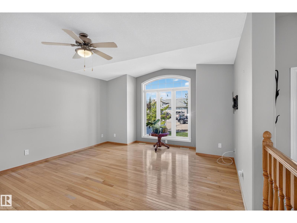
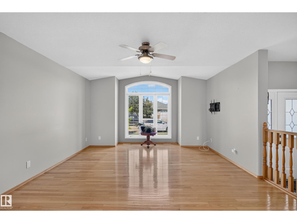
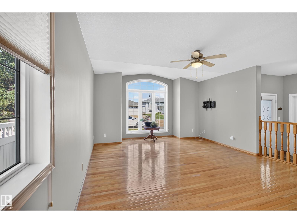
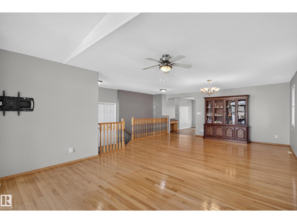
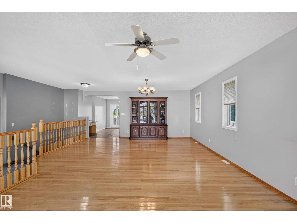
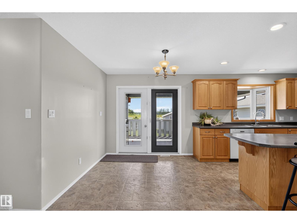
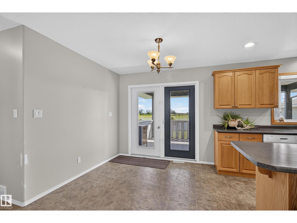
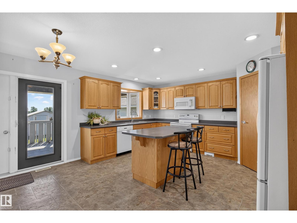
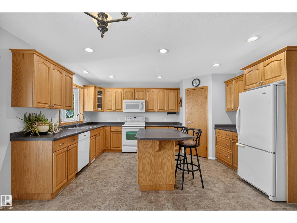
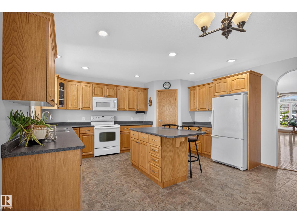
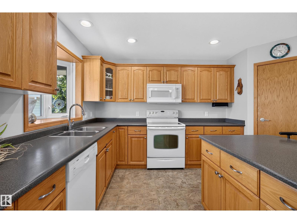
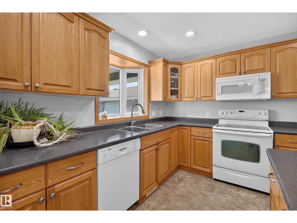
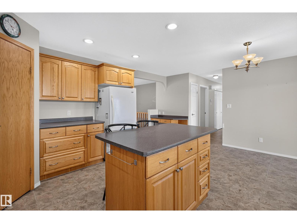
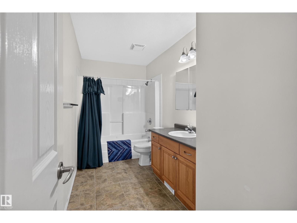
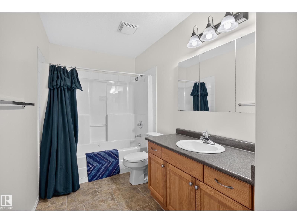
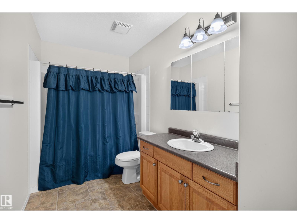
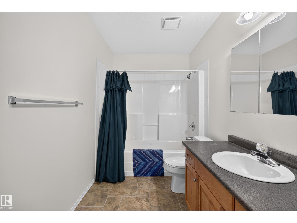
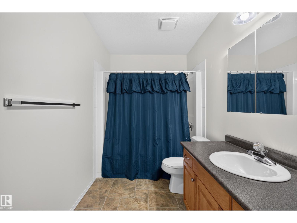
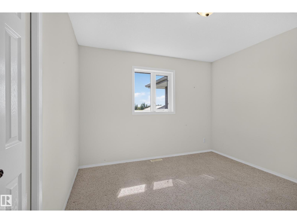
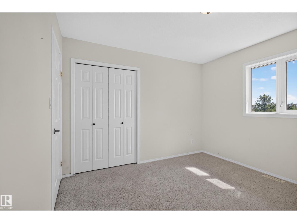
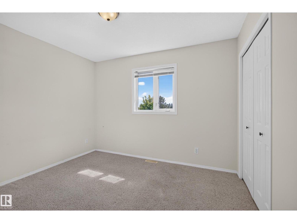
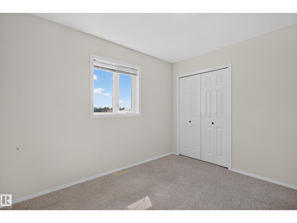
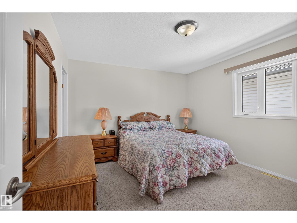
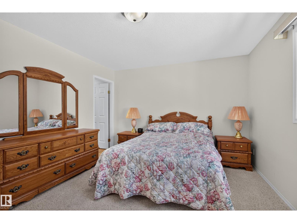
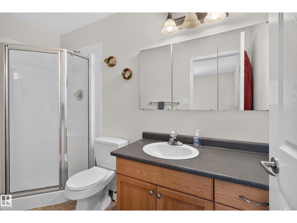
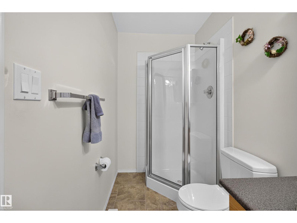
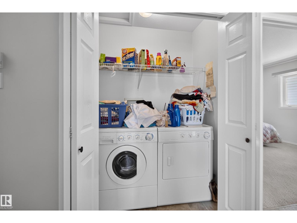
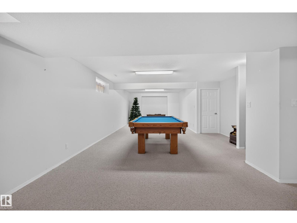
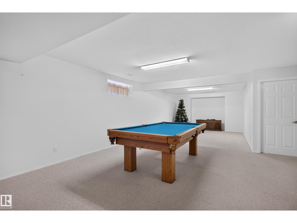
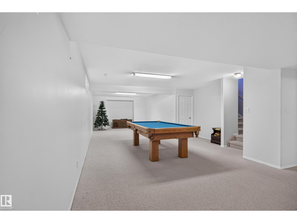
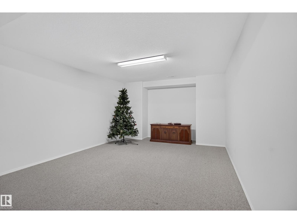
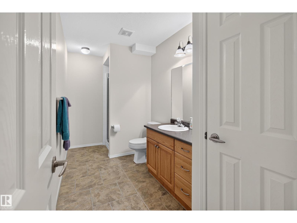
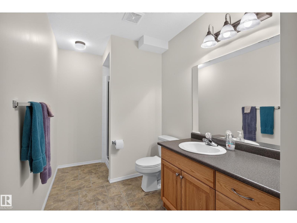
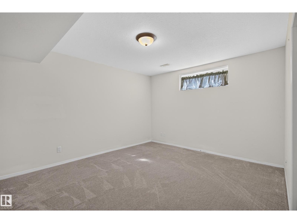
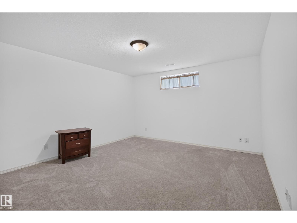
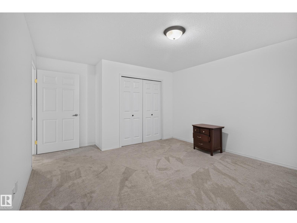
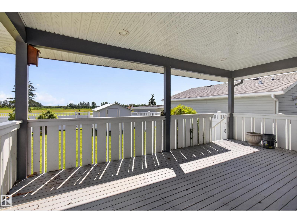
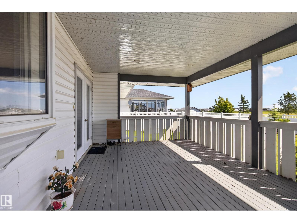
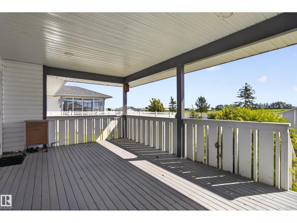
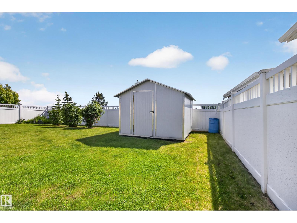
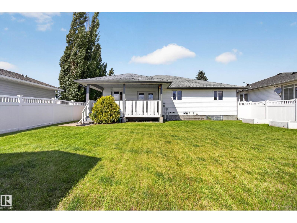
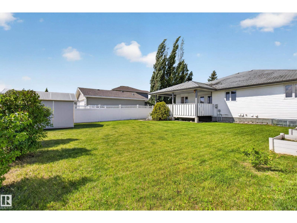
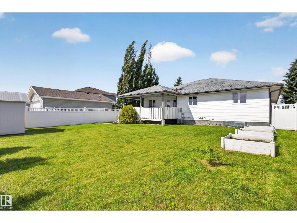
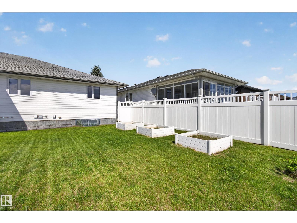
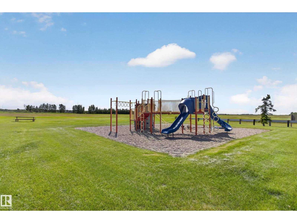
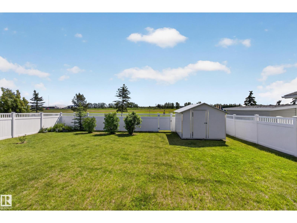
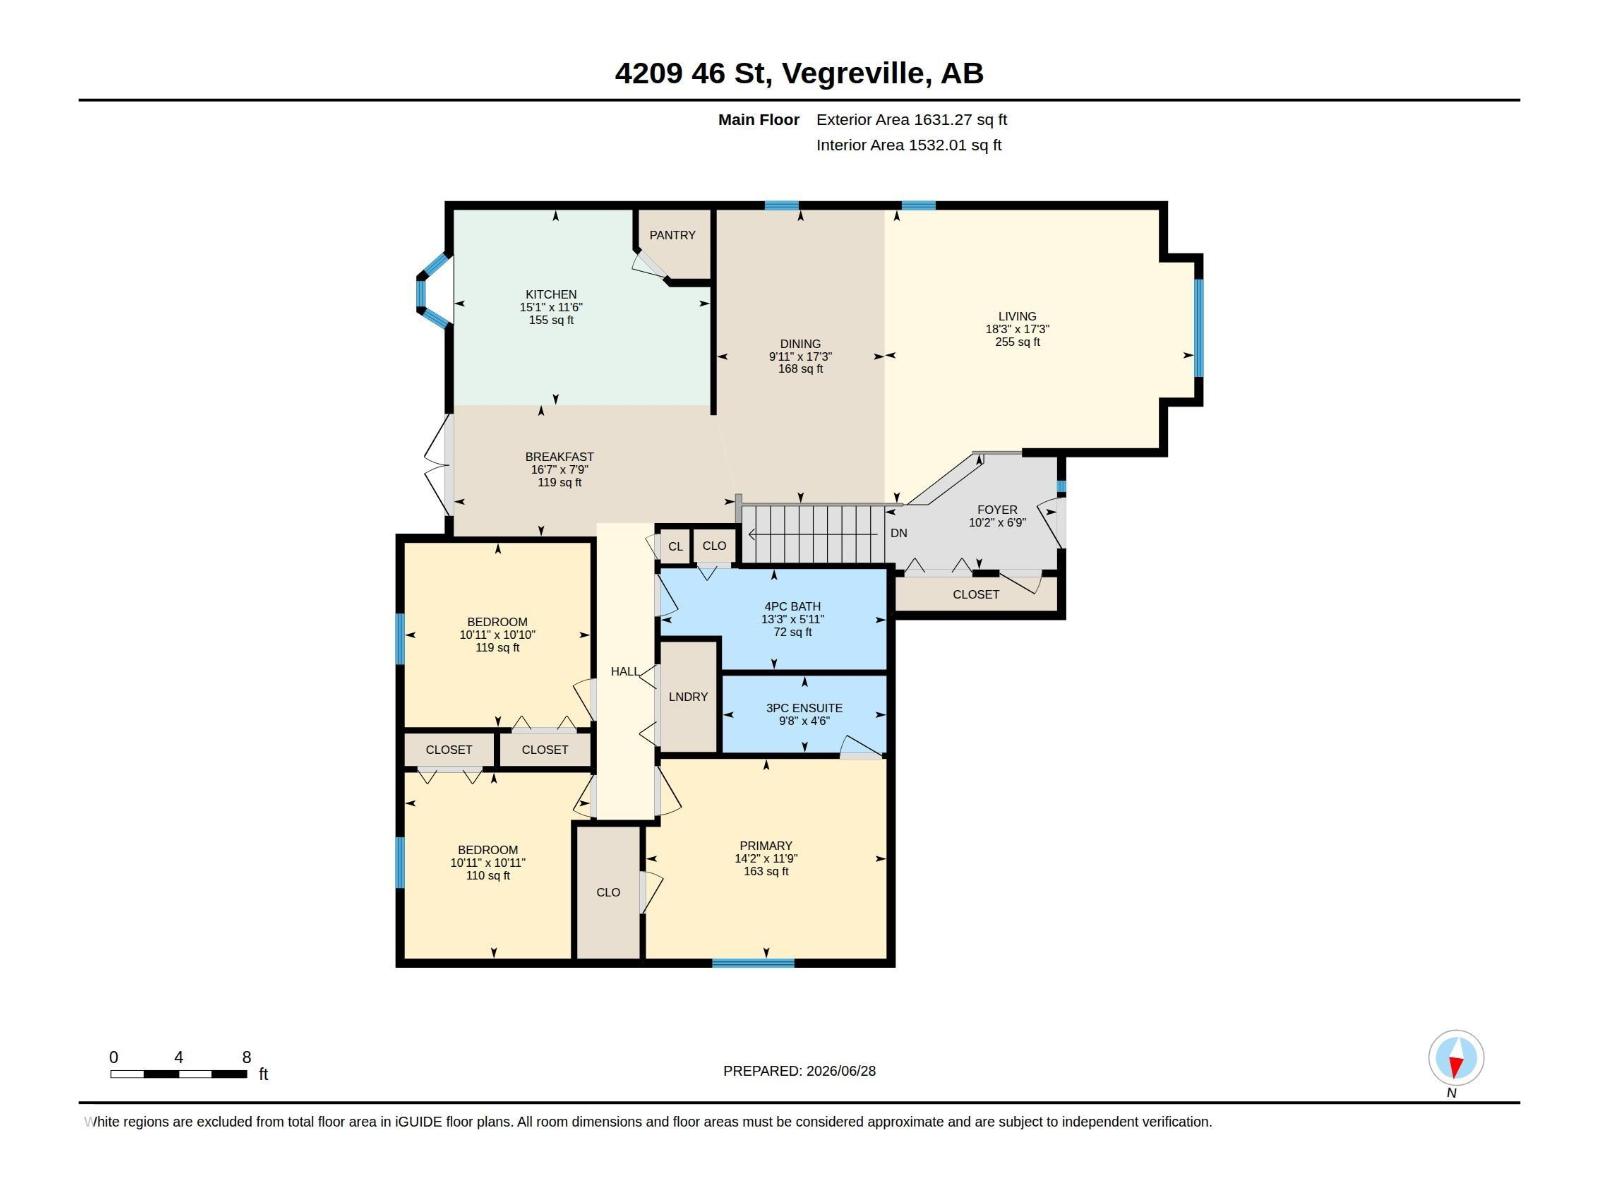
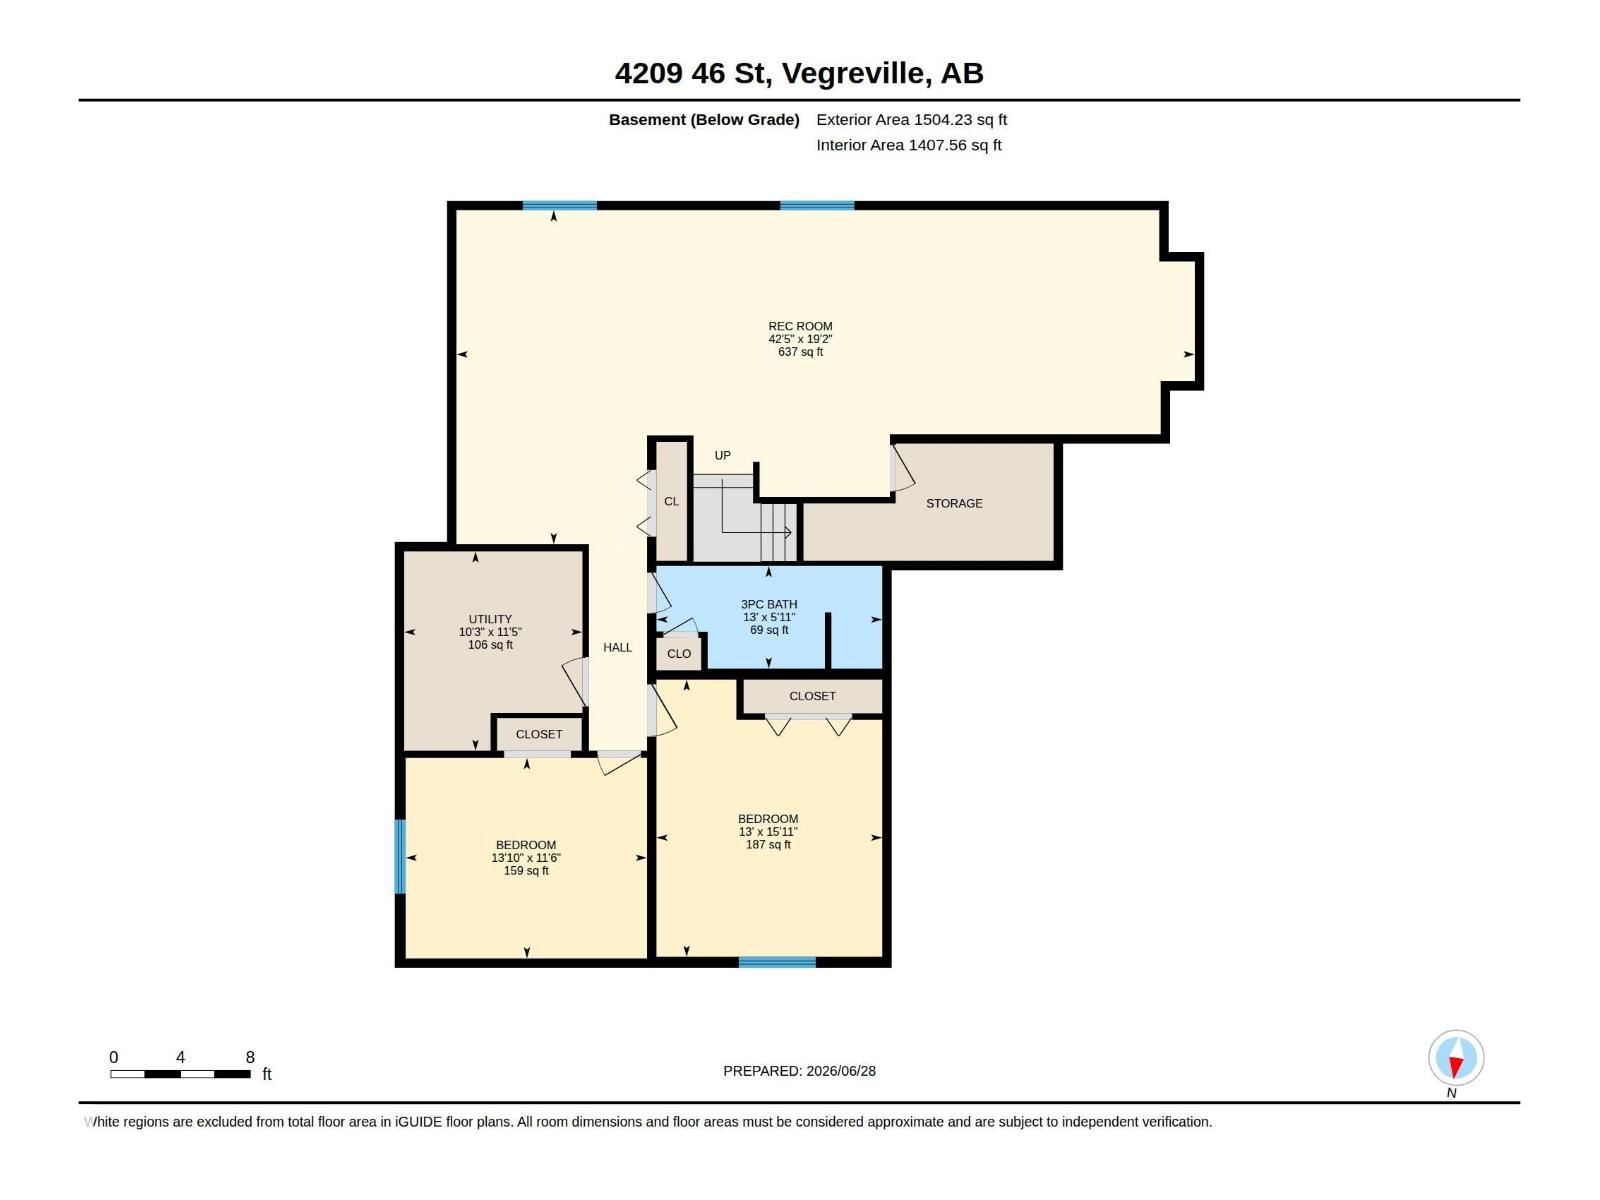
Welcome home to this warm and inviting 1,635sqft bungalow backing onto a beautiful park! The main floor features hardwood flooring, a spacious island kitchen, convenient main floor laundry, and 3 generous bedrooms, including a primary suite with a 3-piece ensuite. Step outside to enjoy the covered deck overlooking the private backyard complete with a storage shed and Maintenance free fencing. The fully finished basement offers even more living space with a large family room, 2 additional bedrooms, and a 4-piece bathroom perfect for guests, teens, or extended family. Oversized 24 X 24 Drywalled and Pained Garge ready for heat Garage . Located in a quiet, family-friendly neighborhood close to amenities, this well-maintained home offers the space and comfort you’ve been looking for. A wonderful place to call home! (id:53676)
| Bathroom Total | 3 | Bedrooms Total | 5 |
| Amenities | Vinyl Windows | Appliances | Dishwasher, Microwave Range Hood Combo, Refrigerator, Storage Shed, Stove, Central Vacuum, Washer, Window Coverings |
| Architectural Style | Bungalow | Basement Development | Finished |
| Basement Type | Full (finished) | Constructed Date | 2004 |
| Construction Style Attachment | Detached | Heating Type | Forced Air |
| Stories Total | 1 | Size Interior | 1631 Sqft |
| Type | House |
| Attached Garage |
| Acreage | No | Size Irregular | 664.26 |
| Size Total | 664.26 M2 | Size Total Text | 664.26 M2 |
| Level | Type | Dimensions |
|---|---|---|
| Basement | Bedroom 4 | 13' x 15.9' |
| Basement | Bedroom 5 | 13.9' x 11.5' |
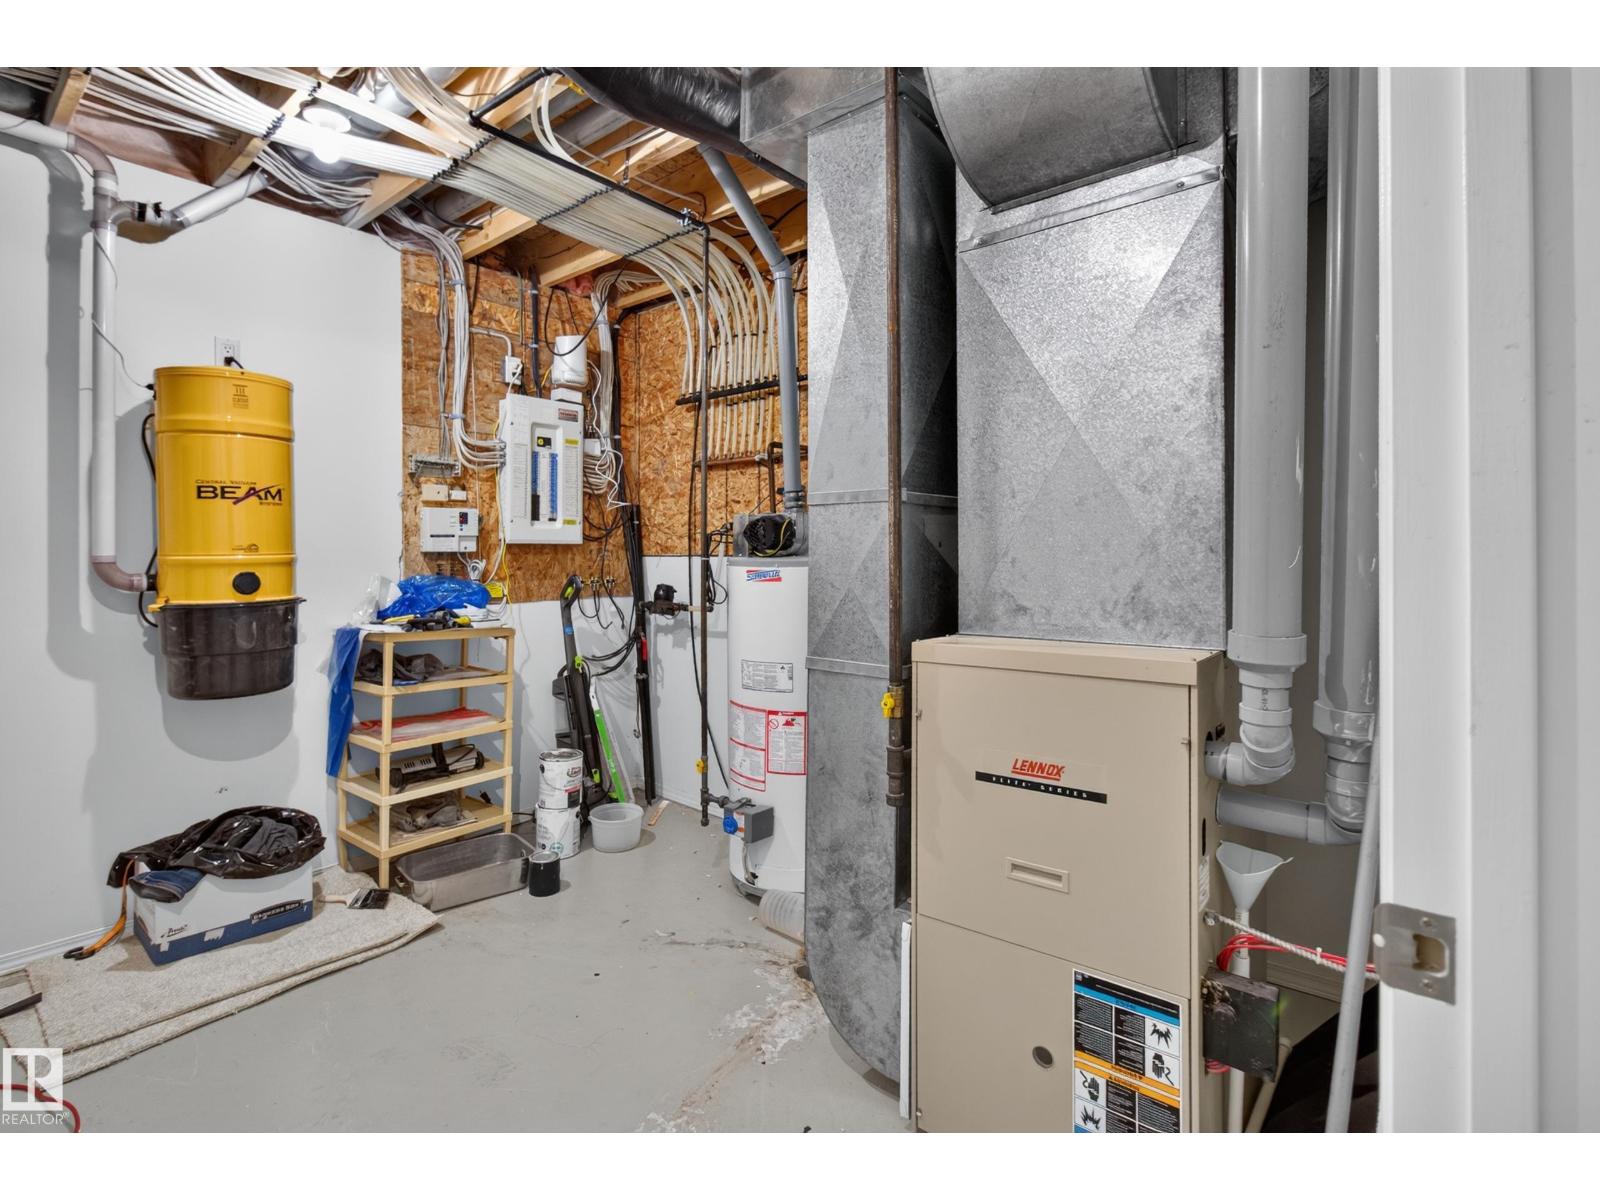
| Basement | Utility Room | 10.2 m x Measurements not available |
| Lower Level | Family Room | 42.4' x 19.2' |
| Main Level | Living Room | 18.2' x 17.3' |
| Main Level | Dining Room | 9.9' x 17.3' |
| Main Level | Kitchen | 15.1' x 11.5' |
| Main Level | Primary Bedroom | 14.2' x 11.7' |
| Main Level | Bedroom 2 | 10.9' x 10.9' |
| Main Level | Bedroom 3 | 10.9' x 11' |
| Main Level | Breakfast | 16.6' x 7.7' |

Start Your Mortgage Application
