
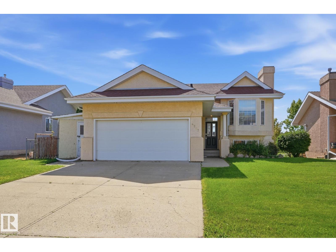
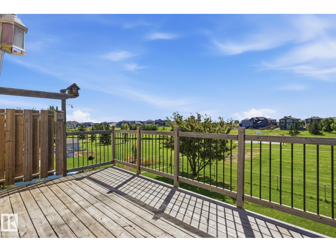
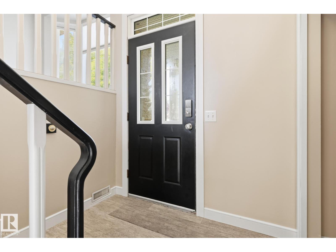
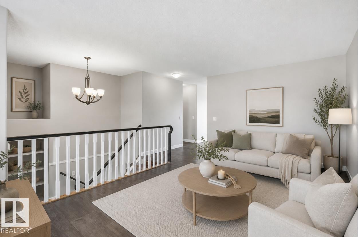
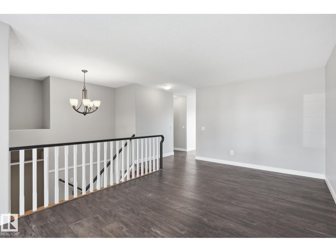
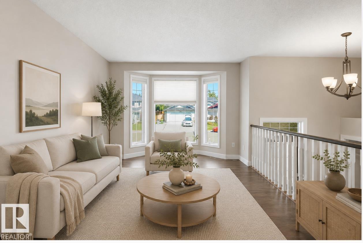
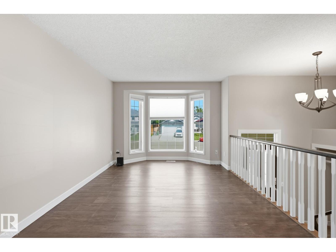
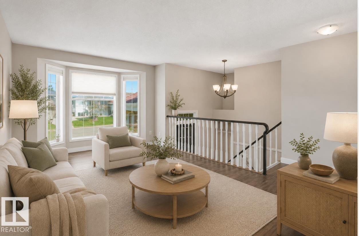
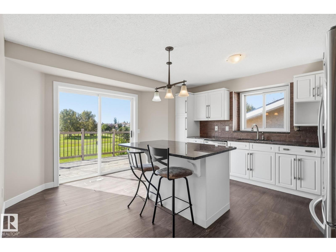
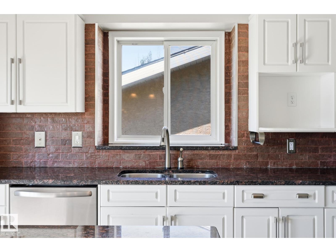
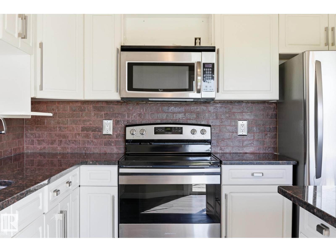
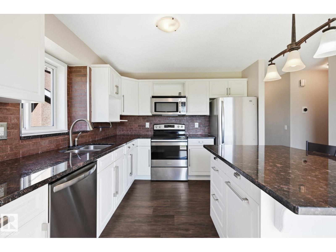
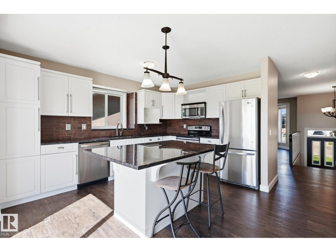
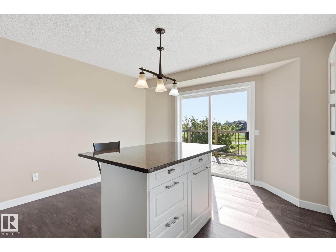
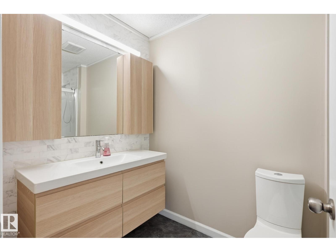
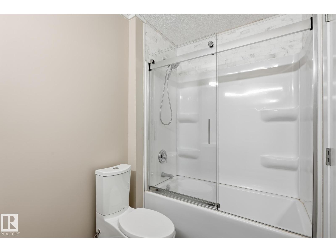
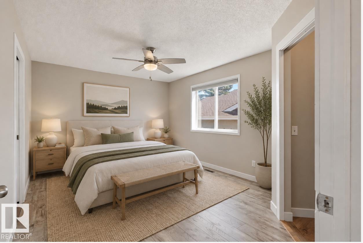
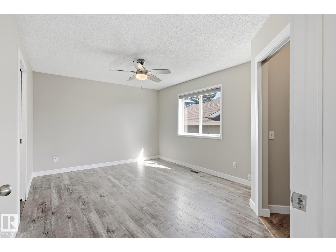
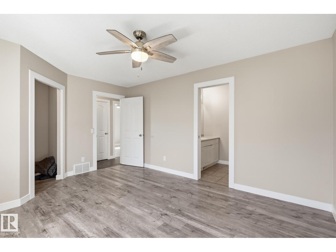
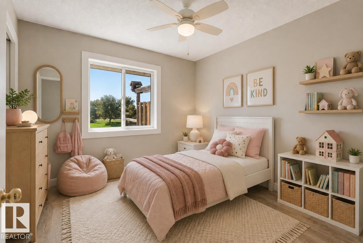
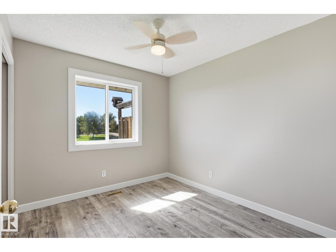
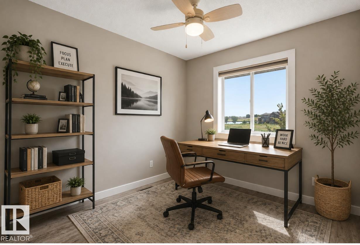
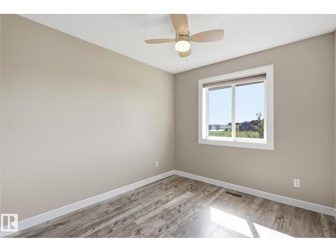
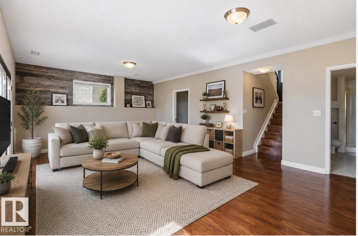
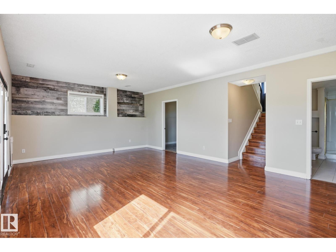
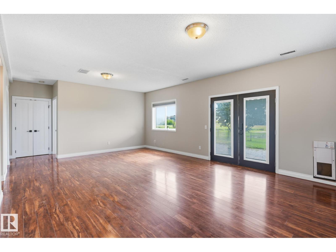
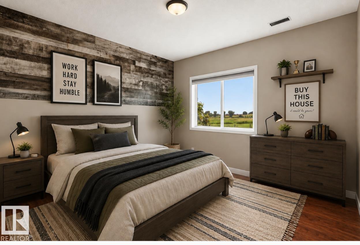
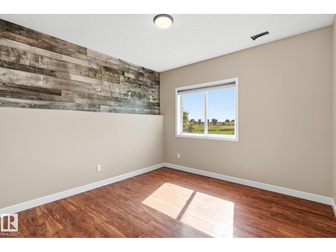
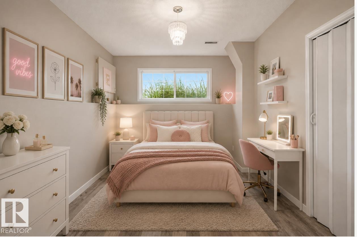
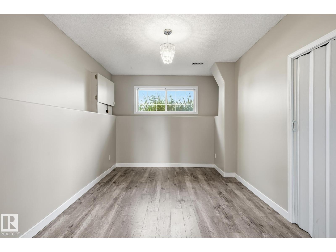
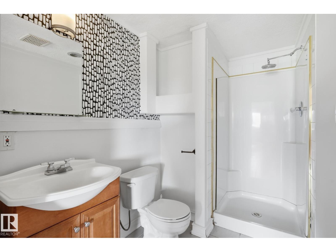
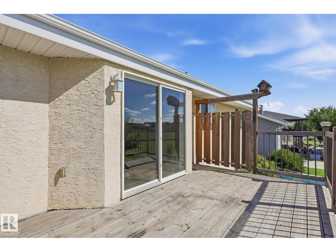
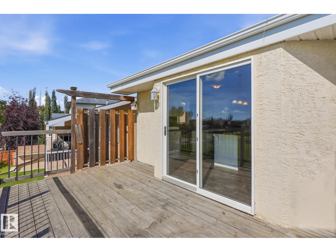
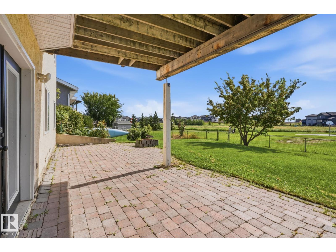
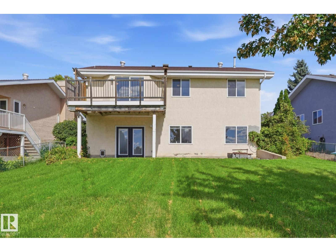
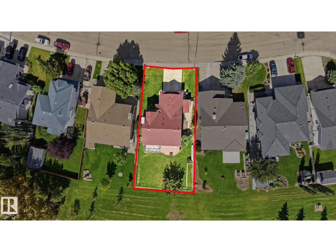
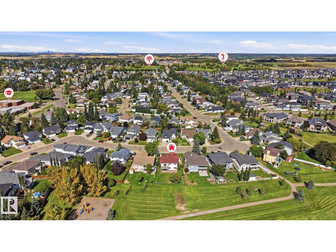
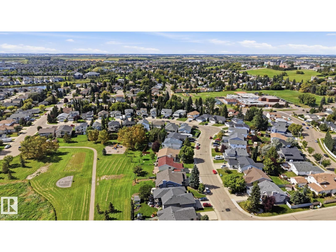
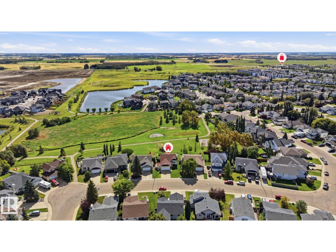
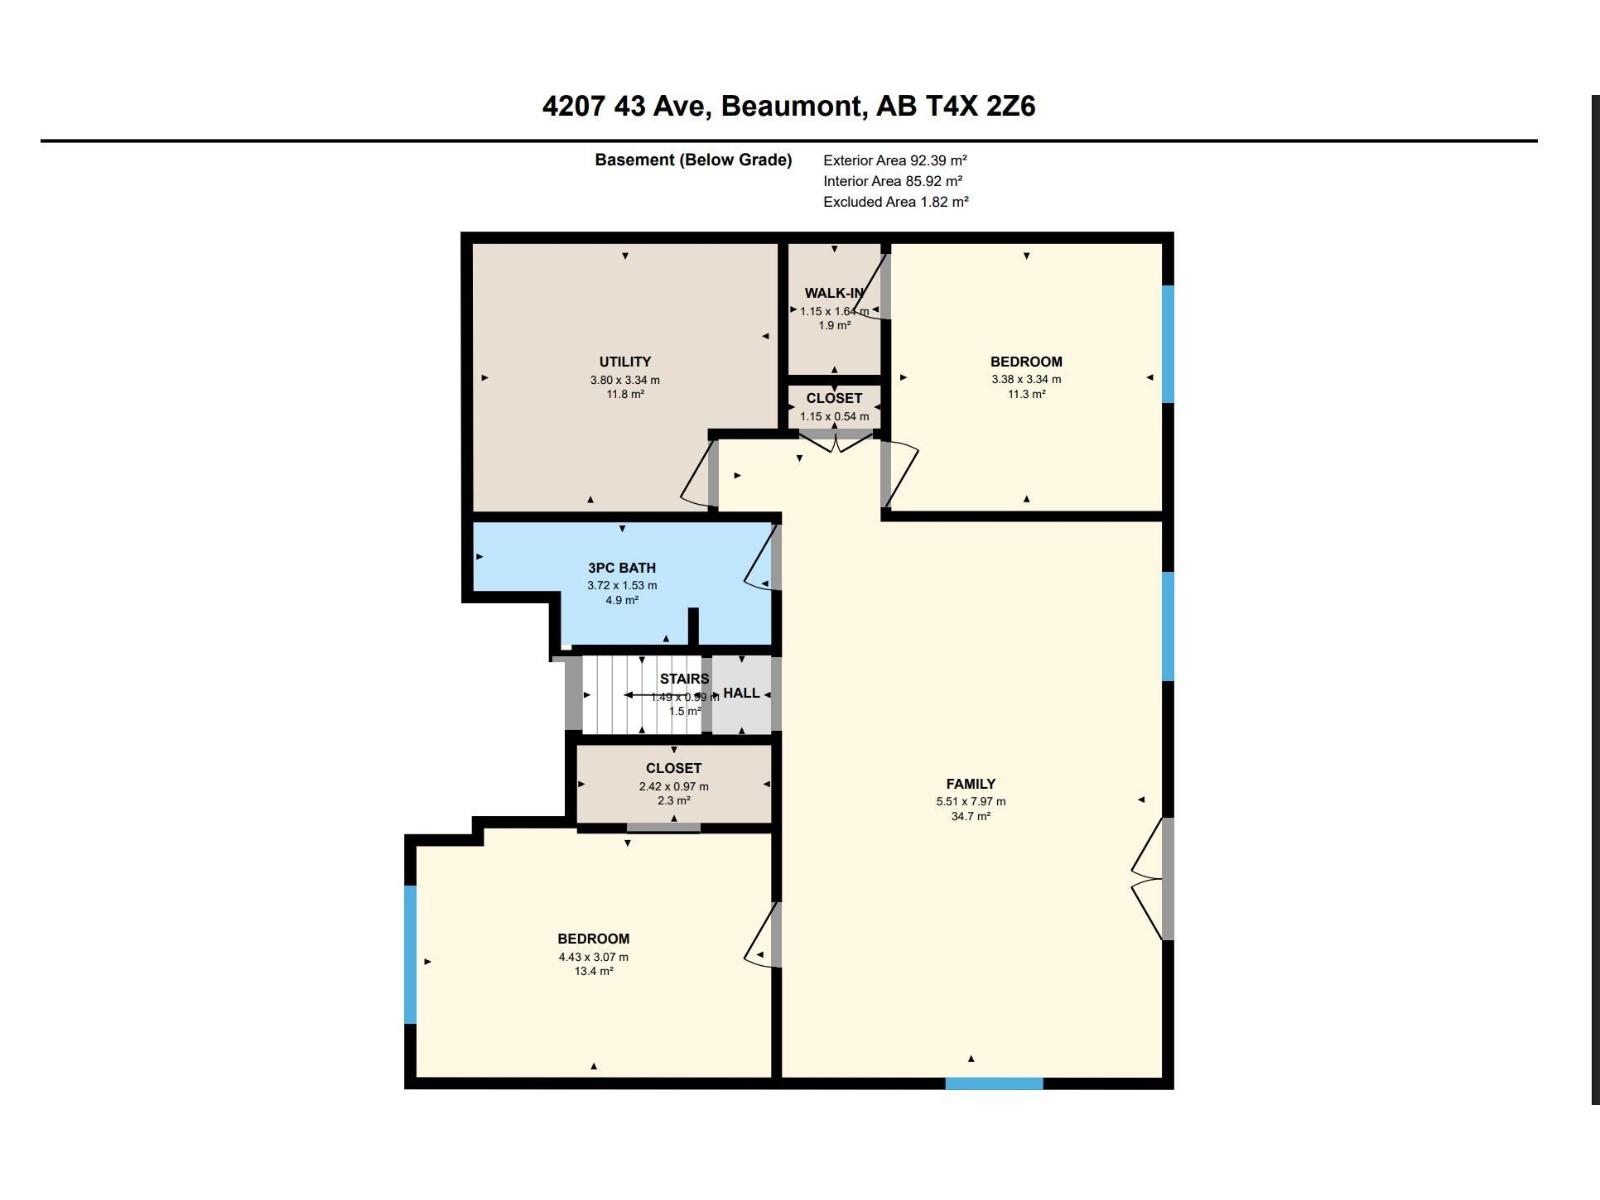
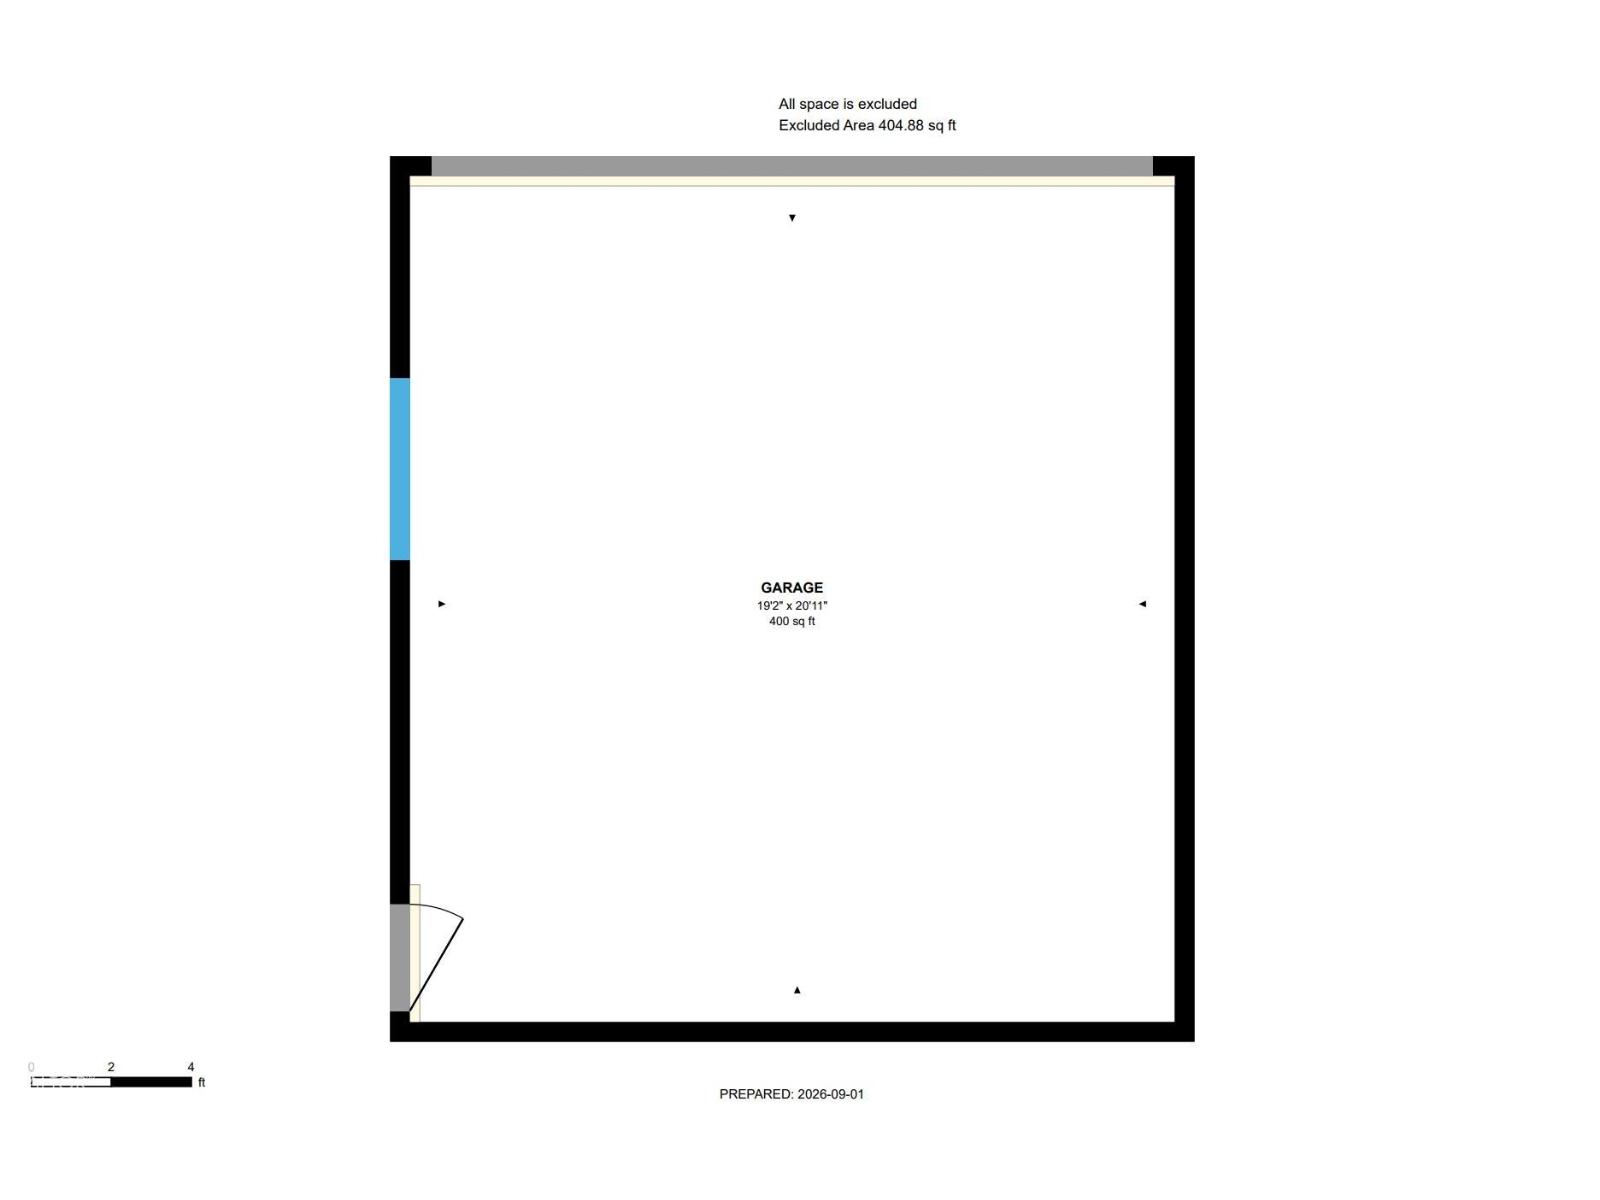
Welcome to this spacious 5 bedroom, 3 bathroom WALKOUT bi level backing onto beautiful green space and a park! Designed with families in mind, this home offers plenty of room to spread out with bright, comfortable living spaces on both levels. The main floor features a welcoming living area, functional kitchen and dining space, generous bedrooms and a primary suite with its own ensuite. The fully developed walkout level adds incredible versatility with a huge family room, additional bedrooms and bathroom, making it perfect for teens, guests or a growing family. Step directly outside from the lower level or relax on the upper deck and enjoy the open park views. The oversized garage provides fantastic parking, storage and workspace. With 5 bedrooms, 3 bathrooms, a walkout basement and a backyard setting overlooking green space, this home delivers the space, flexibility and location families are looking for.Some photos have been virtually staged. (id:53676)
| Bathroom Total | 3 | Bedrooms Total | 5 |
| Appliances | Dishwasher, Hood Fan, Refrigerator, Stove | Architectural Style | Bi-level |
| Basement Development | Finished | Basement Features | Walk Out |
| Basement Type | Full (finished) | Constructed Date | 1994 |
| Construction Style Attachment | Detached | Heating Type | Forced Air |
| Size Interior | 1138 Sqft | Type | House |
| Attached Garage |
| Acreage | No | Fence Type | Fence |
| Land Amenities | Park, Schools |
| Level | Type | Dimensions |
|---|---|---|
| Lower Level | Family Room | 5.51 m x 7.97 m |
| Lower Level | Bedroom 4 | Measurements not available x 3.07 m |
| Lower Level | Bedroom 5 | 3.38 m x 3.34 m |
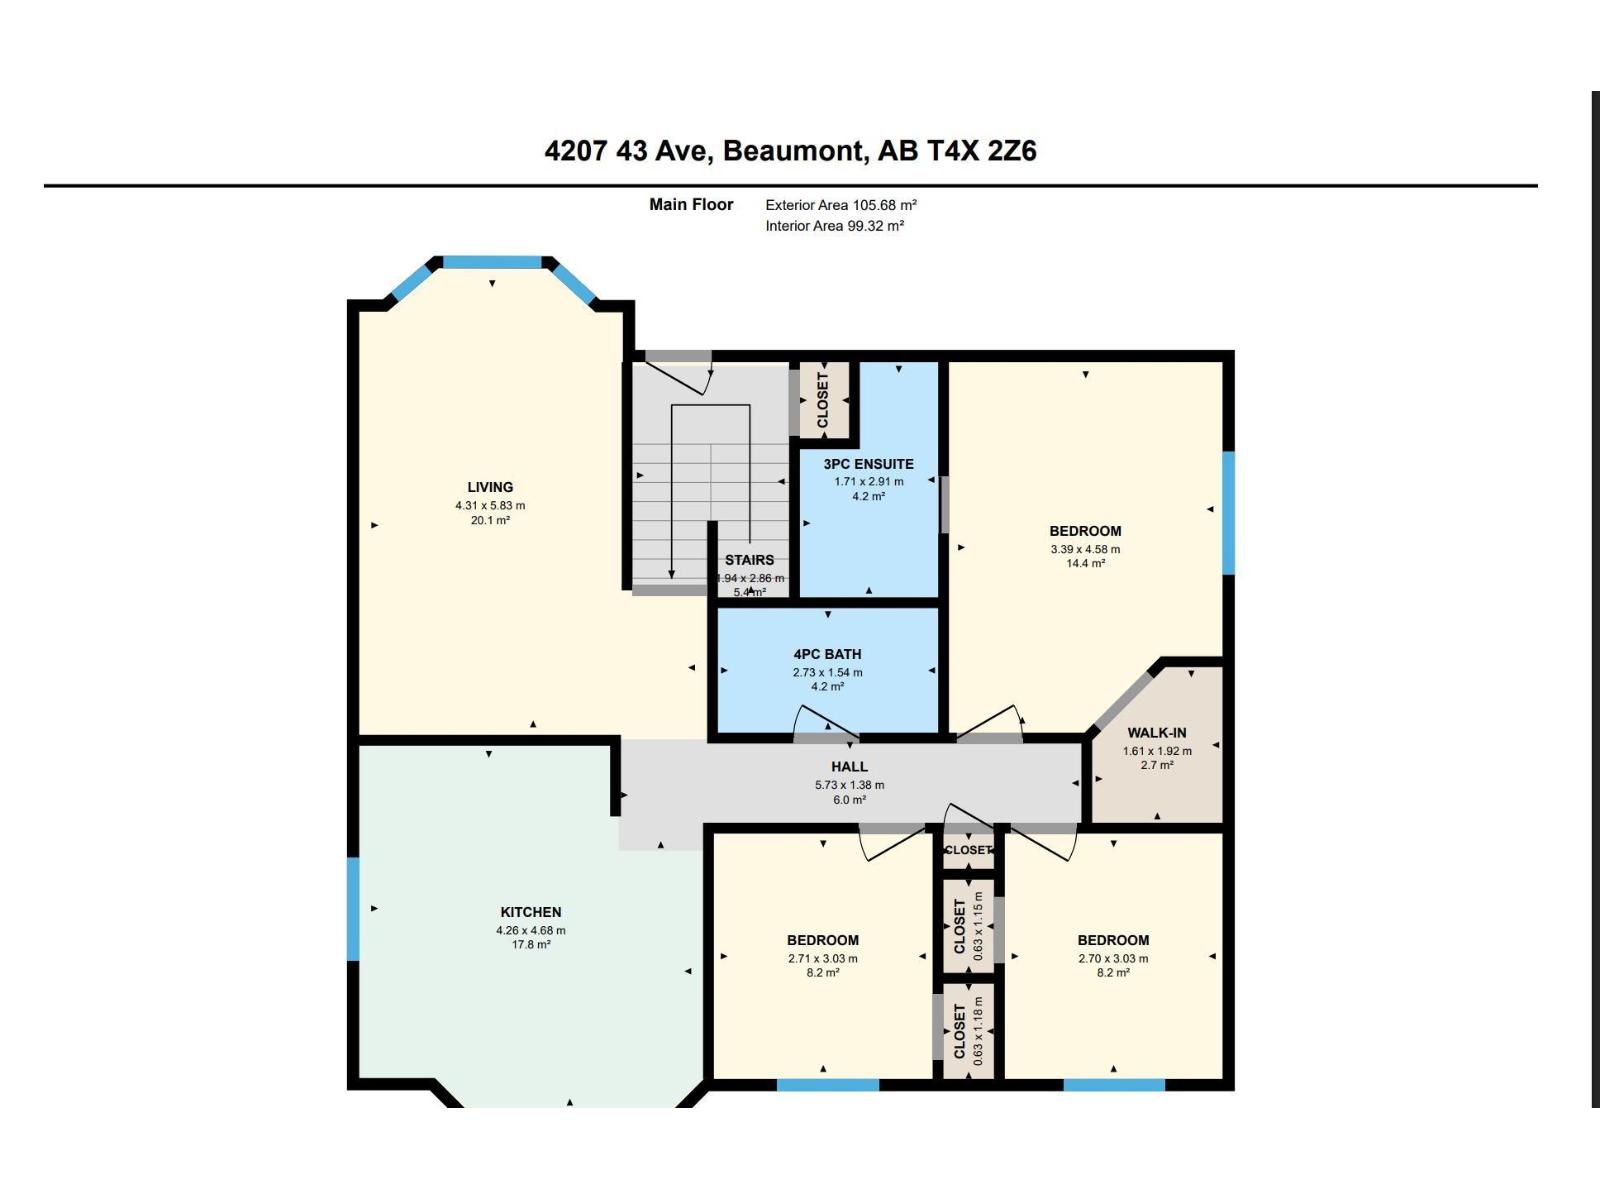
| Main Level | Living Room | 4.31 m x 5.83 m |
| Main Level | Kitchen | 4.26 m x 4.68 m |
| Main Level | Primary Bedroom | 3.339 m x 4.58 m |
| Main Level | Bedroom 2 | 2.71 m x 3.03 m |
| Main Level | Bedroom 3 | 2.7 m x 3.03 m |

Start Your Mortgage Application
