
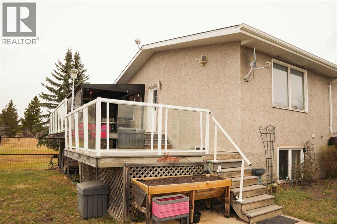
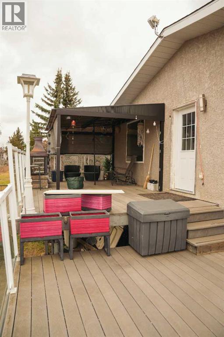
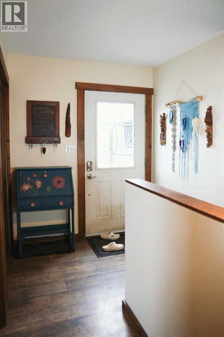
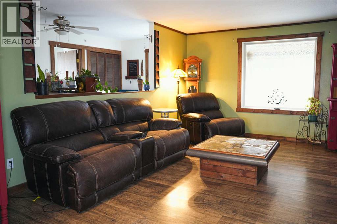
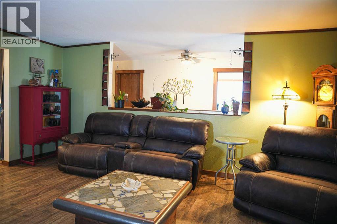
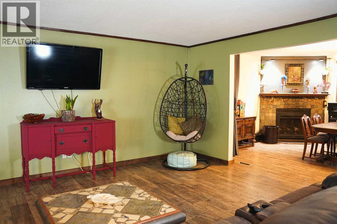
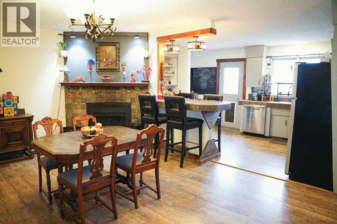
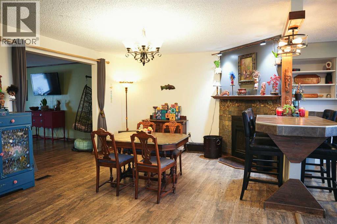
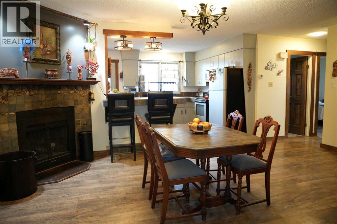
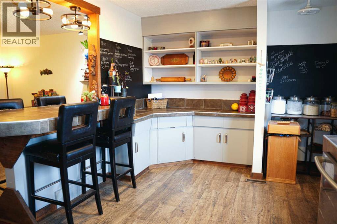
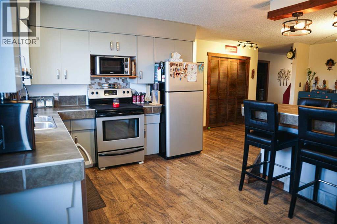
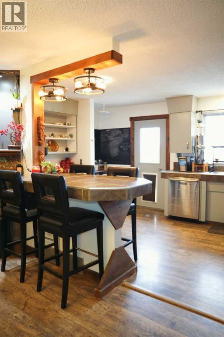
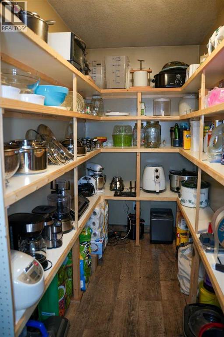
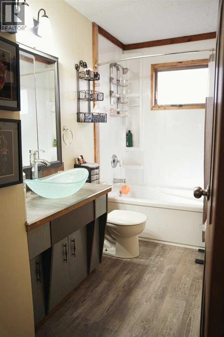
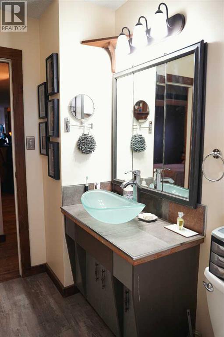
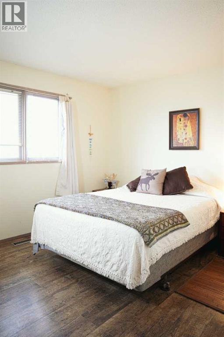
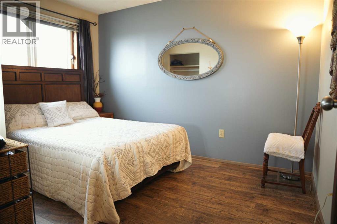
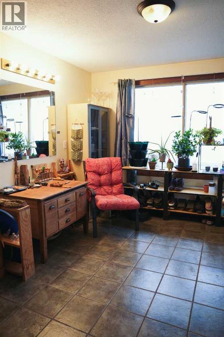
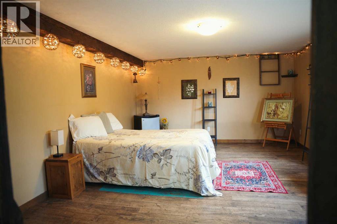
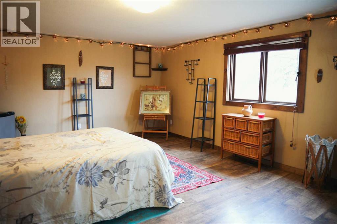
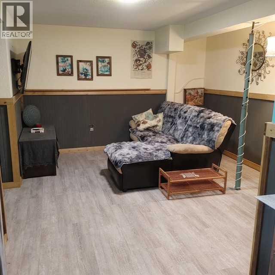
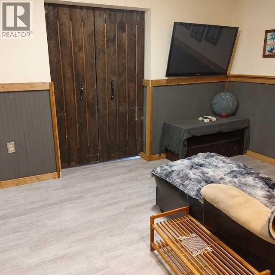
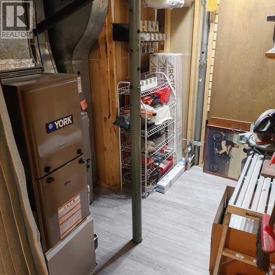
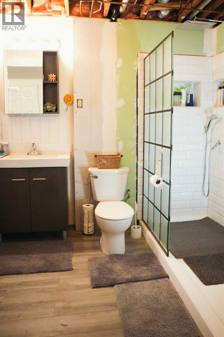
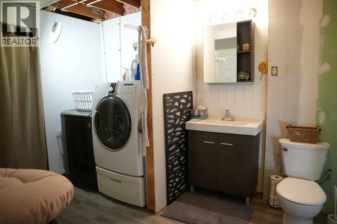
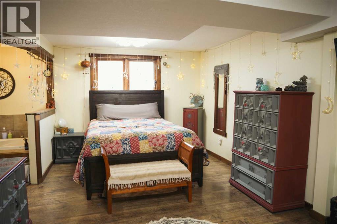
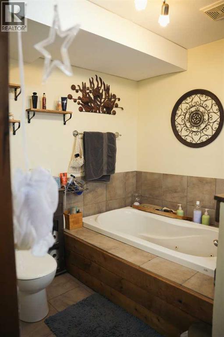
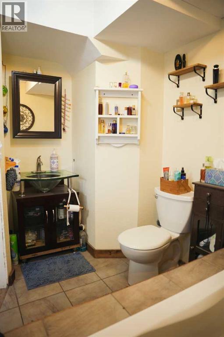
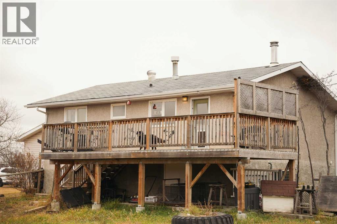
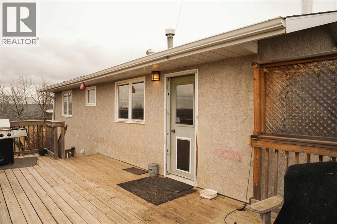
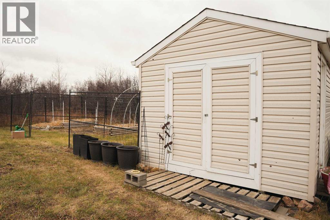
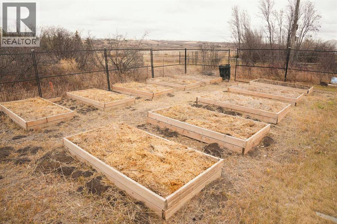
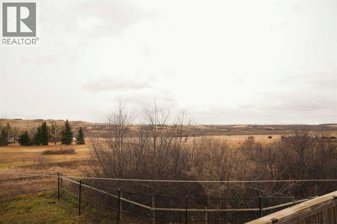
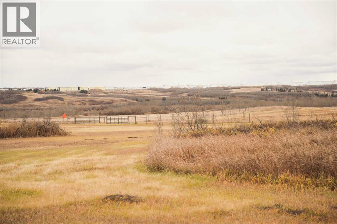
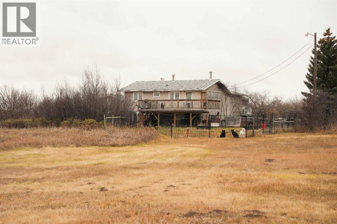
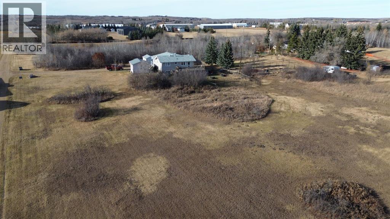
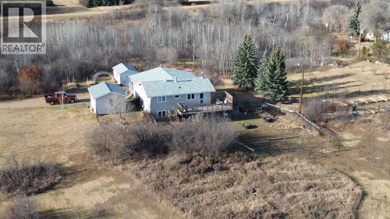
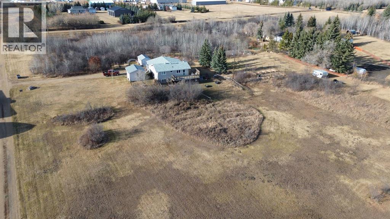
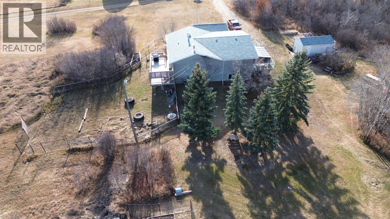
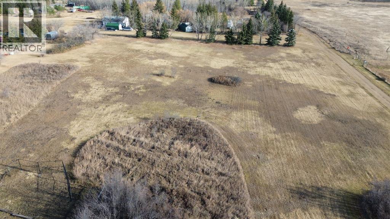
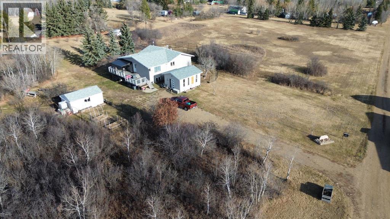
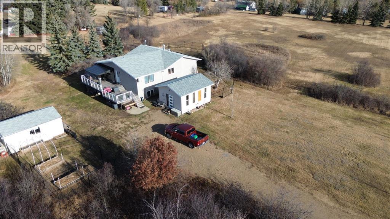
Discover the perfect blend of country tranquility and in-town convenience with this beautiful 2+3 bedroom, 3-bath home situated on over 5 acres within the Town of Hardisty limits. Enjoy stunning views of the river valley right from your own backyard. The main living area features a gorgeous wood-burning fireplace, ideal for cozy evenings, the main level also opens onto two large decks — perfect for entertaining or relaxing outdoors. The main level offers both a walk-in appliance pantry and a regular pantry, providing exceptional storage space. The basement features the primary bedroom which includes a luxurious jacuzzi tub and a large walk-in closet.Other features of the basement are a beautifully tiled walk-in shower, a spacious family room, and a cold room for storage or preserves. Outdoors, the property is a gardener’s dream, filled with fruit trees — including saskatoons, chokecherries, raspberries (wild and domestic), apples, plums, and cherries. There are numerous raised garden boxes and ample space to build a large greenhouse or shop. This unique property combines the privacy of acreage living with the convenience of being right in town. (id:53676)
| Bathroom Total | 3 | Bedrooms Above Ground | 3 |
| Bedrooms Below Ground | 2 | Bedrooms Total | 5 |
| Appliances | Refrigerator, Dishwasher, Range, Washer & Dryer | Architectural Style | Bungalow |
| Basement Development | Finished | Basement Type | Full (finished) |
| Constructed Date | 1976 | Construction Material | Wood Frame |
| Construction Style Attachment | Detached | Cooling Type | Central Air Conditioning |
| Fireplace Present | Yes | Fireplace Total | 1 |
| Flooring Type | Laminate | Foundation Type | Poured Concrete, Wood |
| Heating Type | Forced Air | Stories Total | 1 |
| Size Interior | 1454 Sqft | Total Finished Area | 1454 Sqft |
| Type | House |
| Other |
| Acreage | Yes | Fence Type | Not Fenced |
| Land Amenities | Golf Course, Park, Playground, Shopping, Water Nearby | Land Disposition | Cleared |
| Landscape Features | Fruit Trees, Landscaped, Lawn | Size Depth | 93.26 M |
| Size Frontage | 214.87 M | Size Irregular | 5.36 |
| Size Total | 5.36 Ac|5 - 9.99 Acres | Size Total Text | 5.36 Ac|5 - 9.99 Acres |
| Zoning Description | R1c |
| Level | Type | Dimensions |
|---|---|---|
| Lower Level | Family Room | 19.42 Ft x 13.92 Ft |
| Lower Level | Bonus Room | 7.25 Ft x 12.00 Ft |
| Lower Level | 3pc Bathroom | 8.50 Ft x 13.75 Ft |
| Lower Level | 3pc Bathroom | 9.58 Ft x 5.67 Ft |
| Lower Level | Primary Bedroom | 21.00 Ft x 11.58 Ft |
| Lower Level | Bedroom | 13.42 Ft x 11.58 Ft |
| Main Level | Living Room | 17.58 Ft x 14.08 Ft |
| Main Level | Dining Room | 12.75 Ft x 14.25 Ft |
| Main Level | Kitchen | 10.00 Ft x 15.75 Ft |
| Main Level | 4pc Bathroom | 10.00 Ft x 4.92 Ft |
| Main Level | Bedroom | 9.92 Ft x 11.58 Ft |
| Main Level | Bedroom | 9.50 Ft x 11.58 Ft |
| Main Level | Pantry | 5.00 Ft x 12.00 Ft |
| Main Level | Bedroom | 12.33 Ft x 11.92 Ft |

Start Your Mortgage Application
