
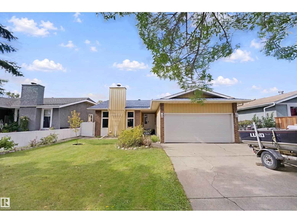
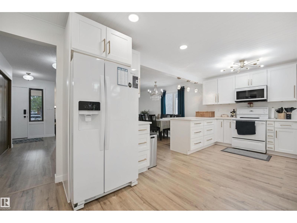
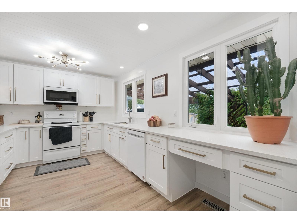
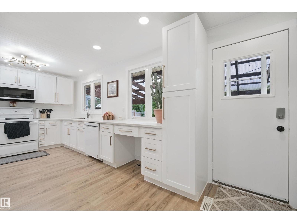
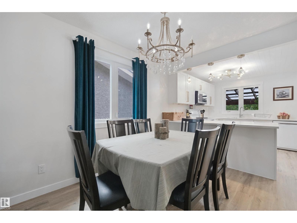
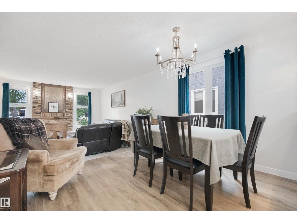
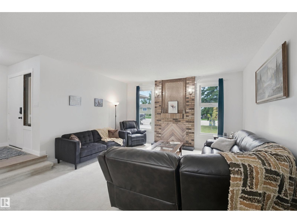
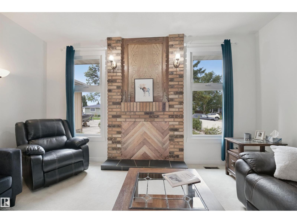
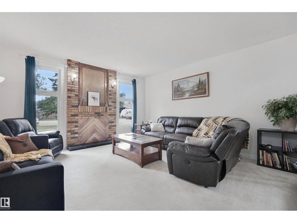
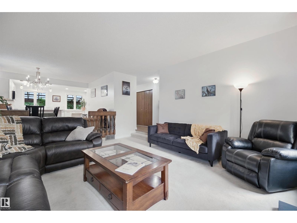
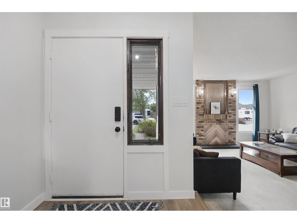
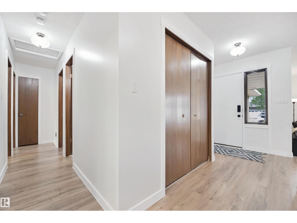
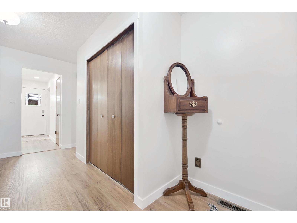
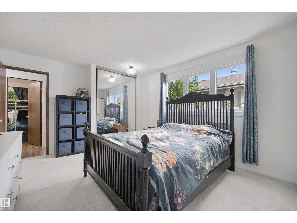
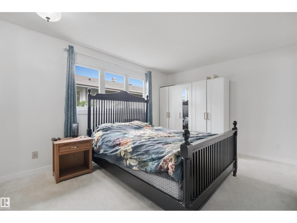
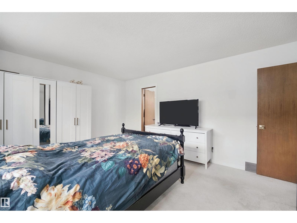
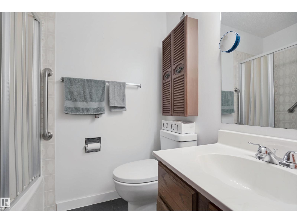
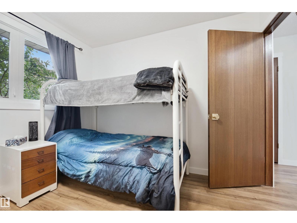
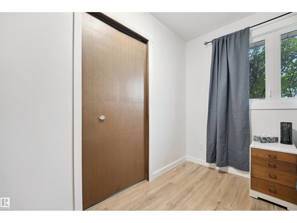
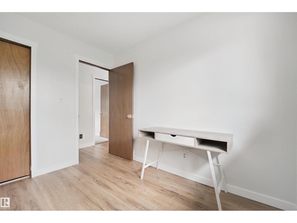
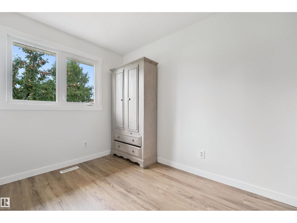
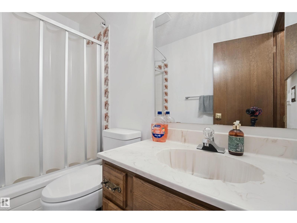
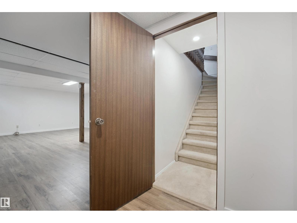
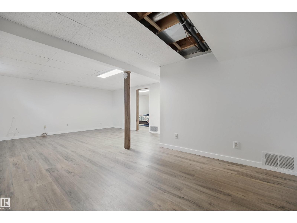
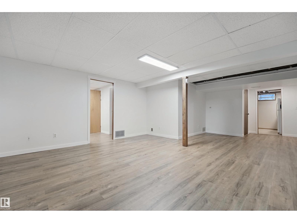
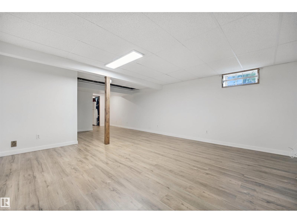
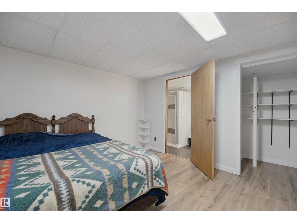
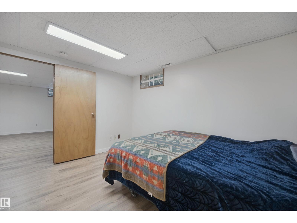
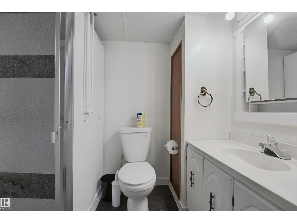
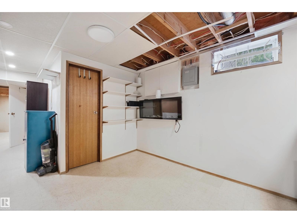
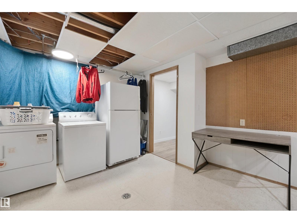
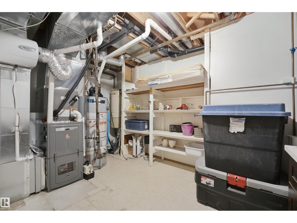
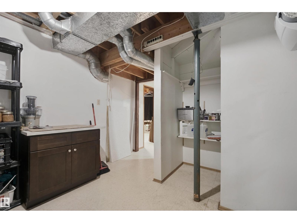
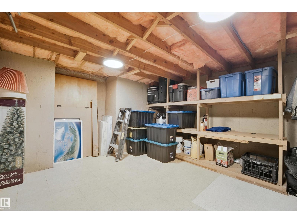
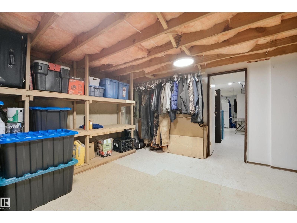
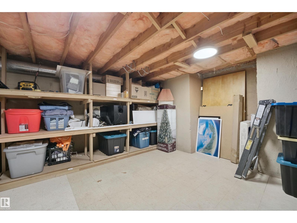
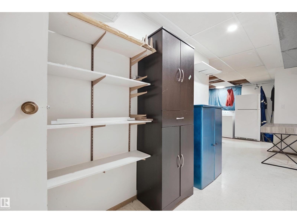
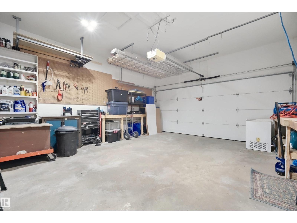
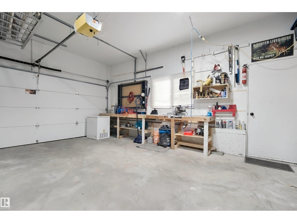
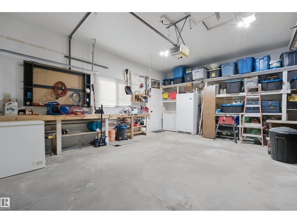
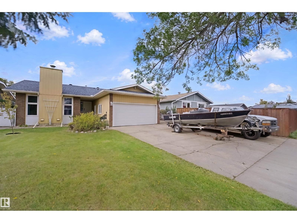
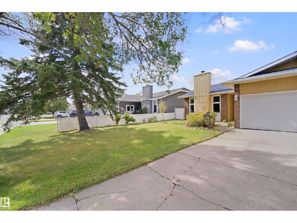
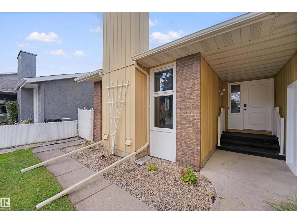
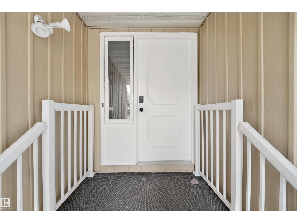
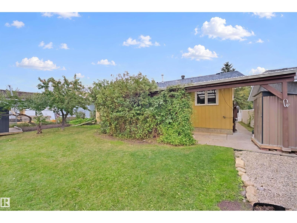
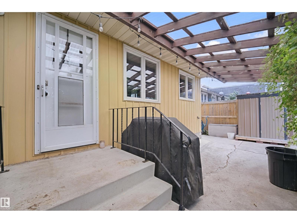
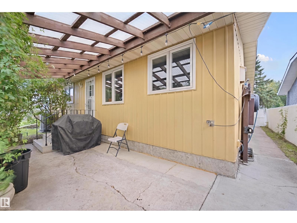
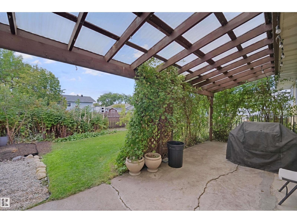
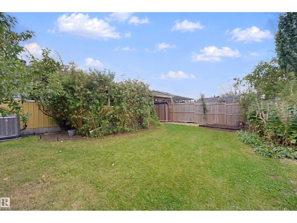
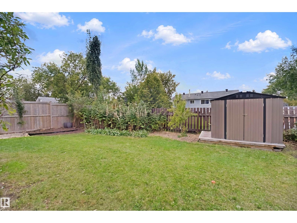
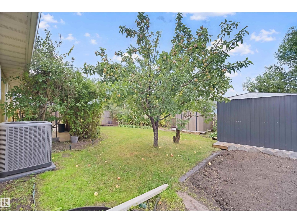
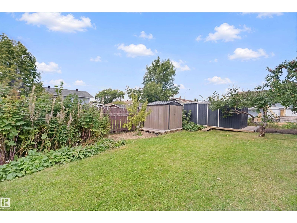
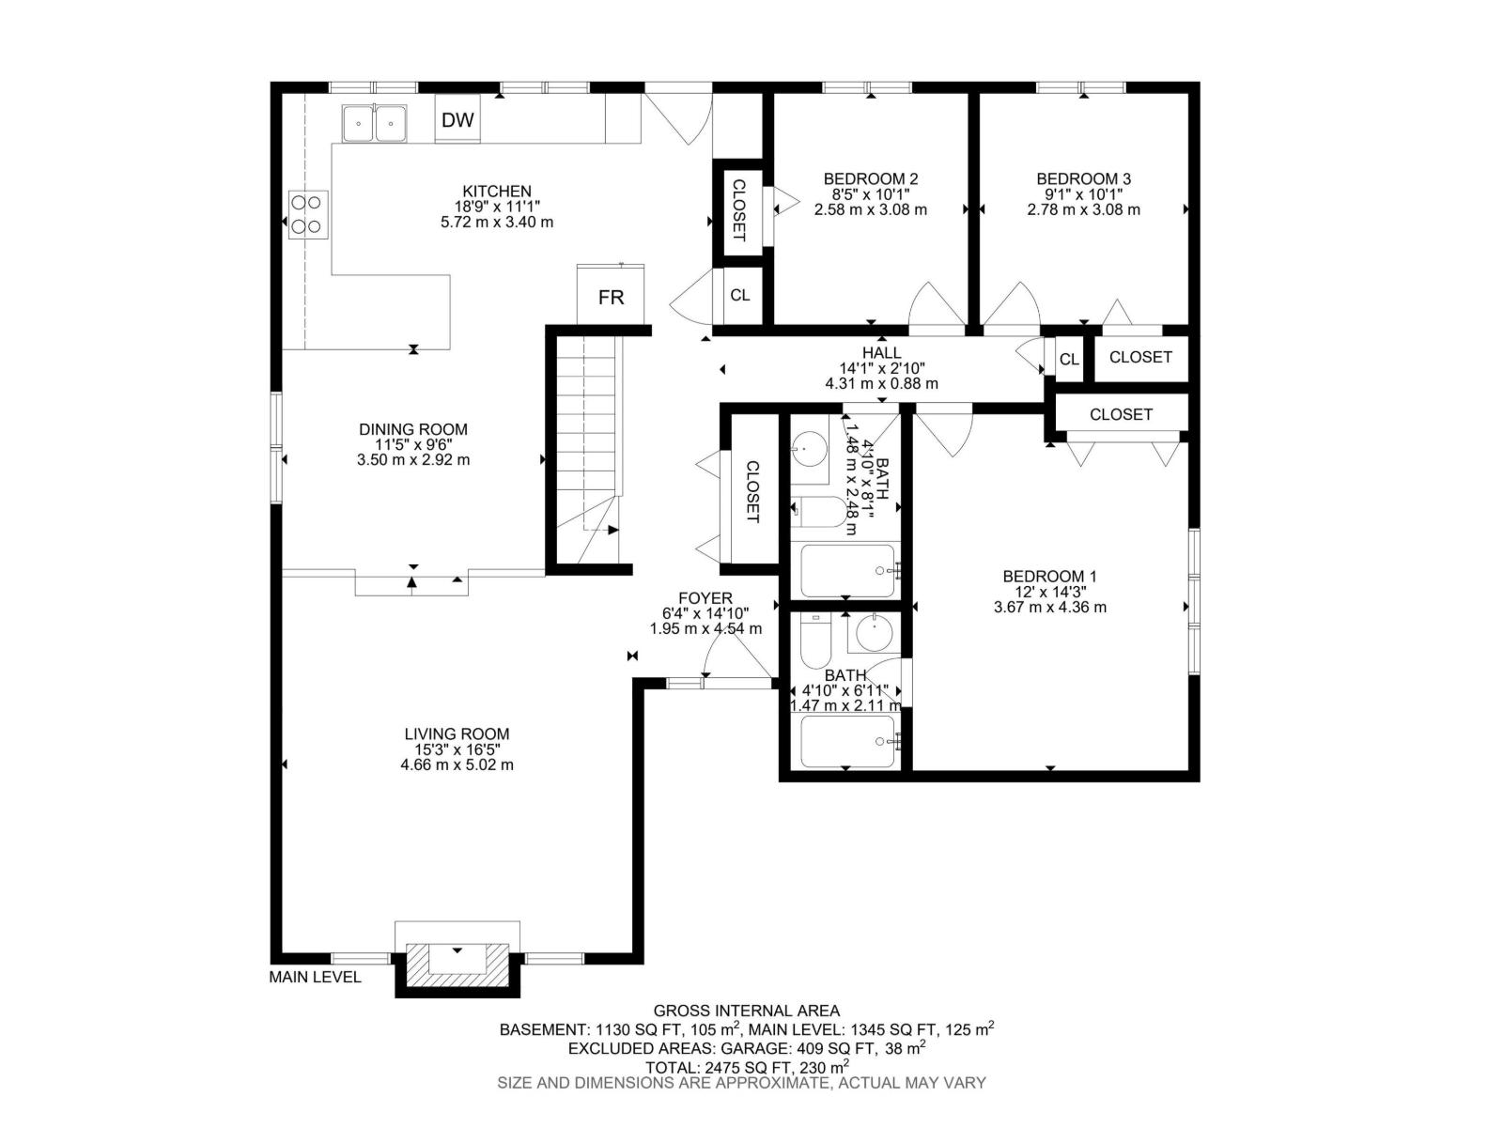
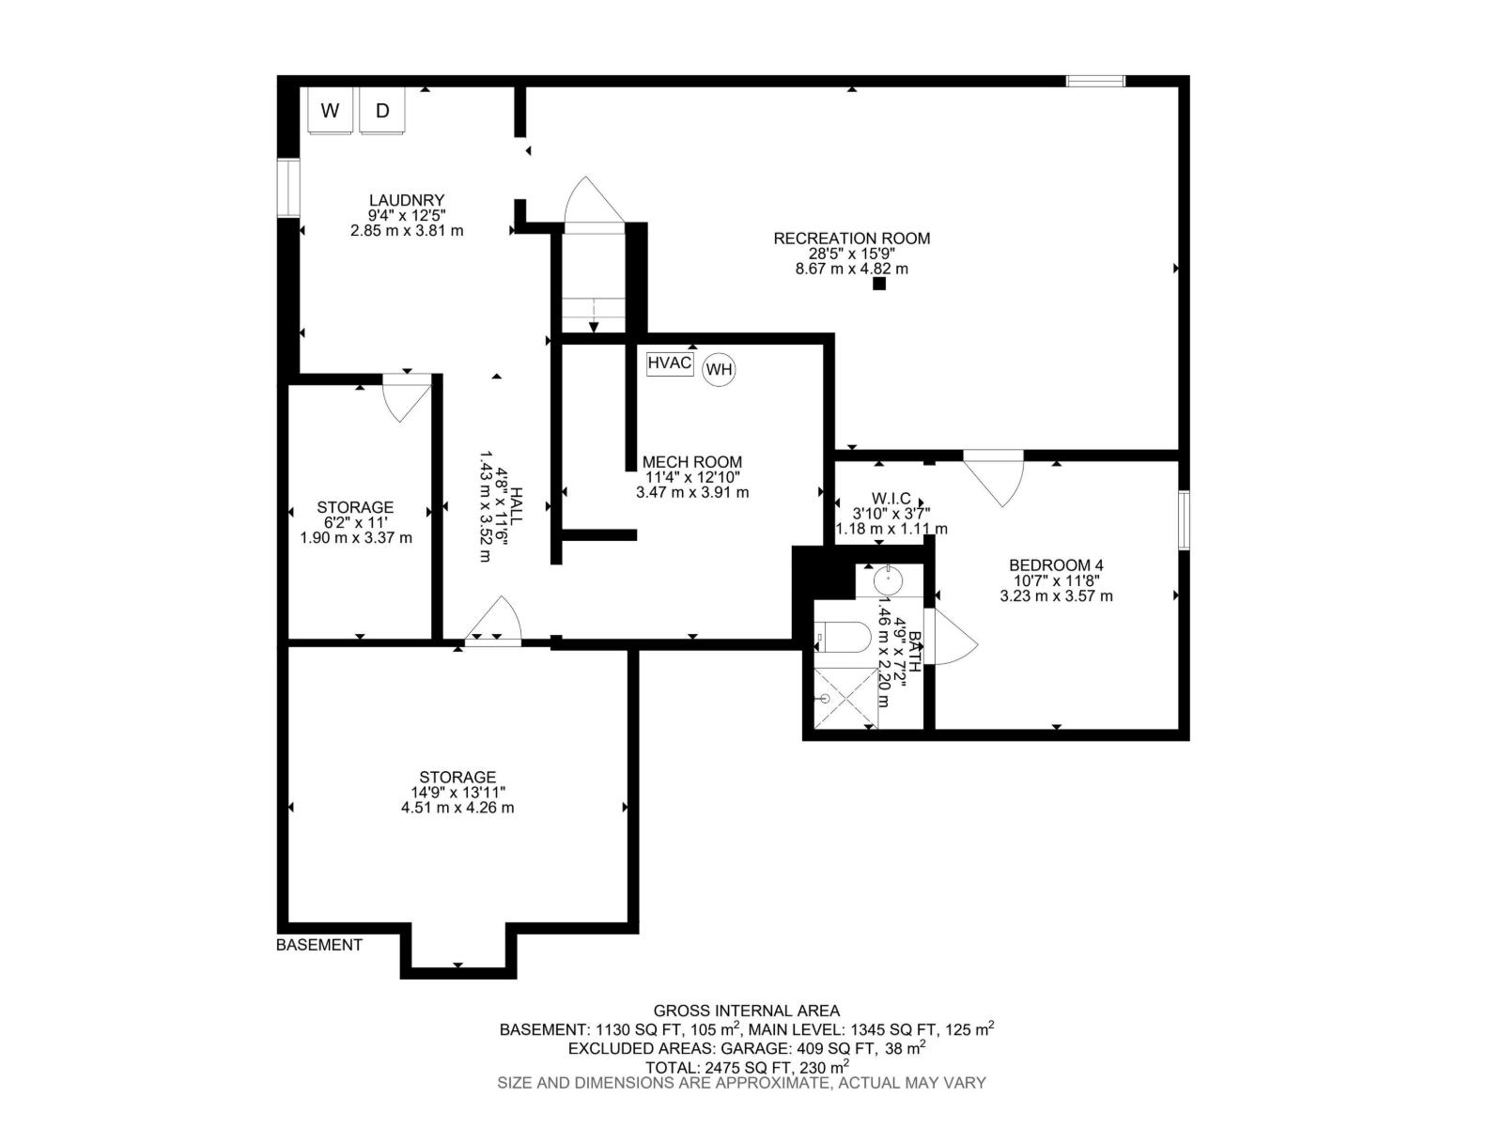
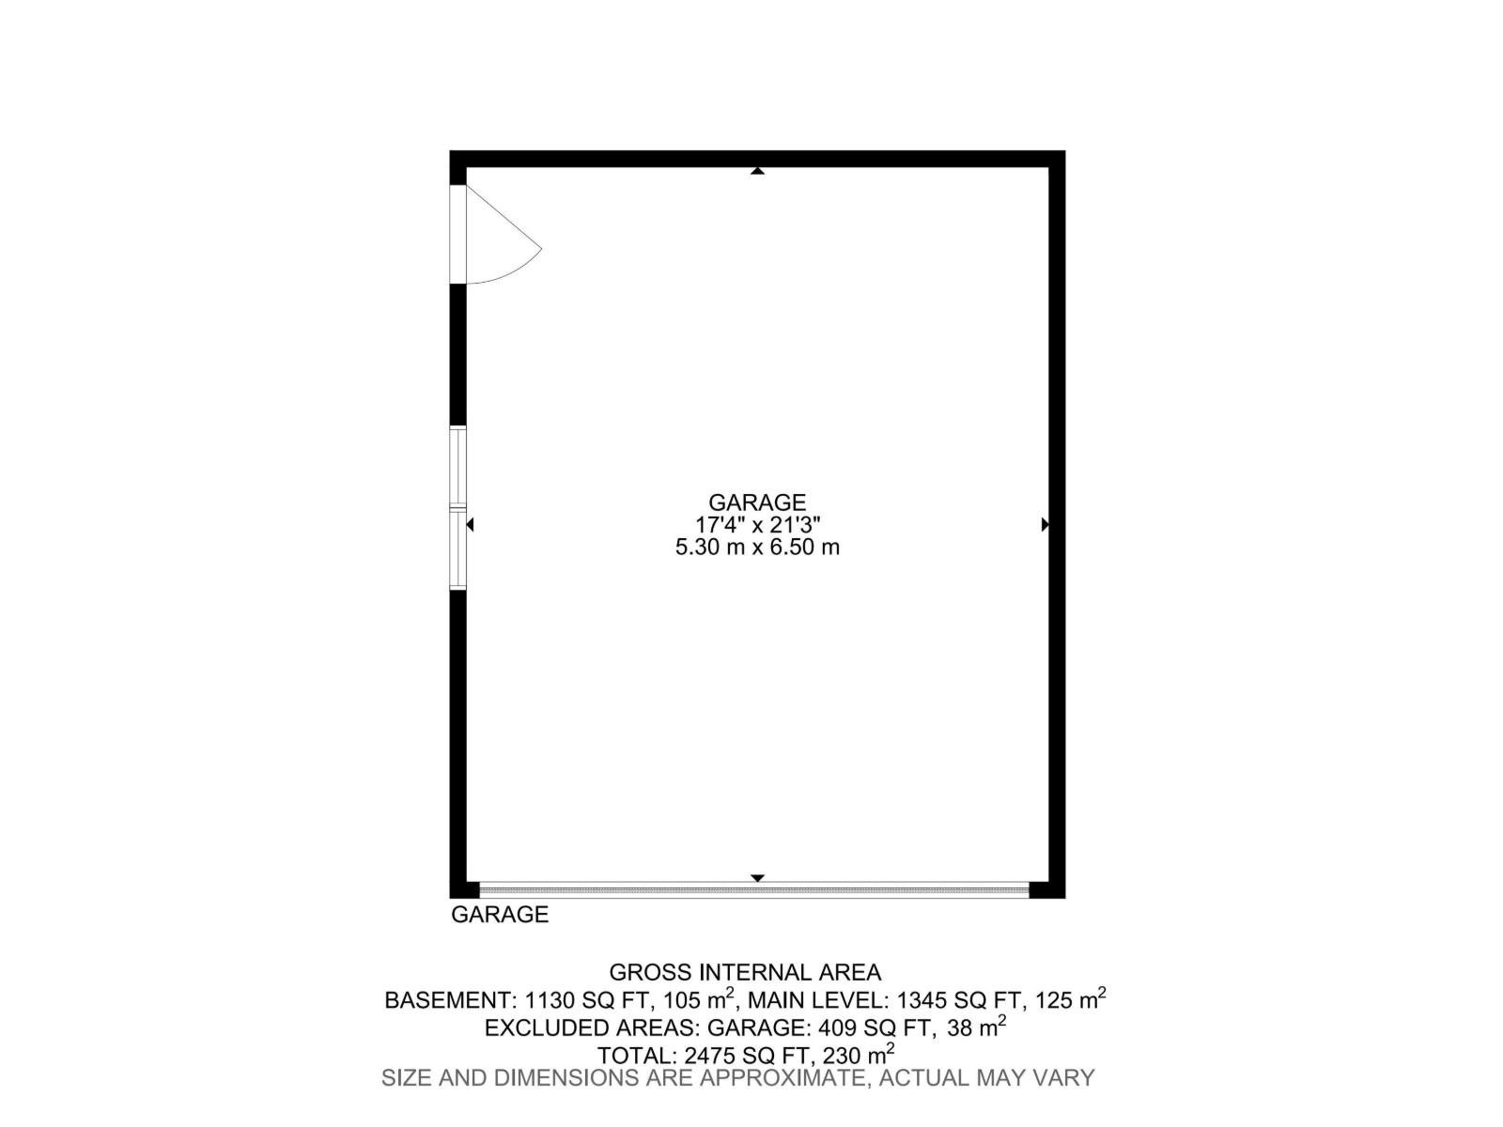
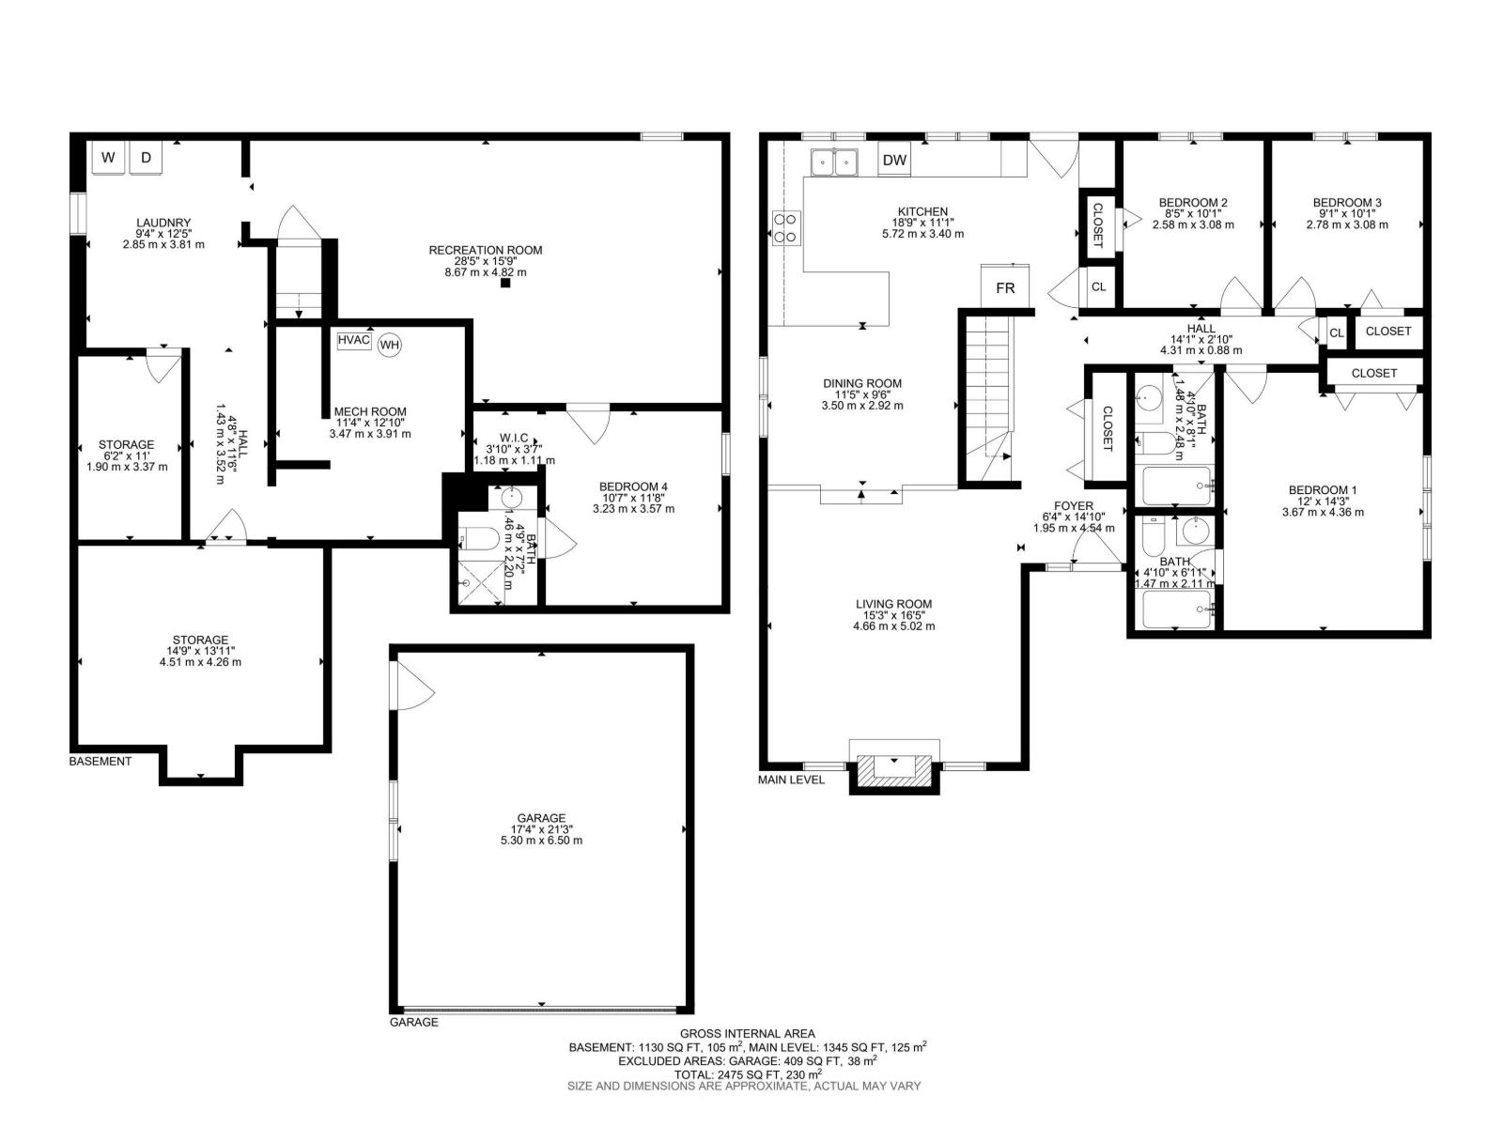
WELCOME HOME! This warm & inviting bungalow sits on a quiet, tree-lined street in an established, family-friendly neighborhood. Offering a double attached garage, 4 bedrooms & 3 baths, this home has been thoughtfully updated over the years. The main floor features a modern renovated kitchen, spacious living & dining areas, vinyl plank flooring throughout most of the main floor, upgraded lighting & pot lights, plus 3 bedrooms including the primary w/3pce ensuite. The fully finished basement adds a 4th bedroom w/its own bath, large rec room, laundry & generous storage space. Major mechanical upgrades include a high-efficiency furnace, hot water tank & A/C, all updated in recent years. Enjoy the convenience of a large driveway, established landscaping & a quiet setting close to Notre Dame School, the LRC & nearby green space. A wonderful opportunity for a family looking for a comfortable home in a mature neighbourhood! (id:53676)
| Bathroom Total | 3 | Bedrooms Total | 4 |
| Appliances | Dishwasher, Dryer, Microwave Range Hood Combo, Refrigerator, Storage Shed, Stove, Washer | Architectural Style | Bungalow |
| Basement Development | Finished | Basement Type | Full (finished) |
| Constructed Date | 1979 | Construction Style Attachment | Detached |
| Cooling Type | Central Air Conditioning | Heating Type | Forced Air |
| Stories Total | 1 | Size Interior | 1345 Sqft |
| Type | House |
| Attached Garage |
| Acreage | No | Fence Type | Fence |
| Land Amenities | Airport, Golf Course, Playground, Public Transit, Schools, Shopping | Size Irregular | 615.95 |
| Size Total | 615.95 M2 | Size Total Text | 615.95 M2 |
| Level | Type | Dimensions |
|---|---|---|
| Basement | Family Room | 8.67 m x 4.82 m |
| Basement | Bedroom 4 | 3.23 m x 3.57 m |
| Basement | Laundry Room | 2.85 m x 3.81 m |
| Basement | Utility Room | 3.47 m x 3.91 m |
| Basement | Storage | 4.51 m x 4.26 m |
| Main Level | Living Room | 4.66 m x 5.02 m |
| Main Level | Dining Room | 3.5 m x 2.92 m |
| Main Level | Kitchen | 5.72 m x 3.4 m |
| Main Level | Primary Bedroom | 3.67 m x 4.36 m |
| Main Level | Bedroom 2 | 2.58 m x 3.08 m |
| Main Level | Bedroom 3 | 2.78 m x 3.08 m |

Start Your Mortgage Application
