
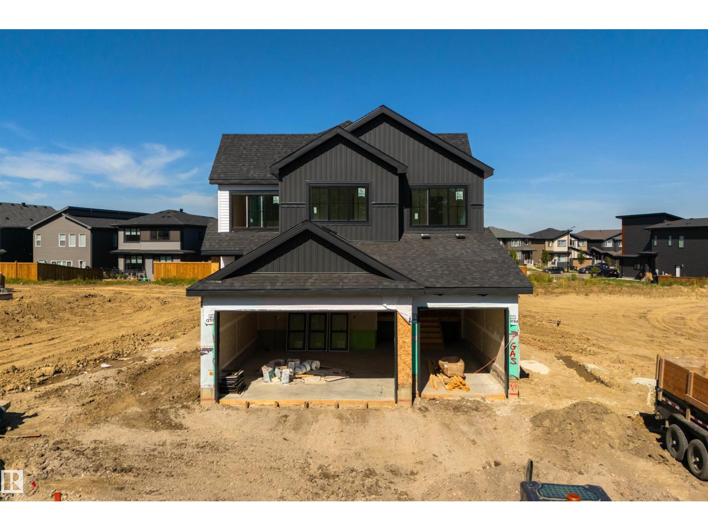
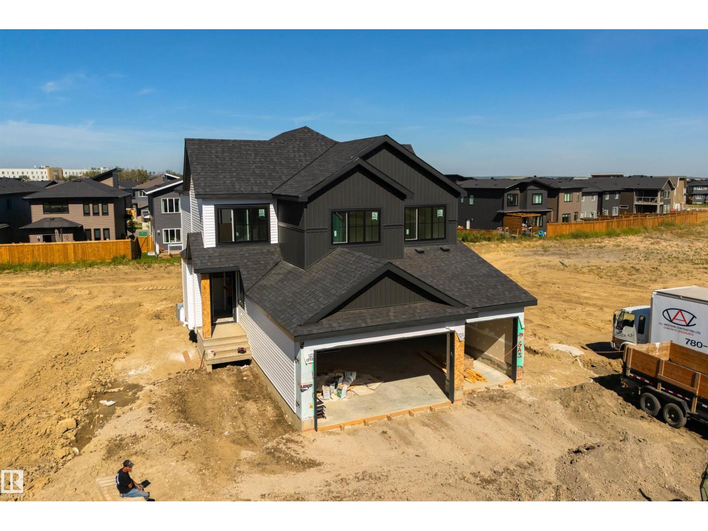
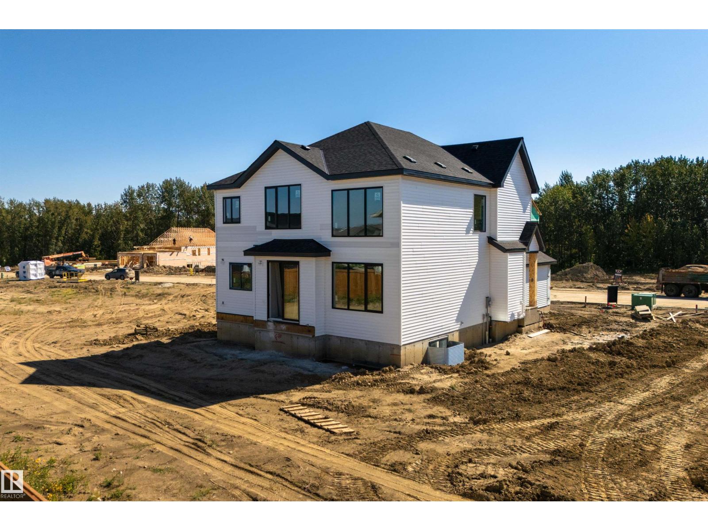
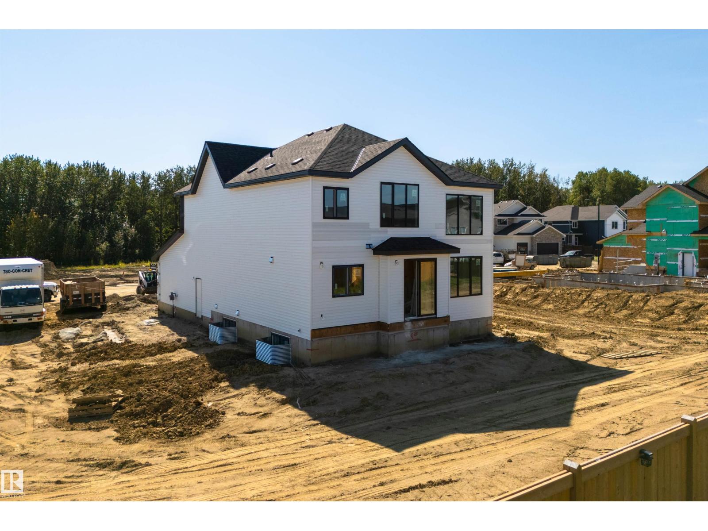
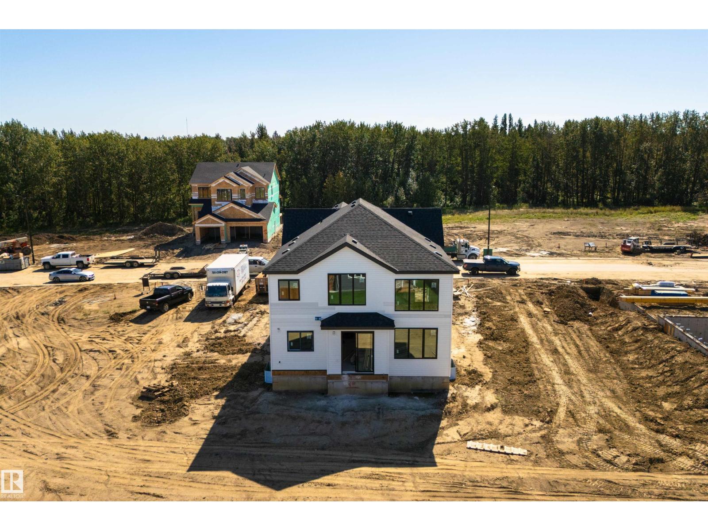
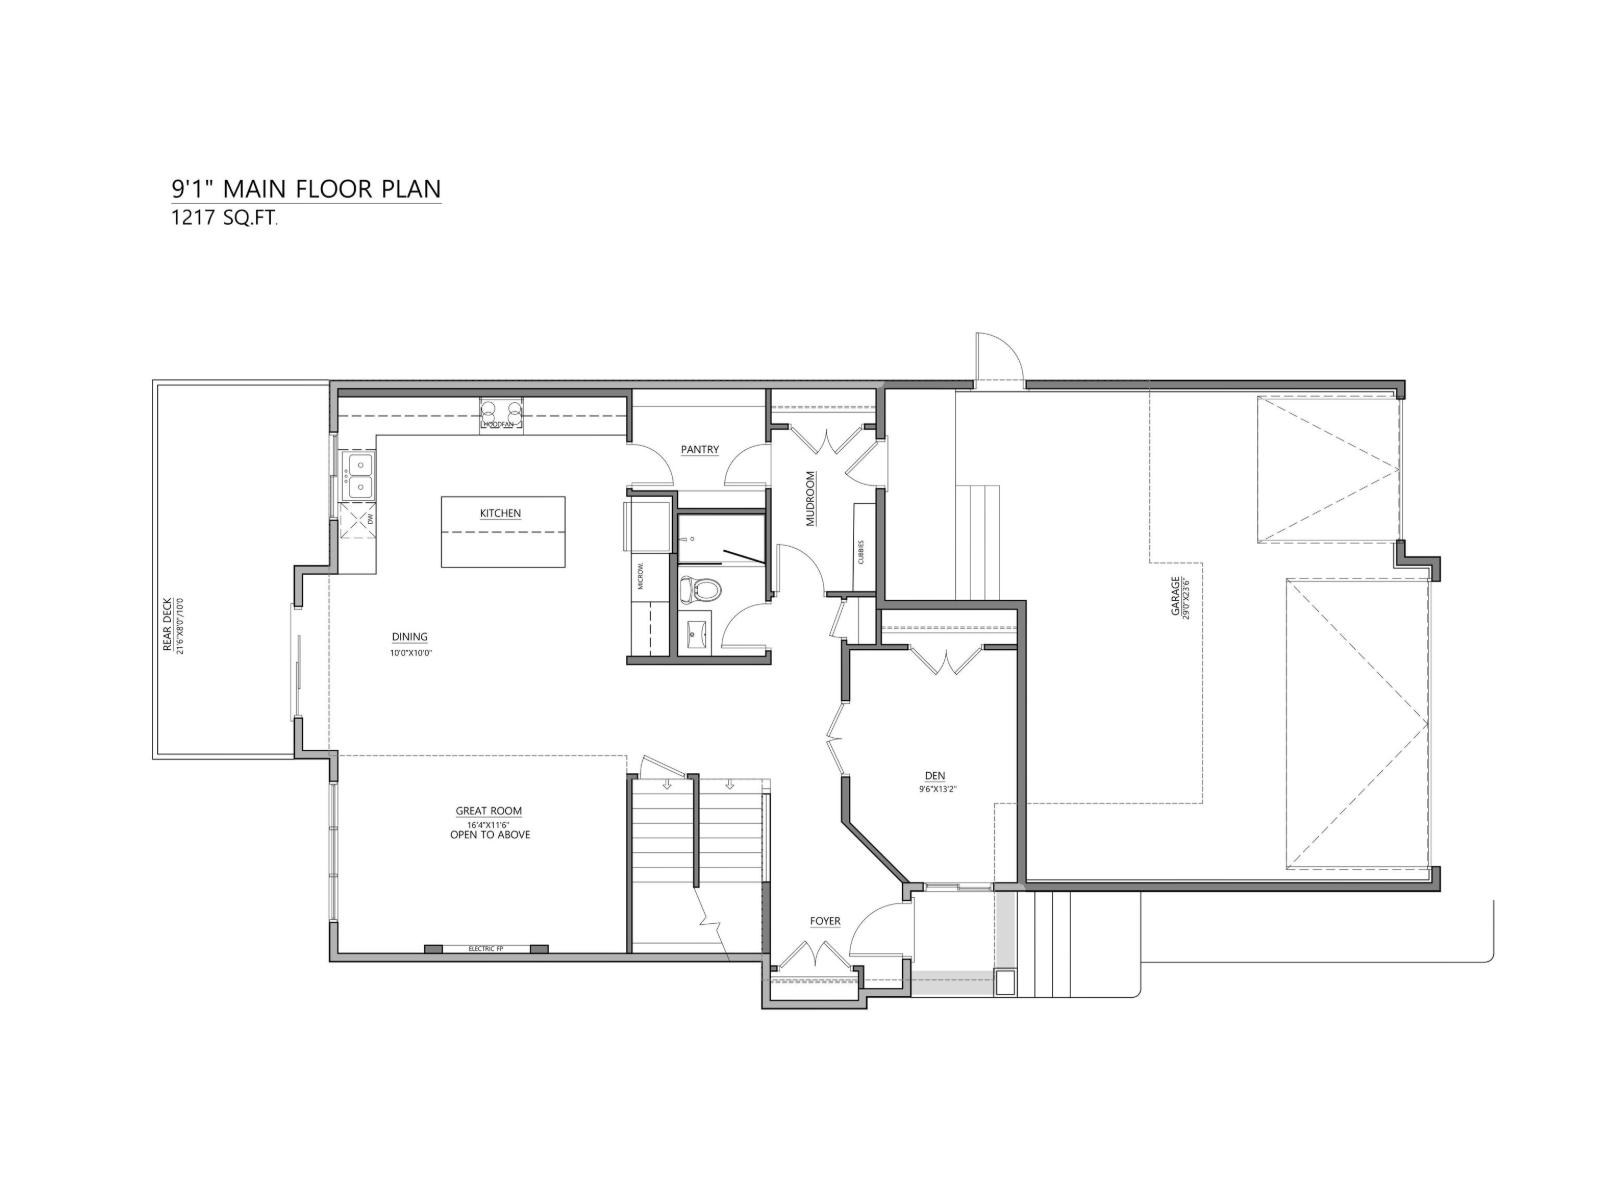
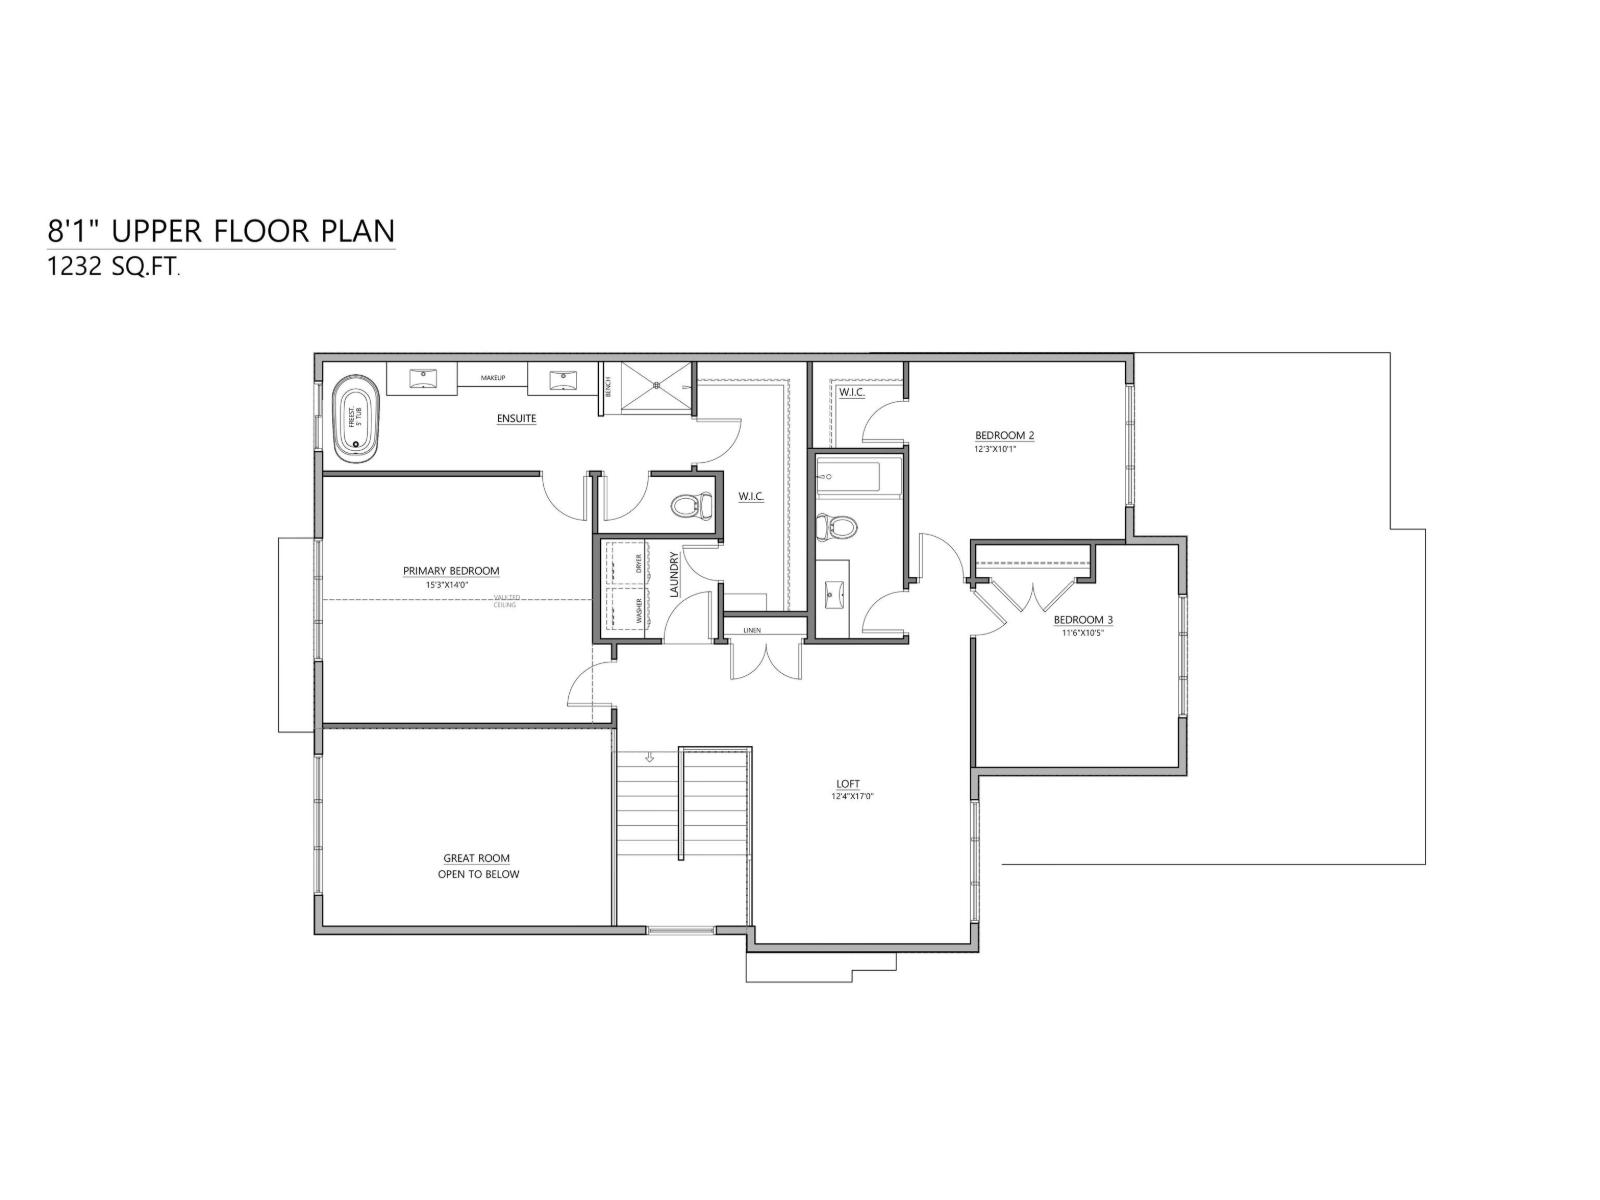
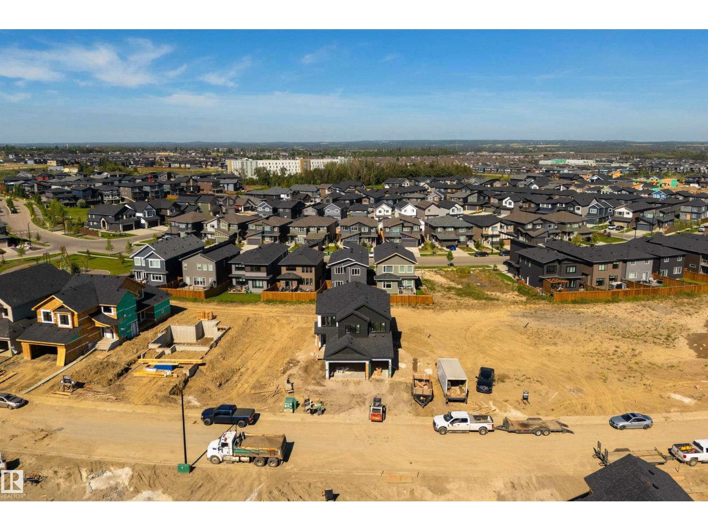
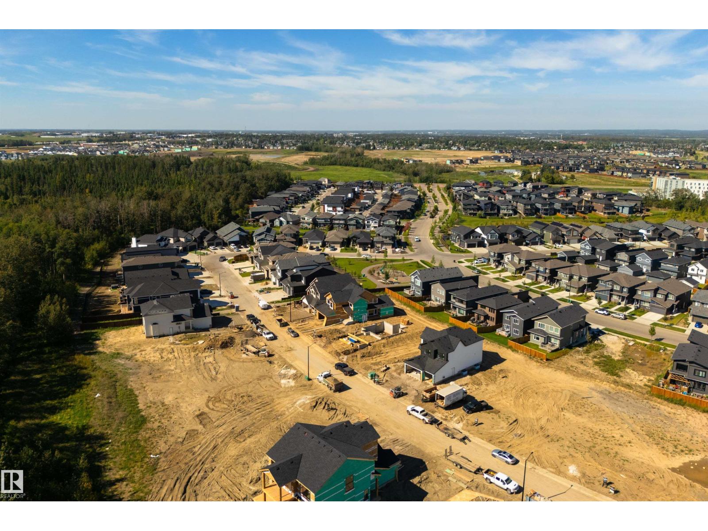
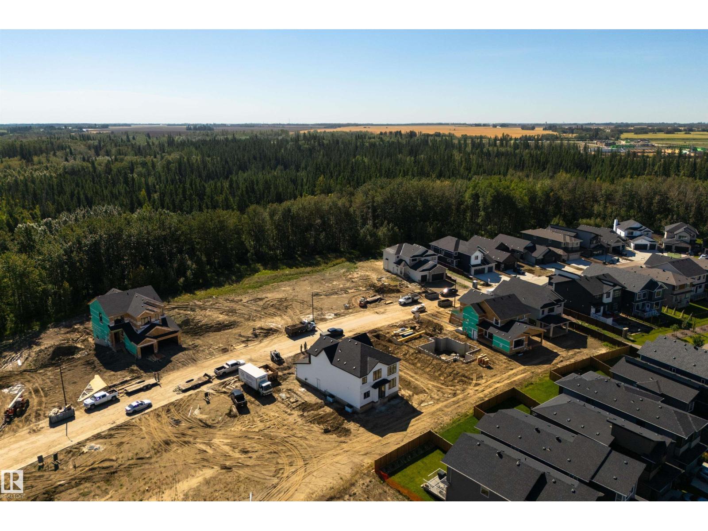
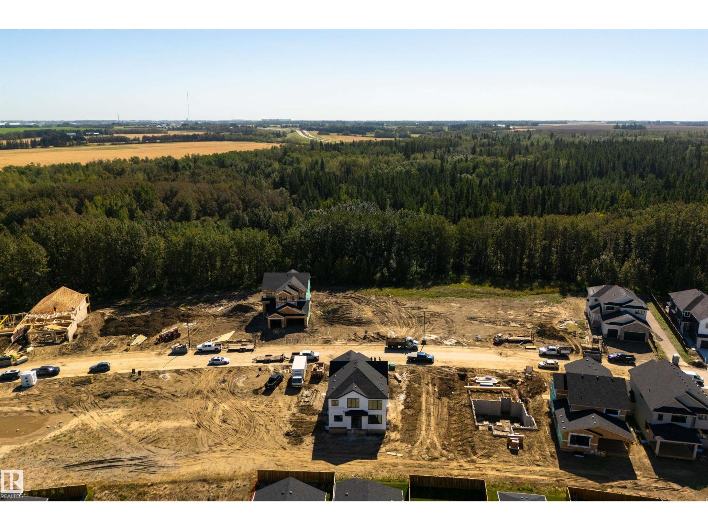
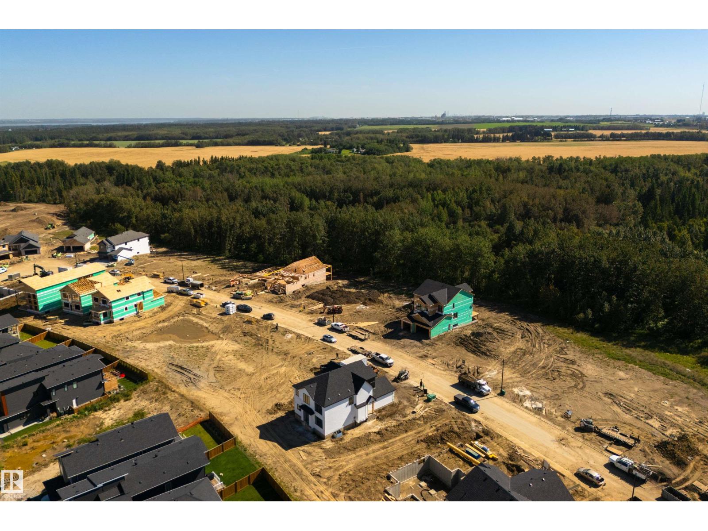
This thoughtfully designed residence offers over 2500 sq ft of refined living and elegant finishes. The bright, open-to-below main floor features a spacious foyer, private den/bedroom, and a gourmet kitchen with quartz countertops, LVP flooring, and a convenient walk-through pantry. The inviting living room showcases a beautiful fireplace and opens onto the deck, perfect for entertaining. A mudroom and 3-piece bath complete the main level. Upstairs, the luxurious primary retreat features a spa-inspired ensuite with large custom closet connected to the laundry room, accompanied by two additional bedrooms, a full bath, and a generous bonus room. Unfinished basement with a side entrance offers exceptional potential for future development. A triple attached garage completes this impressive home. Currently at finishing stages. (id:53676)
| Bathroom Total | 3 | Bedrooms Total | 3 |
| Appliances | See Remarks | Basement Development | Unfinished |
| Basement Type | Full (unfinished) | Constructed Date | 2026 |
| Construction Style Attachment | Detached | Heating Type | Forced Air |
| Stories Total | 2 | Size Interior | 2545 Sqft |
| Type | House |
| Attached Garage |
| Acreage | No |
| Level | Type | Dimensions |
|---|---|---|
| Main Level | Living Room | 3.52 m x 4.9 m |
| Main Level | Dining Room | 3.04 m x 3.13 m |
| Main Level | Kitchen | 3.06 m x 4.98 m |
| Main Level | Den | 2.88 m x 3.98 m |
| Main Level | Mud Room | 1.84 m x 3.49 m |
| Upper Level | Primary Bedroom | 4.28 m x 5.1 m |
| Upper Level | Bedroom 2 | 3.06 m x 3.73 m |
| Upper Level | Bedroom 3 | 3.6 m x 3.83 m |
| Upper Level | Bonus Room | 3.74 m x 5.21 m |
| Upper Level | Laundry Room | 1.7 m x 2.01 m |

Start Your Mortgage Application
