
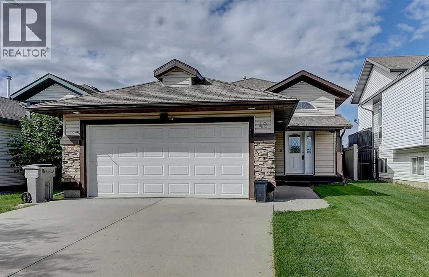
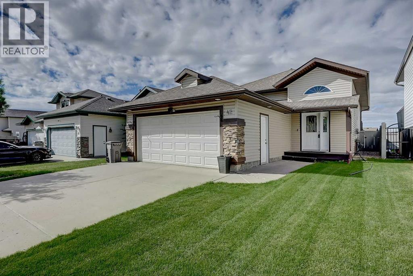
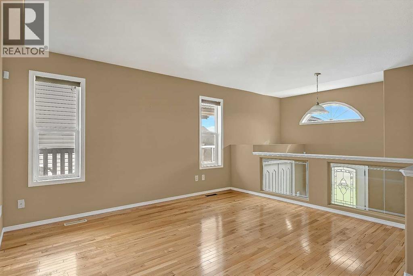
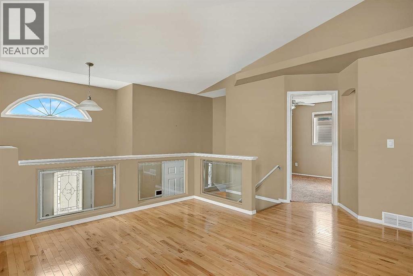
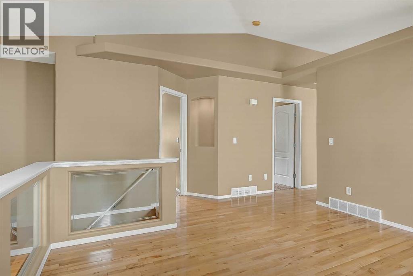
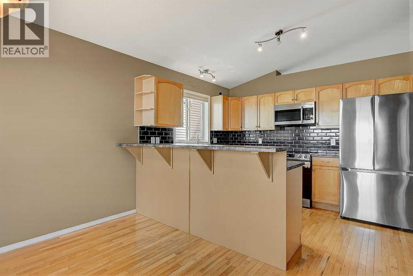
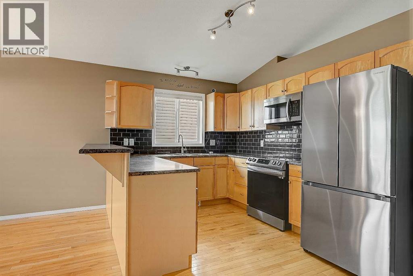
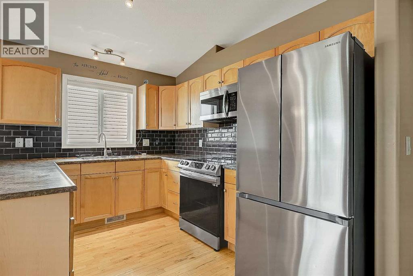
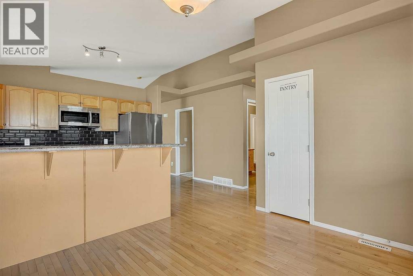
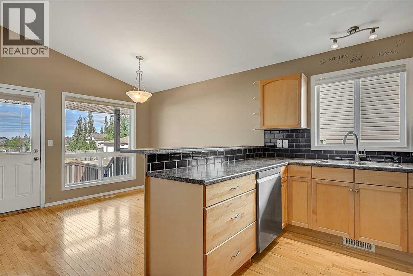
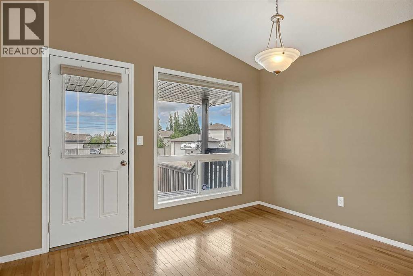
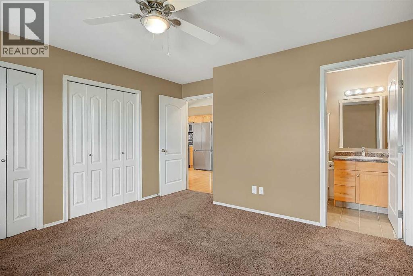
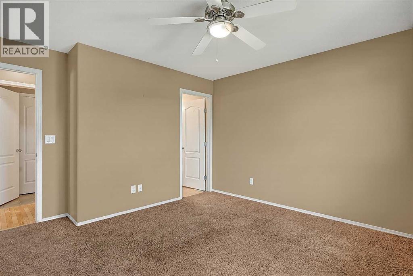
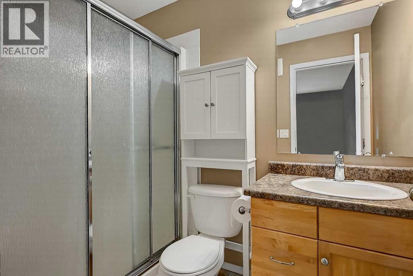
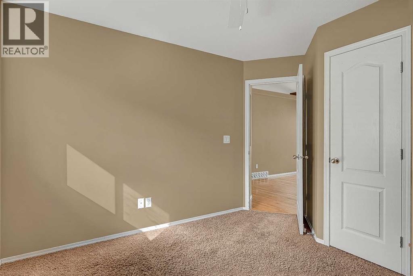
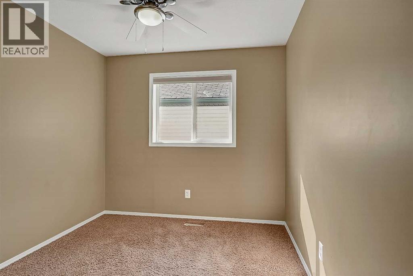
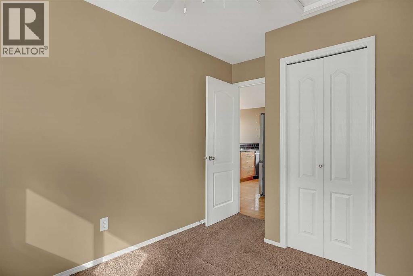
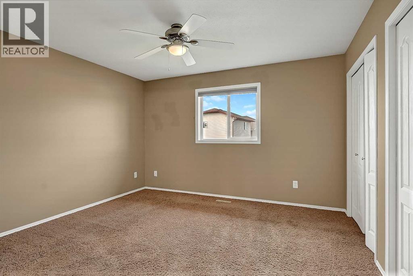
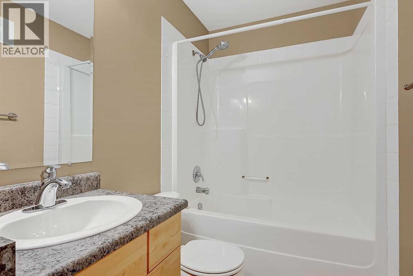
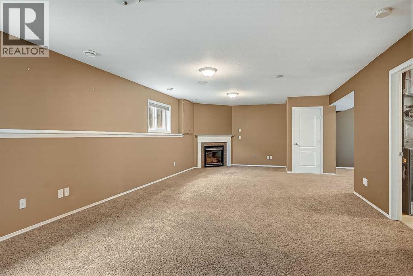
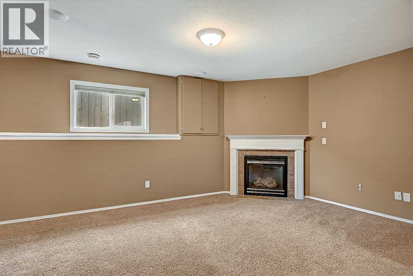
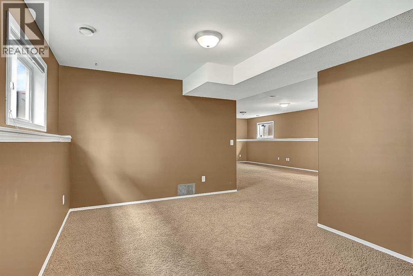
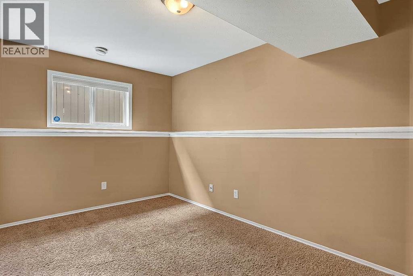
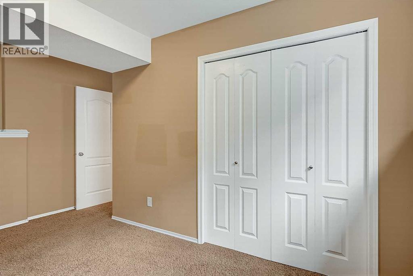
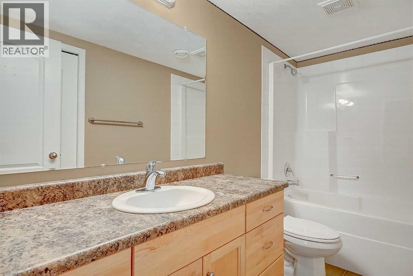
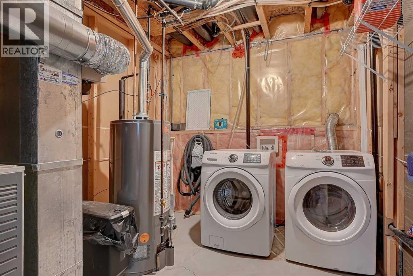
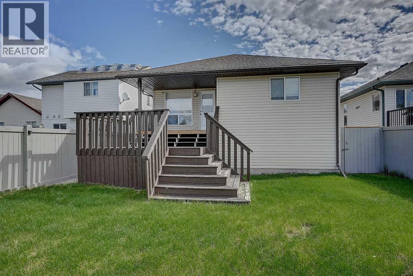
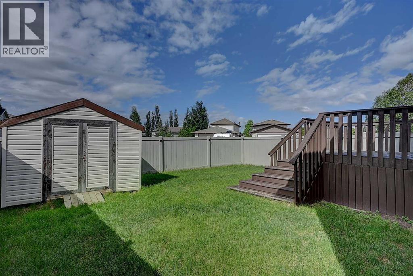
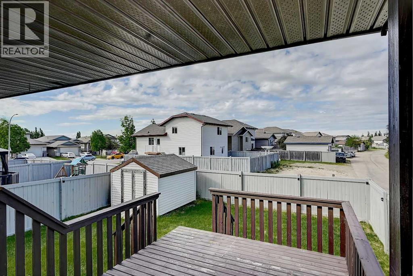
Beautiful fully developed 1,190 sqft bi-level in desirable Pinnacle Ridge backing onto grassed easement and located just minutes from schools, parks, and the Eastlink Centre. Nice curb appeal greets you with a covered front veranda and a finished, heated double attached garage. Inside, a bright, spacious entry with tile flooring leads to the main floor showcasing hardwood throughout the living room, dining area, and kitchen. The functional kitchen features maple cabinets, stylish tile backsplash, pantry, and newer stainless-steel appliances. Just off the dining area you will love the south-facing, two-tiered partially covered deck and fully fenced and landscaped yard complete with a newer fence and storage shed. The main level hosts three good sized bedrooms and two full bathrooms, including a primary bedroom with his-and-hers closets and an ensuite with a sit-down shower. Downstairs, the bright, fully developed basement features large windows, a massive family room with a cozy gas fireplace, a full bathroom, storage, and a huge fourth bedroom. Showing beautifully from top to bottom, this turnkey property is ready for immediate possession. (id:53676)
| Bathroom Total | 3 | Bedrooms Above Ground | 3 |
| Bedrooms Below Ground | 1 | Bedrooms Total | 4 |
| Appliances | Refrigerator, Dishwasher, Stove, Microwave Range Hood Combo, Washer & Dryer | Architectural Style | Bi-level |
| Basement Development | Finished | Basement Type | Full (finished) |
| Constructed Date | 2004 | Construction Style Attachment | Detached |
| Cooling Type | None | Exterior Finish | Vinyl Siding |
| Fireplace Present | Yes | Fireplace Total | 1 |
| Flooring Type | Carpeted, Hardwood, Linoleum, Tile | Foundation Type | Poured Concrete |
| Heating Fuel | Natural Gas | Heating Type | Forced Air |
| Size Interior | 1190 Sqft | Total Finished Area | 1190 Sqft |
| Type | House |
| Attached Garage | 2 |
| Garage | |
| Heated Garage |
| Acreage | No | Fence Type | Fence |
| Land Amenities | Playground, Schools | Size Frontage | 11.59 M |
| Size Irregular | 433.90 | Size Total | 433.9 M2|4,051 - 7,250 Sqft |
| Size Total Text | 433.9 M2|4,051 - 7,250 Sqft | Zoning Description | Rs |
| Level | Type | Dimensions |
|---|---|---|
| Basement | Bedroom | 10.75 Ft x 14.00 Ft |
| Basement | 4pc Bathroom | Measurements not available |
| Main Level | Primary Bedroom | 12.58 Ft x 13.58 Ft |
| Main Level | Bedroom | 10.83 Ft x 10.50 Ft |
| Main Level | Bedroom | 8.00 Ft x 9.00 Ft |
| Main Level | 3pc Bathroom | Measurements not available |
| Main Level | 4pc Bathroom | Measurements not available |

Start Your Mortgage Application
