
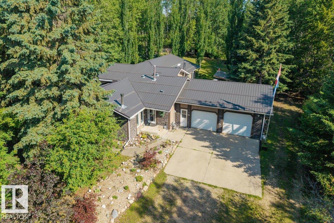
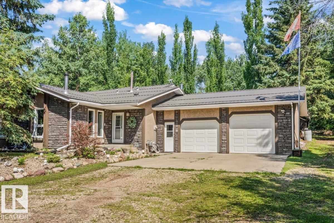
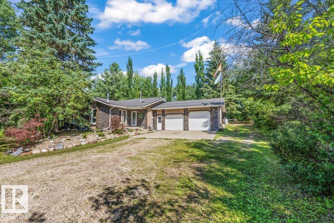
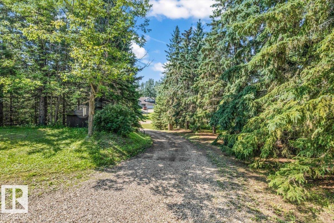
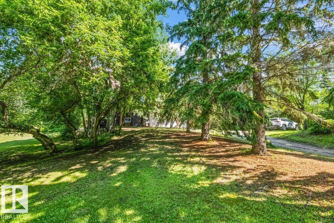
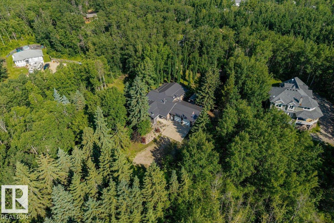
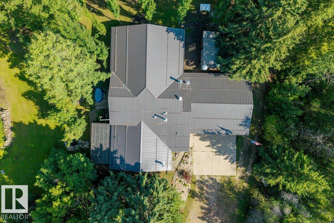
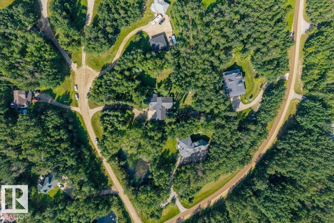
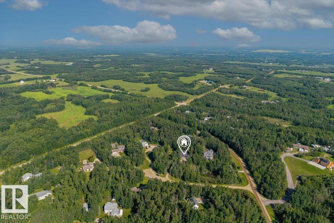
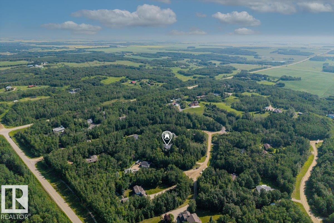
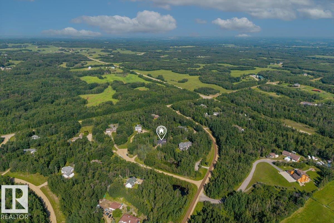
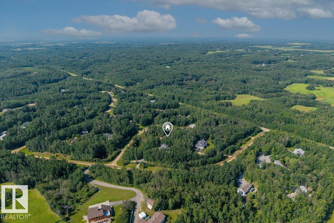
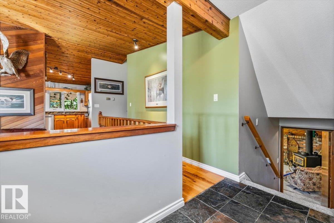
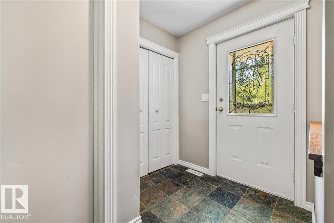
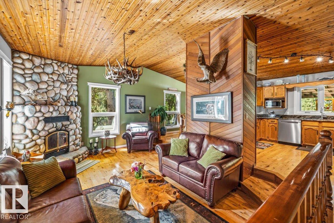
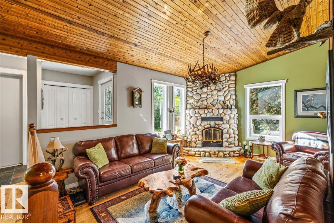
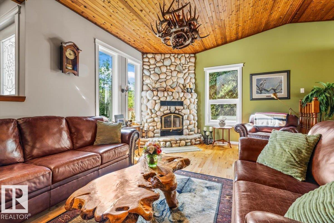
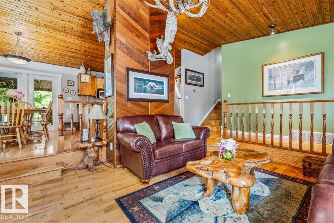
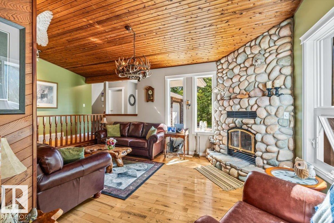
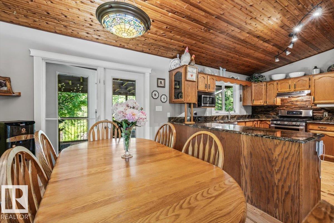
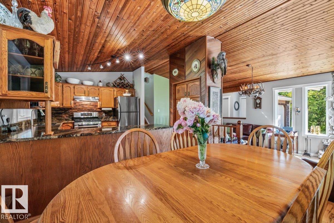
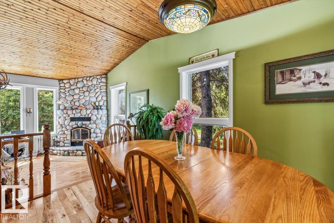
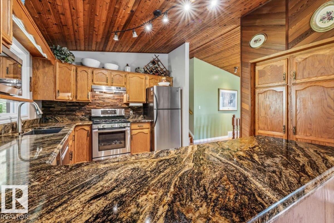
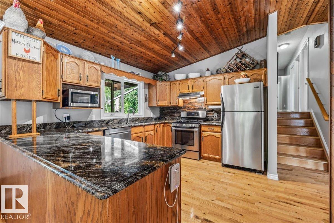
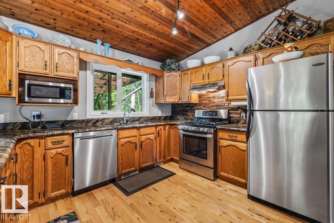
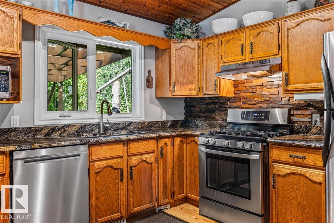
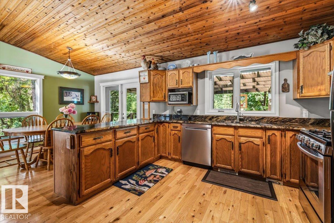
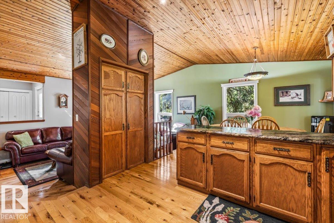
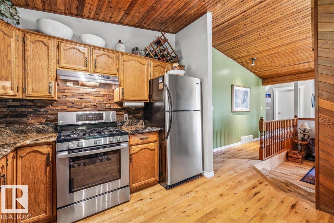
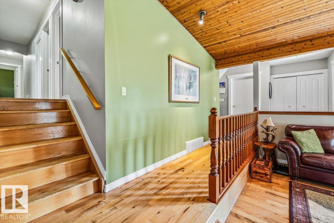
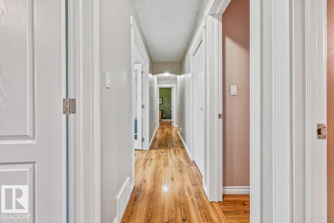
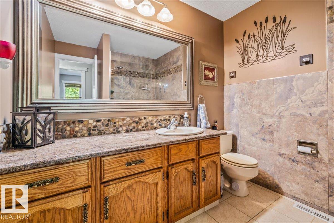
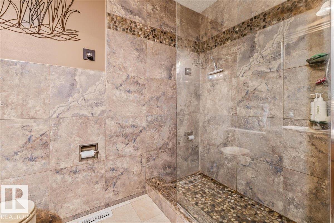
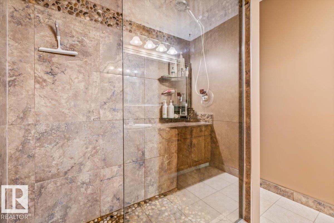
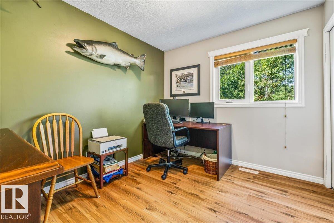
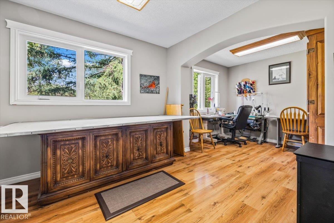
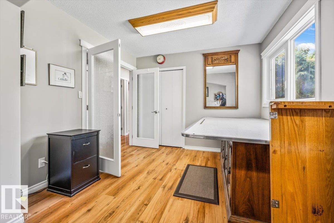
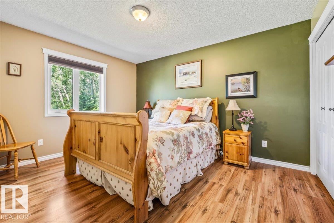
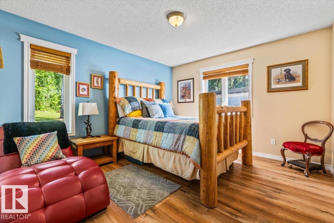
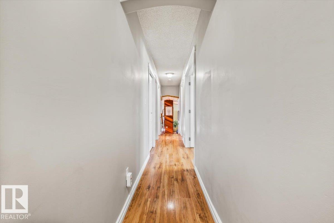
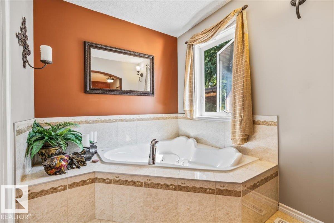
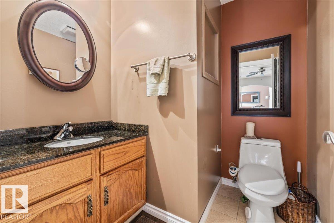
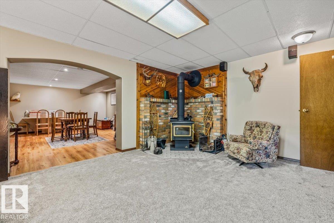
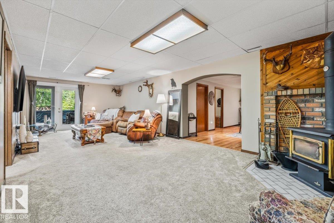
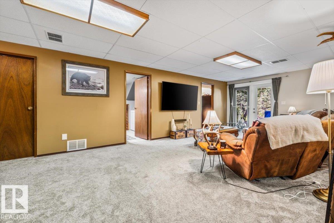
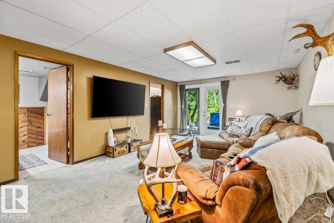
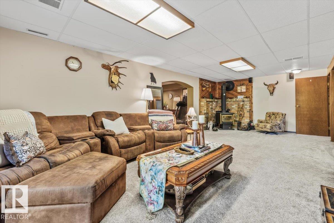
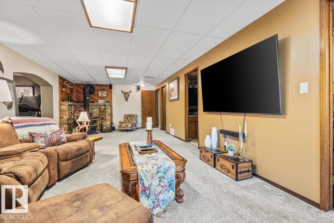
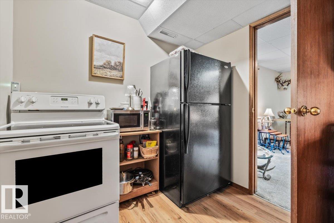
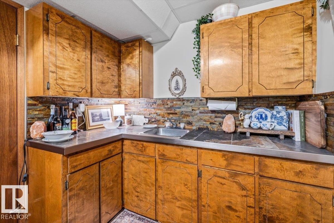
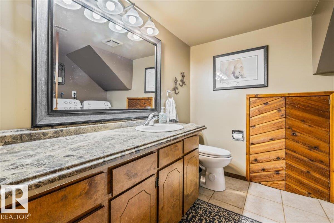
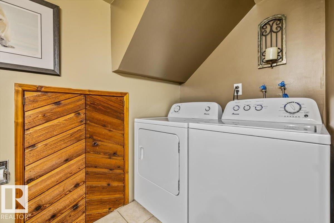
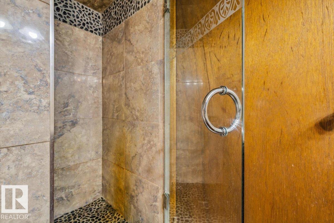
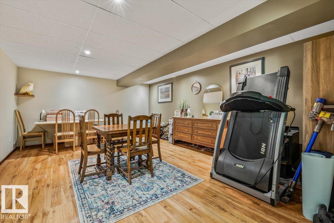
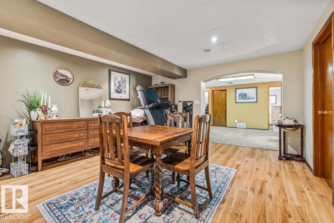
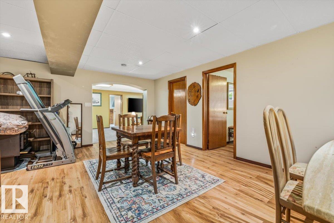
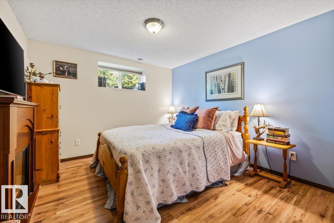
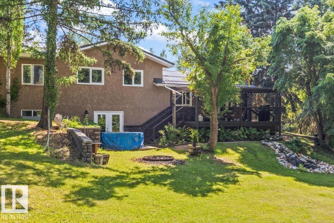
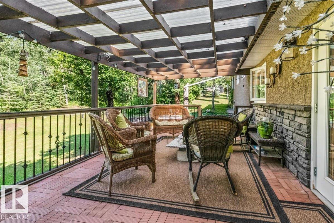
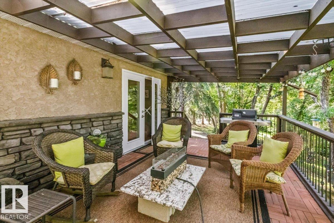
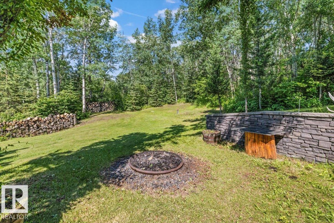
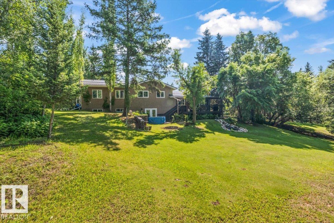
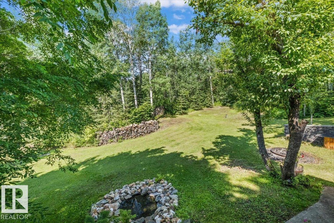
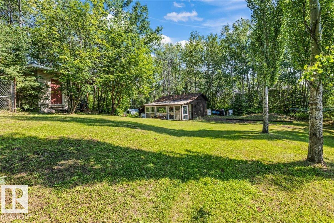
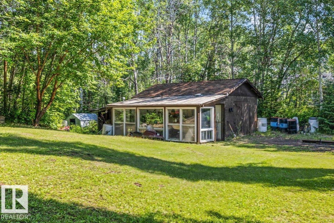
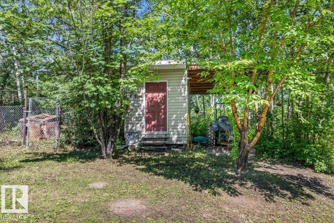
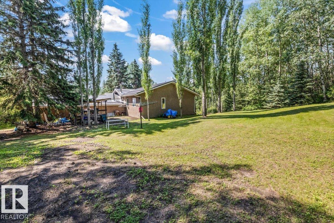
Located in the sought after Surrey Lane subdivision, this home is ideal as a family or multigenerational residence with an opportunity for a fully contained in-law suite in the walk out basement - or perhaps a short term rental space for extra income. There is already a kitchenette and it would be easy to add another laundry option upstairs! Work from home? Take your pick of spaces that make the perfect home office with a view of the gorgeous trees! Need a nice sized home gym space? This home has that too! Among the features and upgrades: full addition in 2006 adding space to upper and basement levels; newer metal roof; exterior refinished with stucco and stone; gorgeous hardwood on main; stunning stone fireplace; vaulted ceilings; wood stove; covered deck; in floor heat in oversized attached garage; shed/greenhouse; tree lined property; walk out basement; ample storage; upgraded bathrooms....and more. This property has been lovingly cared for and it shows! Ideal commute to St. Albert and Edmonton! (id:53676)
| Bathroom Total | 3 | Bedrooms Total | 6 |
| Appliances | Dishwasher, Dryer, Garage Door Opener Remote(s), Garage Door Opener, Microwave Range Hood Combo, Storage Shed, Central Vacuum, Washer, Window Coverings, Two Refrigerators, Two Stoves | Basement Development | Finished |
| Basement Type | Full (finished) | Constructed Date | 1983 |
| Construction Style Attachment | Detached | Fireplace Fuel | Wood |
| Fireplace Present | Yes | Fireplace Type | Woodstove |
| Heating Type | Forced Air | Size Interior | 1921 Sqft |
| Type | House |
| Attached Garage | |
| Heated Garage | |
| Oversize |
| Acreage | Yes | Size Irregular | 1.5 |
| Size Total | 1.5 Ac | Size Total Text | 1.5 Ac |
| Level | Type | Dimensions |
|---|---|---|
| Basement | Family Room | Measurements not available |
| Basement | Bedroom 6 | Measurements not available |
| Basement | Laundry Room | Measurements not available |
| Basement | Second Kitchen | Measurements not available |
| Main Level | Living Room | Measurements not available |
| Main Level | Dining Room | Measurements not available |
| Main Level | Kitchen | Measurements not available |
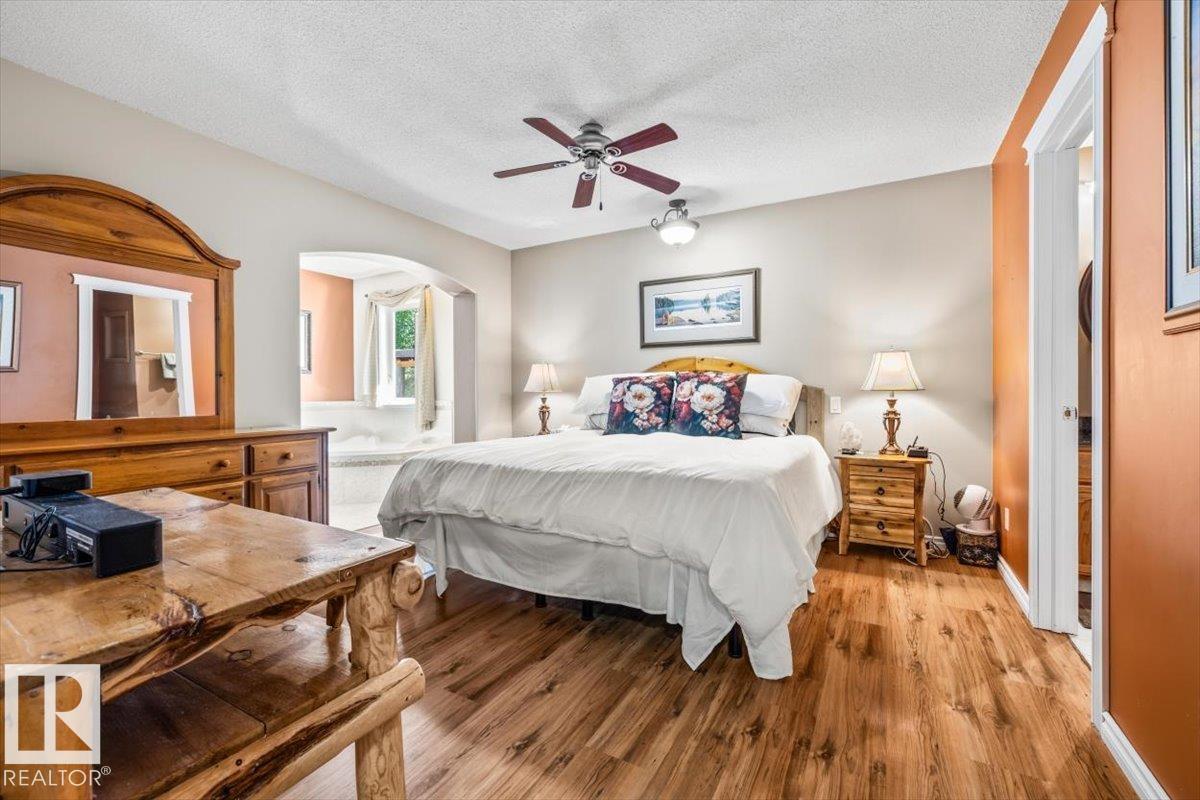
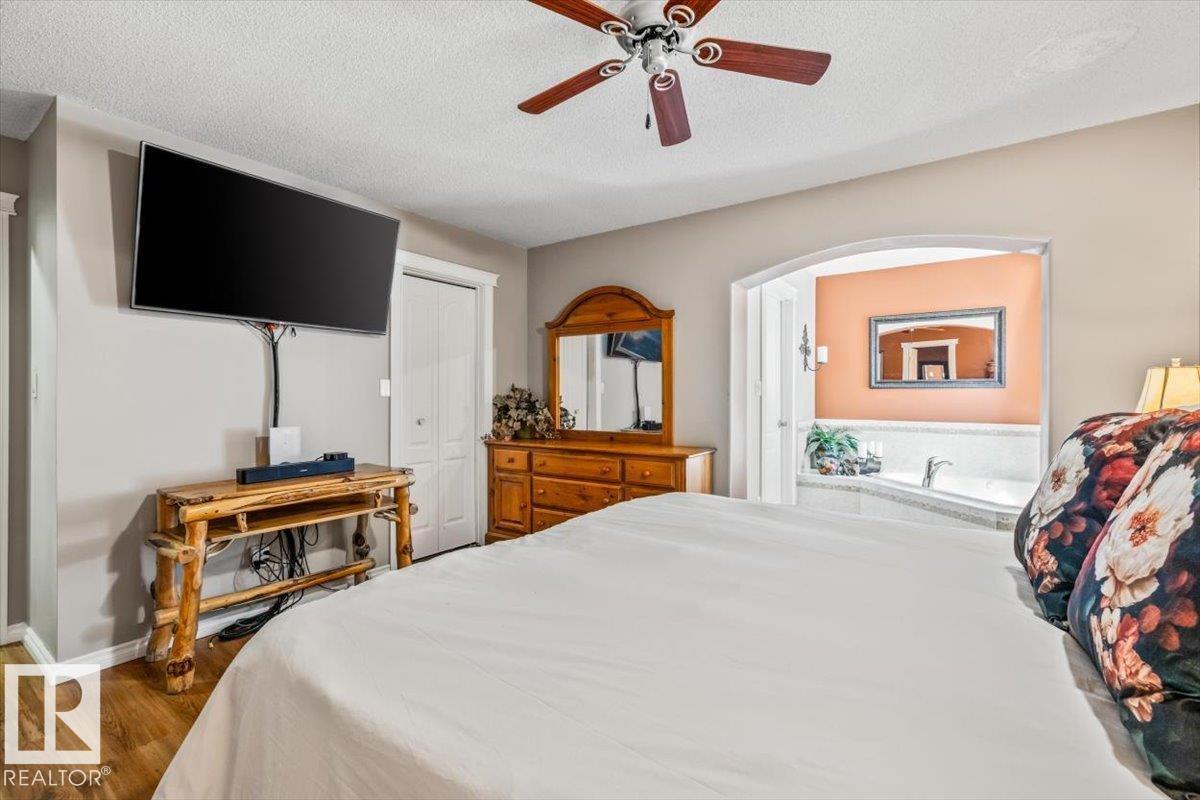
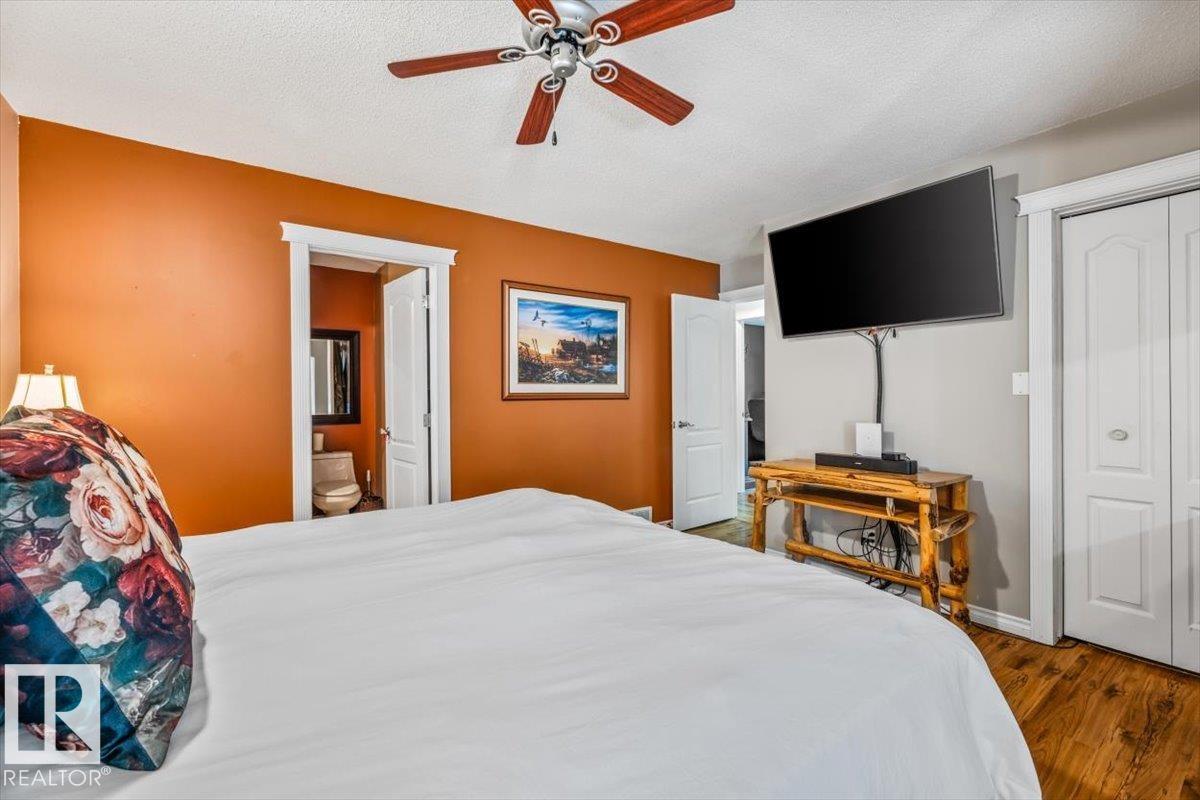
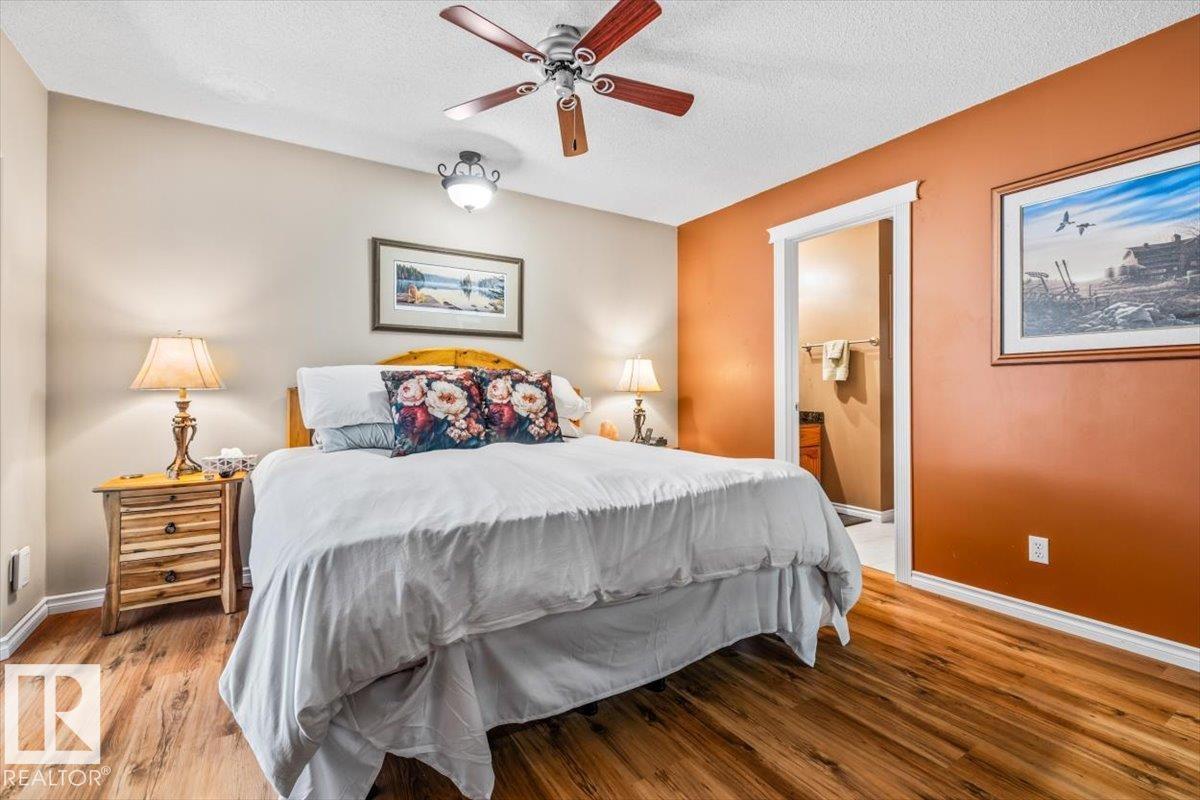
| Upper Level | Primary Bedroom | Measurements not available |
| Upper Level | Bedroom 2 | Measurements not available |
| Upper Level | Bedroom 3 | Measurements not available |
| Upper Level | Bedroom 4 | Measurements not available |
| Upper Level | Bedroom 5 | Measurements not available |

Start Your Mortgage Application
