
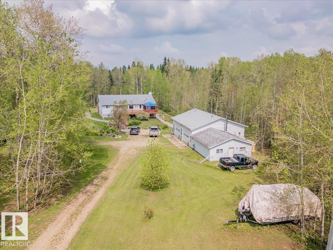
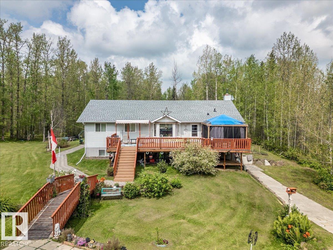
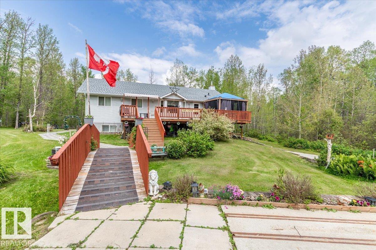
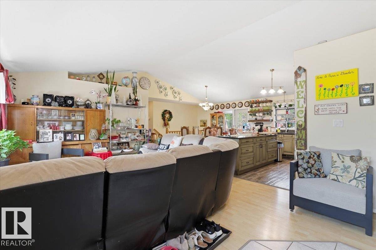
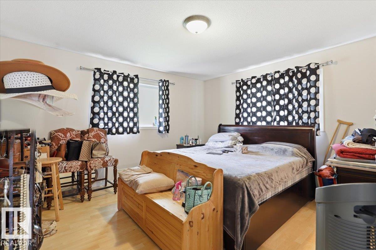
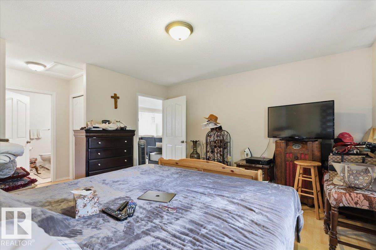
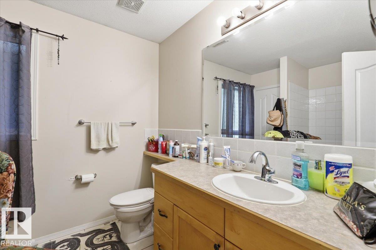
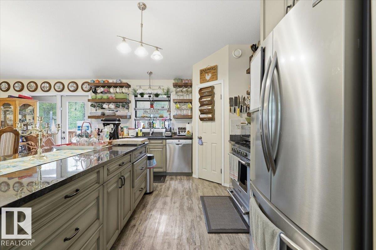
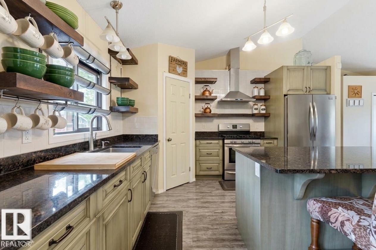
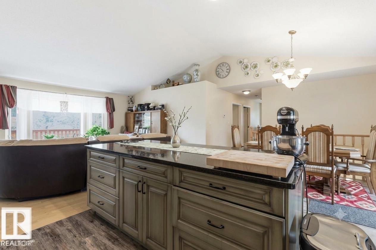
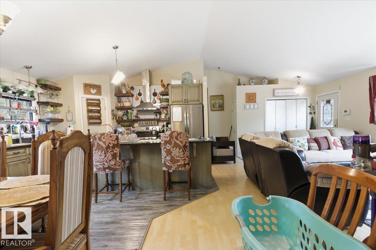
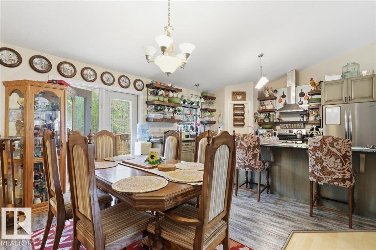
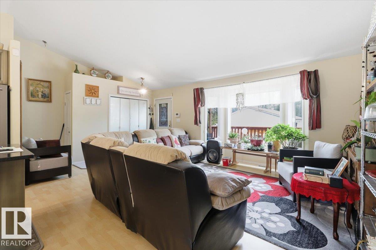
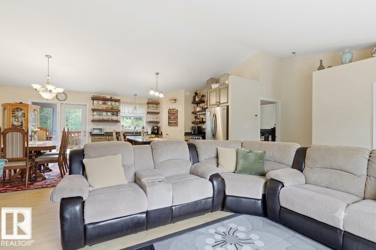
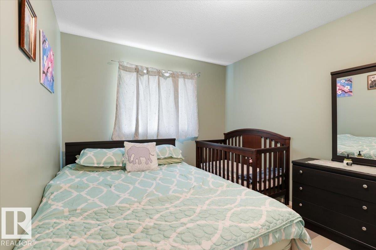
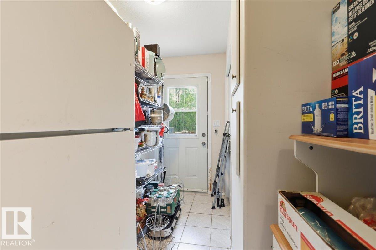
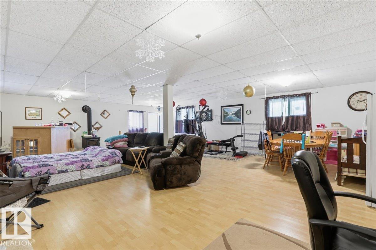
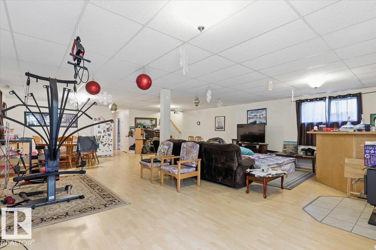
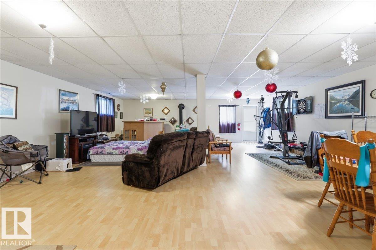
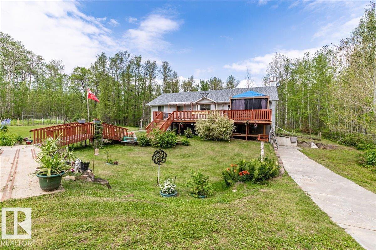
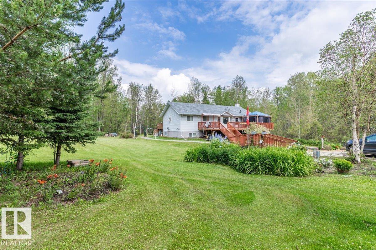
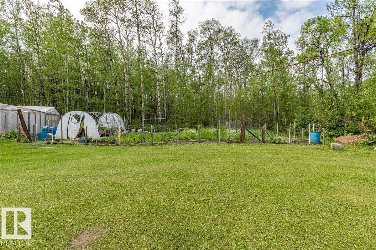
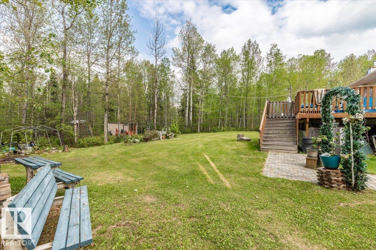
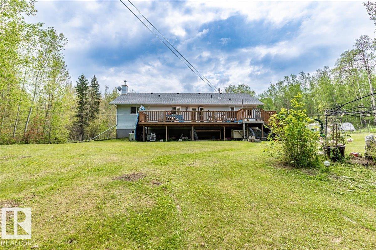
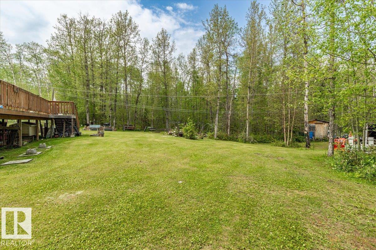
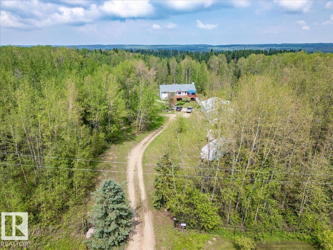
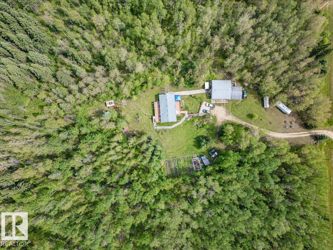
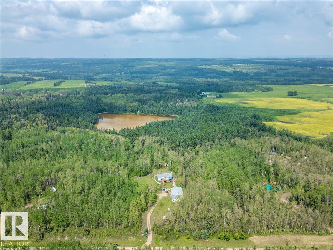
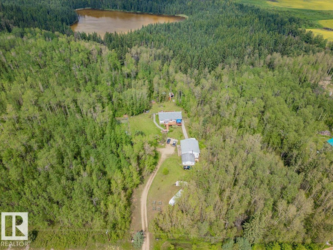
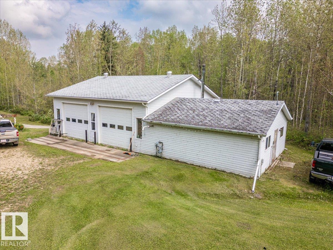
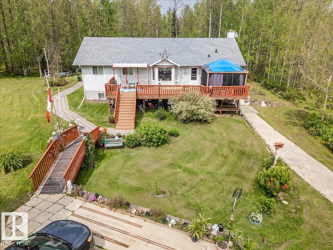
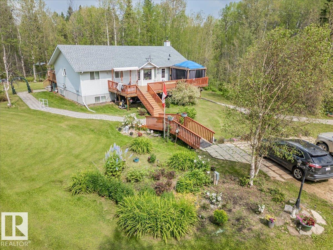
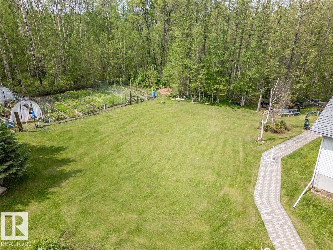
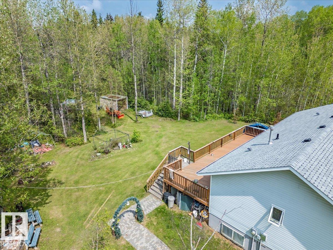
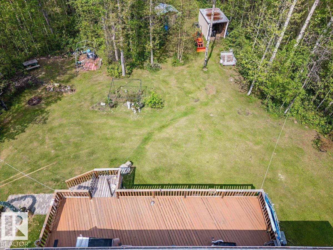
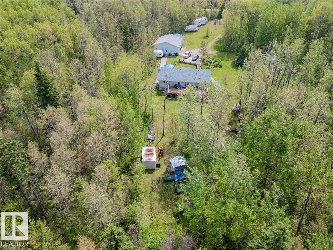
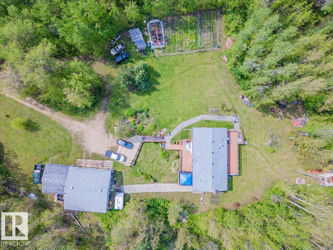
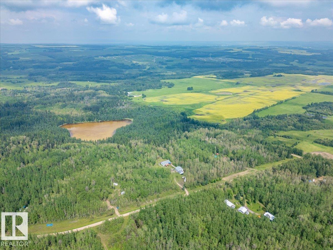
This is the kind of acreage people wait for. Set on 4.88 private acres, this impressive property brings together a beautifully updated home, a serious shop and all the extras that make country living worthwhile. The redone kitchen opens into bright dining and living areas with vaulted ceilings and large windows that fill the space with natural light. Downstairs, in-floor heating and a cozy wood stove create a warm, comfortable family room. The 1,900 sq. ft. heated and insulated shop is built to impress, with in-floor heat, two 10' x 12' overhead doors, 12-foot ceilings and an overhead crane. Outside, enjoy two oversized decks, a firepit area, apple trees, a productive garden, a chicken pen and private walking trails throughout the fully fenced property. A newer roof adds extra peace of mind. There is space here for projects, pets, family gatherings and quiet mornings with coffee. With room to work, grow, entertain and unwind, this acreage offers a lifestyle that is hard to find and even harder to leave (id:53676)
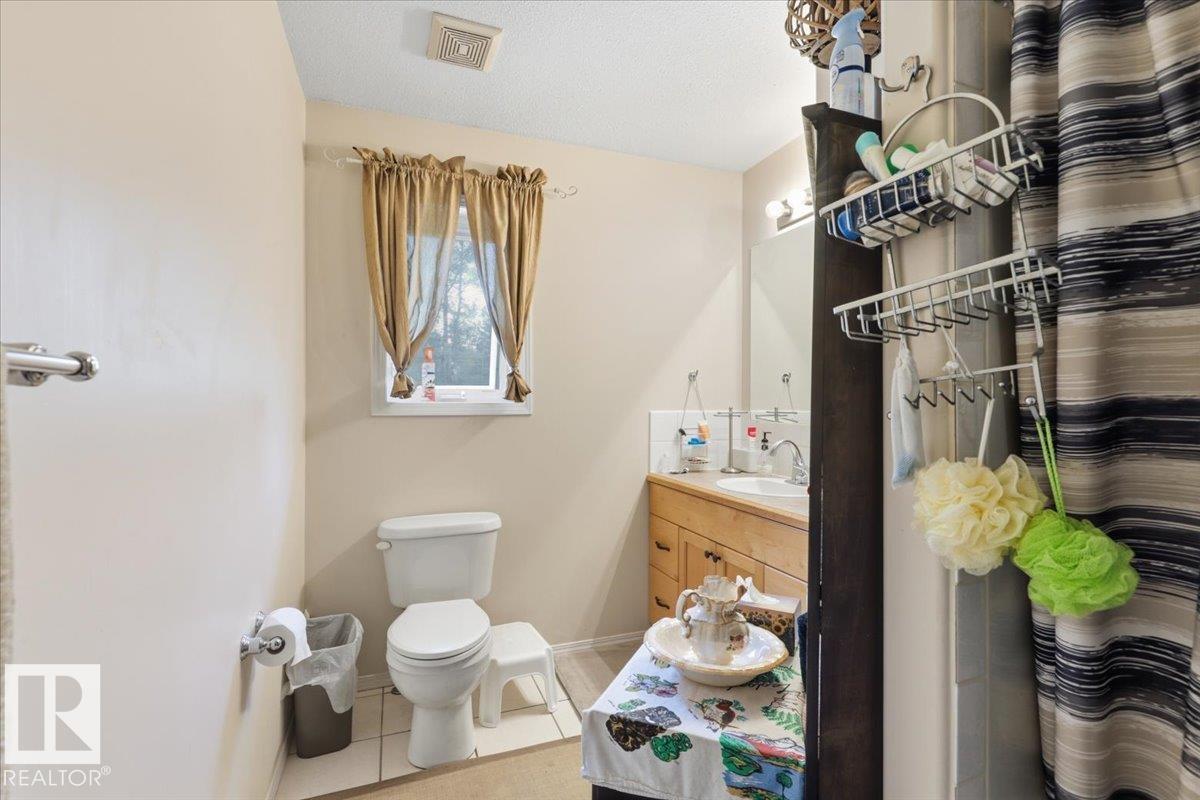
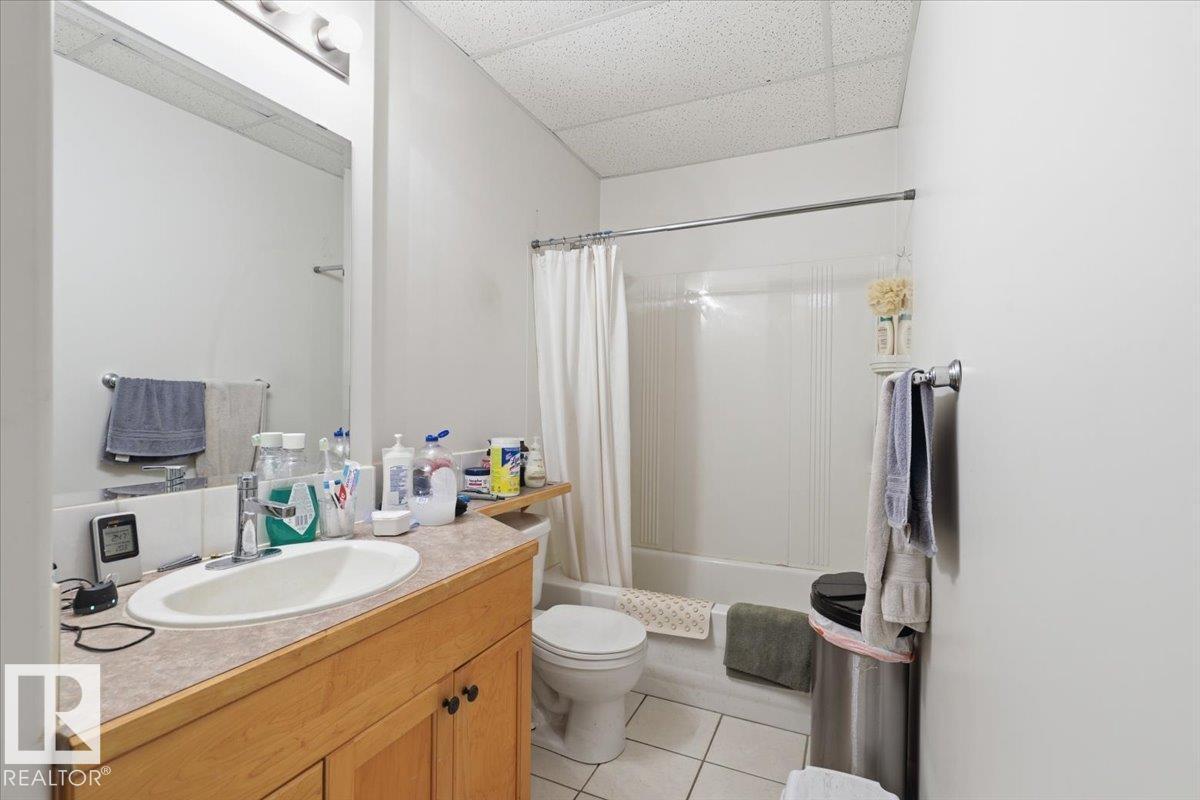
| Bathroom Total | 3 | Bedrooms Total | 4 |
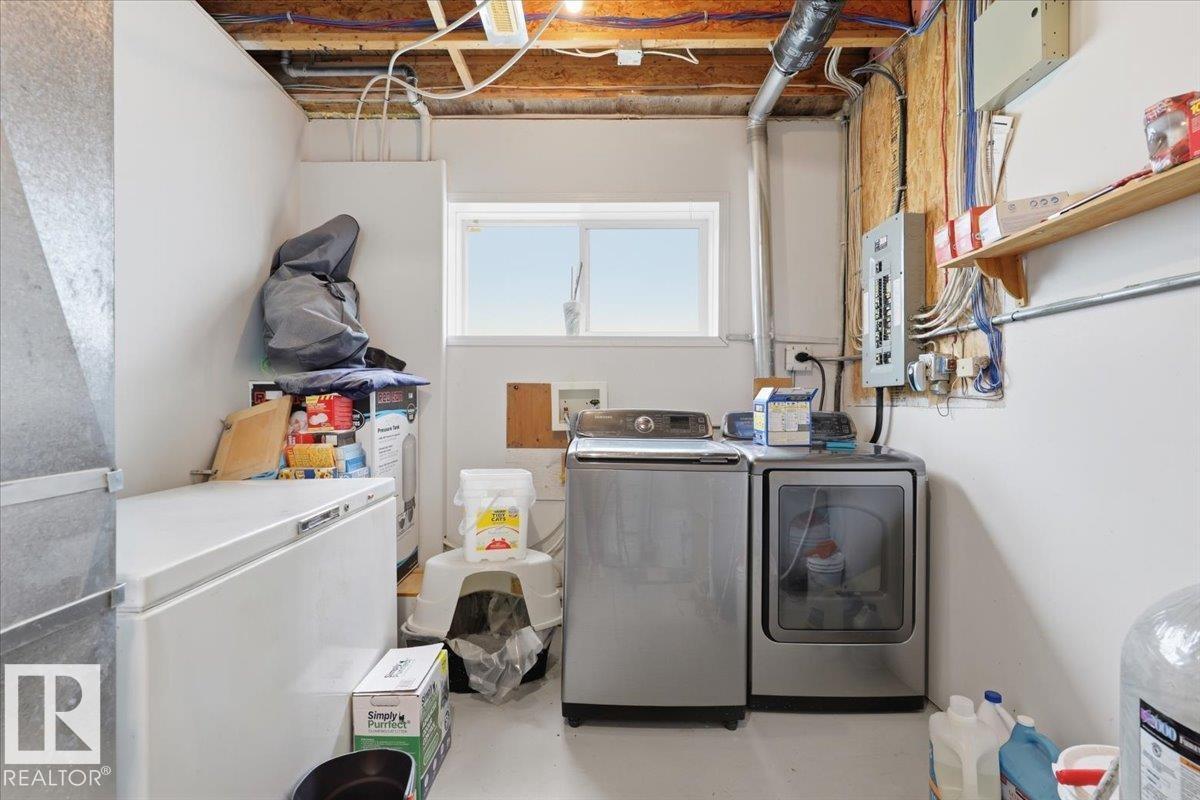
| Appliances | Dishwasher, Dryer, Garage Door Opener Remote(s), Garage Door Opener, Refrigerator, Storage Shed, Gas Stove(s), Washer | Architectural Style | Raised Bungalow |
| Basement Development | Finished | Basement Type | Full (finished) |
| Constructed Date | 2003 | Construction Style Attachment | Detached |
| Fireplace Fuel | Wood | Fireplace Present | Yes |
| Fireplace Type | Woodstove | Heating Type | Forced Air, In Floor Heating |
| Stories Total | 1 | Size Interior | 1534 Sqft |
| Type | House |
| Heated Garage | |
| R V |
| Acreage | Yes | Land Amenities | Golf Course, Schools, Shopping |
| Size Irregular | 4.88 | Size Total | 4.88 Ac |
| Size Total Text | 4.88 Ac |
| Level | Type | Dimensions |
|---|---|---|
| Basement | Family Room | 7.94 m x 10.46 m |
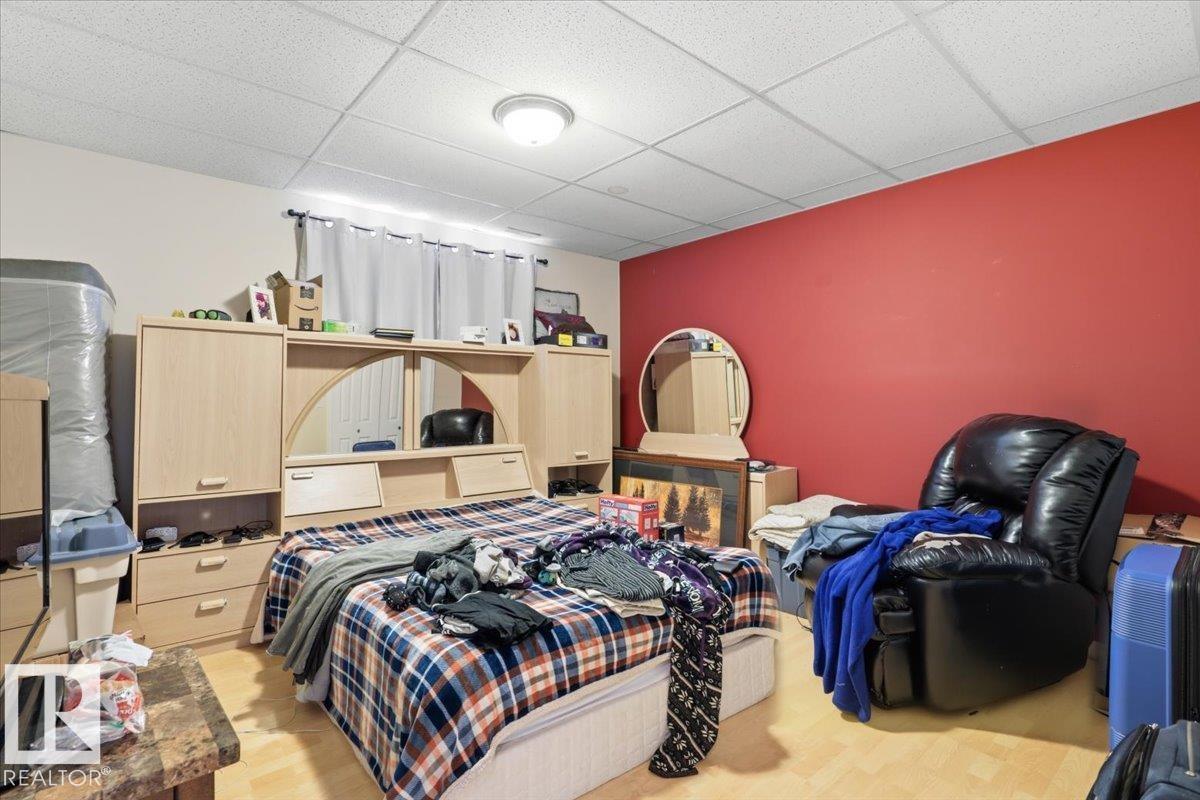
| Basement | Bedroom 4 | 3.81 m x 3.92 m |
| Main Level | Living Room | 4.61 m x 6.98 m |
| Main Level | Dining Room | 4.41 m x 2.33 m |
| Main Level | Kitchen | 4.16 m x 4.01 m |
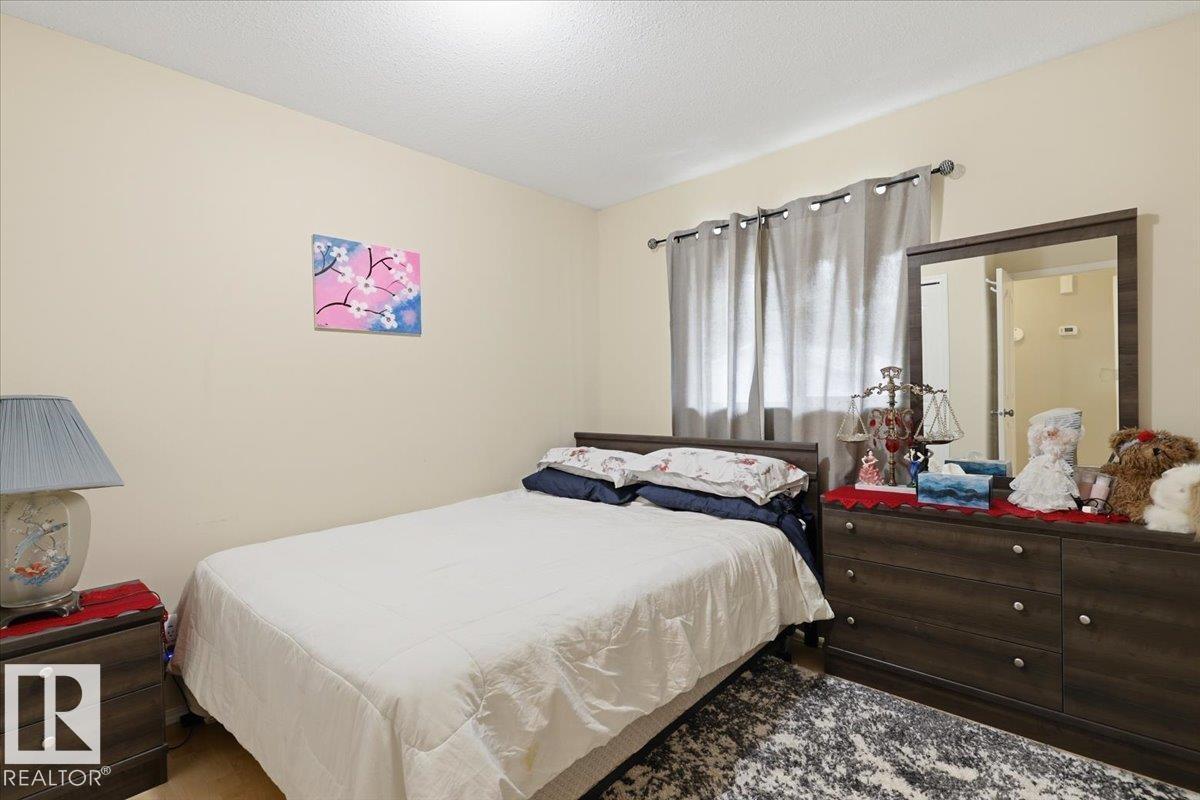
| Main Level | Primary Bedroom | 5.64 m x 4.24 m |
| Main Level | Bedroom 2 | 3.73 m x 2.92 m |
| Main Level | Bedroom 3 | 3.73 m x 2.92 m |

Start Your Mortgage Application
