
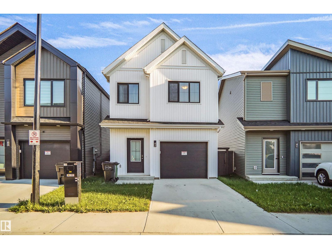
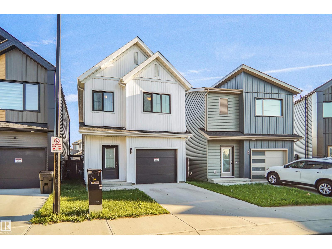
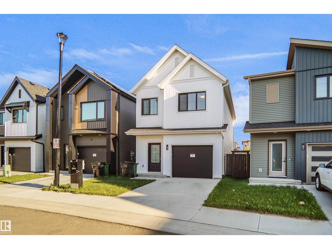
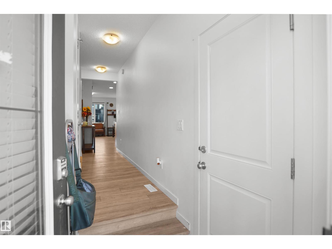
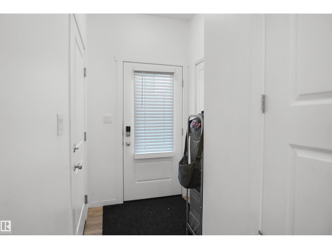
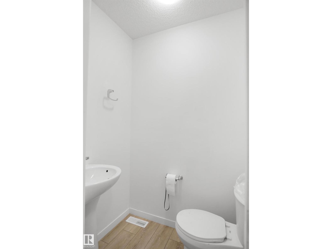
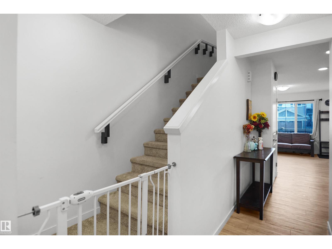
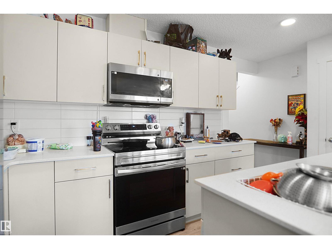
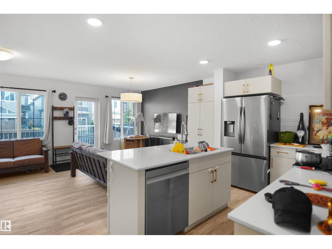
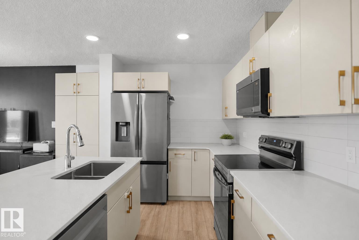
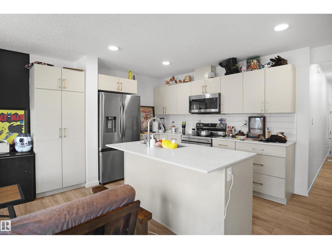
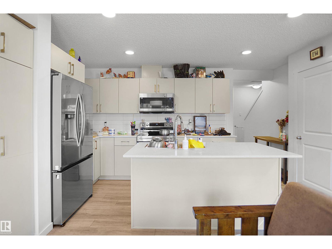
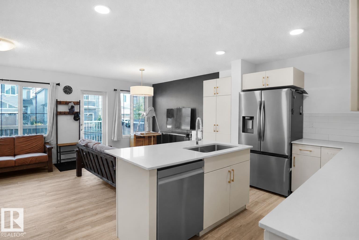
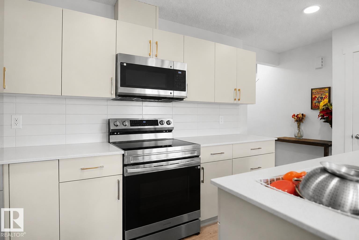
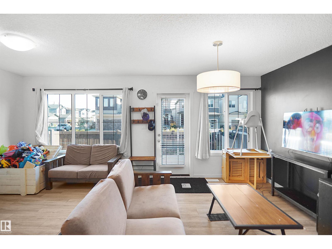
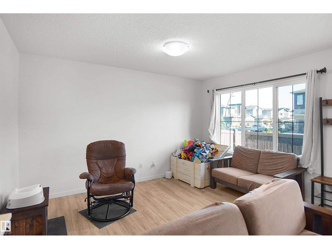
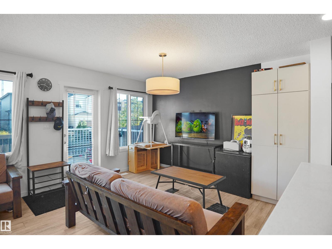
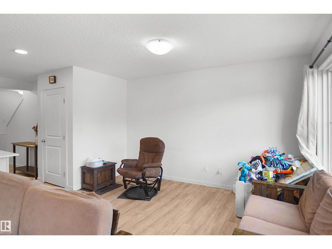
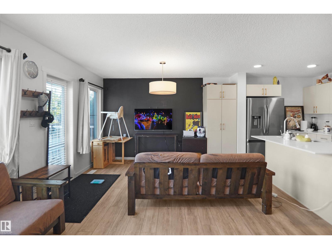
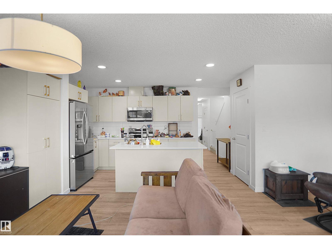
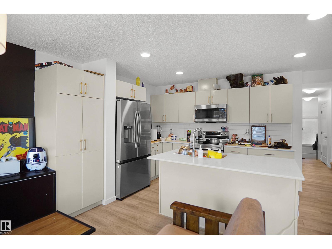
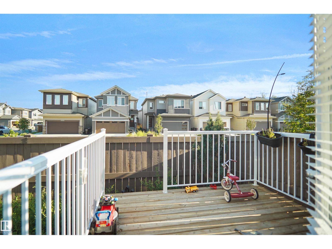
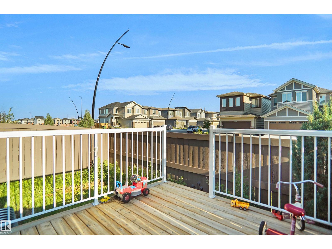
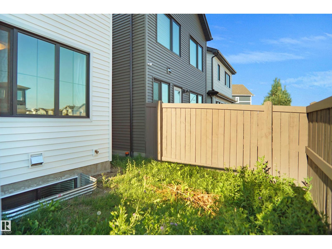
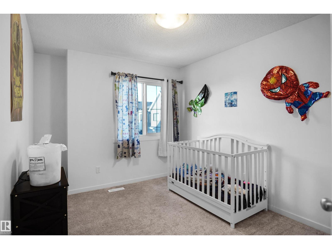
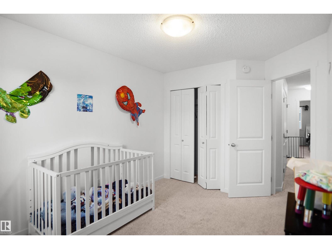
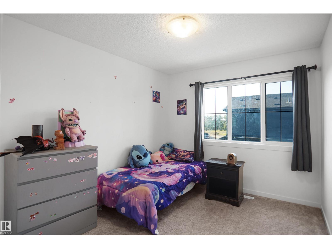
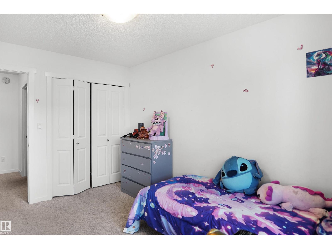
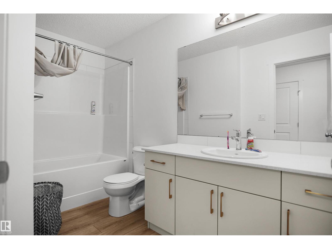
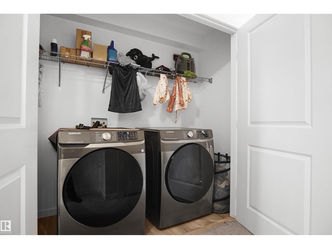
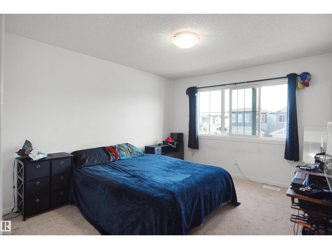
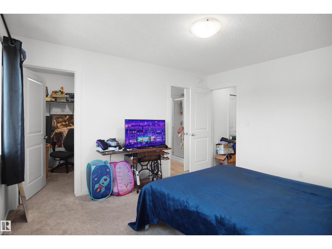
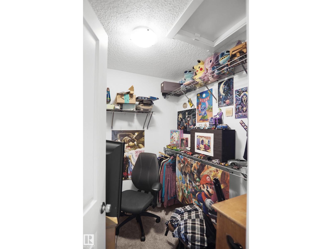
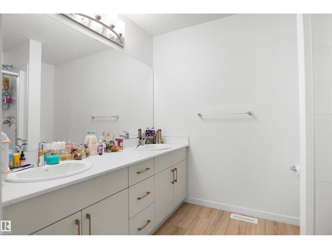
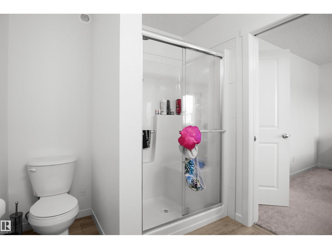
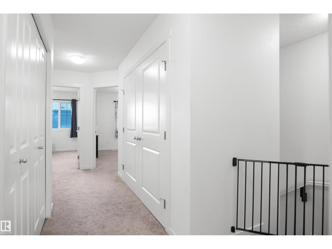
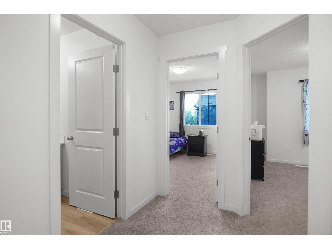
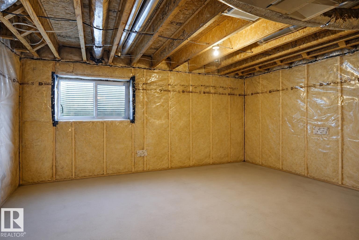
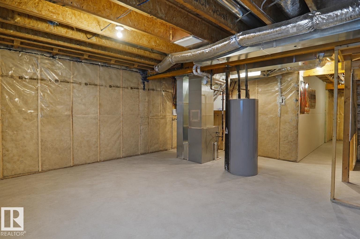
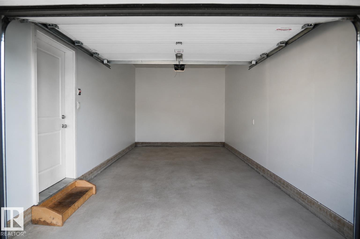
Welcome to The Uplands! Whether you're a first-time buyer, young family, or savvy investor, this like-new 2-year-old home is an incredible opportunity in one of West Edmonton's fastest-growing communities. Offering 3 bedrooms, 2.5 bathrooms, and a bright open-concept layout, this home delivers modern finishes, functional living space, and excellent long-term value. The spacious kitchen flows seamlessly into the dining and living areas, making it perfect for everyday living and entertaining. Upstairs features three generous bedrooms, including a primary suite with a private ensuite and ample closet space. The unfinished basement offers a perfect opportunity to build equity by developing additional living space that suits your needs. Enjoy a fully landscaped backyard, a single attached garage, and a prime location close to parks, schools, walking trails, shopping, and major commuter routes. Peace of mind that comes with newer construction—an excellent place to call home or add to your investment portfolio! (id:53676)
| Bathroom Total | 3 | Bedrooms Total | 3 |
| Amenities | Ceiling - 9ft | Appliances | Dishwasher, Dryer, Garage Door Opener Remote(s), Garage Door Opener, Hood Fan, Humidifier, Oven - Built-in, Refrigerator, Stove |
| Basement Development | Unfinished | Basement Type | Full (unfinished) |
| Constructed Date | 2023 | Half Bath Total | 1 |
| Heating Type | Forced Air | Stories Total | 2 |
| Size Interior | 1378 Sqft | Type | House |
| Oversize | |
| Attached Garage |
| Acreage | No | Fence Type | Fence |
| Land Amenities | Playground, Public Transit, Schools, Shopping | Size Irregular | 187.9 |
| Size Total | 187.9 M2 | Size Total Text | 187.9 M2 |
| Level | Type | Dimensions |
|---|---|---|
| Main Level | Living Room | Measurements not available |
| Main Level | Dining Room | Measurements not available |
| Main Level | Kitchen | Measurements not available |
| Upper Level | Primary Bedroom | Measurements not available |
| Upper Level | Bedroom 2 | Measurements not available |
| Upper Level | Bedroom 3 | Measurements not available |

Start Your Mortgage Application
