
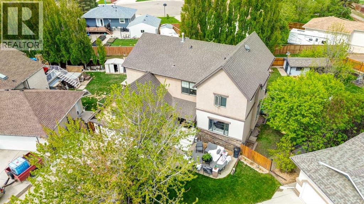
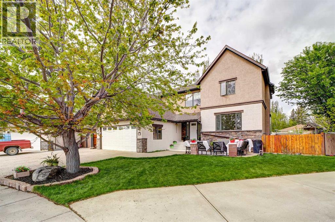
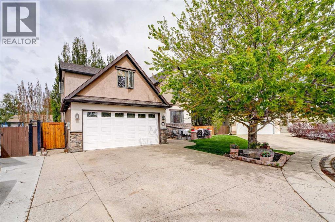
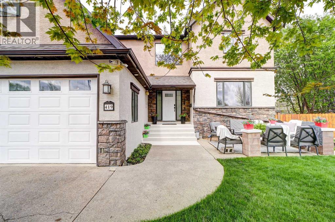
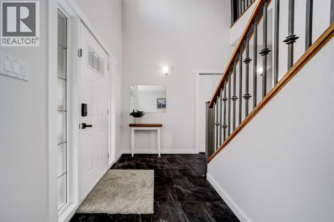
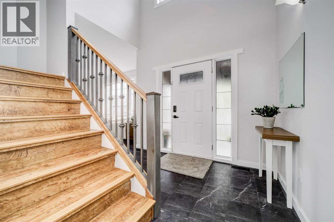
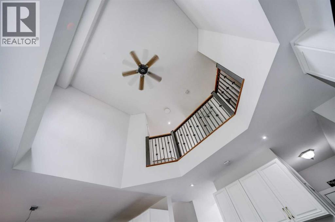
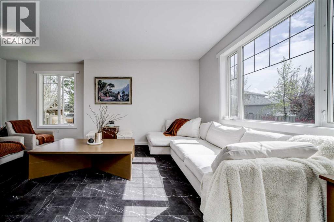
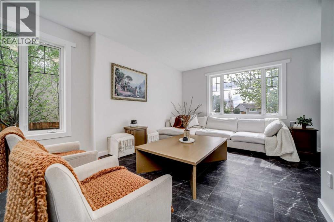
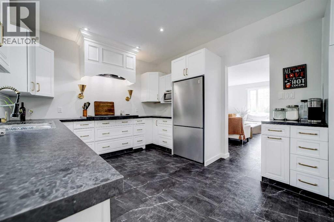
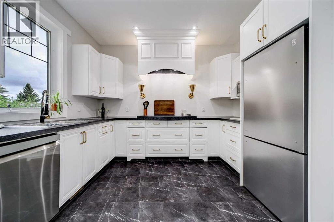
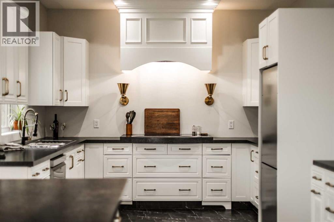
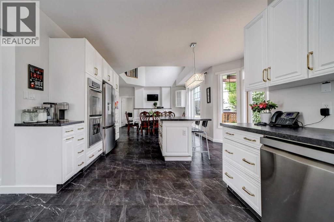
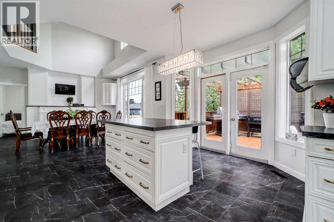
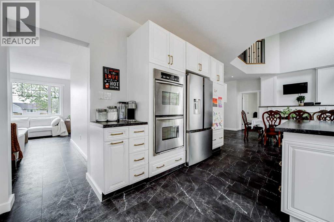
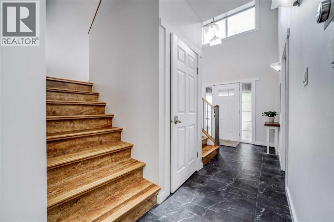
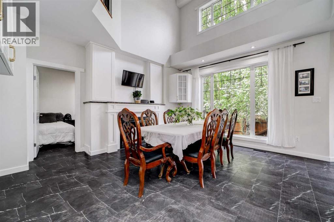
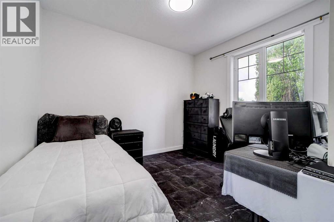
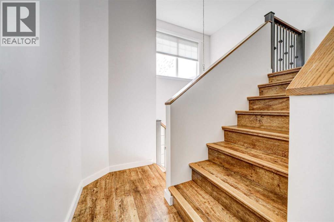
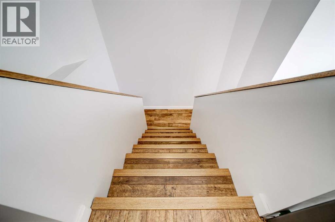
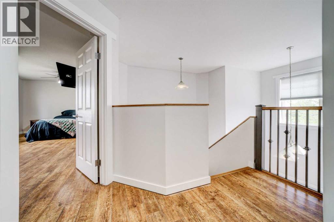
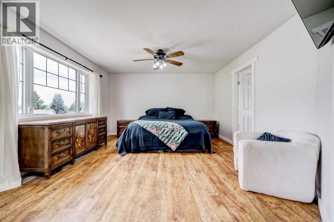
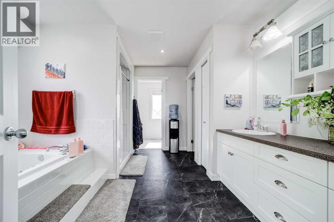
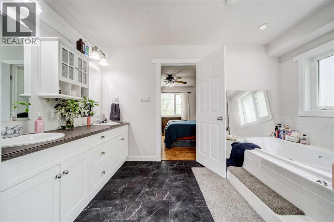
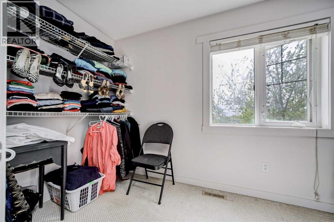
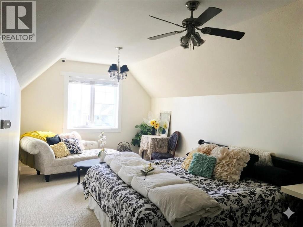
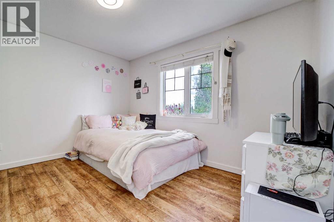
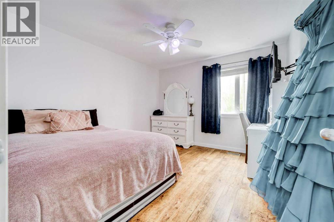
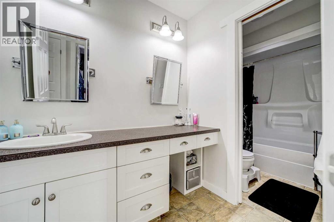
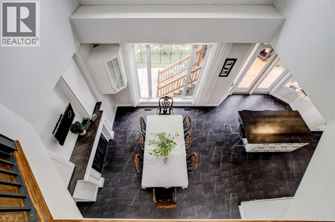
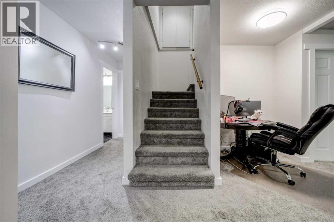
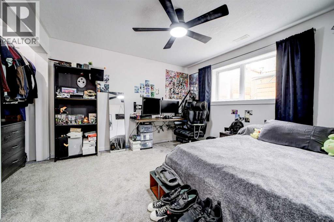
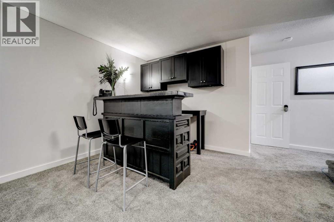
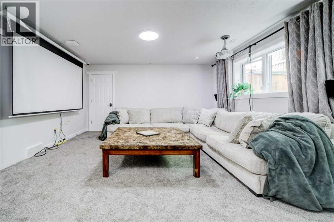
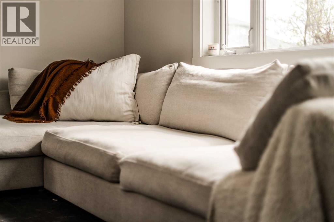
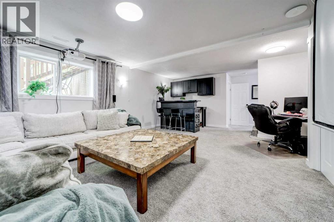
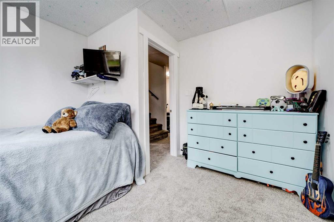
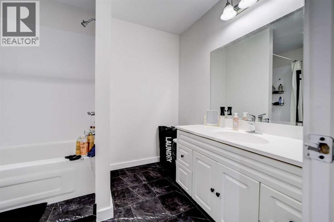
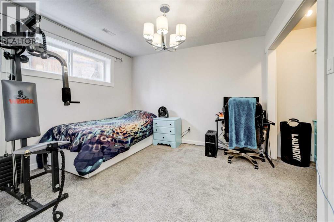
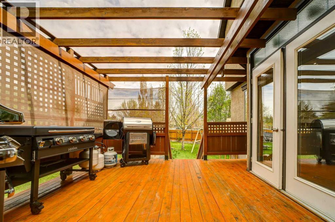
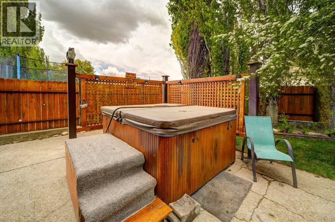
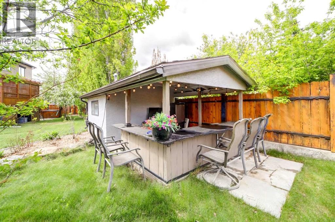
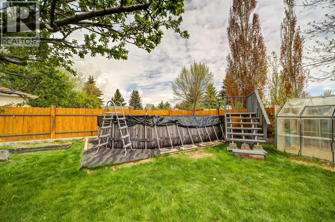
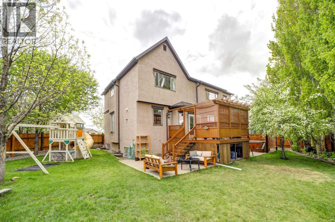
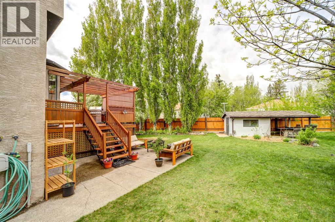
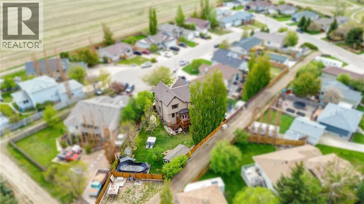
Welcome to one of the largest and most dynamic properties in town, offering an unparalleled 4,343 total developed square feet of living space. Situated on a massive lot (ranking in the top 18% for the area) at the end of a quiet, safe cul-de-sac, this 8-bedroom architectural home is custom-built for large-scale family living and effortless entertaining—all just 20 minutes from Lethbridge and minutes from Keho and Park Lakes.The main floor commands attention with soaring 20-foot ceilings over the dining and entryway, 9-foot ceilings throughout, and massive windows flooding the space with natural light. The chef’s kitchen is a high-end powerhouse, featuring an oversized Miele induction stove, double ovens, two newer stainless steel refrigerators, a brand-new dishwasher, and a seamless flow into a grand dining area anchored by a gas fireplace.The layout offers ultimate functional separation with 8 generous bedrooms (4 up, 1 main, 3 down) and a sprawling master wing complete with a 5-piece ensuite, Jacuzzi tub, and walk-in closet.?Outside, the property transforms into a private resort. Lined with mature flowering plum and privacy trees, the backyard features multiple concrete patios, a wood pergola deck, a hot tub, a pool, a greenhouse, and a versatile pool house/studio structure. With high-speed fiber optic internet, a brand-new furnace, and a heated garage, this is a turnkey estate offering space and utility that simply cannot be replicated at this price point !!! (id:53676)
| Bathroom Total | 4 | Bedrooms Above Ground | 5 |
| Bedrooms Below Ground | 3 | Bedrooms Total | 8 |
| Appliances | Refrigerator, Dishwasher, Range, Oven, Window Coverings, Garage Door Opener, Washer & Dryer | Basement Development | Finished |
| Basement Type | Full (finished) | Constructed Date | 2002 |
| Construction Material | Wood Frame | Construction Style Attachment | Detached |
| Cooling Type | None | Flooring Type | Carpeted, Laminate, Vinyl |
| Half Bath Total | 1 | Heating Type | Forced Air, In Floor Heating |
| Stories Total | 2 | Size Interior | 3024 Sqft |
| Total Finished Area | 3024.5 Sqft | Type | House |
| Attached Garage | 2 |
| Acreage | No | Fence Type | Fence |
| Land Amenities | Park, Playground, Schools | Landscape Features | Landscaped, Underground Sprinkler |
| Size Frontage | 15.3 M | Size Irregular | 13970.00 |
| Size Total | 13970 Sqft|10,890 - 21,799 Sqft (1/4 - 1/2 Ac) | Size Total Text | 13970 Sqft|10,890 - 21,799 Sqft (1/4 - 1/2 Ac) |
| Zoning Description | R |
| Level | Type | Dimensions |
|---|---|---|
| Second Level | 4pc Bathroom | 4.92 Ft x 12.75 Ft |
| Second Level | 5pc Bathroom | 16.00 Ft x 13.00 Ft |
| Second Level | Bedroom | 12.92 Ft x 11.42 Ft |
| Second Level | Bedroom | 11.58 Ft x 11.50 Ft |
| Second Level | Bedroom | 9.92 Ft x 27.83 Ft |
| Second Level | Primary Bedroom | 22.00 Ft x 13.67 Ft |
| Second Level | Other | 14.67 Ft x 7.42 Ft |
| Lower Level | 4pc Bathroom | 6.75 Ft x 9.67 Ft |
| Lower Level | Bedroom | 10.67 Ft x 11.17 Ft |
| Lower Level | Bedroom | 10.92 Ft x 12.75 Ft |
| Lower Level | Bedroom | 11.58 Ft x 11.83 Ft |
| Lower Level | Recreational, Games Room | 26.75 Ft x 24.75 Ft |
| Lower Level | Storage | 9.67 Ft x 14.50 Ft |
| Lower Level | Furnace | 20.58 Ft x 8.42 Ft |
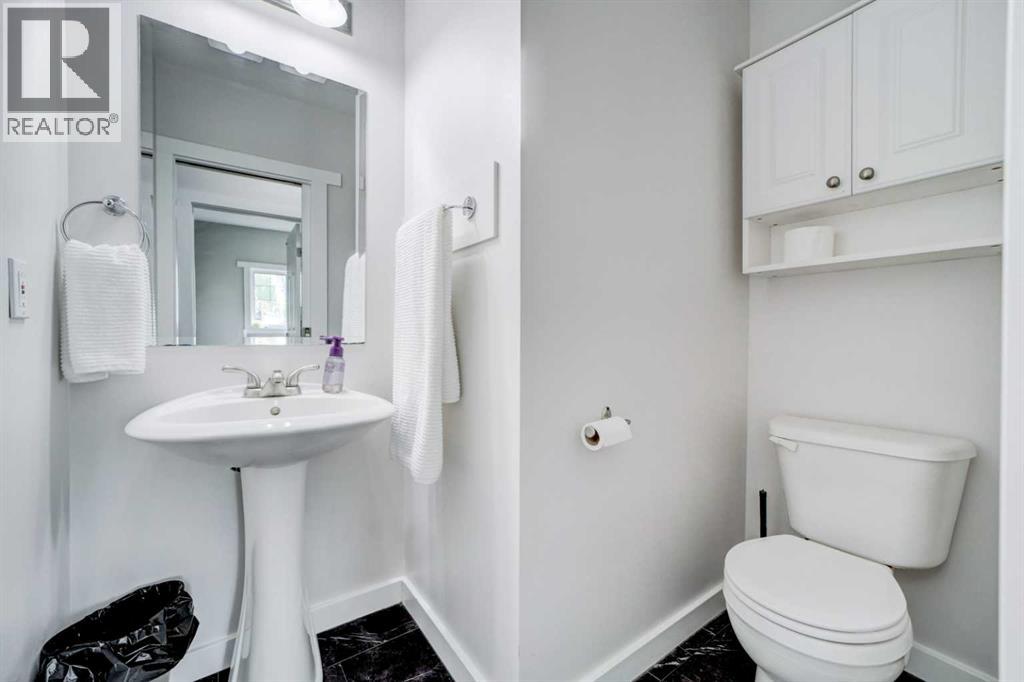
| Main Level | 2pc Bathroom | 4.75 Ft x 6.67 Ft |
| Main Level | Bedroom | 9.92 Ft x 11.50 Ft |
| Main Level | Dining Room | 14.75 Ft x 15.83 Ft |
| Main Level | Foyer | 10.08 Ft x 5.67 Ft |
| Main Level | Kitchen | 21.08 Ft x 15.25 Ft |
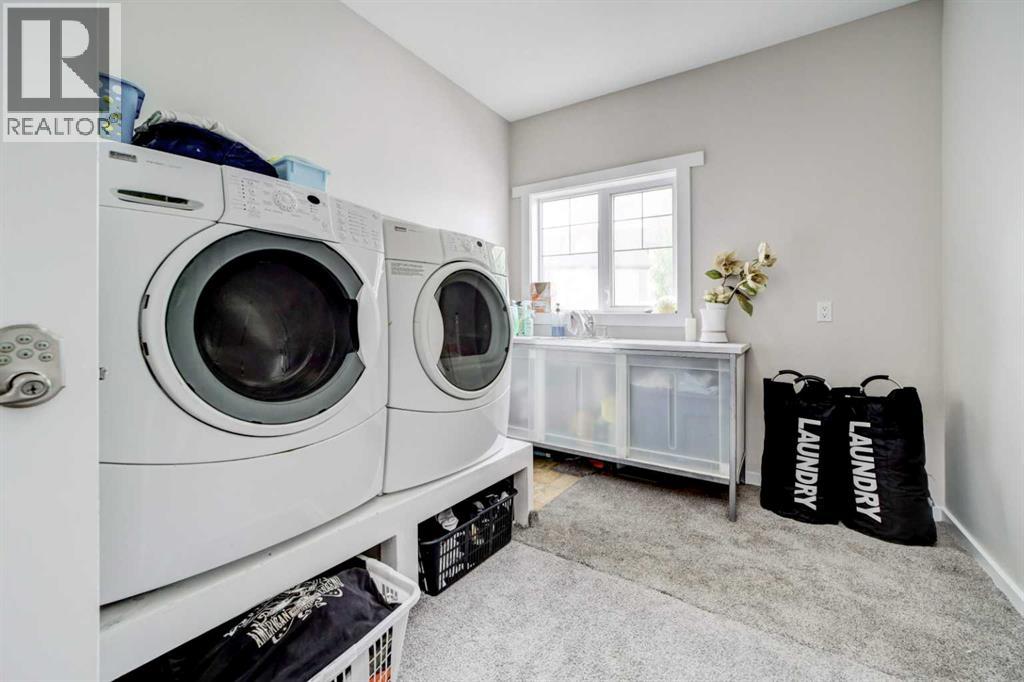
| Main Level | Laundry Room | 11.67 Ft x 9.08 Ft |
| Main Level | Living Room | 16.00 Ft x 20.33 Ft |
| Main Level | Other | 20.50 Ft x 5.67 Ft |

Start Your Mortgage Application
