
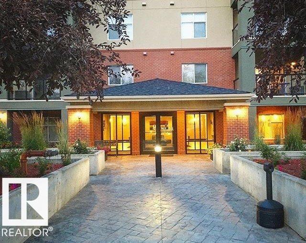
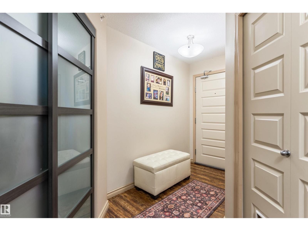
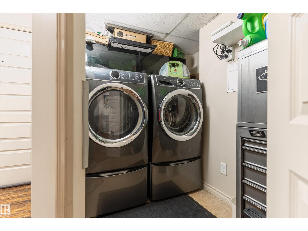
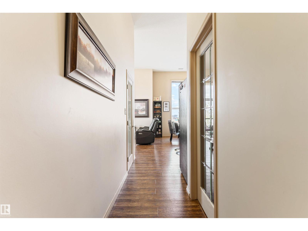
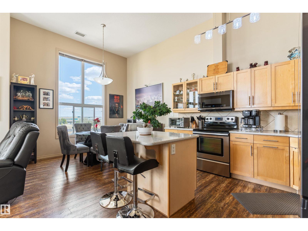
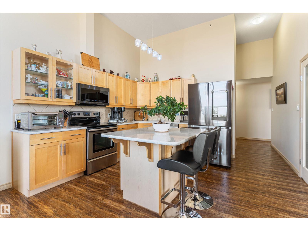
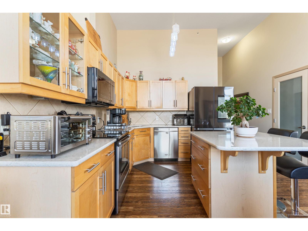
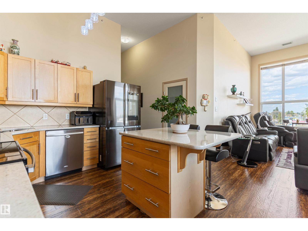
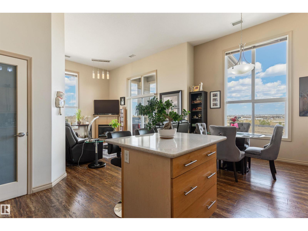
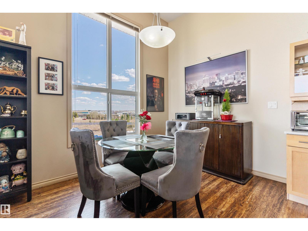
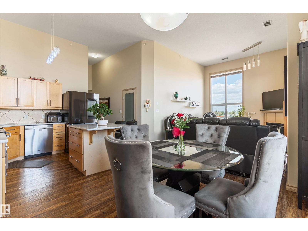
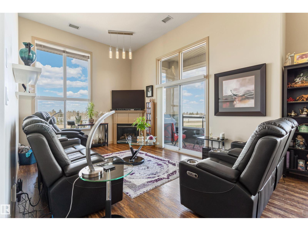
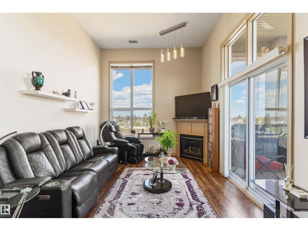
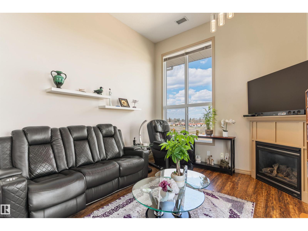
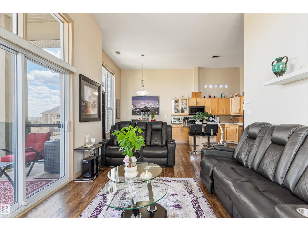
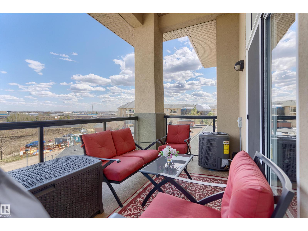
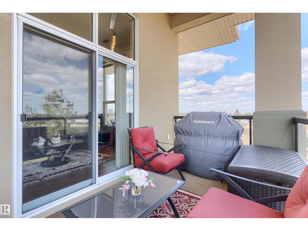
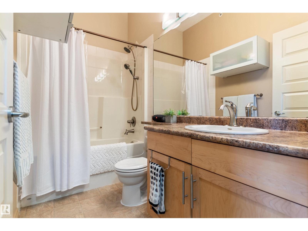
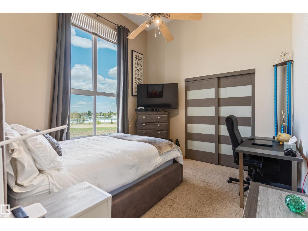
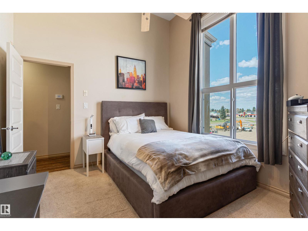
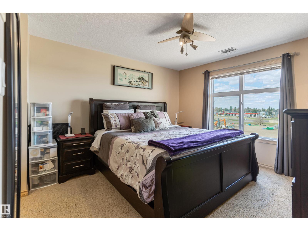
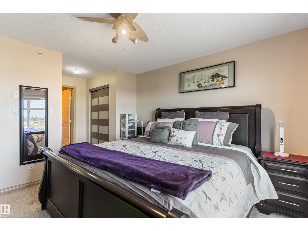
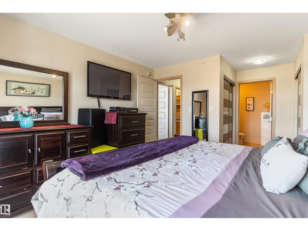
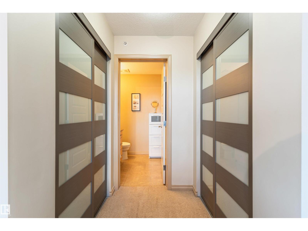
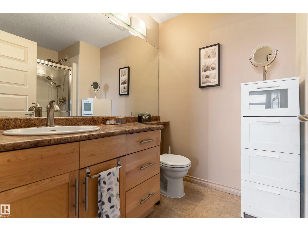
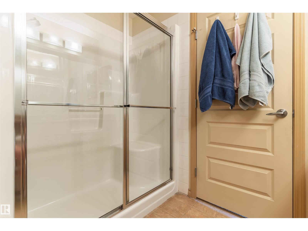
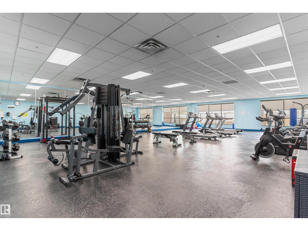
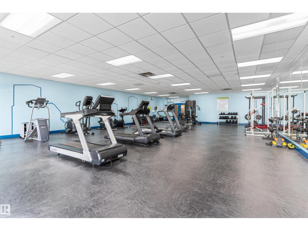
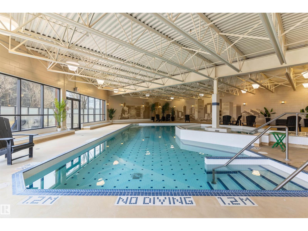
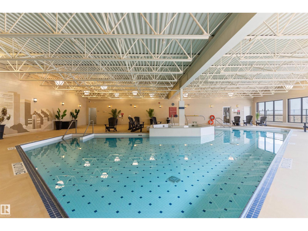
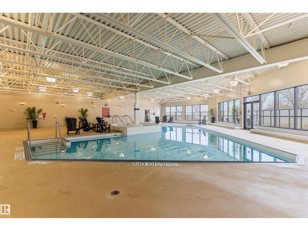
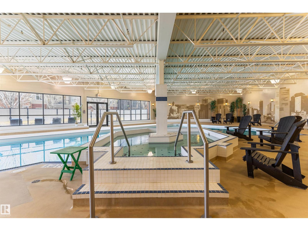
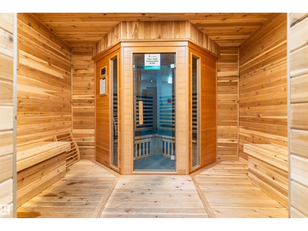
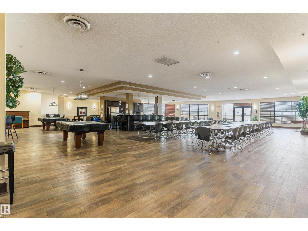
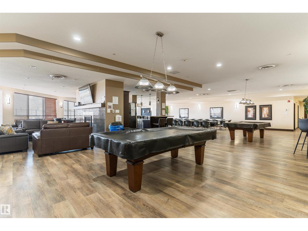
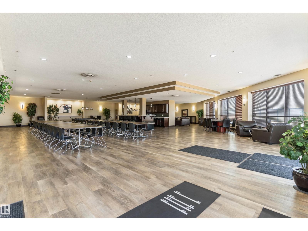
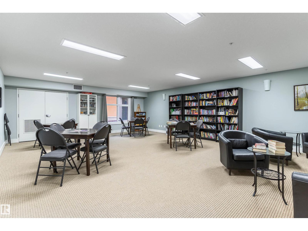
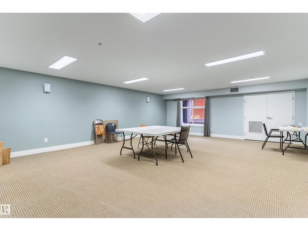
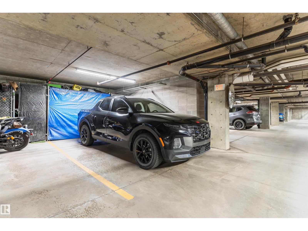
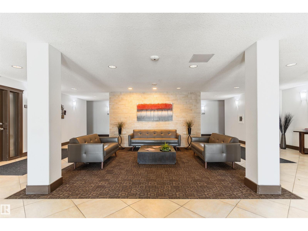
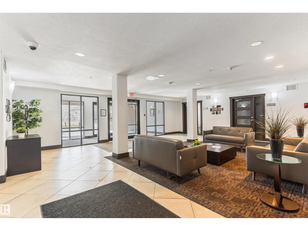
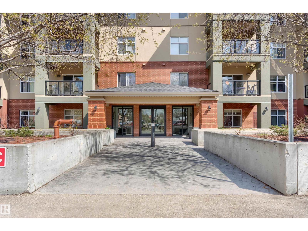
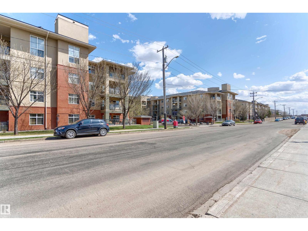
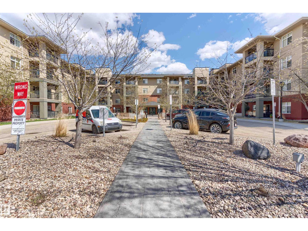
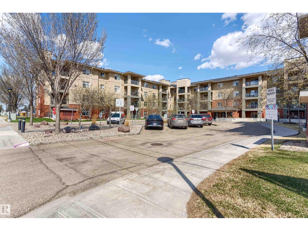
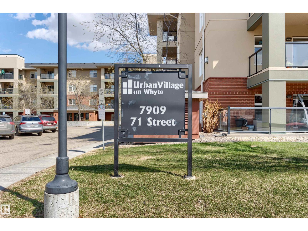
IF ONLY THE FINEST WILL DO, THIS CONDO IS FOR YOU! This TOP FLOOR CORNER UNIT has been both lovingly maintained & thoughtfully upgraded. Featuring SOURING 12 foot ceilings & endless windows, an expansive view & airy ambiance awaits you. The kitchen offers TIMELESS maple cabinets, UPGRADED STAINLESS STEEL APPLIANCES & roomy island. The area features UPGRADED & durable laminate flooring, access onto LARGE COVERED DECK & endless space for all of your belongings. There are also 2 large bedrooms & 2 full baths & a handy DEN! The premium amenities in this building are frankly astonishing! You'll enjoy having a party room, library & LOUNGE-STYLE games & social room. The FULLY STOCKED gym takes away any need for those pricey gym passes & there's even a large swimming pool & hot tub. Stay cool all summer with CENTRAL A/C & keep your car warm all winter with TITLED UNDERGROUND PARKING! You'll also love having momentary access to HENDAY, WHYTE AVE, BONNIE DOON & CAPILANO AREAS. Start enjoying THE SWEET LIFE today! (id:53676)
| Bathroom Total | 2 | Bedrooms Total | 2 |
| Appliances | Dishwasher, Dryer, Refrigerator, Stove, Washer, Window Coverings | Basement Type | None |
| Constructed Date | 2008 | Fire Protection | Sprinkler System-fire |
| Fireplace Fuel | Gas | Fireplace Present | Yes |
| Fireplace Type | Corner | Heating Type | Coil Fan |
| Size Interior | 1175 Sqft | Type | Apartment |
| Heated Garage | |
| Underground |
| Acreage | No | Land Amenities | Golf Course, Playground, Public Transit, Schools, Shopping |
| Size Irregular | 101.28 | Size Total | 101.28 M2 |
| Size Total Text | 101.28 M2 |
| Level | Type | Dimensions |
|---|---|---|
| Main Level | Living Room | Measurements not available |
| Main Level | Dining Room | Measurements not available |
| Main Level | Kitchen | Measurements not available |
| Main Level | Den | Measurements not available |
| Main Level | Primary Bedroom | Measurements not available |
| Main Level | Bedroom 2 | Measurements not available |

Start Your Mortgage Application
