
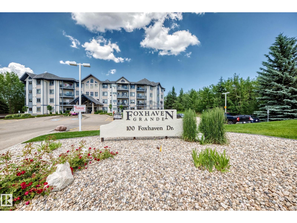
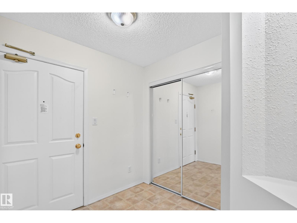
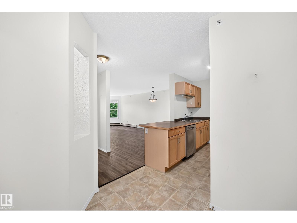
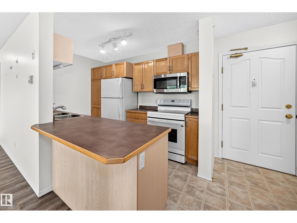
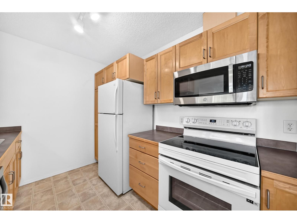
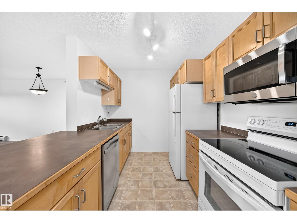
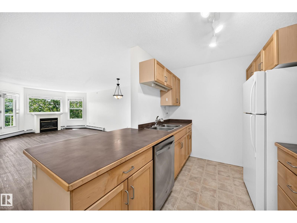
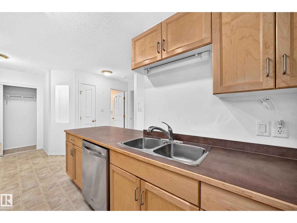
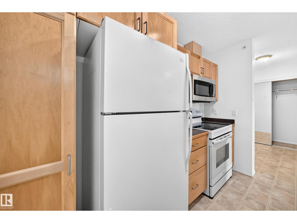
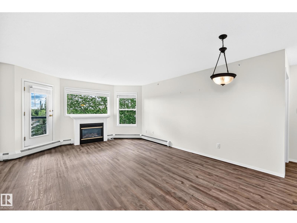
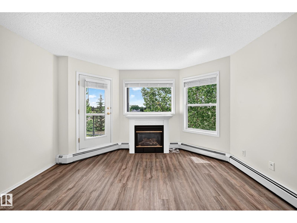
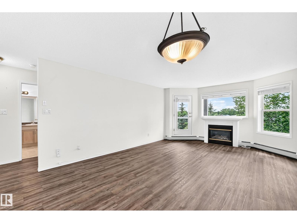
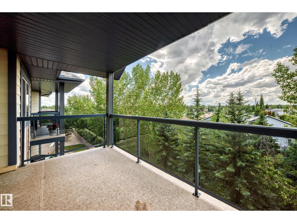
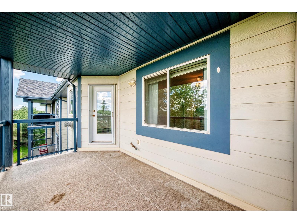
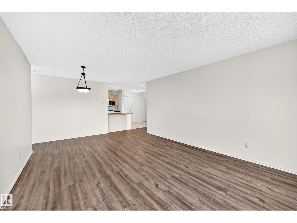
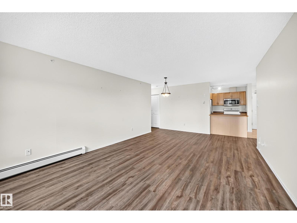
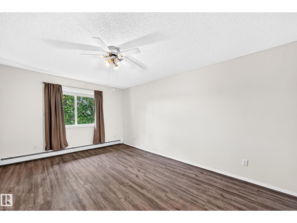
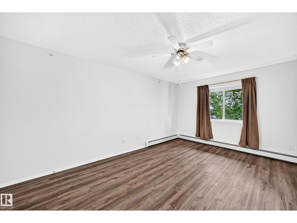
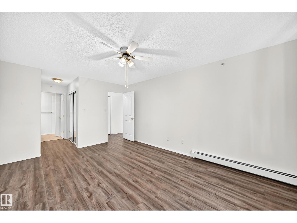
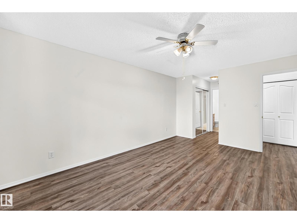
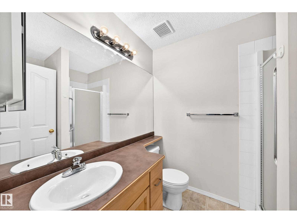
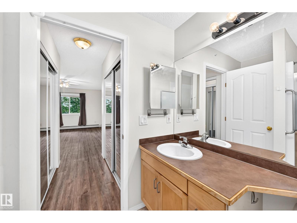
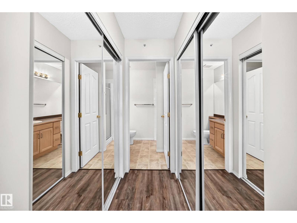
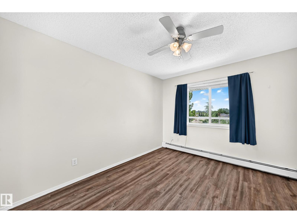
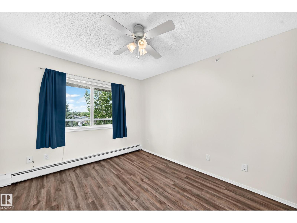
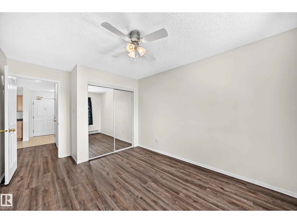
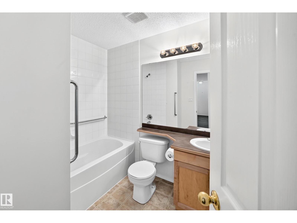
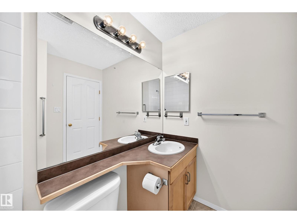
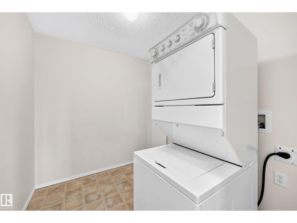
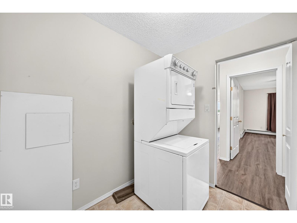
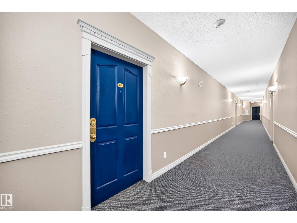
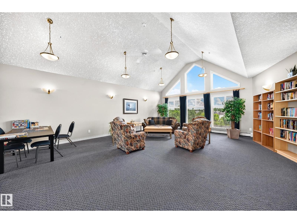
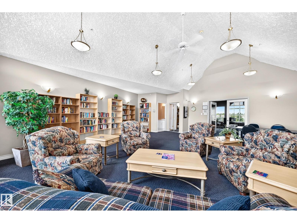
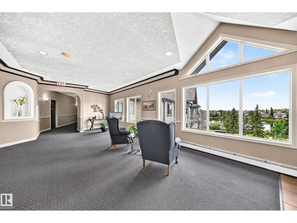
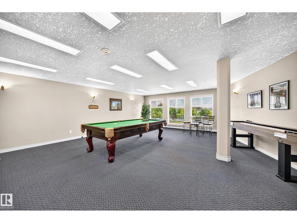
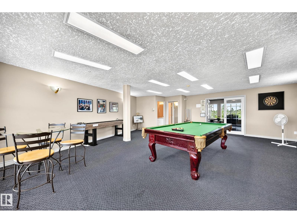
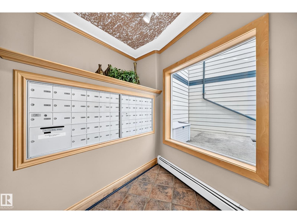
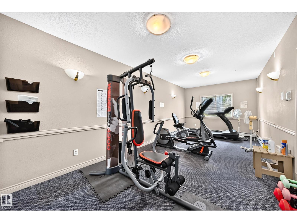
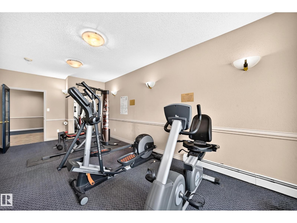
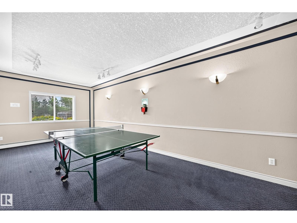
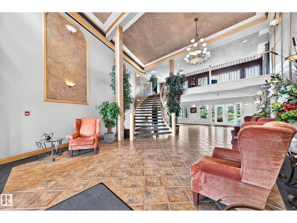
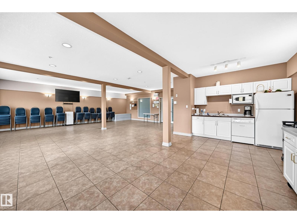
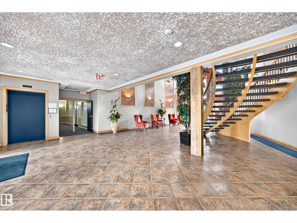
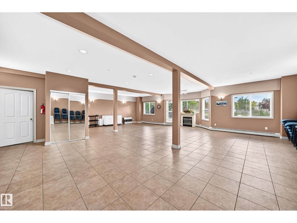
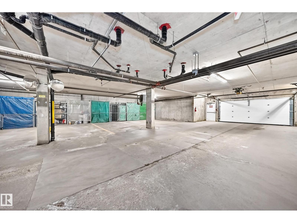
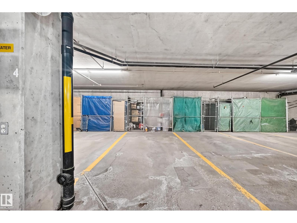
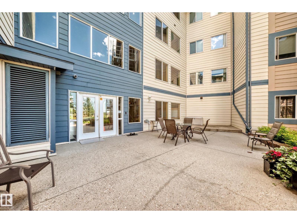
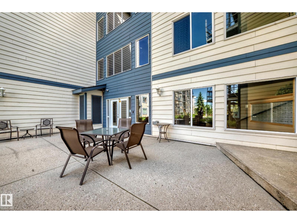
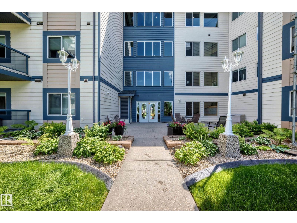
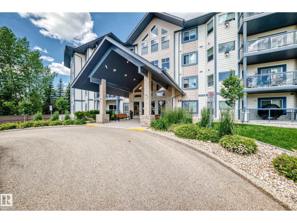
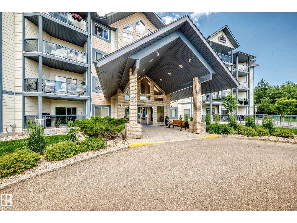
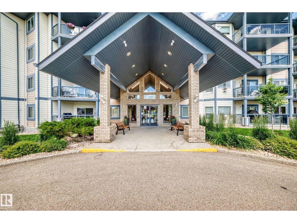
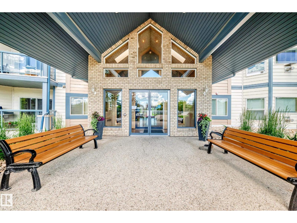
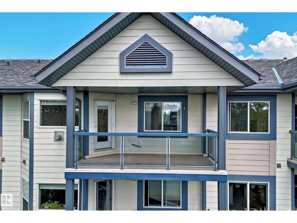
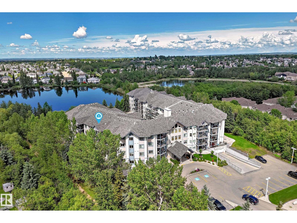
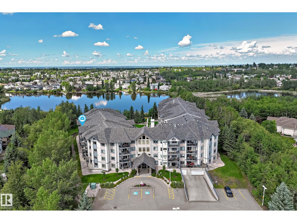
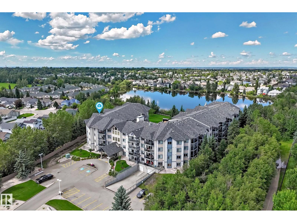
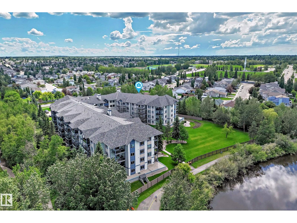
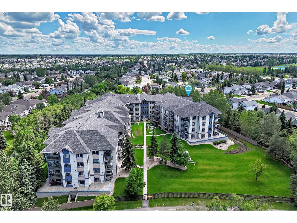
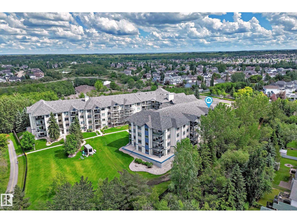
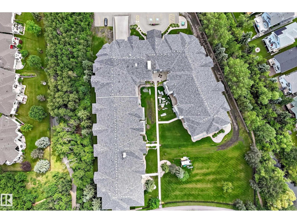
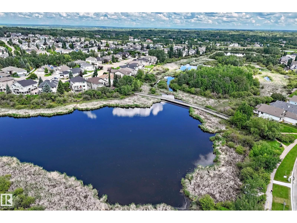
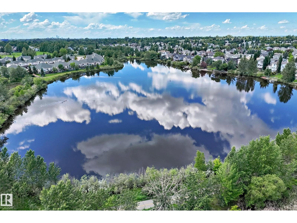
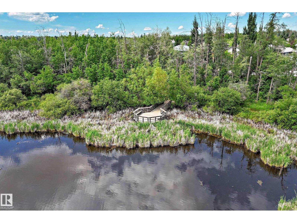
IMMACULATE 2 bedroom suite in Foxhaven Grande (55+ complex). Ideally situated near walking paths and scenic trails, this sought-after complex offers an exceptional lifestyle with outstanding amenities, including a games room, library, fitness centre, social room, and inviting sitting areas with beautiful views. Inside, you'll find a bright and spacious layout featuring two bedrooms and two full bathrooms. The large primary bedroom includes a private ensuite, generous closet space, and plenty of room to unwind. The maple kitchen is both stylish and functional, while the cozy gas fireplace creates a warm and welcoming living area. Enjoy outdoor living on the large covered balcony, complete with patio doors and a gas BBQ hookup. Additional features include in-suite laundry with extra storage, and underground heated parking with a secure chain-link storage cage. This is the perfect opportunity to enjoy comfort, convenience, and a maintenance-free lifestyle in a beautiful lakeside setting. (id:53676)
| Bathroom Total | 2 | Bedrooms Total | 2 |
| Appliances | Dishwasher, Fan, Microwave Range Hood Combo, Refrigerator, Washer/dryer Stack-up, Stove, Window Coverings | Basement Type | None |
| Constructed Date | 2000 | Cooling Type | Window Air Conditioner |
| Fire Protection | Sprinkler System-fire | Fireplace Fuel | Gas |
| Fireplace Present | Yes | Fireplace Type | Unknown |
| Heating Type | Baseboard Heaters | Size Interior | 1049 Sqft |
| Type | Apartment |
| Heated Garage | |
| Parkade | |
| Underground |
| Acreage | No | Fronts On | Waterfront |
| Land Amenities | Park, Golf Course, Playground, Public Transit, Schools, Shopping | Surface Water | Ponds |
| Level | Type | Dimensions |
|---|---|---|
| Main Level | Living Room | 7.19 m x 3.94 m |
| Main Level | Kitchen | 2.66 m x 3.04 m |
| Main Level | Primary Bedroom | 5.01 m x 3.52 m |
| Main Level | Bedroom 2 | 4.36 m x 3.06 m |
| Main Level | Pantry | 0.59 m x 0.39 m |
| Main Level | Laundry Room | Measurements not available x 2.02 m |

Start Your Mortgage Application
