
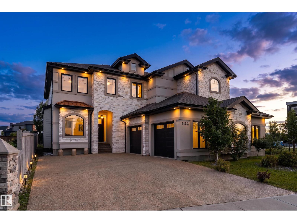
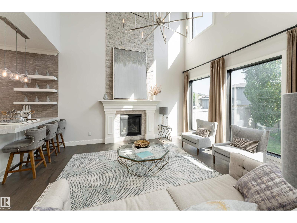
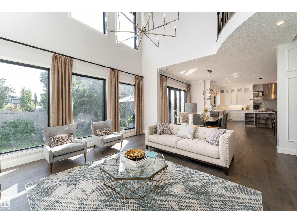
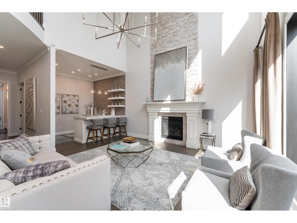
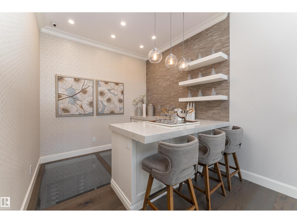
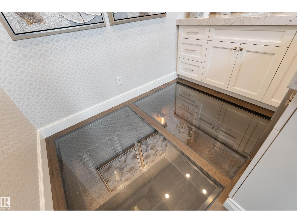
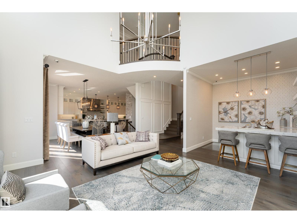
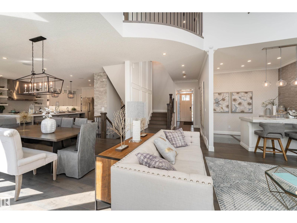
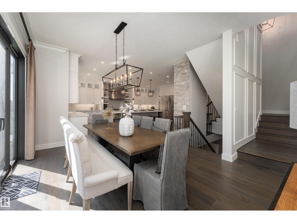
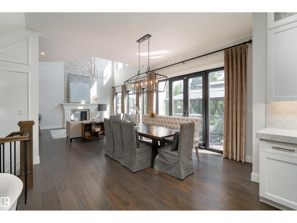
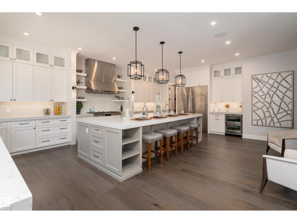
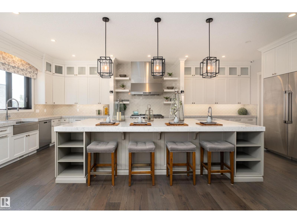
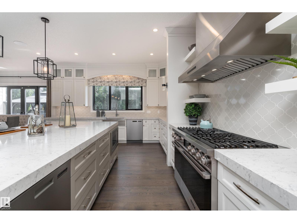
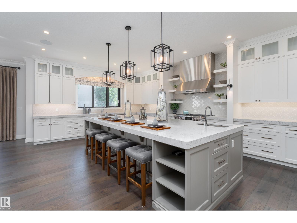
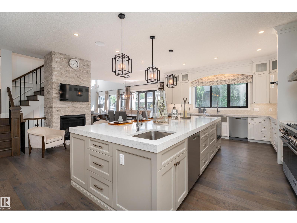
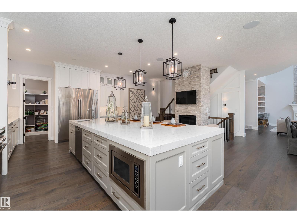
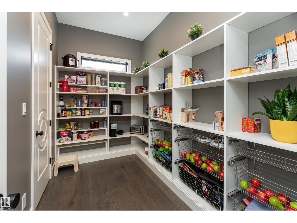
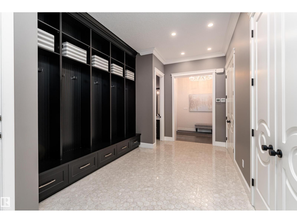
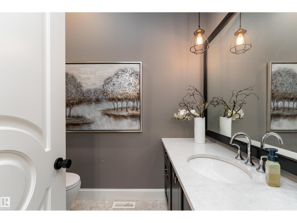
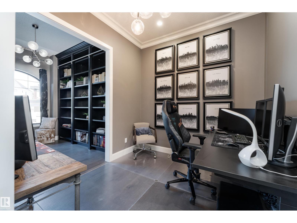
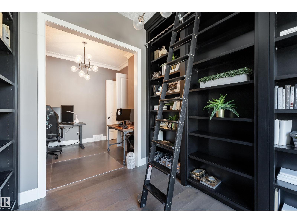
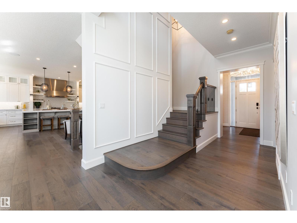
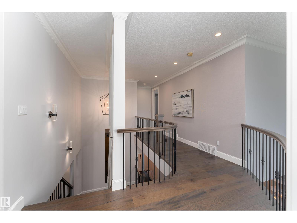
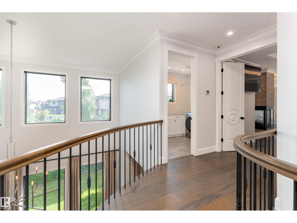
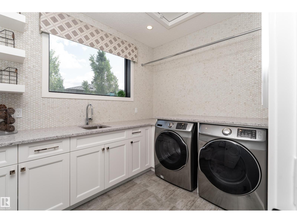
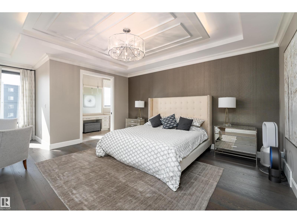
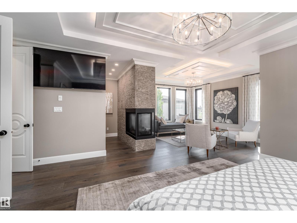
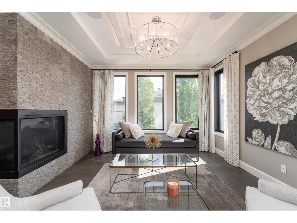
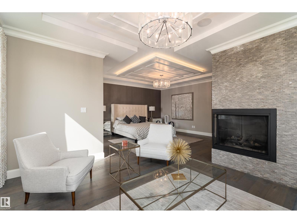
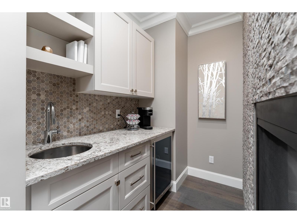
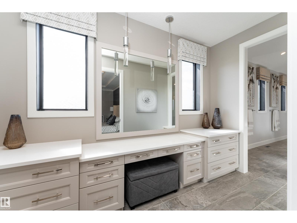
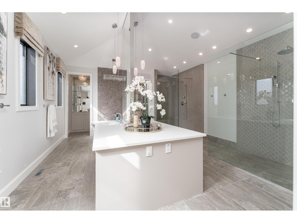
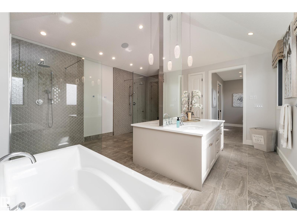
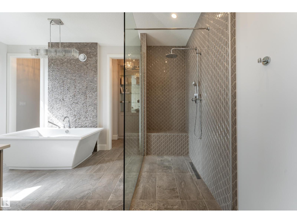
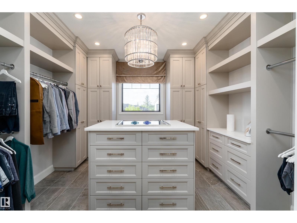
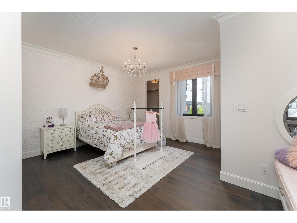
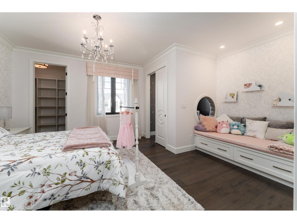
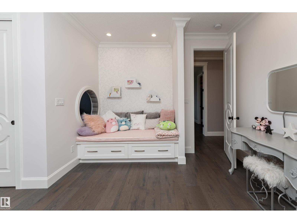
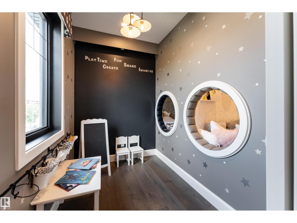
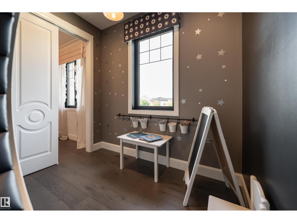
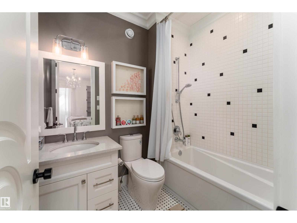
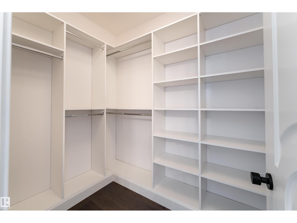
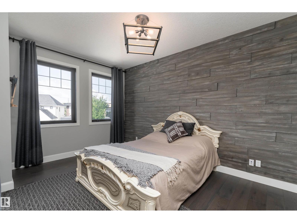
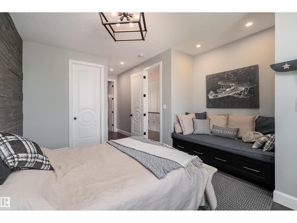
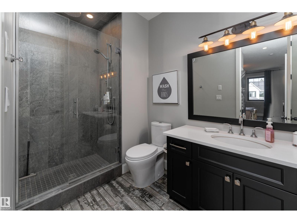
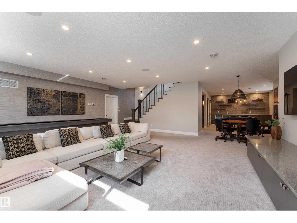
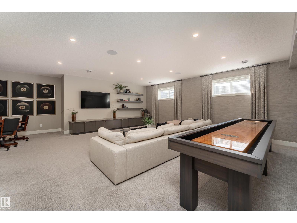
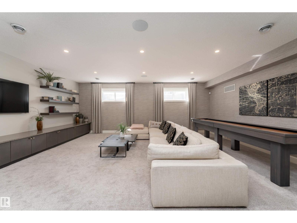
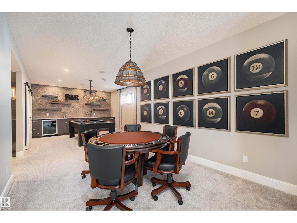
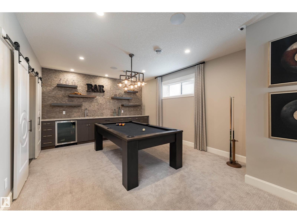
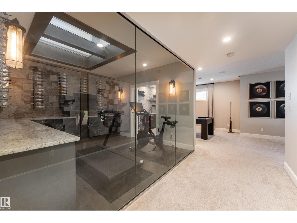
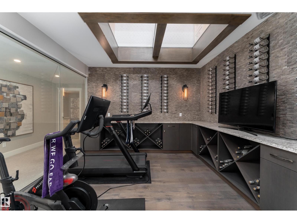
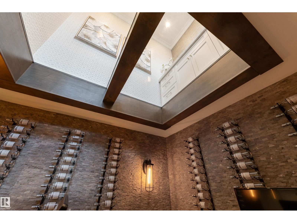
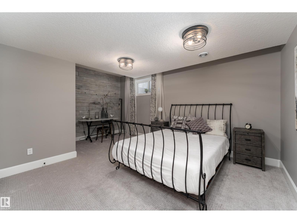
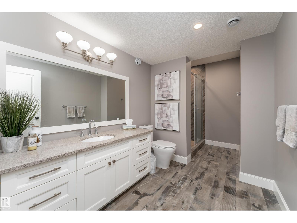
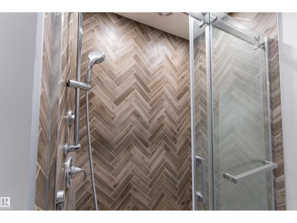
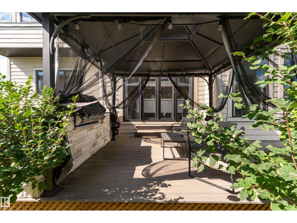
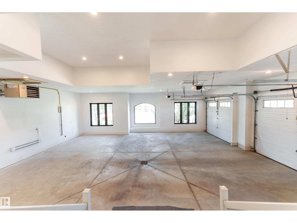
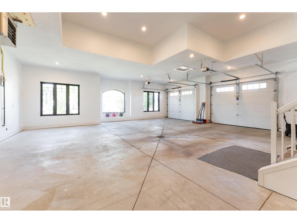
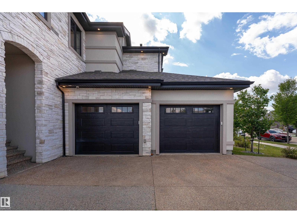
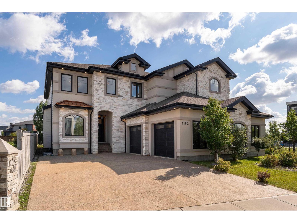
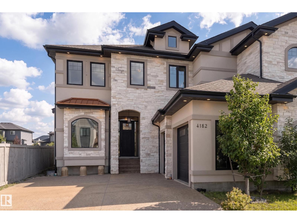
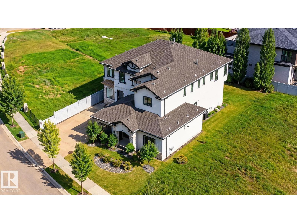
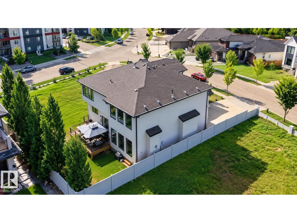
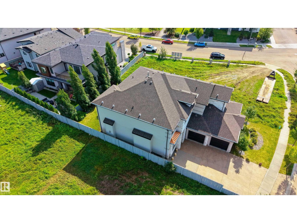
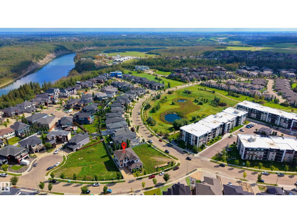
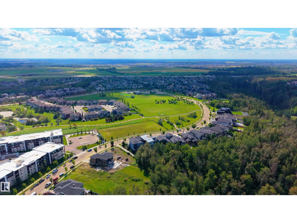
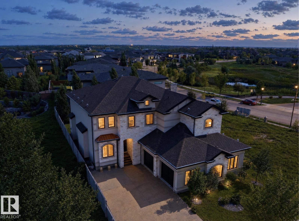
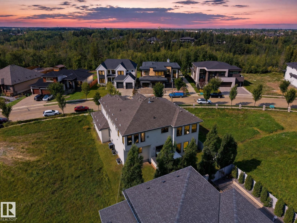
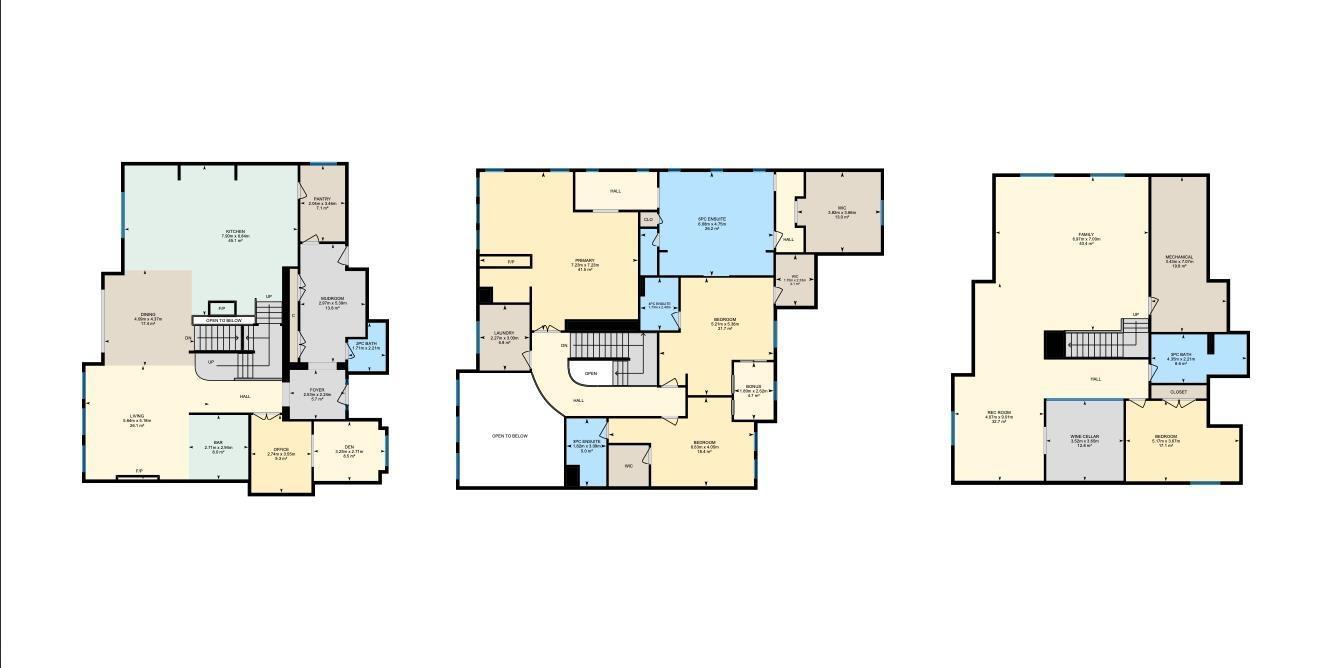
Welcome to perfection! Offering an impressive 5,900 sq. ft. of beautifully designed living space, this CUSTOM-BUILT Marcson Homes residence embodies refined luxury. A grand entry opens to an elegant office/library with floor-to-ceiling bookshelves and a spectacular living room with SOARING CEILINGS and a floor-to-ceiling tiled gas fireplace. Entertain in the formal dining area and wet bar, where a striking glass-bottom floor overlooks the wine cellar below. The GOURMET KITCHEN features HIGH-END stainless steel appliances and walk-in pantry. Upstairs, the luxurious primary retreat boasts a 3-sided fireplace, private wet bar, EXPANSIVE WALK-IN SHOWER and freestanding tub, while two additional bedrooms each feature a private ensuite. The finished basement offers a fourth bedroom, IMPRESSIVE WINE CELLAR, family room and recreation room. Complete with a HEATED QUAD GARAGE. Offered FULLY FURNISHED for a truly turnkey experience, allowing you to move in and enjoy this exceptional home. (id:53676)
| Bathroom Total | 5 | Bedrooms Total | 4 |
| Appliances | Alarm System, Dishwasher, Dryer, Furniture, Garage Door Opener Remote(s), Garage Door Opener, Hood Fan, Refrigerator, Gas Stove(s), Washer, Window Coverings, Wine Fridge | Basement Development | Finished |
| Basement Type | Full (finished) | Constructed Date | 2016 |
| Construction Style Attachment | Detached | Cooling Type | Central Air Conditioning |
| Half Bath Total | 1 | Heating Type | Forced Air |
| Stories Total | 2 | Size Interior | 4124 Sqft |
| Type | House |
| Heated Garage | |
| Attached Garage |
| Acreage | No | Land Amenities | Golf Course, Schools, Shopping |
| Size Irregular | 705.57 | Size Total | 705.57 M2 |
| Size Total Text | 705.57 M2 |
| Level | Type | Dimensions |
|---|---|---|
| Basement | Family Room | 6.97 m x 7 m |
| Basement | Bedroom 4 | 5.17 m x 3.67 m |
| Basement | Recreation Room | 4.07 m x 9.01 m |
| Basement | Utility Room | 3.43 m x 7.07 m |
| Main Level | Living Room | 5.64 m x 5.18 m |
| Main Level | Dining Room | 4.09 m x 4.37 m |
| Main Level | Kitchen | 7.9 m x 6.84 m |
| Main Level | Den | 3.25 m x 2.71 m |
| Main Level | Office | 2.74 m x 3.55 m |
| Main Level | Pantry | 2.04 m x 3.46 m |
| Main Level | Mud Room | 2.97 m x 5.39 m |
| Upper Level | Primary Bedroom | Measurements not available x 7.2 m |
| Upper Level | Bedroom 2 | 6.63 m x 4.05 m |
| Upper Level | Bedroom 3 | 5.21 m x 5.36 m |
| Upper Level | Bonus Room | 1.8 m x 2.62 m |
| Upper Level | Laundry Room | 2.27 m x 3 m |

Start Your Mortgage Application
