
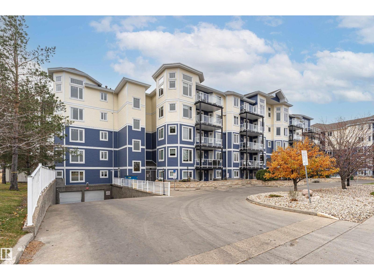
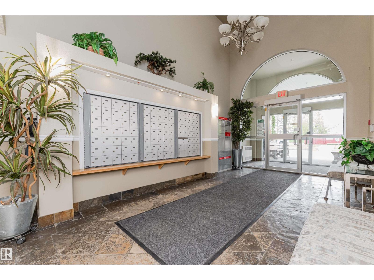
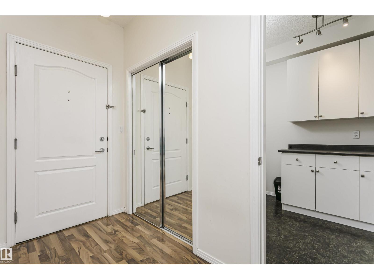
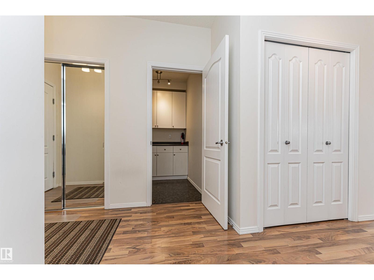
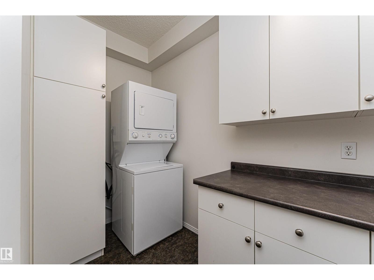
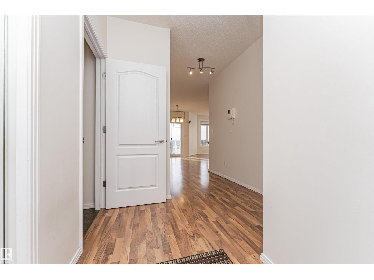
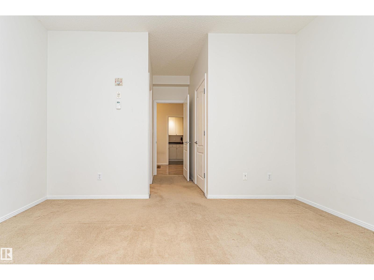
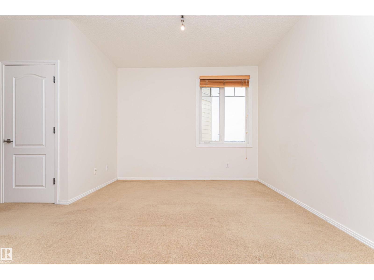
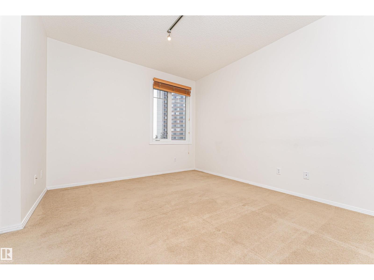
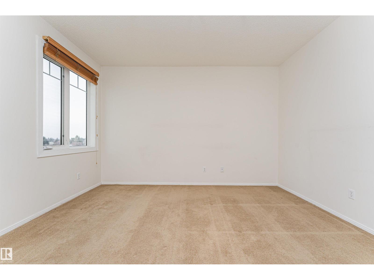
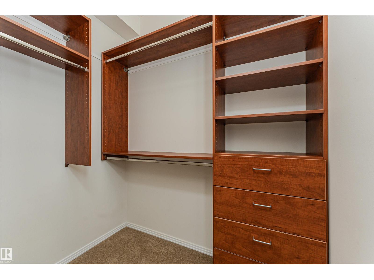
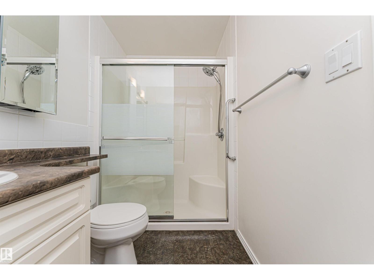
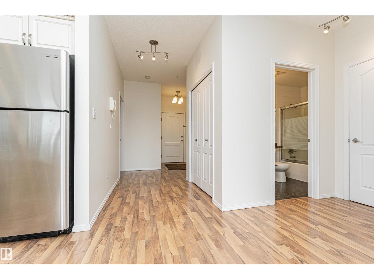
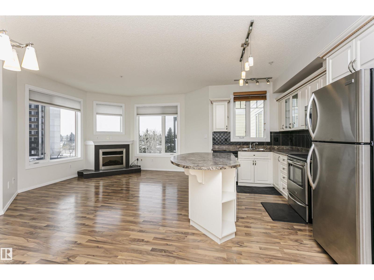
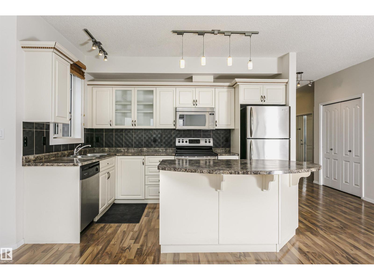
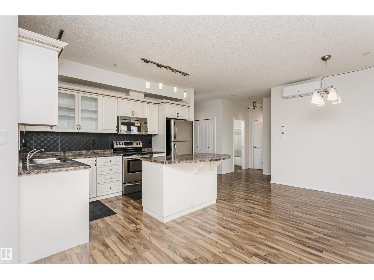
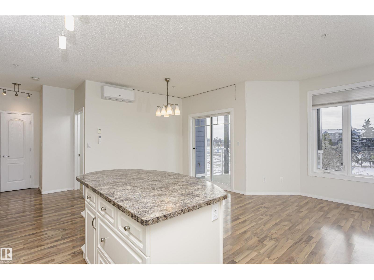
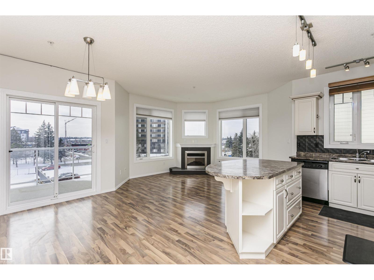
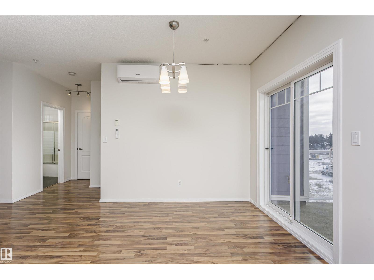
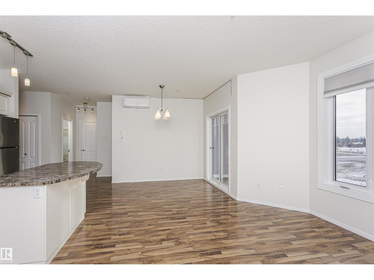
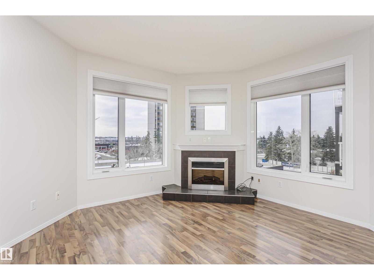
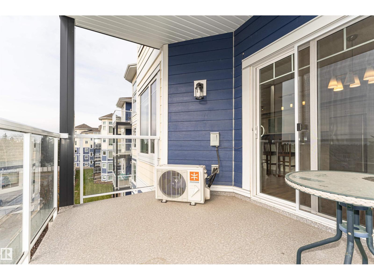
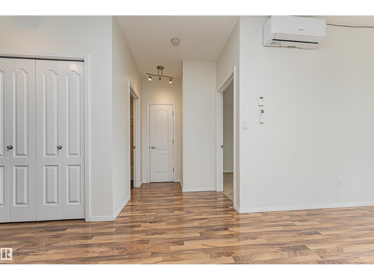
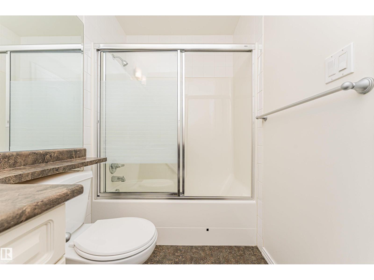
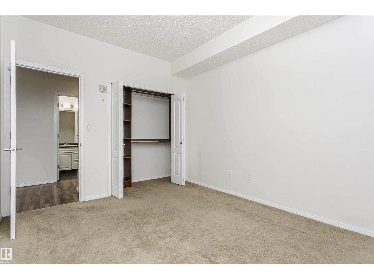
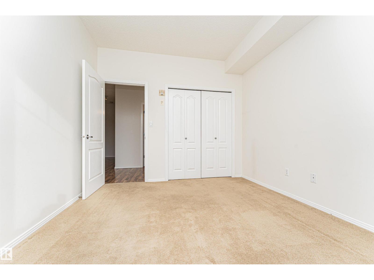
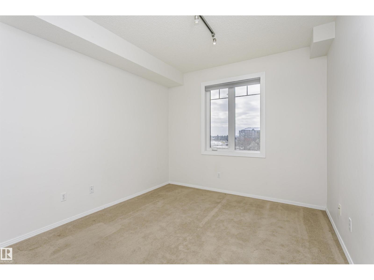
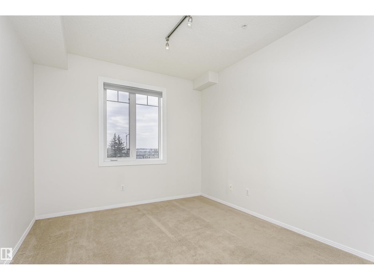
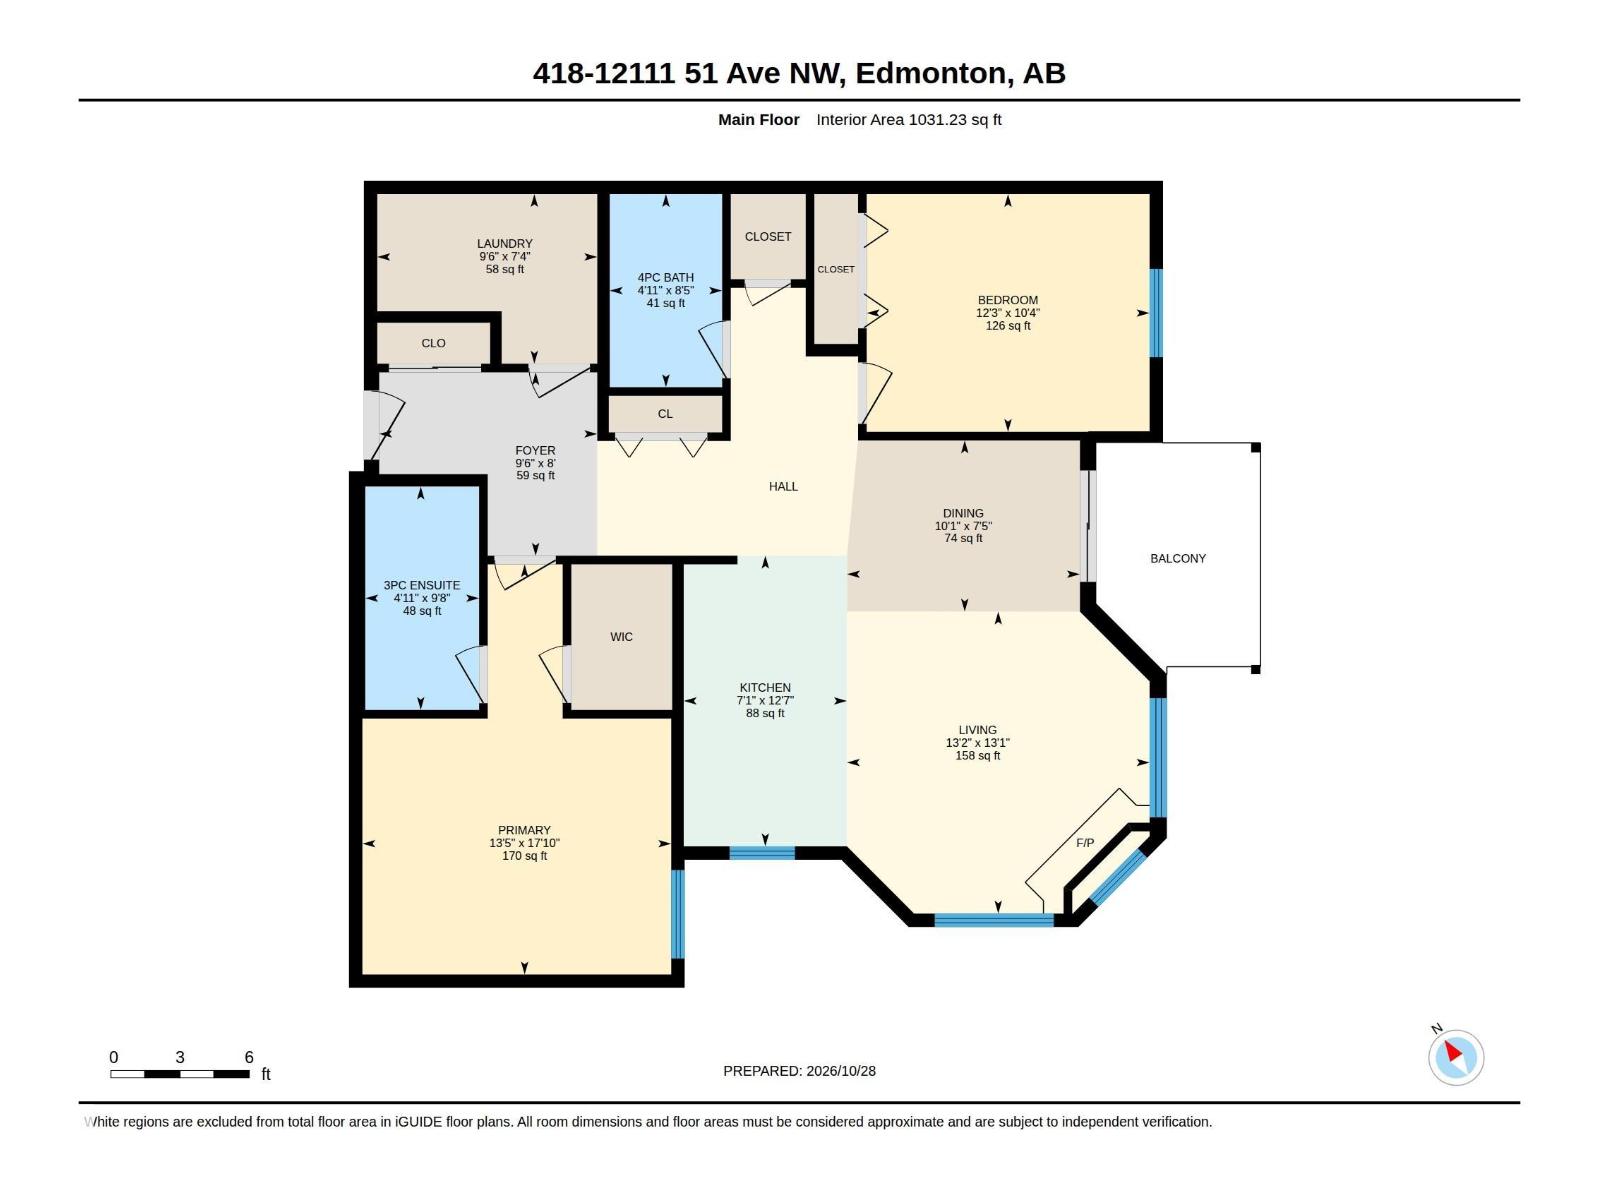
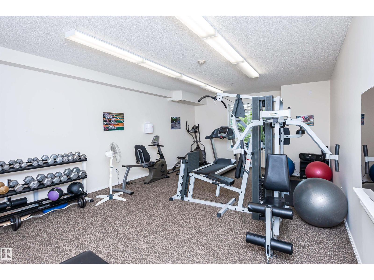
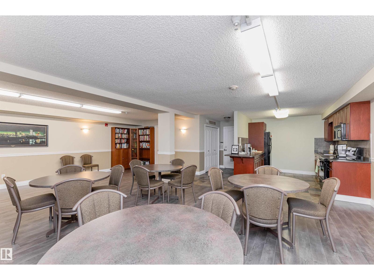
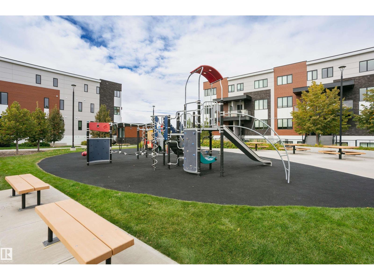
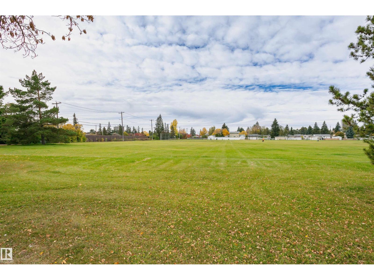
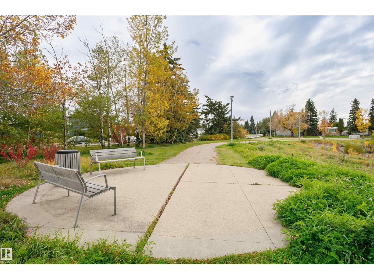
Welcome to this spacious 2-bedroom, 2-bathroom condo in a convenient South Edmonton location! Offering 1,031 sq. ft. of living space, this well-designed home features a generous primary bedroom with a walk-in closet and 3-piece ensuite, a second bedroom, and an additional 4-piece bathroom. The bright living room features a cozy fireplace and opens to a private balcony, creating a comfortable space to relax or entertain. The functional kitchen flows into the dining area, while the in-suite laundry adds everyday convenience. Complete with a welcoming foyer and a practical layout, this home offers comfortable condo living with easy access to shopping, restaurants, public transit, and other amenities. (id:53676)
| Bathroom Total | 2 | Bedrooms Total | 2 |
| Amenities | Ceiling - 9ft | Appliances | Dishwasher, Microwave Range Hood Combo, Refrigerator, Washer/dryer Stack-up, Stove, Window Coverings |
| Basement Type | None | Constructed Date | 2004 |
| Cooling Type | Central Air Conditioning | Fire Protection | Smoke Detectors |
| Heating Type | In Floor Heating | Size Interior | 1031 Sqft |
| Type | Apartment |
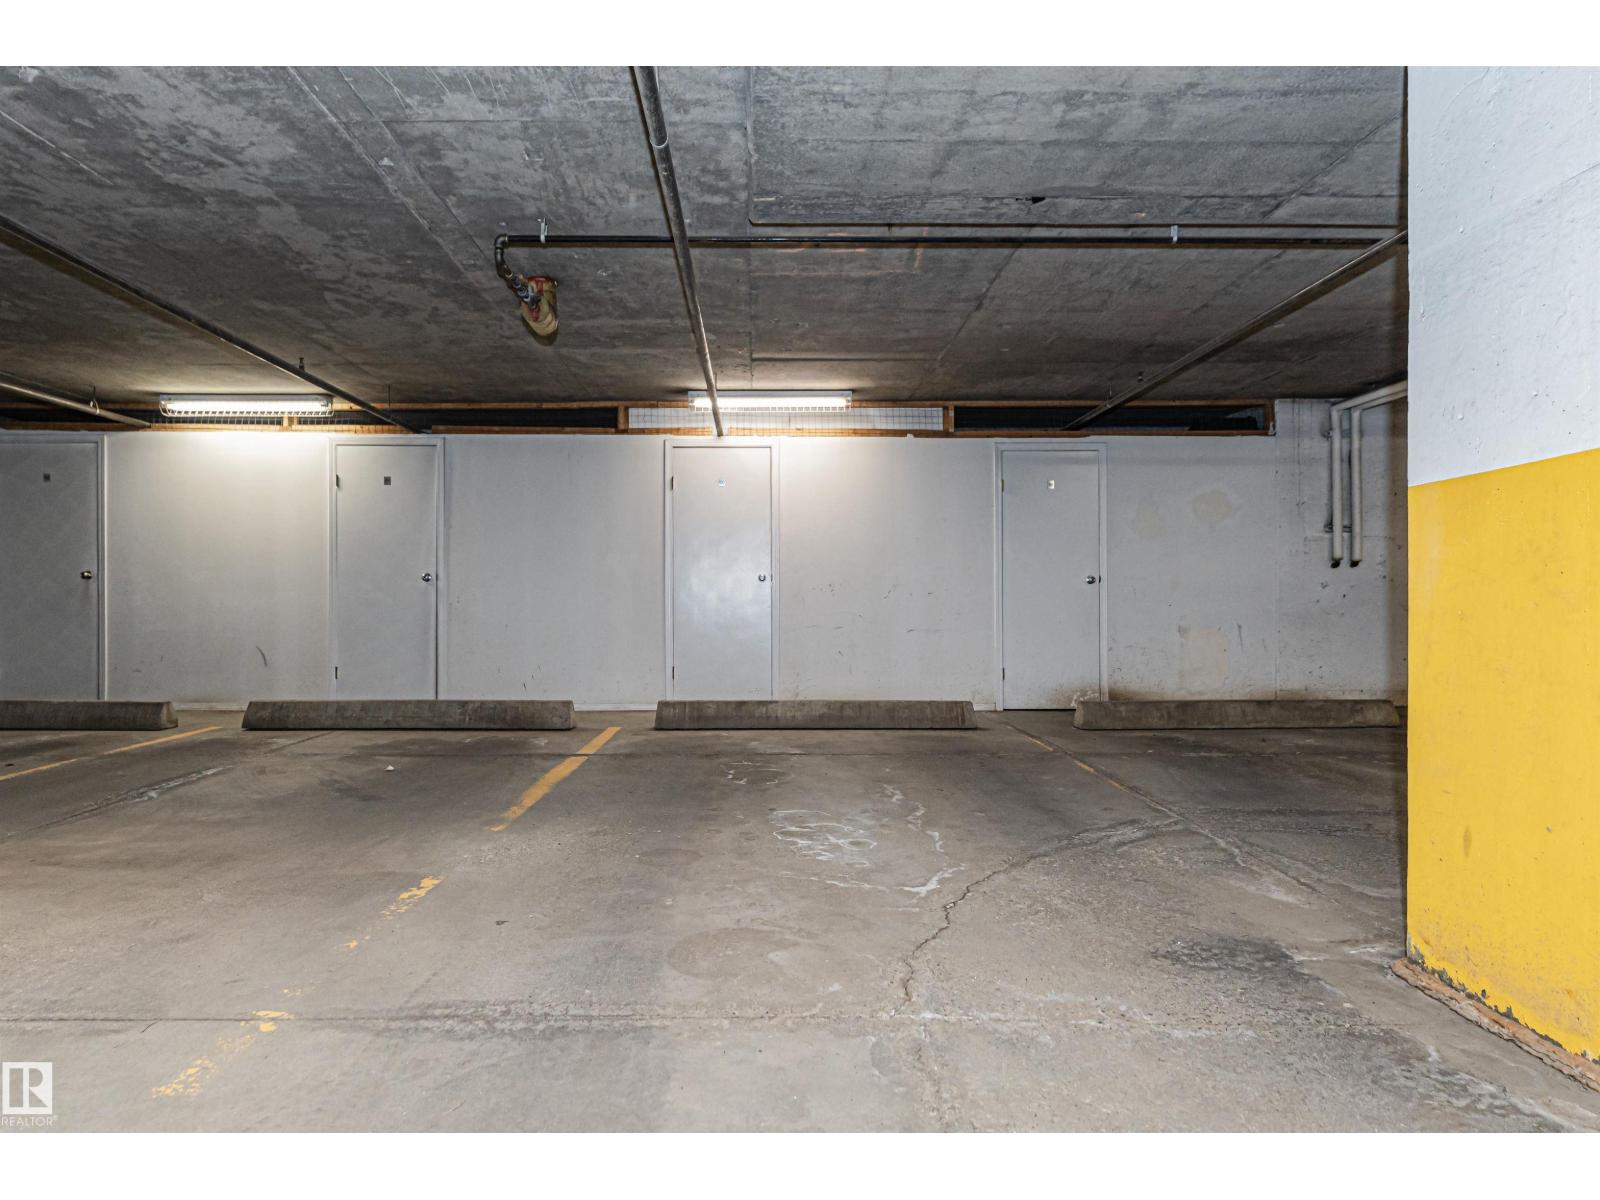
| Heated Garage | |
| Underground |
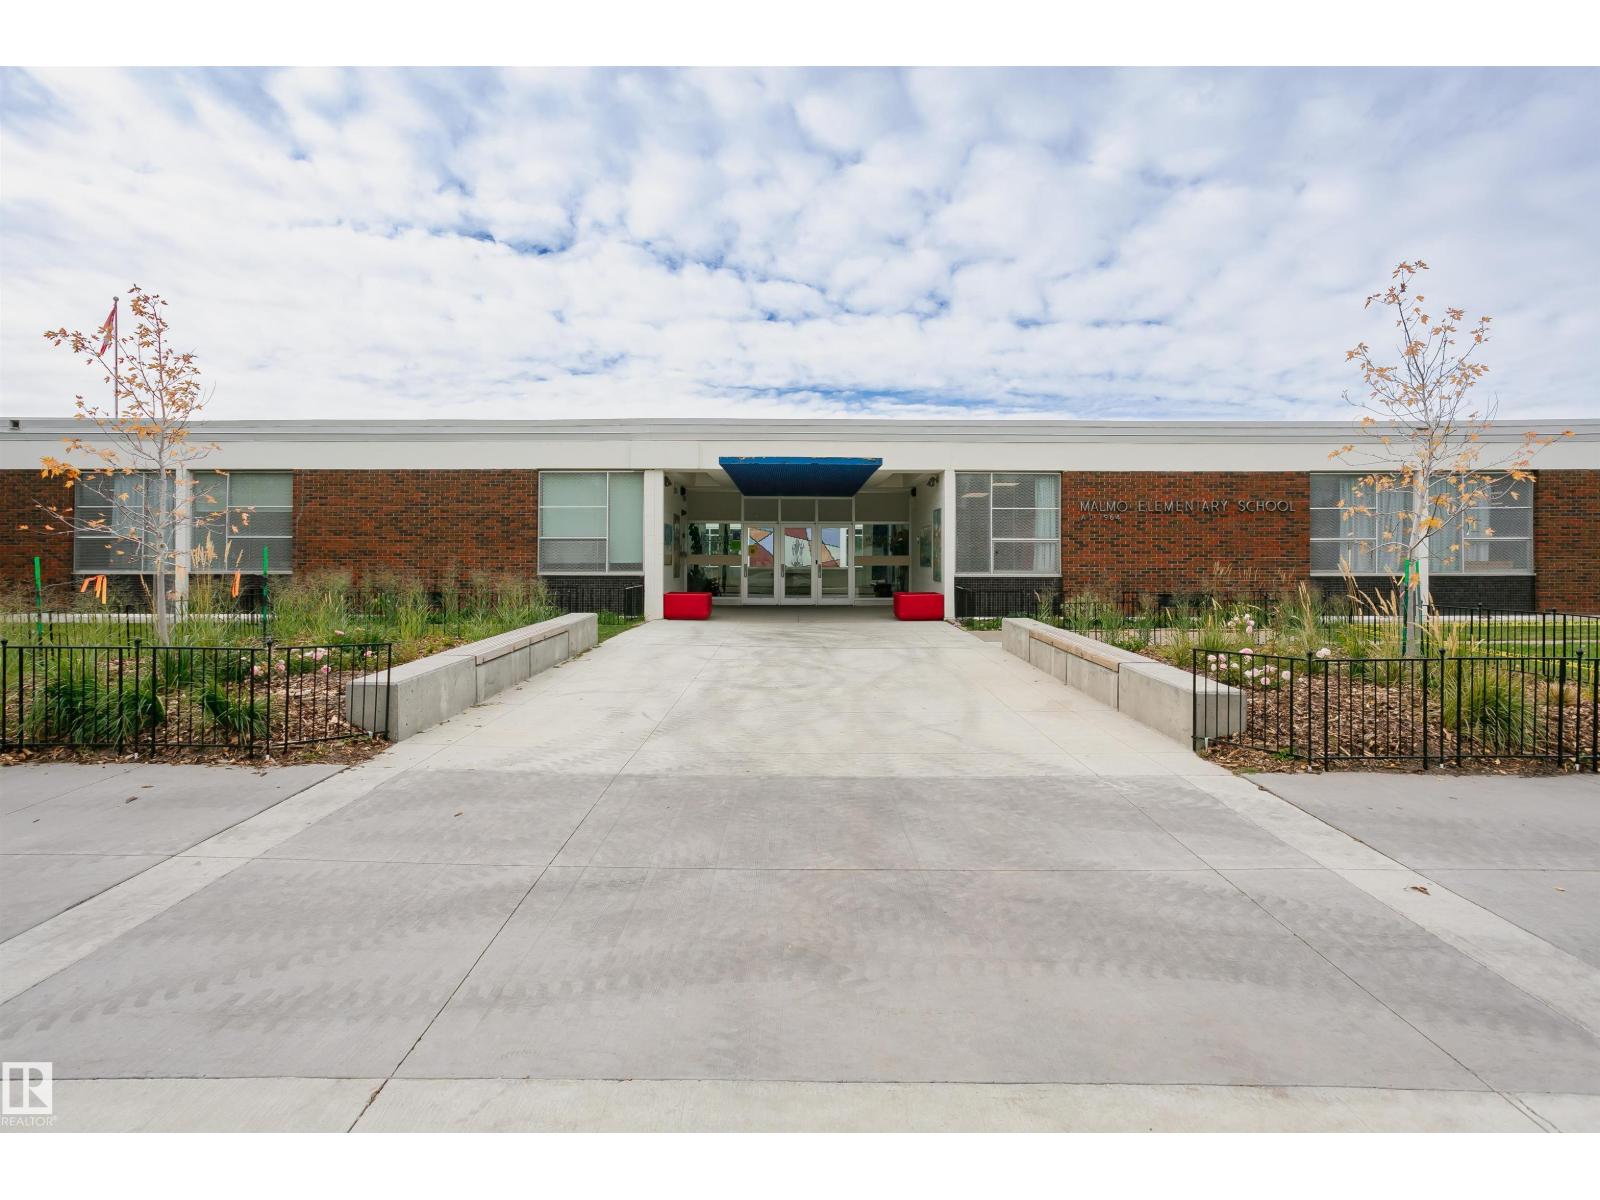
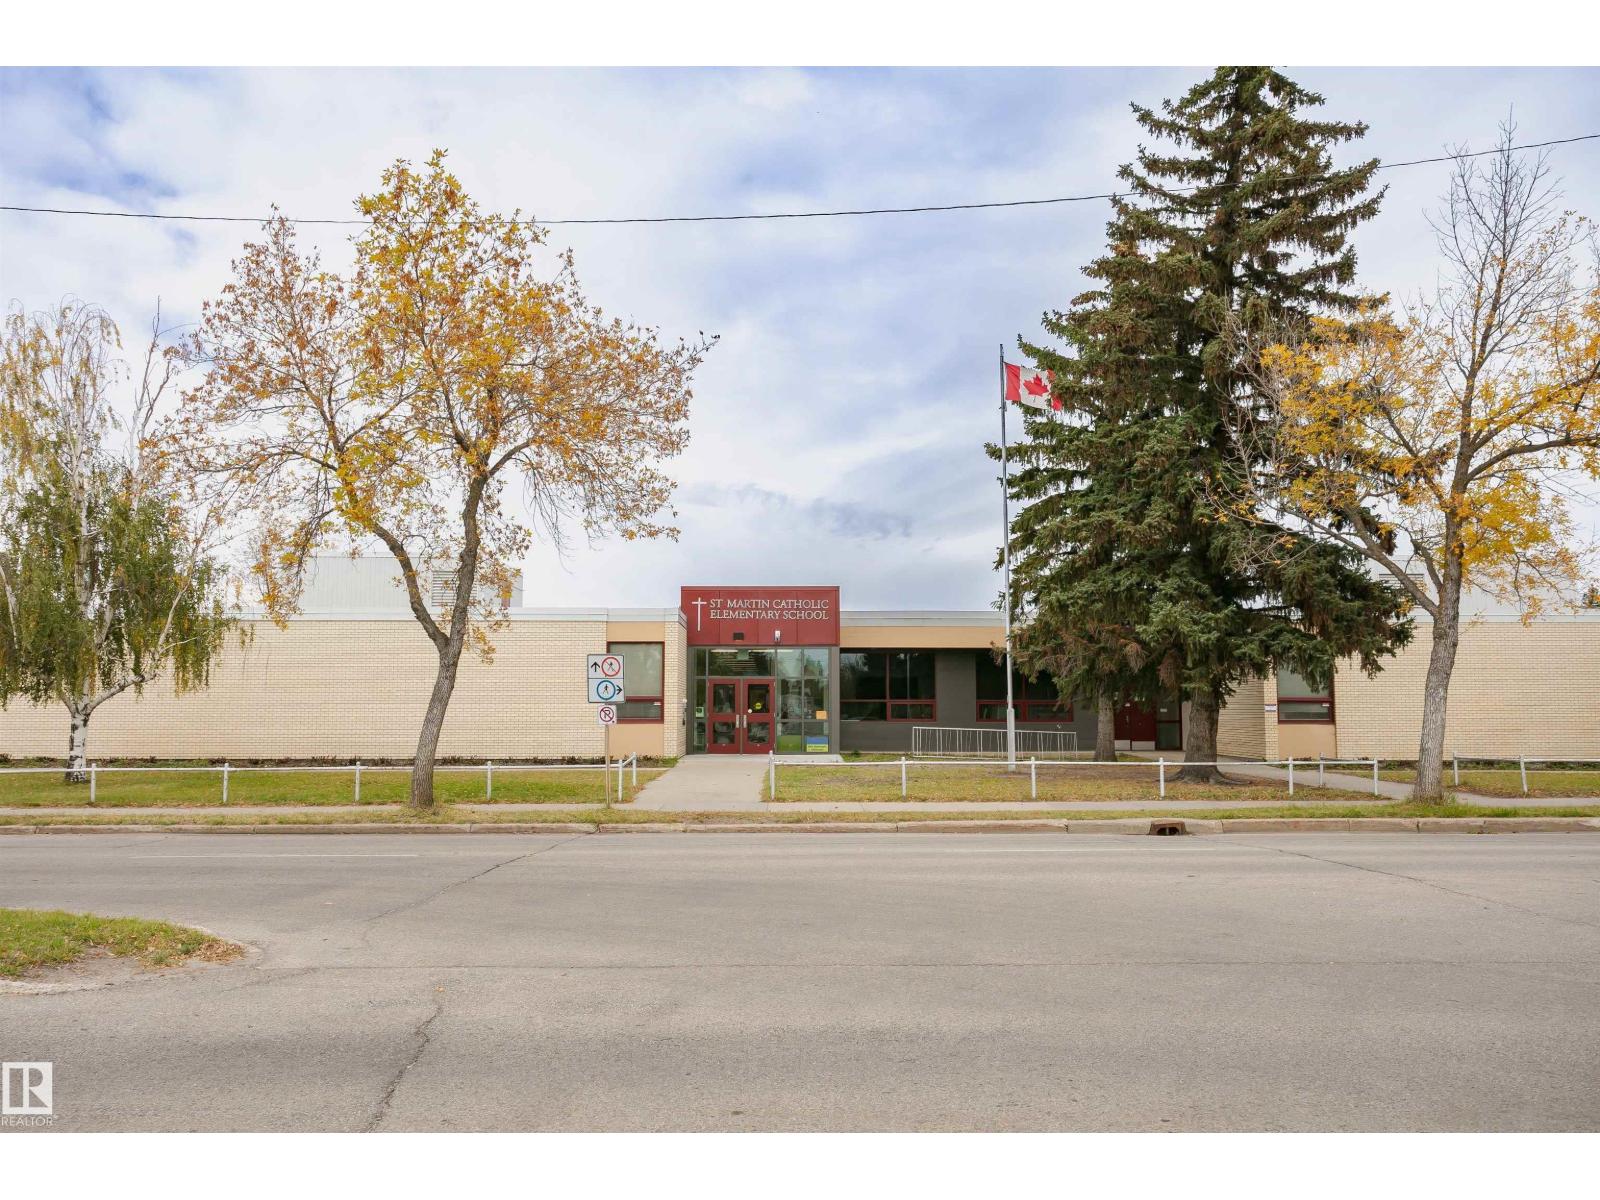
| Acreage | No | Land Amenities | Playground, Public Transit, Schools, Shopping |
| Size Irregular | 59.42 | Size Total | 59.42 M2 |
| Size Total Text | 59.42 M2 |
| Level | Type | Dimensions |
|---|---|---|
| Main Level | Living Room | 4.00 * 3.99 |
| Main Level | Dining Room | 3.08 * 2.26 |
| Main Level | Kitchen | 2.16 * 3.84 |
| Main Level | Primary Bedroom | 4.08 * 5.42 |
| Main Level | Bedroom 2 | 3.74 * 3.14 |

Start Your Mortgage Application
