
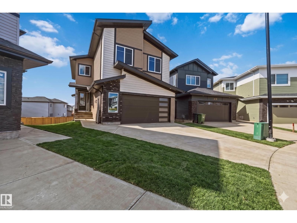
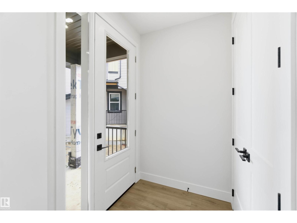
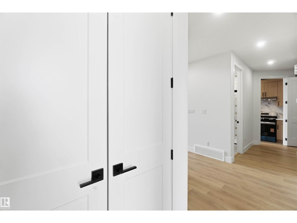
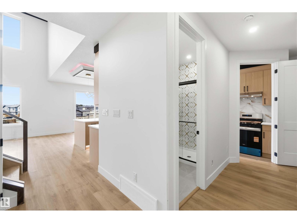
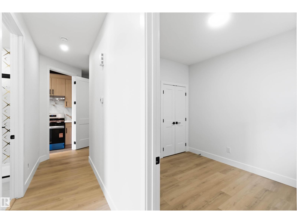
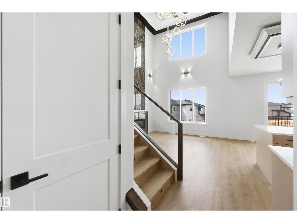
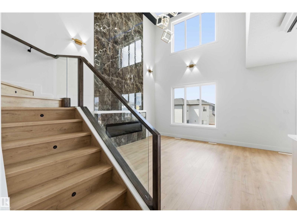
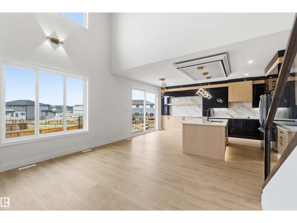
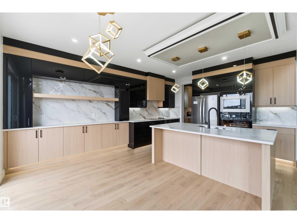
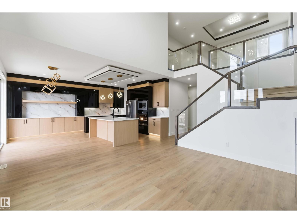
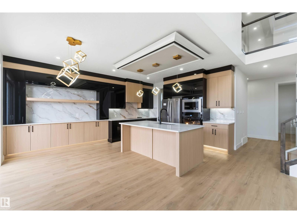
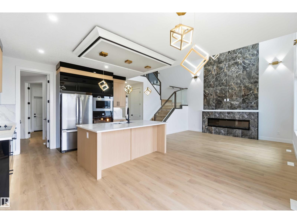
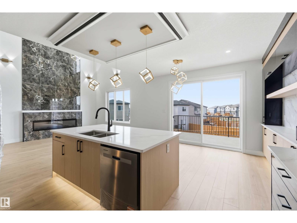
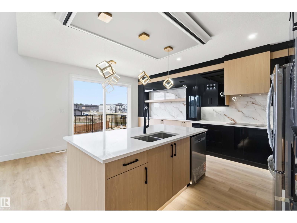
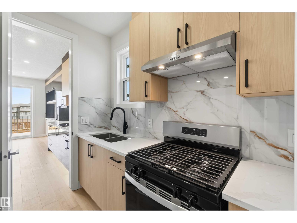
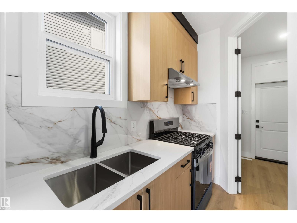
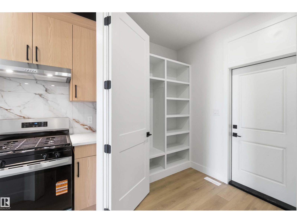
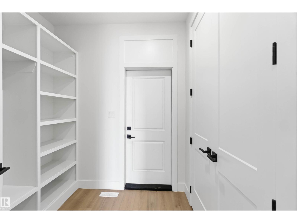
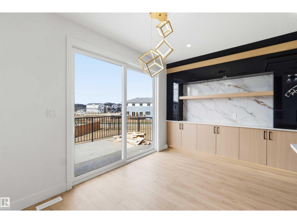
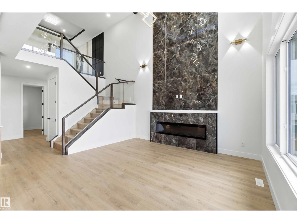
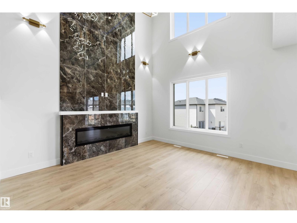
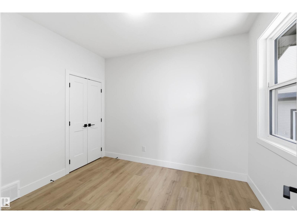
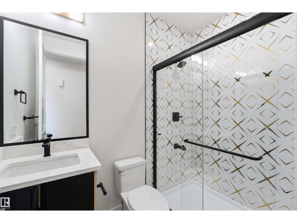
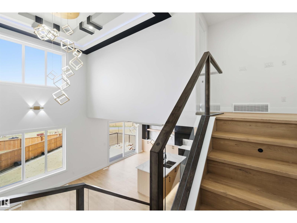
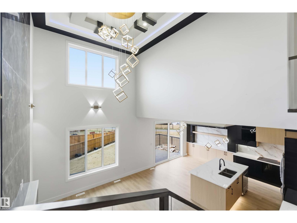
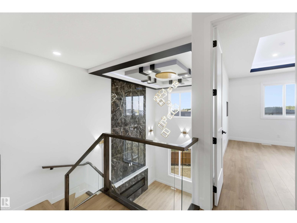
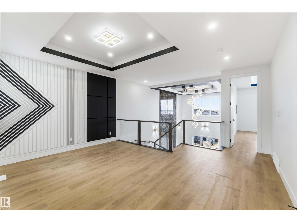
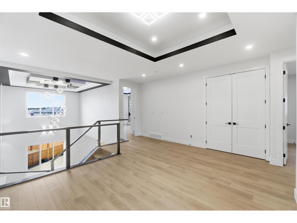
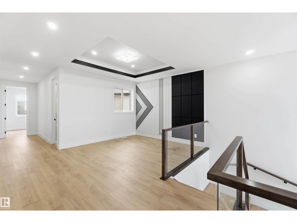
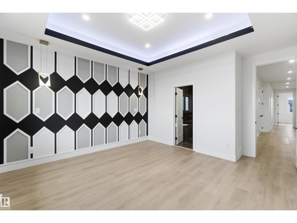
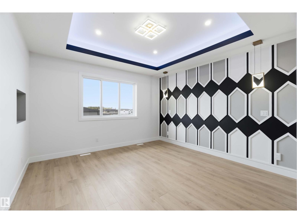
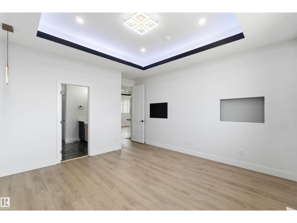
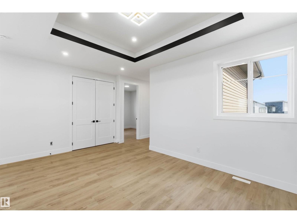
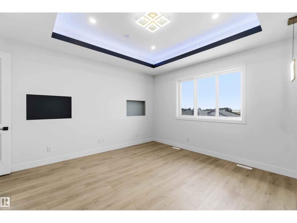
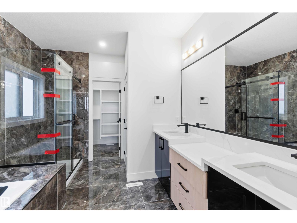
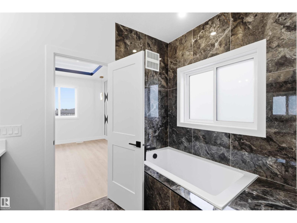
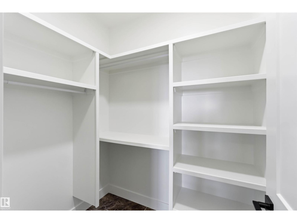
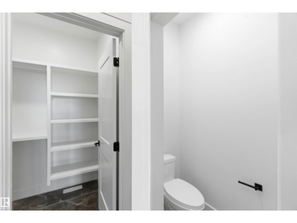
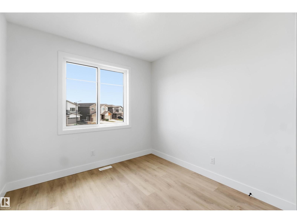
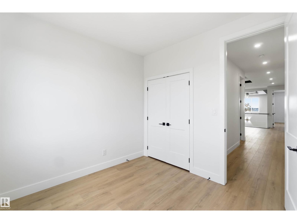
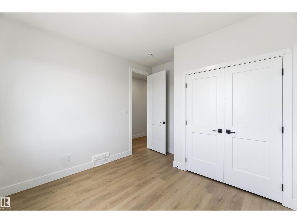
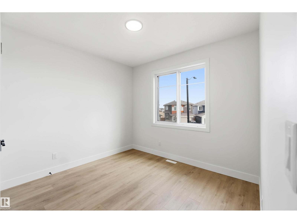
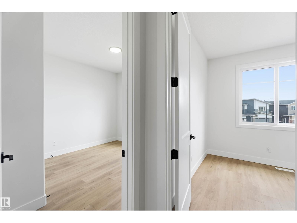
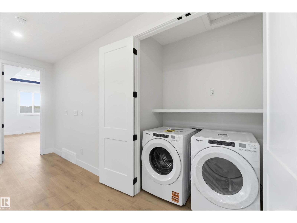
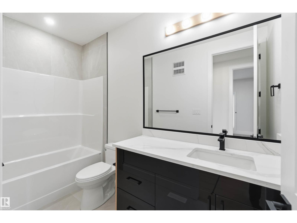
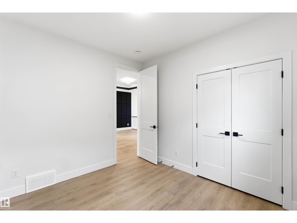
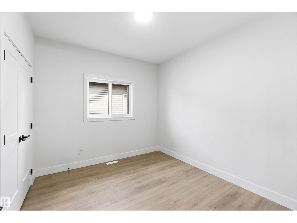
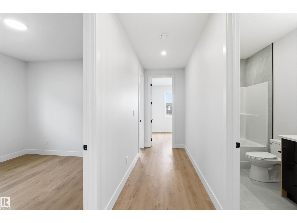
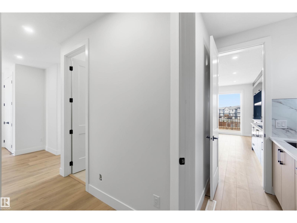
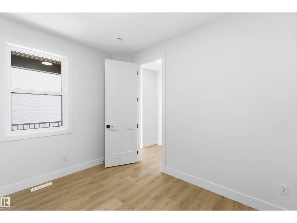
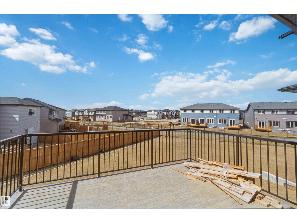
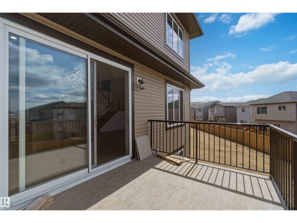
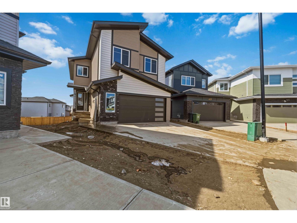
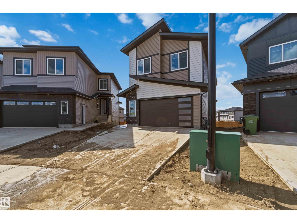
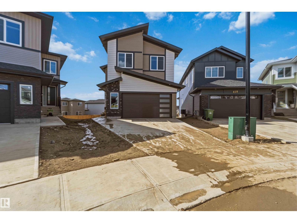
BEAUTIFULLY DESIGNED DETACHED HOME IN WOODBEND — WHERE THOUGHTFUL DESIGN MEETS EVERYDAY FUNCTIONALITY! The soaring open-to-above living room makes an immediate impression, anchored by a stunning F/P & striking feature wall. A main floor bedroom w/closet & full bath adds incredible versatility for guests or multigenerational living. The showstopper kitchen delivers — extended layout, large island & spice kitchen with abundant cabinetry, perfect for the passionate home chef. A sunlit dining nook with backyard access rounds out the main floor beautifully. The elegant oak staircase leads upstairs to a spacious bonus room, a massive primary retreat with fully custom 5pc ensuite & walk-in closet, 2 bedrooms sharing a jack-and-jill bath, a 4th bedroom with common bath access & upper floor laundry for everyday convenience. The unfinished basement with legal side entry awaits your personal vision & creative touch. All this home needs is YOU! (id:53676)
| Bathroom Total | 3 | Bedrooms Total | 5 |
| Appliances | Dishwasher, Dryer, Garage Door Opener Remote(s), Garage Door Opener, Hood Fan, Oven - Built-in, Refrigerator, Stove, Washer | Basement Development | Unfinished |
| Basement Type | Full (unfinished) | Constructed Date | 2025 |
| Construction Style Attachment | Detached | Fire Protection | Smoke Detectors |
| Fireplace Fuel | Electric | Fireplace Present | Yes |
| Fireplace Type | Unknown | Heating Type | Forced Air |
| Stories Total | 2 | Size Interior | 2164 Sqft |
| Type | House |
| Attached Garage |
| Acreage | No | Land Amenities | Airport, Golf Course, Playground, Schools, Shopping |
| Level | Type | Dimensions |
|---|---|---|
| Main Level | Living Room | 4.36 m x Measurements not available |
| Main Level | Dining Room | 2.92 m x Measurements not available |
| Main Level | Kitchen | 2.67 m x Measurements not available |
| Main Level | Bedroom 5 | 2.67 m x Measurements not available |
| Main Level | Second Kitchen | 2.52 m x Measurements not available |
| Main Level | Mud Room | Measurements not available |
| Upper Level | Primary Bedroom | 5 m x Measurements not available |
| Upper Level | Bedroom 2 | 3 m x Measurements not available |
| Upper Level | Bedroom 3 | 3.78 m x Measurements not available |
| Upper Level | Bedroom 4 | 3.72 m x Measurements not available |
| Upper Level | Bonus Room | 4.8 m x Measurements not available |
| Upper Level | Laundry Room | Measurements not available |

Start Your Mortgage Application
