
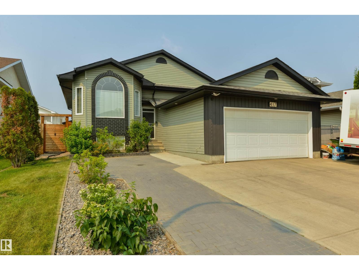
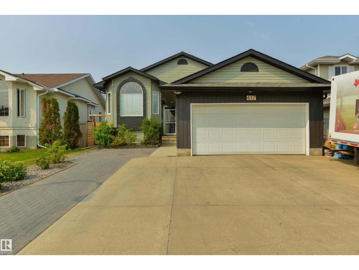
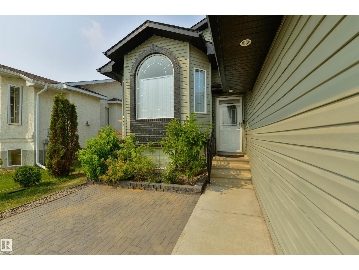
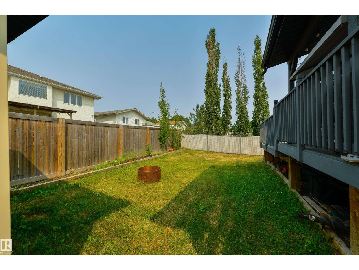
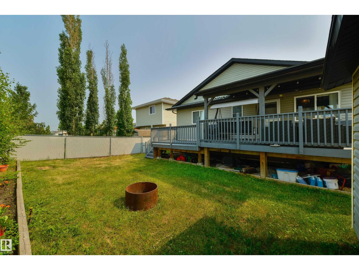
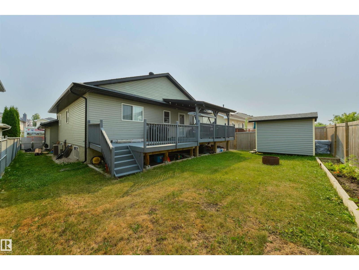
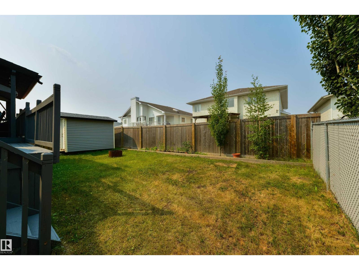
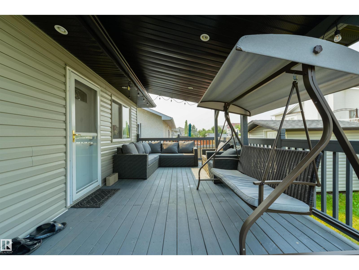
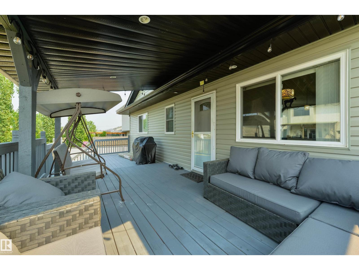
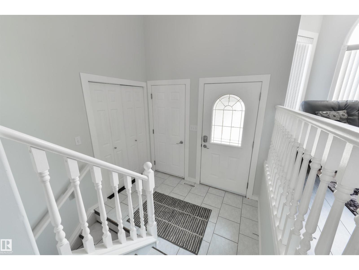
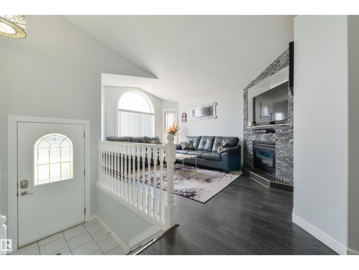
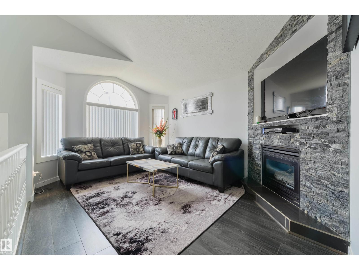
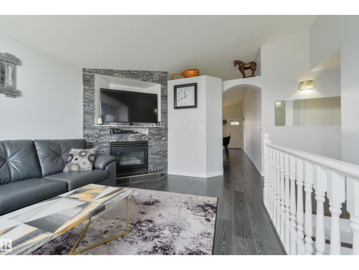
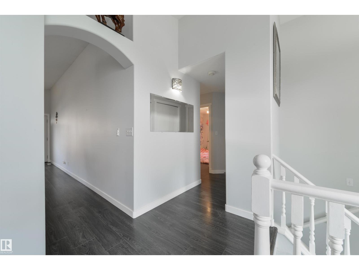
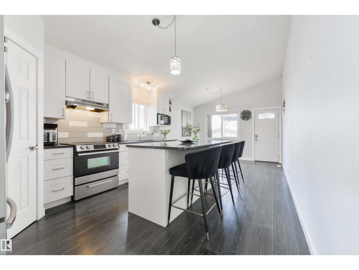
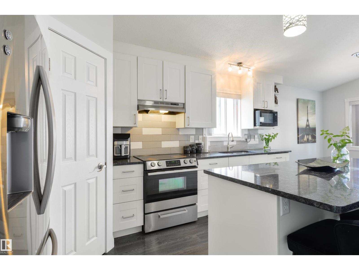
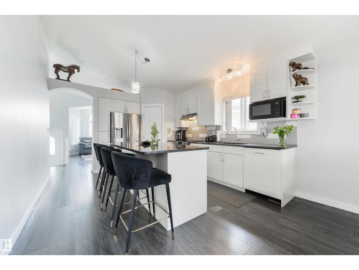
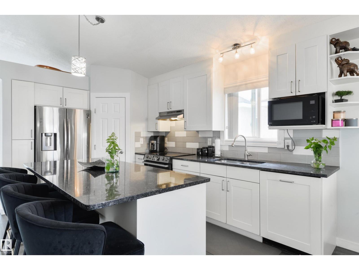
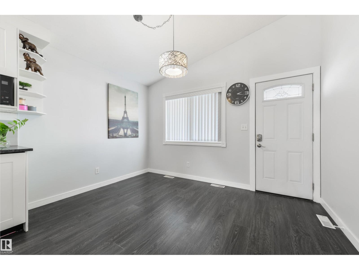
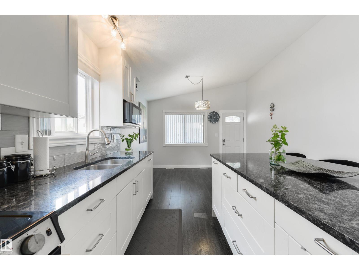
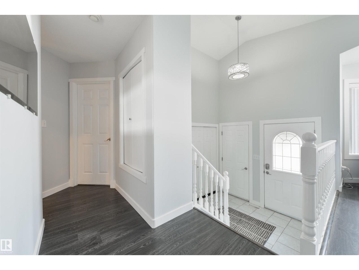
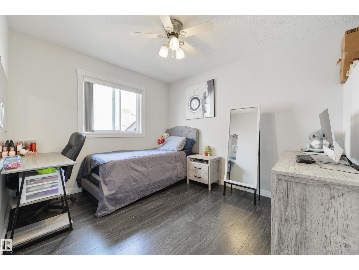
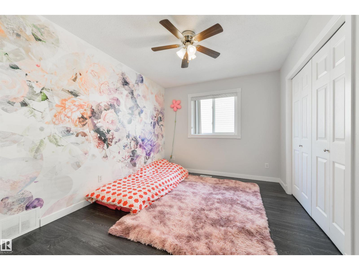
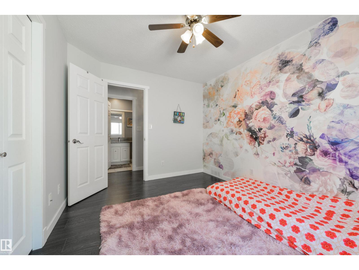
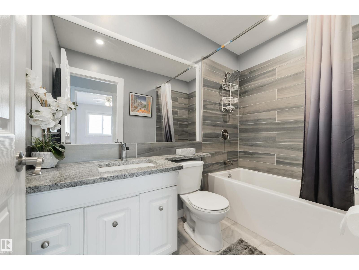
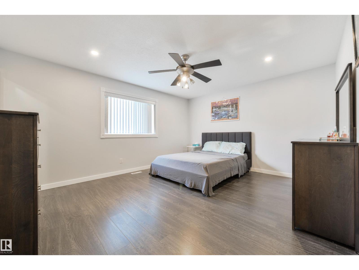
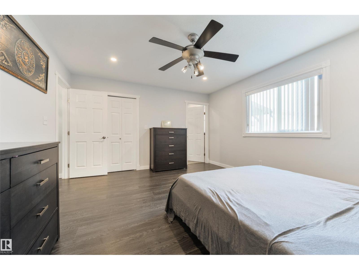
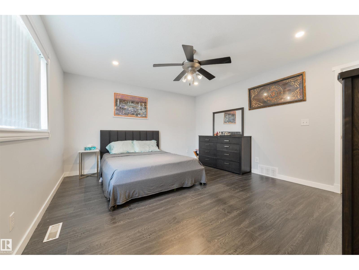
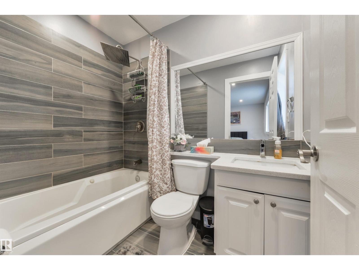
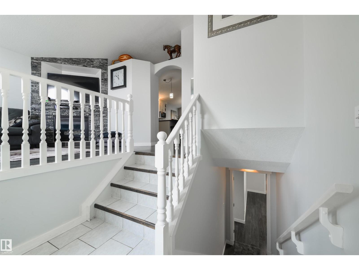
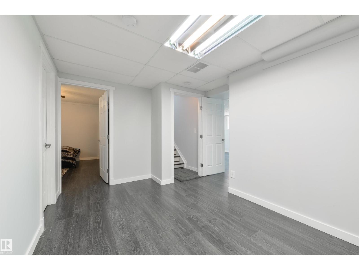
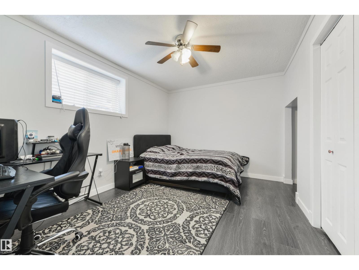
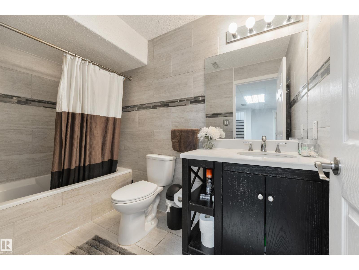
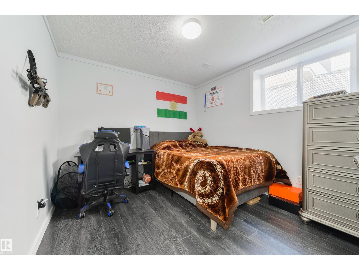
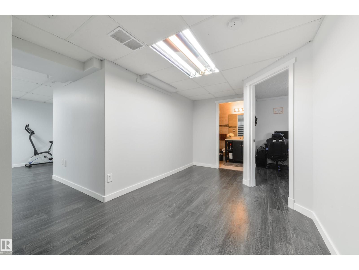
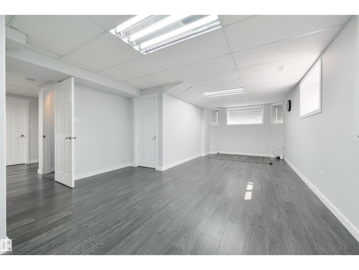
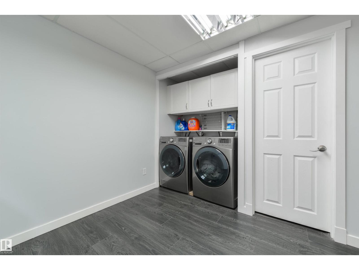
Welcome to this beautifully maintained bilevel in Hollick Kenyon. Located in a family-friendly neighbourhood, this home is within walking distance of two schools. Offering 5 spacious bedrooms and 3 full bathrooms, the house features a bright living room with a cozy gas fireplace and a modern kitchen with white, ceiling-height cabinets, granite countertops, a breakfast island, and a walk-in pantry. Step out from the kitchen onto a large, covered deck—perfect for outdoor entertaining. The spacious primary bedroom includes an ensuite, while two additional bedrooms complete the main floor. Downstairs, a huge family room provides the ideal space for gatherings, a games area, or a home theatre. The oversized, heated garage adds extra convenience. Recent upgrades include new shingles and gutters (2021) and a new furnace (2022). Close to schools, ETS, and shopping, with quick access to the Anthony Henday, this home combines comfort and convenience. Welcome home! (id:53676)
| Bathroom Total | 3 | Bedrooms Total | 5 |
| Amenities | Vinyl Windows | Appliances | Dishwasher, Garage Door Opener, Hood Fan, Refrigerator, Storage Shed, Stove, Washer |
| Architectural Style | Bi-level | Basement Development | Finished |
| Basement Type | Full (finished) | Constructed Date | 1996 |
| Construction Style Attachment | Detached | Cooling Type | Central Air Conditioning |
| Heating Type | Forced Air | Size Interior | 1268 Sqft |
| Type | House |
| Attached Garage |
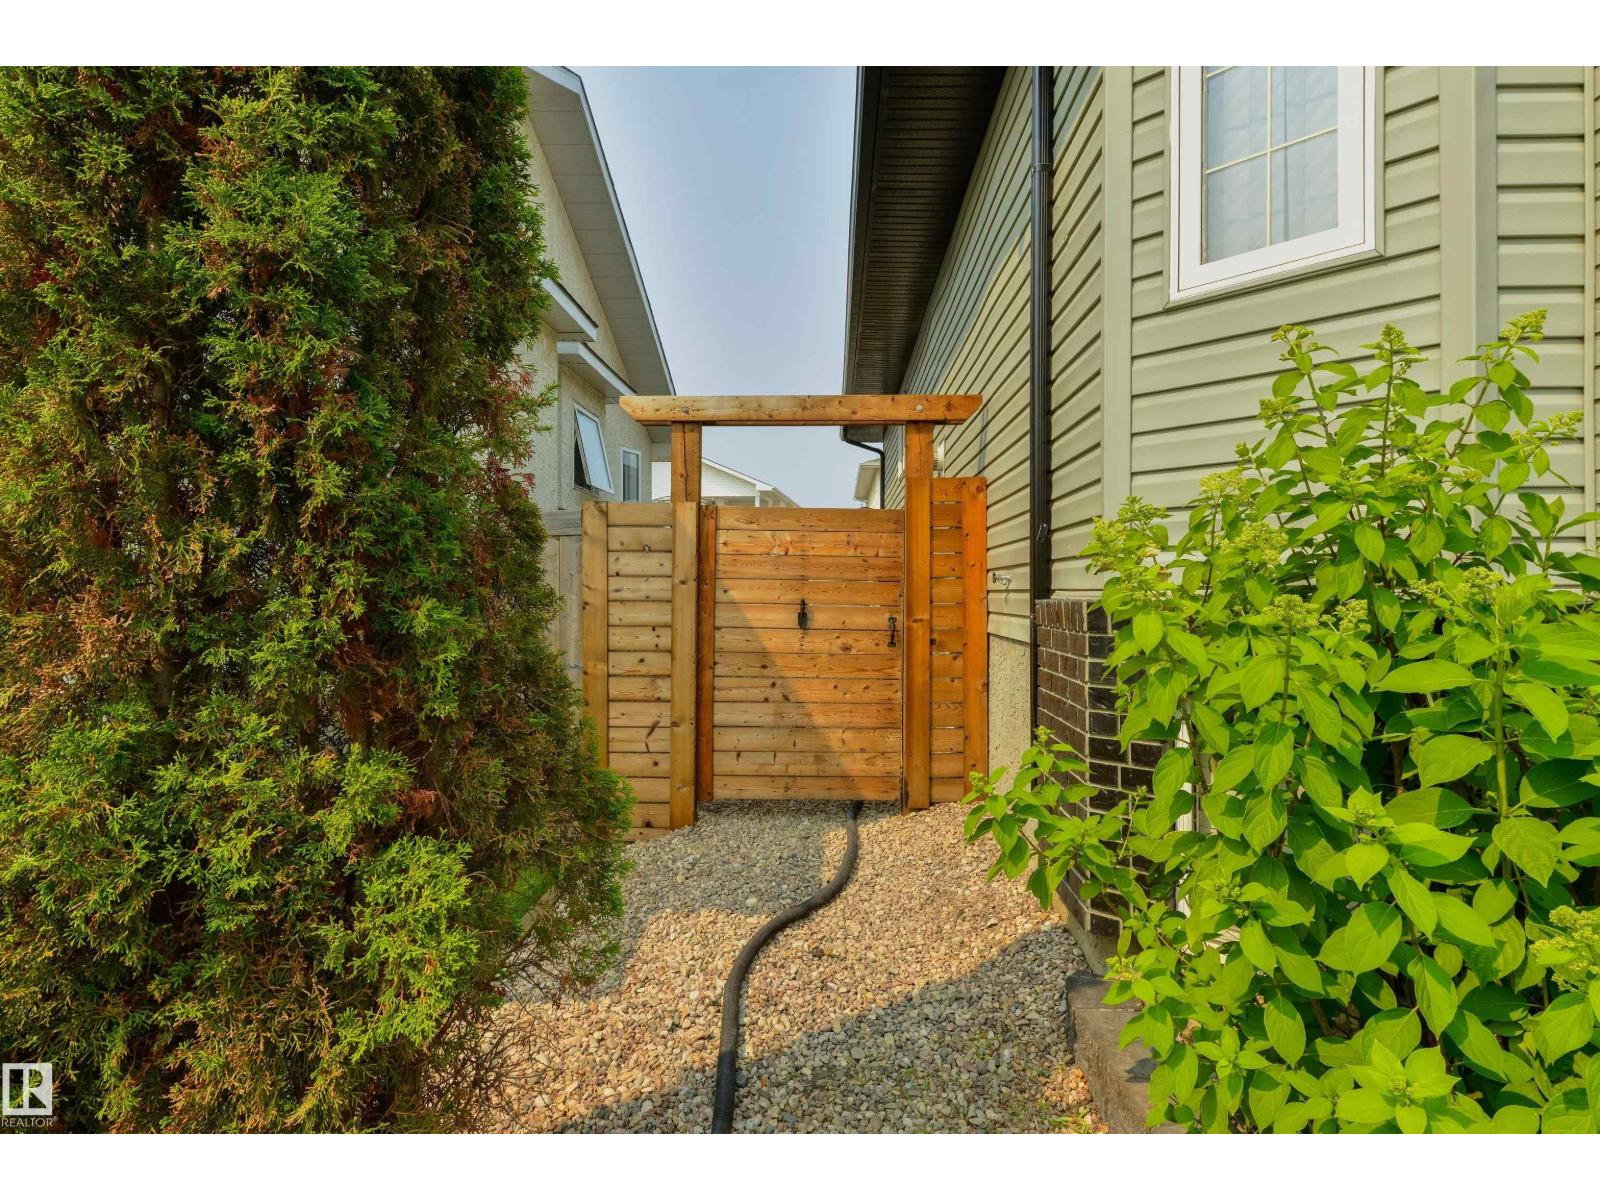
| Acreage | No | Fence Type | Fence |
| Land Amenities | Playground, Public Transit, Schools, Shopping | Size Irregular | 505.02 |
| Size Total | 505.02 M2 | Size Total Text | 505.02 M2 |
| Level | Type | Dimensions |
|---|---|---|
| Lower Level | Family Room | 2.8 m x 11.5 m |
| Lower Level | Bedroom 4 | 2.99 m x 3.75 m |
| Lower Level | Bedroom 5 | 2.93 m x 3.51 m |
| Main Level | Living Room | 3.38 m x 4.61 m |
| Main Level | Dining Room | 2.48 m x 3.63 m |
| Main Level | Kitchen | 3.63 m x 3.95 m |
| Main Level | Primary Bedroom | 3.96 m x 4.61 m |
| Main Level | Bedroom 2 | 2.88 m x 3.56 m |
| Main Level | Bedroom 3 | 2.88 m x 3.33 m |

Start Your Mortgage Application
