
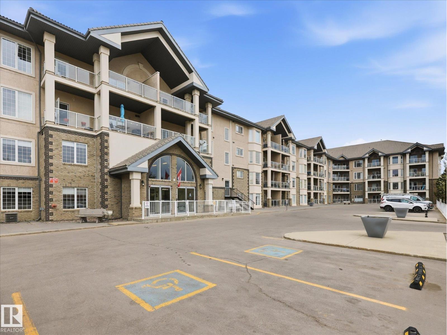
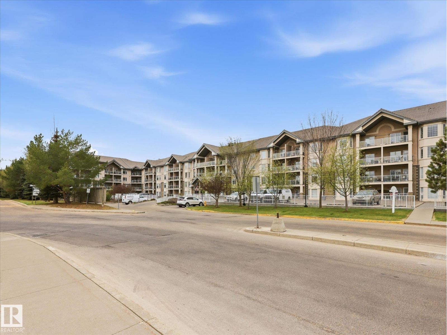
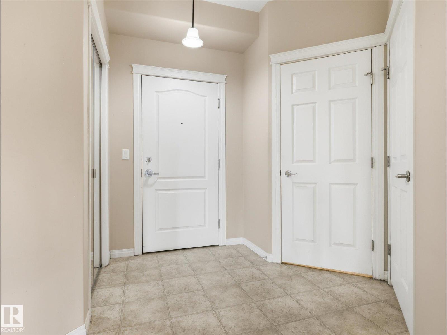
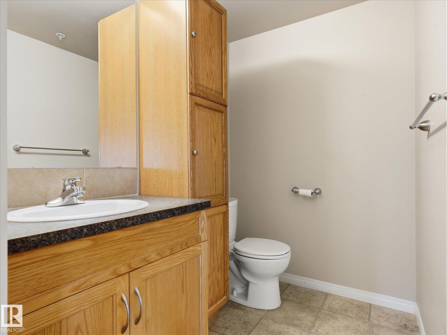
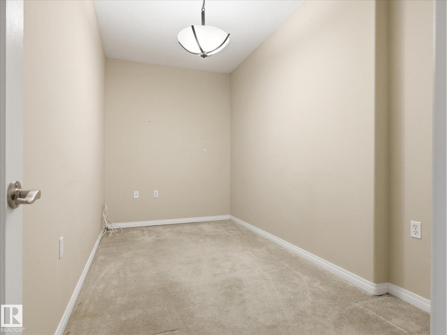
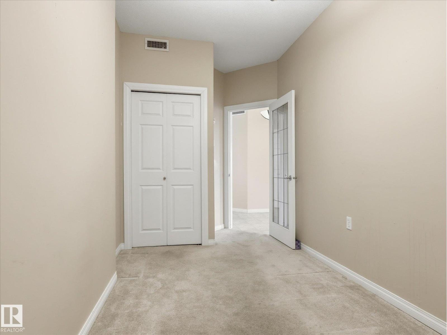
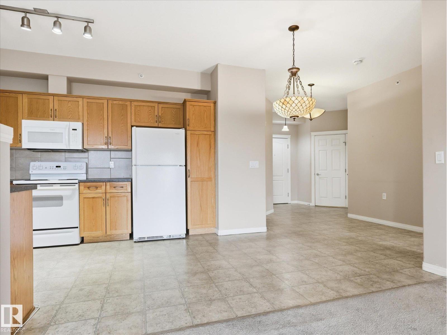
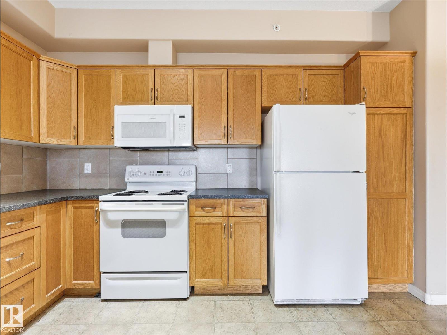
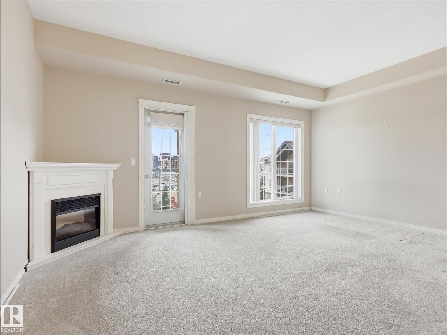
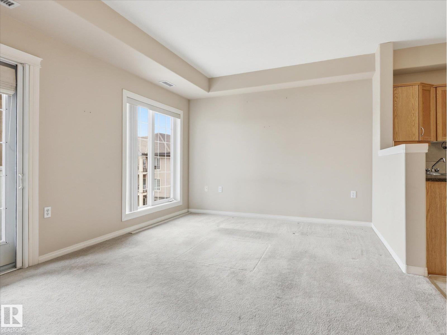
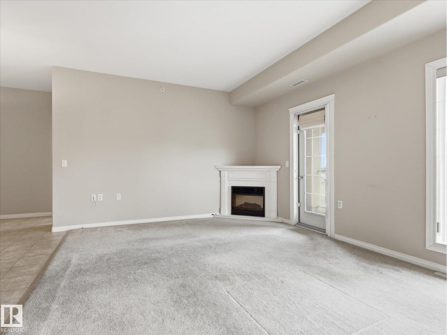
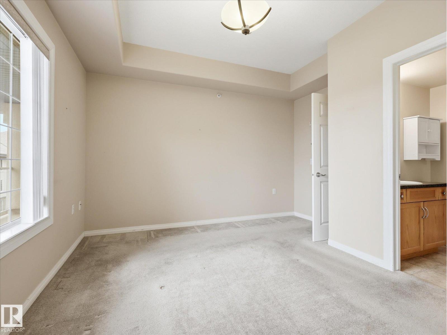
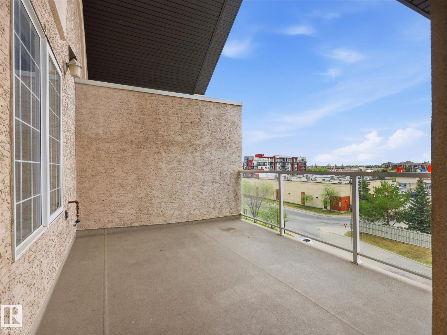
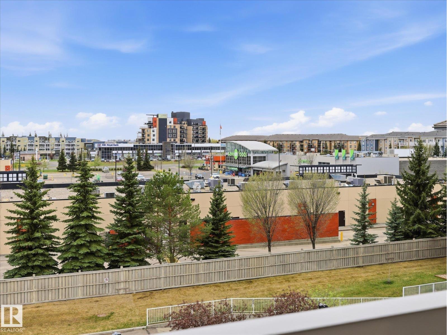
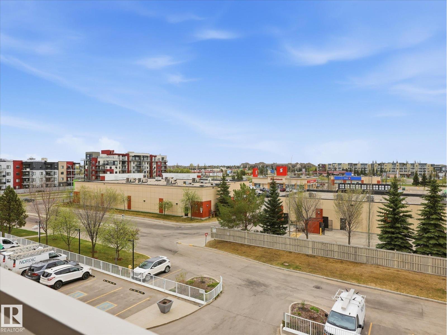
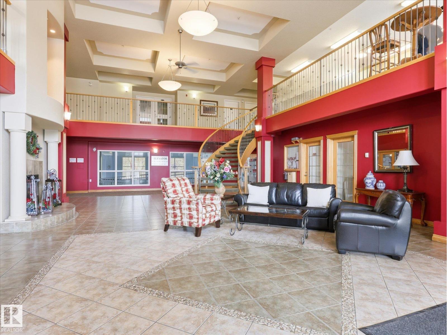
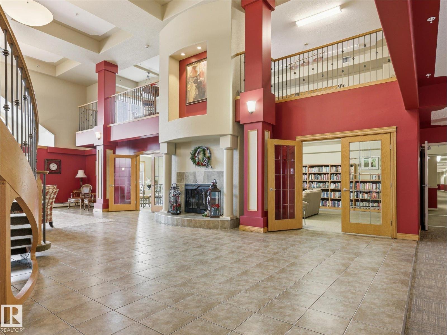
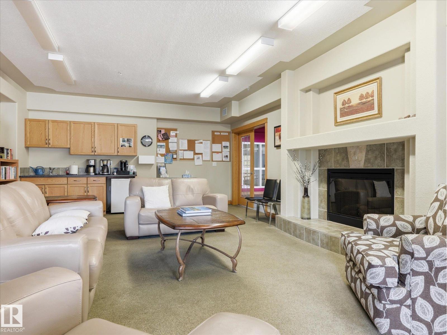
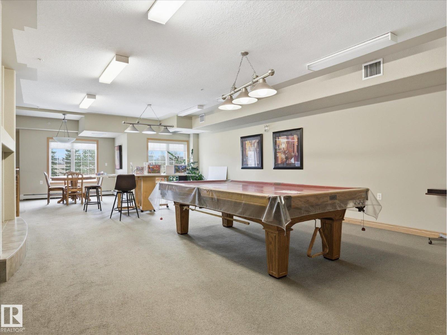
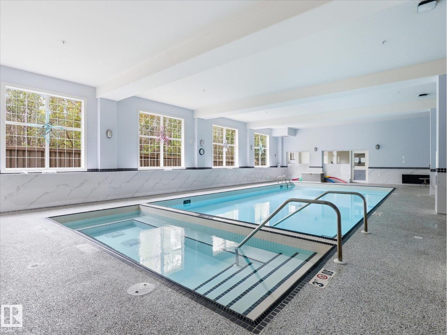
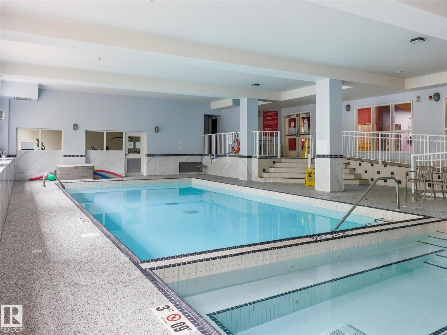
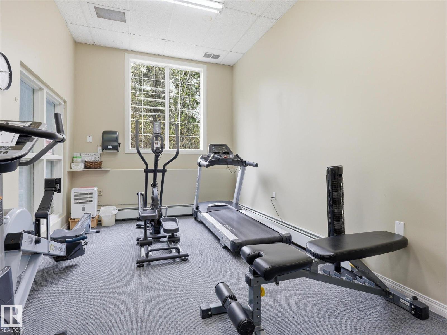
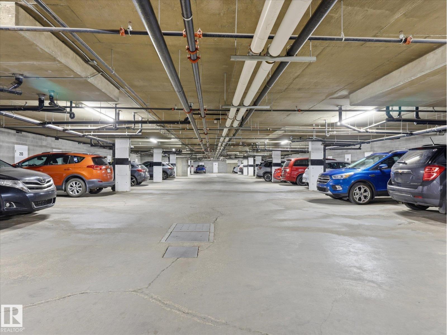
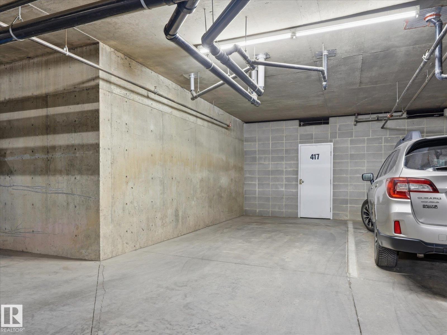
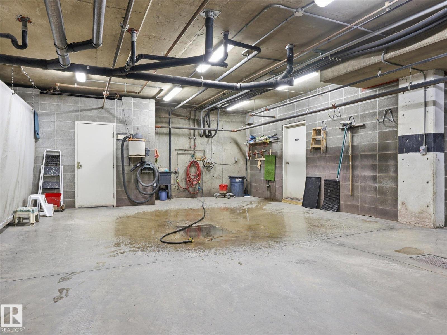
TOP FLOOR unit in popular Heritage Valley Estates! Don't miss this rare opportunity to live on the top floor in this desirable 55+ building offering quiet and convenient adult building with REMARKABLE AMENITIES. 940 sq. ft., one bedroom plus den w. 9 FOOT CEILINGS, large kitchen with oak cabinets, corner pantry, and in-suite laundry. Large primary bedroom w. 4 piece ensuite. Spacious living room w. electric fireplace has access to large balcony with gas BBQ hookup. Den for your cozy office. One heated underground parking stall with storage locker in well lit heated, underground parkade. Smoke & pet free building with outstanding amenities: heated, salt-water pool, hot tub, exercise room, library, pool table, theater, woodworking room and car wash. Walk to Save on Foods. Close to Henday. Perfect adult living. (id:53676)
| Bathroom Total | 2 | Bedrooms Total | 1 |
| Amenities | Ceiling - 9ft | Appliances | Dryer, Microwave, Refrigerator, Stove, Washer, Window Coverings |
| Basement Type | None | Constructed Date | 2004 |
| Fire Protection | Sprinkler System-fire | Half Bath Total | 1 |
| Heating Type | Coil Fan | Size Interior | 940 Sqft |
| Type | Apartment |
| Heated Garage | |
| Underground |
| Acreage | No | Land Amenities | Park, Golf Course, Public Transit, Schools, Shopping |
| Size Irregular | 75.13 | Size Total | 75.13 M2 |
| Size Total Text | 75.13 M2 |
| Level | Type | Dimensions |
|---|---|---|
| Main Level | Living Room | 5.23 m x 3.65 m |
| Main Level | Dining Room | 3.16 m x 2.38 m |
| Main Level | Kitchen | 3.68 m x 3.12 m |
| Main Level | Den | 5.18 m x 2.25 m |
| Main Level | Primary Bedroom | 4.14 m x 3.77 m |

Start Your Mortgage Application
