
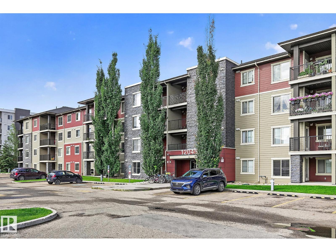
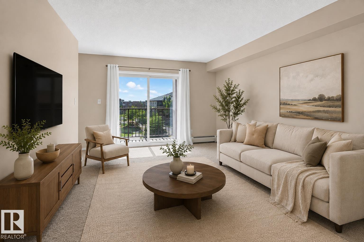
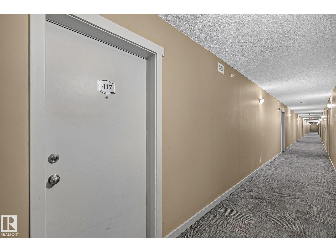
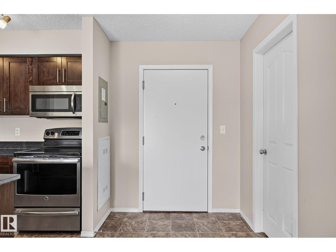
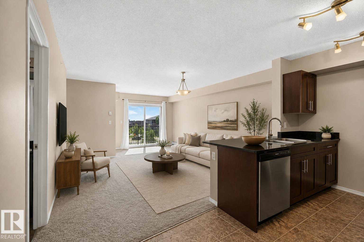
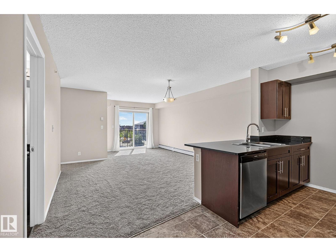
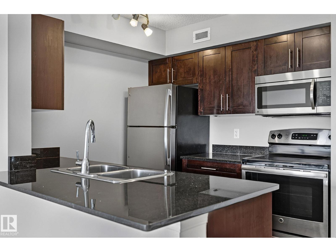
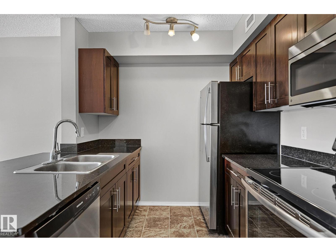
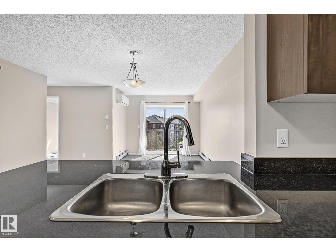
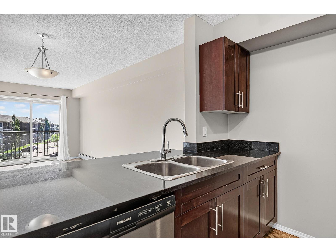
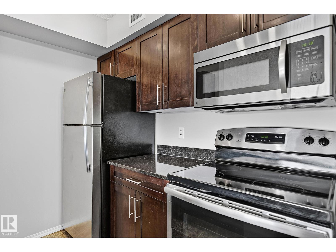
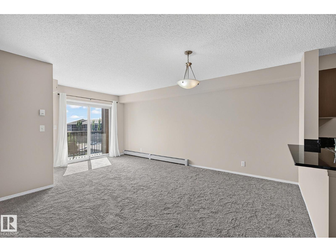
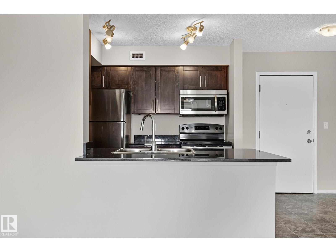
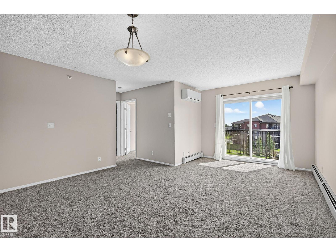
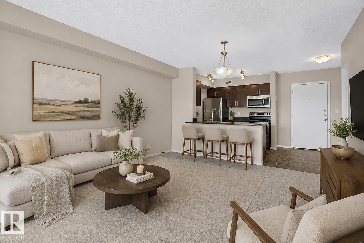
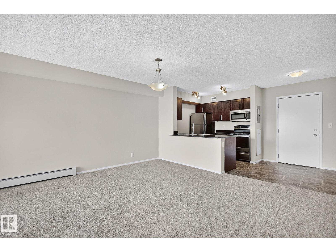
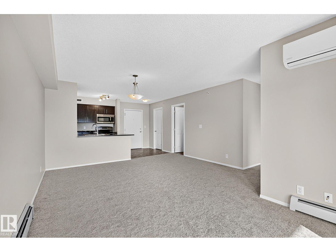
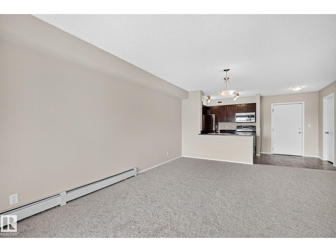
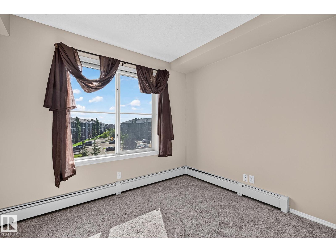
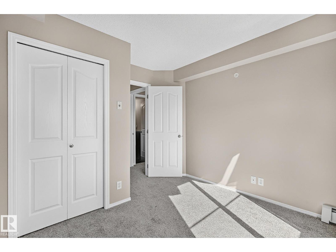
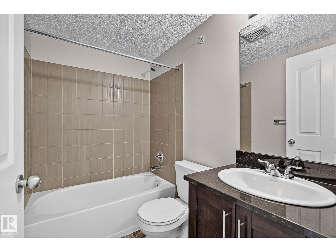
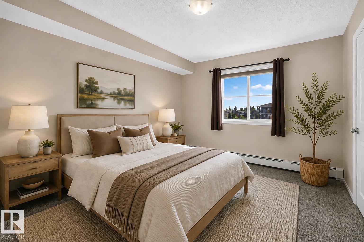
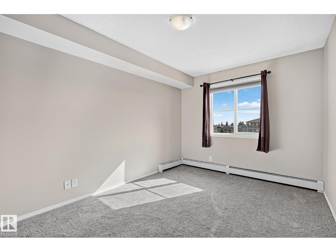
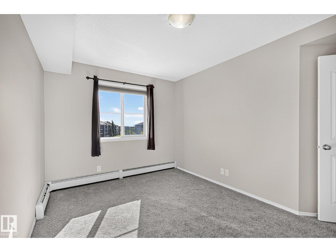
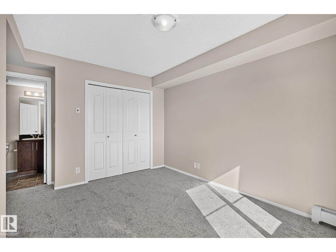
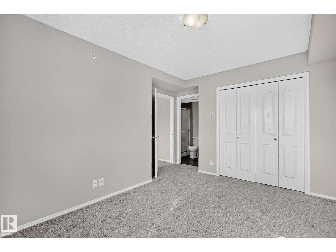
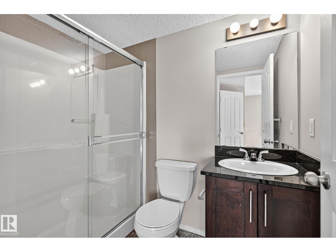
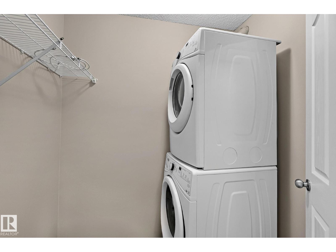
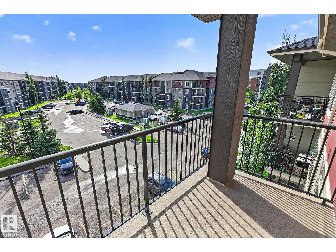
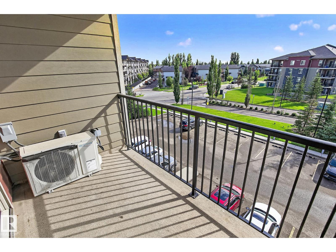
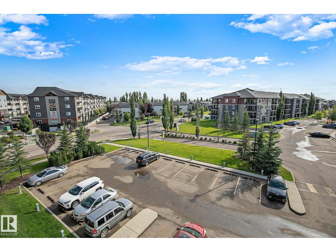
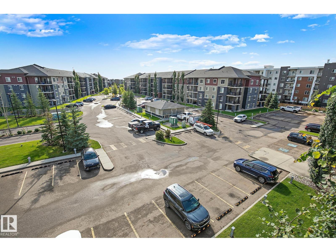
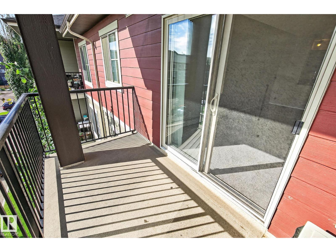
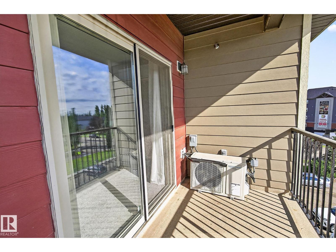
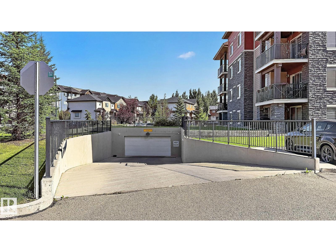
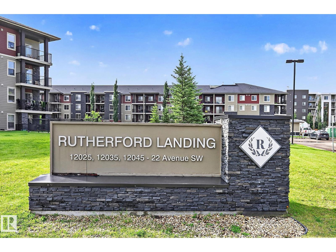
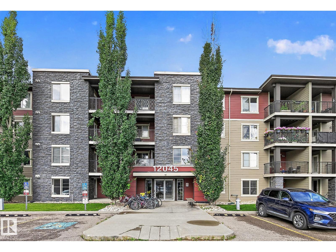
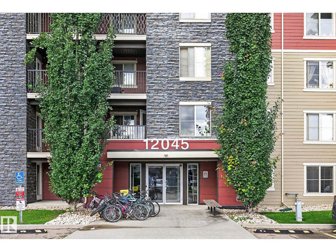
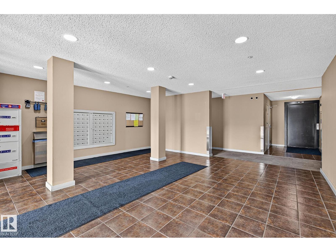
Welcome to Heritage Valley! This bright &inviting 2 bdrm, 2 bath 4th-floor condo offers comfort, convenience &exceptional value. Fresh paint, new carpet, rich cabinetry ¢ral AIR CONDITIONING create a stylish, move-in-ready feel. The functional layout features a spacious primary suite with 3-pc ensuite & walk-in shower, plus a generous 2nd bdrm & full bath. The kitchen showcases rich cabinetry, stainless steel appliances, granite countertops, modern backsplash & an eat-up peninsula with sink overlooking the bright living/dining area. Enjoy direct access to the balcony from the living room, perfect for entertaining. In-suite laundry, ample storage & titled heated underground parking add everyday convenience. Condo fees include heat, water &sewer. Ideally located close to shopping, restaurants, coffee shops, library, transit, Anthony Henday, Ellerslie Road, South Edmonton Common & Edmonton International Airport. Perfect for first-time buyers or investors! Welcome Home! (Some photos virtually staged) (id:53676)
| Bathroom Total | 2 | Bedrooms Total | 2 |
| Amenities | Vinyl Windows | Appliances | Dishwasher, Dryer, Microwave Range Hood Combo, Refrigerator, Stove, Washer |
| Basement Type | None | Constructed Date | 2014 |
| Cooling Type | Central Air Conditioning | Heating Type | Baseboard Heaters |
| Size Interior | 770 Sqft | Type | Apartment |
| Heated Garage | |
| Underground |
| Acreage | No | Land Amenities | Airport, Golf Course, Playground, Public Transit, Schools, Shopping |
| Size Irregular | 93.21 | Size Total | 93.21 M2 |
| Size Total Text | 93.21 M2 |
| Level | Type | Dimensions |
|---|---|---|
| Main Level | Living Room | Measurements not available |
| Main Level | Dining Room | Measurements not available |
| Main Level | Kitchen | Measurements not available |
| Main Level | Primary Bedroom | Measurements not available |
| Main Level | Bedroom 2 | Measurements not available |
| Main Level | Laundry Room | Measurements not available |

Start Your Mortgage Application
