
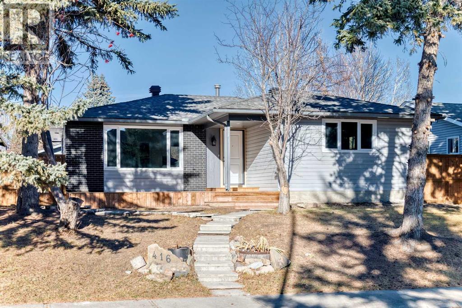
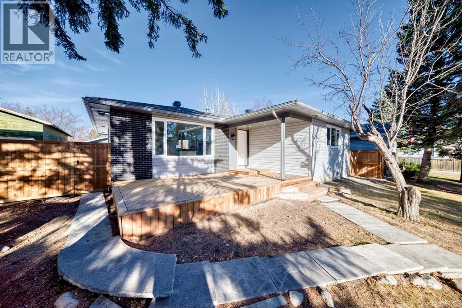
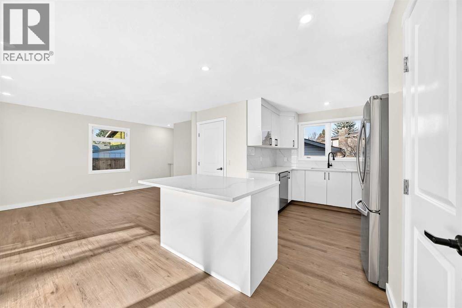
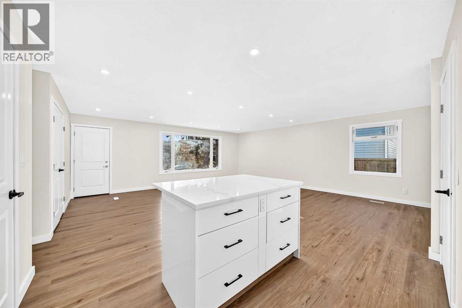
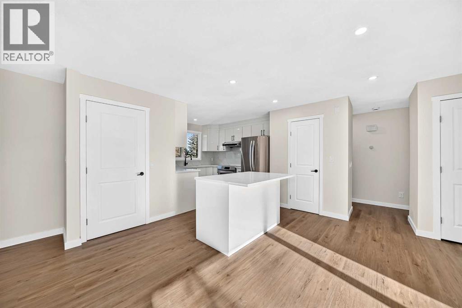
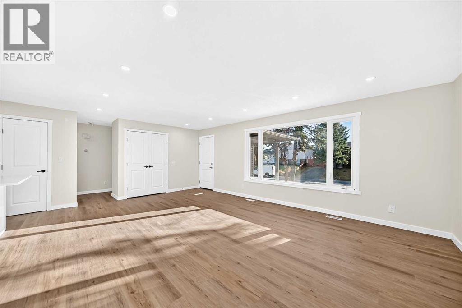
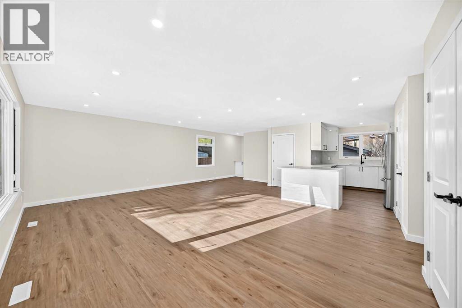
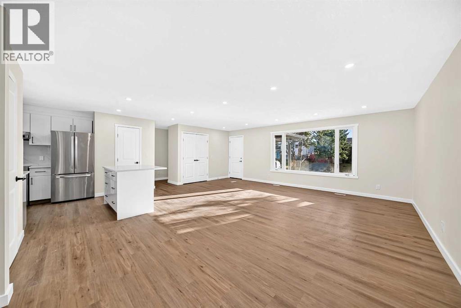
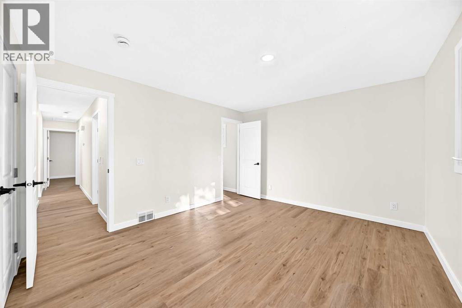
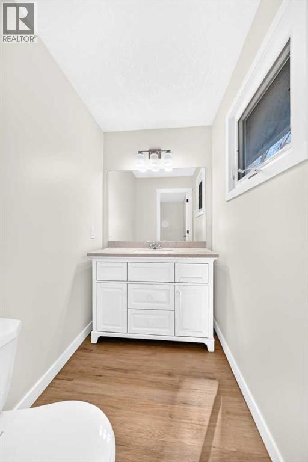
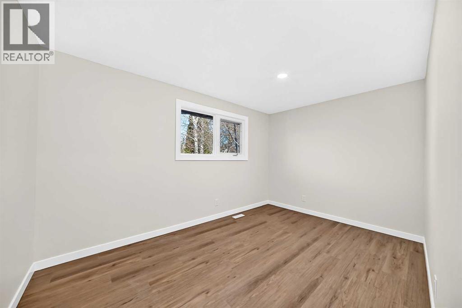
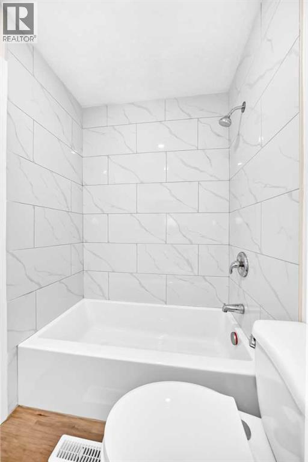
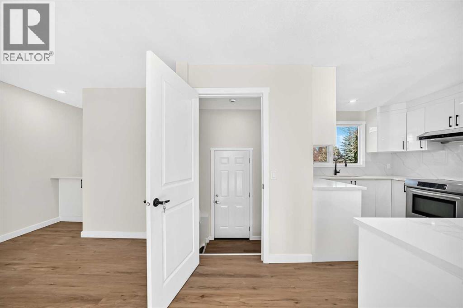
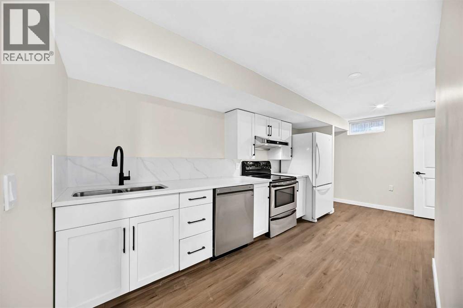
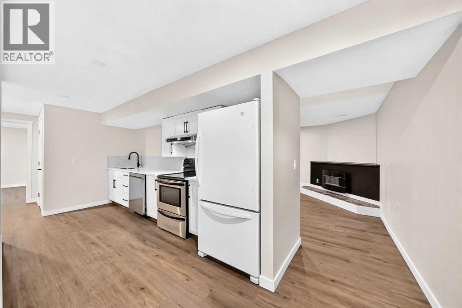
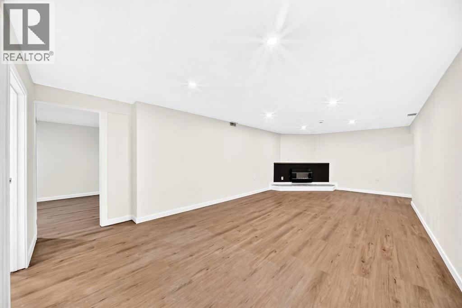
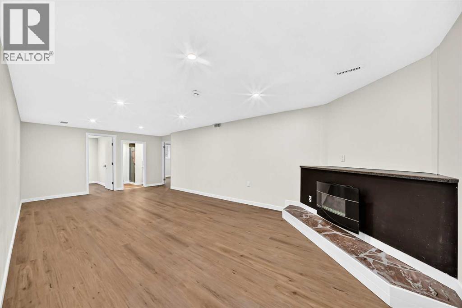
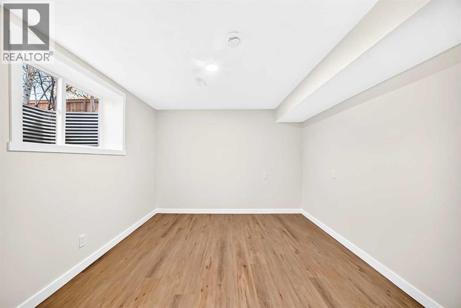
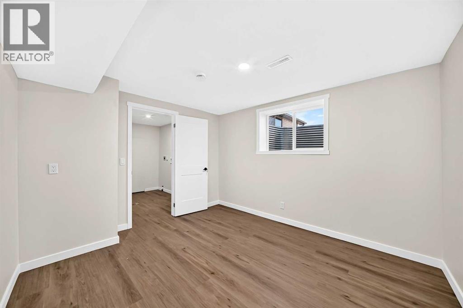
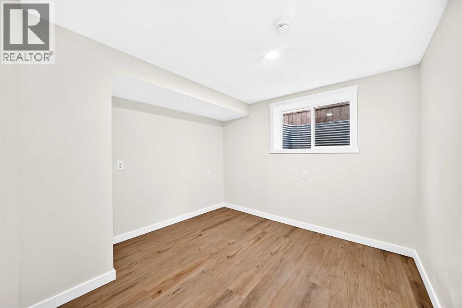
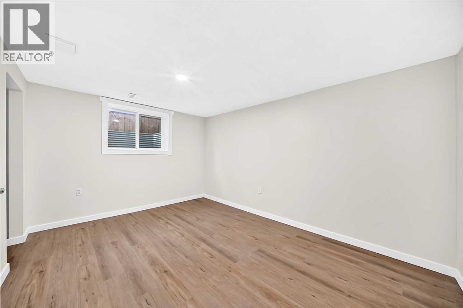
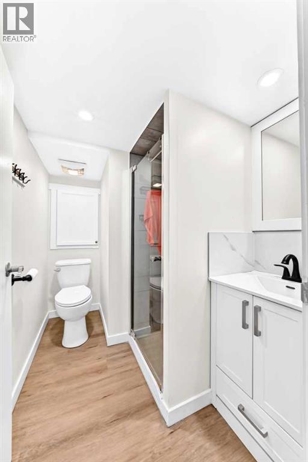
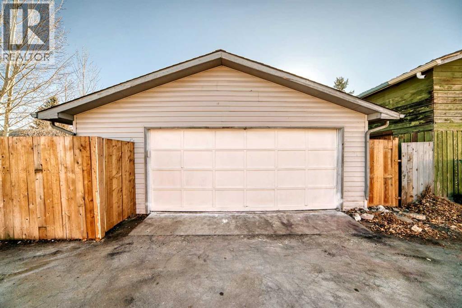
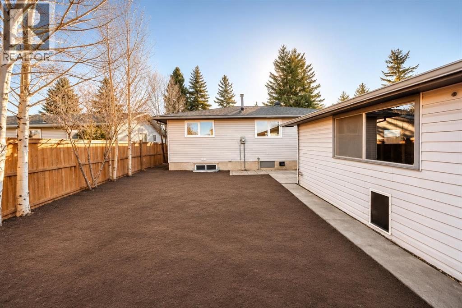
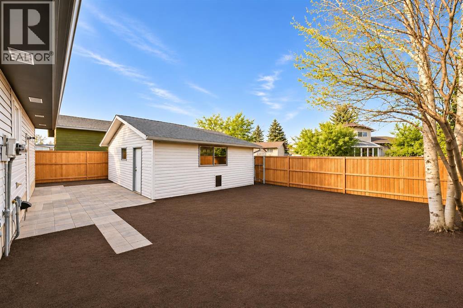
NEWLY RENOVATED | 6 BEDROOMS | 2.5 BATHROOMS | DOUBLE DETACHED GARAGE | TWO KITCHENS | STEPS TO SCENIC GREEN SPACEWelcome to this beautifully renovated bungalow in the established community of Queensland, offering the perfect combination of comfort, space, and convenience. Step through the front door into a bright and inviting living area featuring an open-concept kitchen, creating a welcoming space for everyday living and entertaining. The main floor offers three spacious bedrooms, including a primary bedroom with its own 2-piece ensuite, along with a 4-piece main bathroom.The fully developed basement provides exceptional additional living space, featuring THREE more bedrooms, a 3-piece bathroom, a SECOND KITCHEN, and a comfortable living area, making it ideal for extended family or multi-generational living.Outside, you'll find a DOUBLE DETACHED GARAGE with convenient back lane access. One of the highlights of this property is its fantastic location. Just a short walk away, you can enjoy beautiful green spaces, scenic walking paths, and breathtaking views of the Bow River and surrounding natural landscape. Whether you enjoy peaceful morning walks, outdoor activities, or simply taking in the scenery, this location offers a wonderful connection to nature while keeping you close to everyday amenities.With 6 bedrooms, two kitchens, modern renovations, and an incredible location, this home offers outstanding space and versatility. Book your private showing today. (id:53676)
| Bathroom Total | 3 | Bedrooms Above Ground | 3 |
| Bedrooms Below Ground | 3 | Bedrooms Total | 6 |
| Appliances | Refrigerator, Dishwasher, Stove, Hood Fan, Washer & Dryer | Architectural Style | Bungalow |
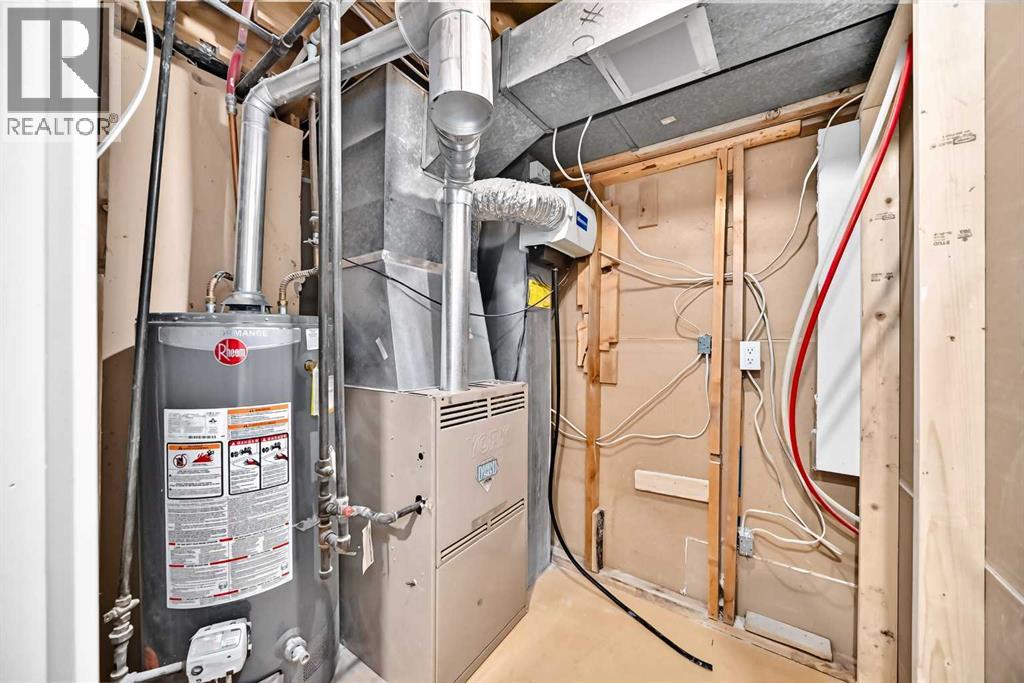
| Basement Development | Finished | Basement Features | Separate Entrance, Suite |
| Basement Type | Full (finished) | Constructed Date | 1977 |
| Construction Material | Wood Frame | Construction Style Attachment | Detached |
| Cooling Type | None | Exterior Finish | Vinyl Siding |
| Fireplace Present | Yes | Fireplace Total | 1 |
| Flooring Type | Carpeted, Hardwood | Foundation Type | Poured Concrete |
| Half Bath Total | 1 | Heating Fuel | Natural Gas |
| Heating Type | Forced Air | Stories Total | 1 |
| Size Interior | 1266 Sqft | Total Finished Area | 1266.2 Sqft |
| Type | House |
| Detached Garage | 2 |
| Acreage | No | Fence Type | Fence |
| Land Amenities | Park, Playground, Schools | Size Frontage | 16.46 M |
| Size Irregular | 501.00 | Size Total | 501 M2|4,051 - 7,250 Sqft |
| Size Total Text | 501 M2|4,051 - 7,250 Sqft | Zoning Description | R-c1 |
| Level | Type | Dimensions |
|---|---|---|
| Basement | Bedroom | 10.75 Ft x 14.25 Ft |
| Basement | Bedroom | 9.67 Ft x 10.00 Ft |
| Basement | Bedroom | 11.83 Ft x 10.42 Ft |
| Basement | 3pc Bathroom | 7.75 Ft x 5.42 Ft |
| Basement | Kitchen | 7.33 Ft x 14.08 Ft |
| Basement | Family Room | 25.75 Ft x 12.67 Ft |
| Basement | Laundry Room | 5.92 Ft x 8.92 Ft |
| Basement | Furnace | 5.75 Ft x 9.17 Ft |
| Basement | Other | 6.67 Ft x 7.83 Ft |
| Basement | Other | 3.17 Ft x 4.50 Ft |
| Main Level | Living Room | 18.00 Ft x 14.50 Ft |
| Main Level | Dining Room | 13.42 Ft x 8.67 Ft |
| Main Level | Other | 12.75 Ft x 10.17 Ft |
| Main Level | Primary Bedroom | 11.67 Ft x 15.75 Ft |
| Main Level | Bedroom | 10.08 Ft x 8.67 Ft |
| Main Level | Bedroom | 9.00 Ft x 13.42 Ft |
| Main Level | 4pc Bathroom | 5.00 Ft x 8.83 Ft |
| Main Level | 2pc Bathroom | 4.58 Ft x 6.58 Ft |
| Main Level | Other | 9.33 Ft x 3.17 Ft |
| Main Level | Other | 5.67 Ft x 4.50 Ft |
| Main Level | Other | 21.83 Ft x 12.25 Ft |

Start Your Mortgage Application


