
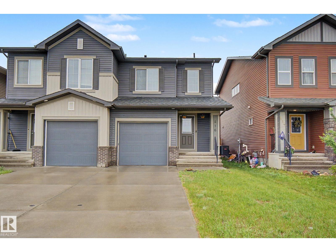
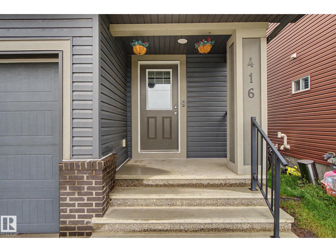
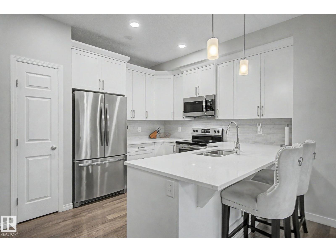
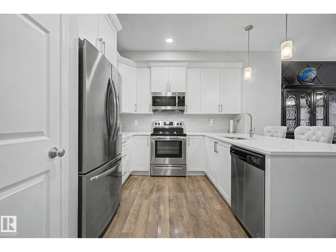
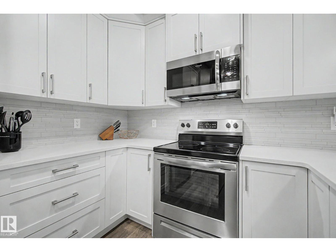
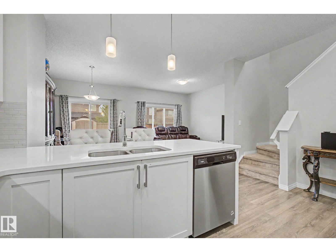
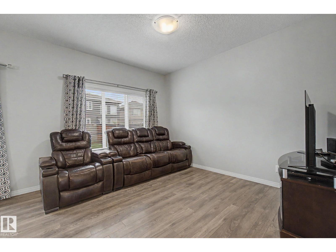
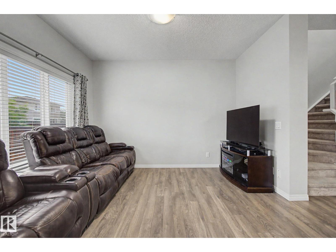
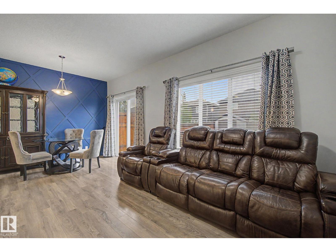
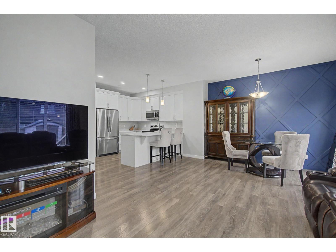
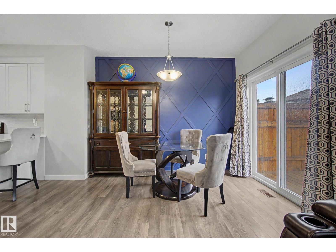
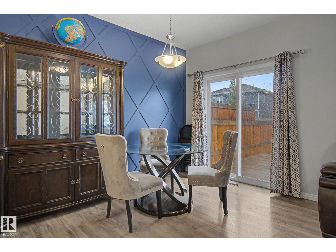
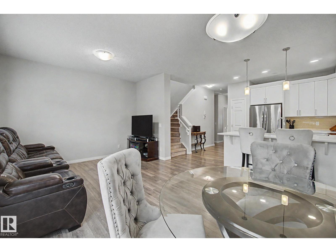
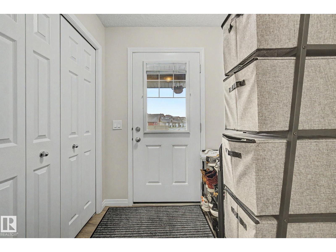
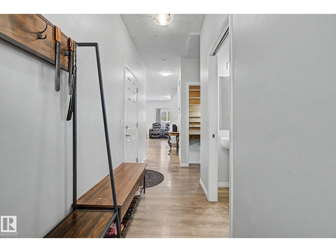
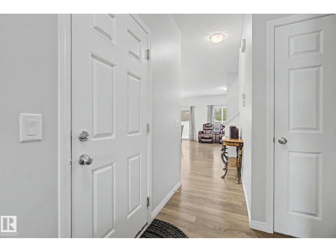
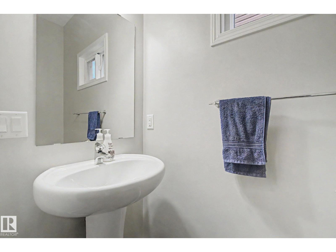
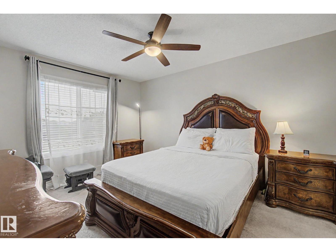
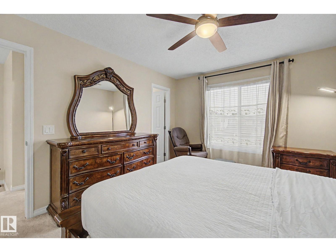
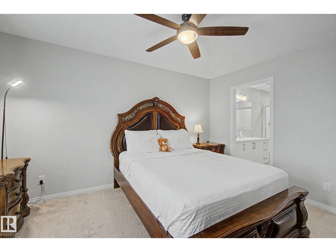
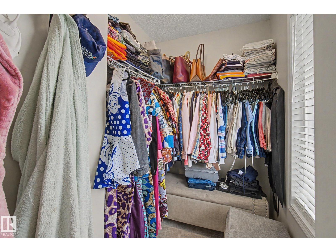
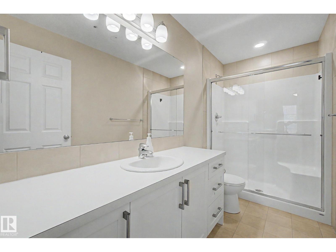
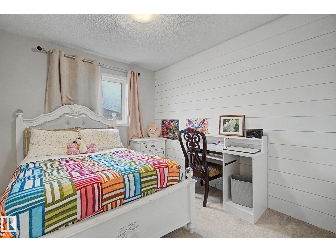
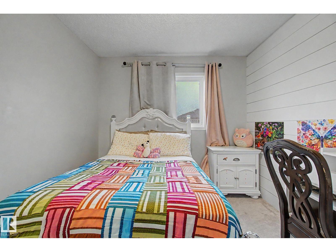
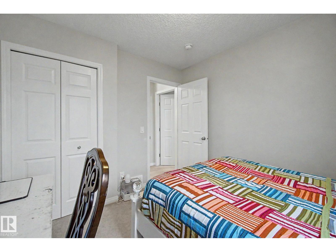
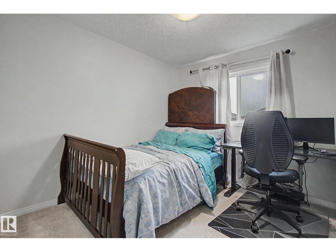
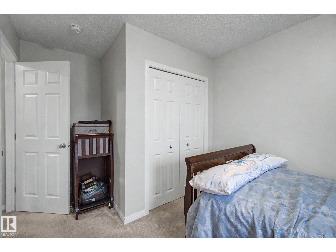
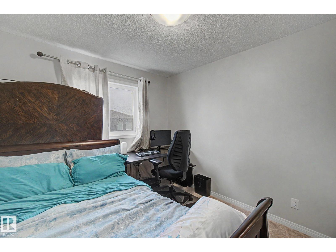
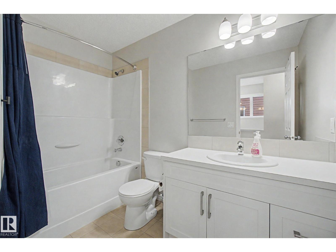
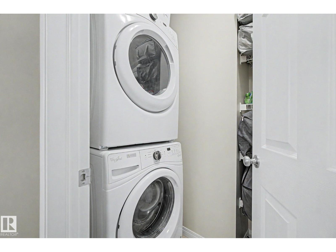
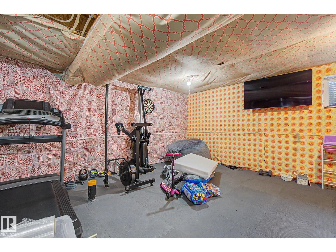
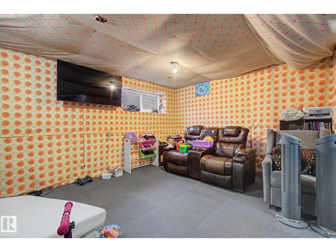
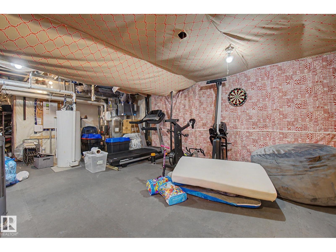
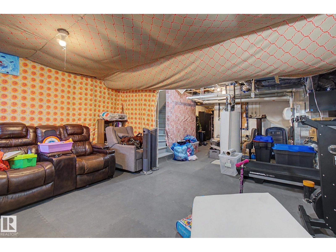
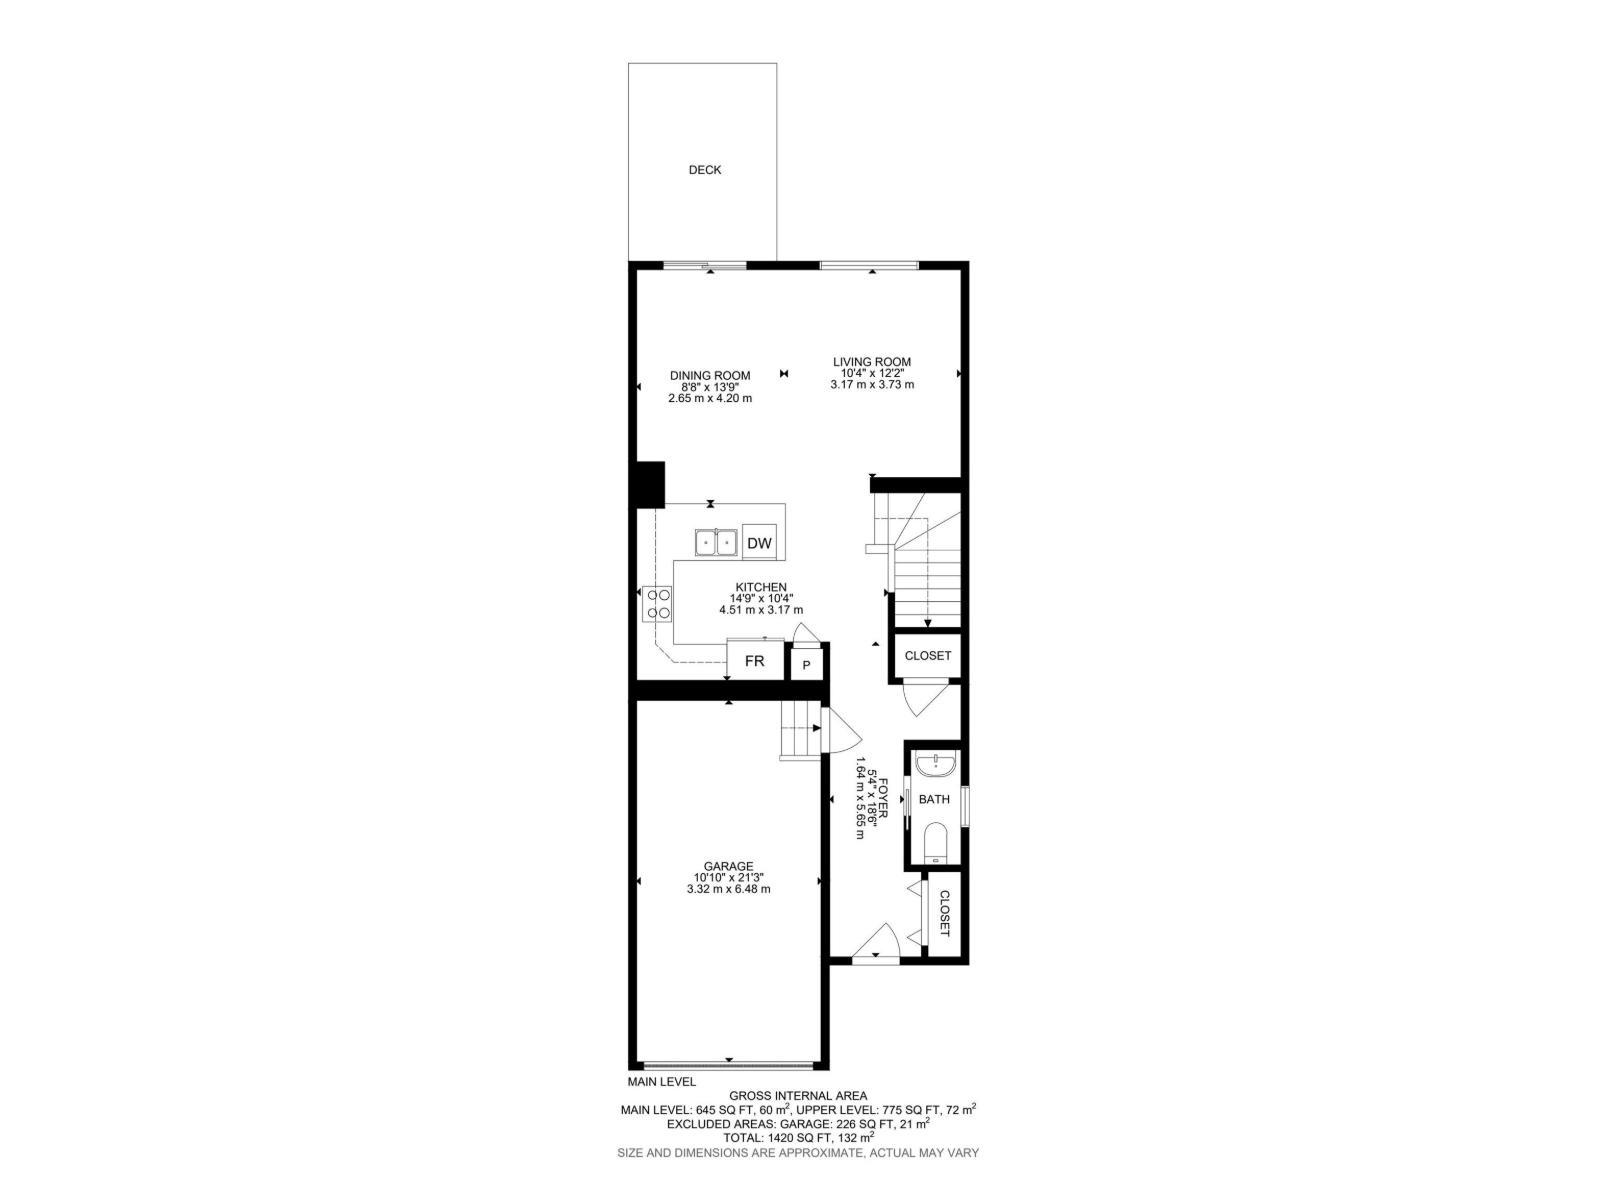
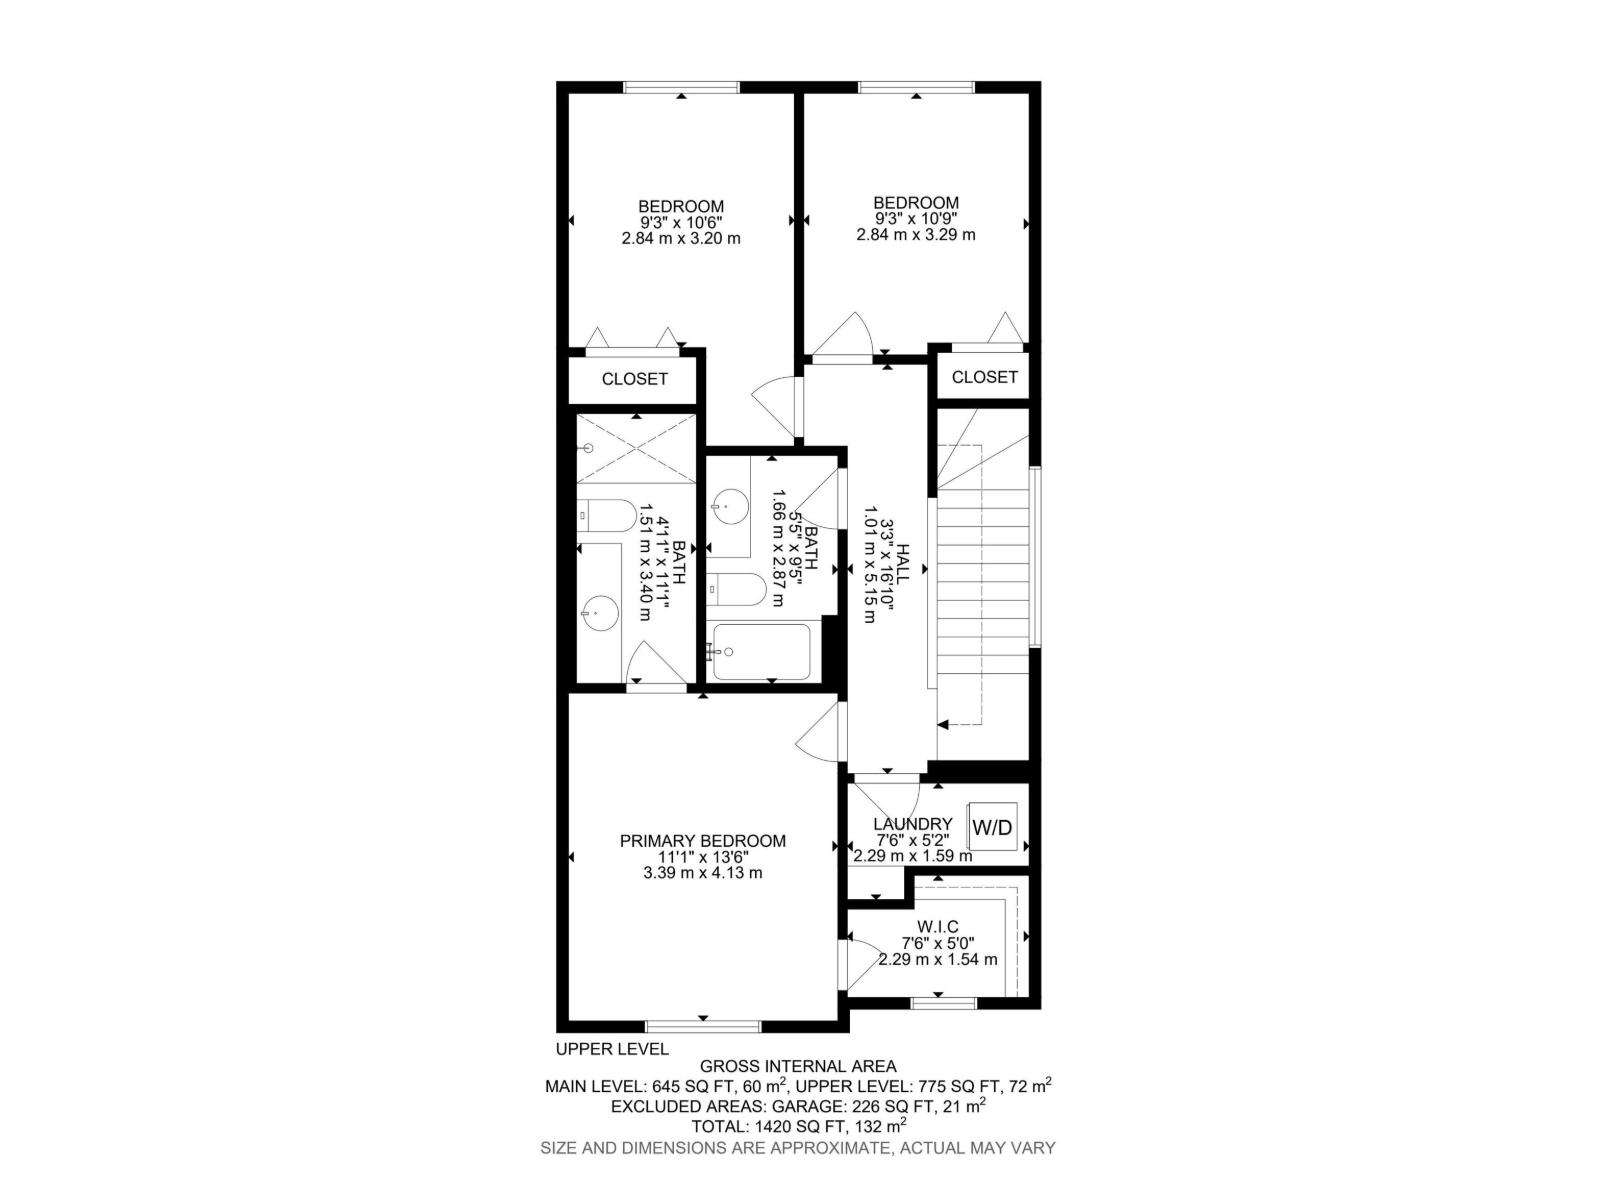
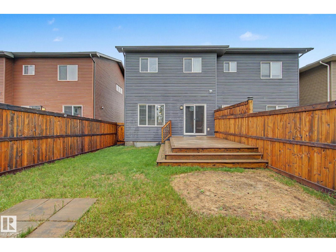
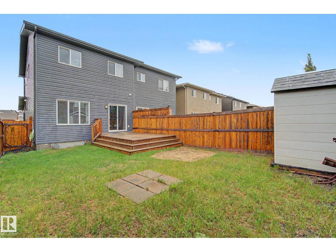
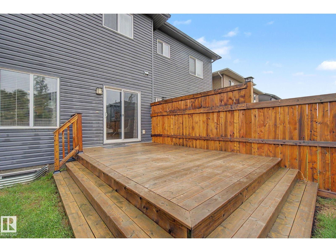
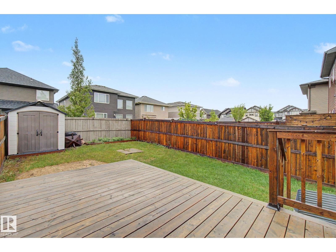
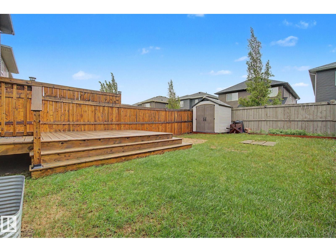
STOP RENTING & get into home ownership in this beautiful 1/2 duplex in North Edmonton. Over 1400 sq ft in this 3 bedroom, 2.5 bath home. Open concept main floor. Great size kitchen with beautiful white cabinets, quartz countertops & large pantry. Big dining area is great for hosting family & friends. Living room has plenty of space for furniture and lots of natural light. Upstairs you'll find the big master suite. Room for furniture PLUS a walk in closet & 4pc ensuite. 2 more bedrooms are great for kids, guests or working from home. UPSTAIRS LAUNDRY! Unfinished basement prime for development and ready for whatever you can dream up! Single attached garage keeps the snow of the car in the winter! Great deck for spending those warm summer evenings outdoors. Fully fenced yard. Close to parks, shopping & so much more!!! (id:53676)
| Bathroom Total | 3 | Bedrooms Total | 3 |
| Amenities | Ceiling - 9ft, Vinyl Windows | Appliances | Dishwasher, Dryer, Garage Door Opener, Microwave Range Hood Combo, Refrigerator, Stove, Washer |
| Basement Development | Unfinished | Basement Type | Full (unfinished) |
| Constructed Date | 2017 | Construction Style Attachment | Semi-detached |
| Fire Protection | Smoke Detectors | Half Bath Total | 1 |
| Heating Type | Forced Air | Stories Total | 2 |
| Size Interior | 1421 Sqft | Type | Duplex |
| Attached Garage |
| Acreage | No | Fence Type | Fence |
| Land Amenities | Playground, Shopping |
| Level | Type | Dimensions |
|---|---|---|
| Main Level | Living Room | 3.17 m x 3.73 m |
| Main Level | Dining Room | 2.65 m x 4.2 m |
| Main Level | Kitchen | 4.51 m x 3.17 m |
| Upper Level | Primary Bedroom | 3.39 m x 4.13 m |
| Upper Level | Bedroom 2 | 2.84 m x 3.29 m |
| Upper Level | Bedroom 3 | 2.84 m x 3.2 m |

Start Your Mortgage Application
