
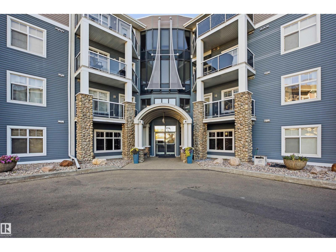
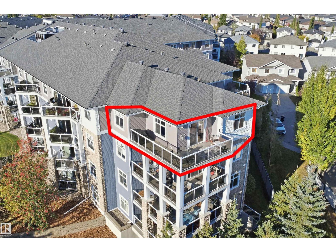
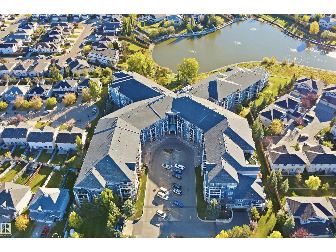
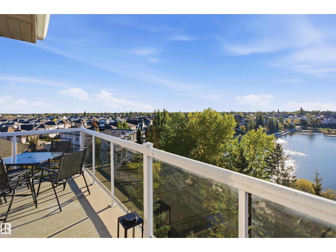
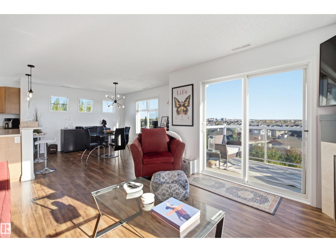
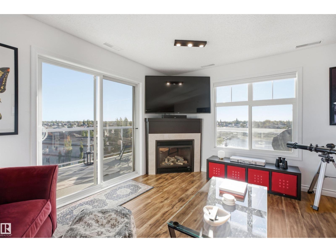
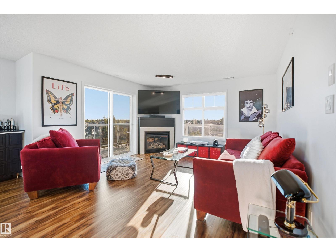
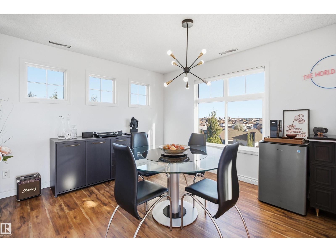
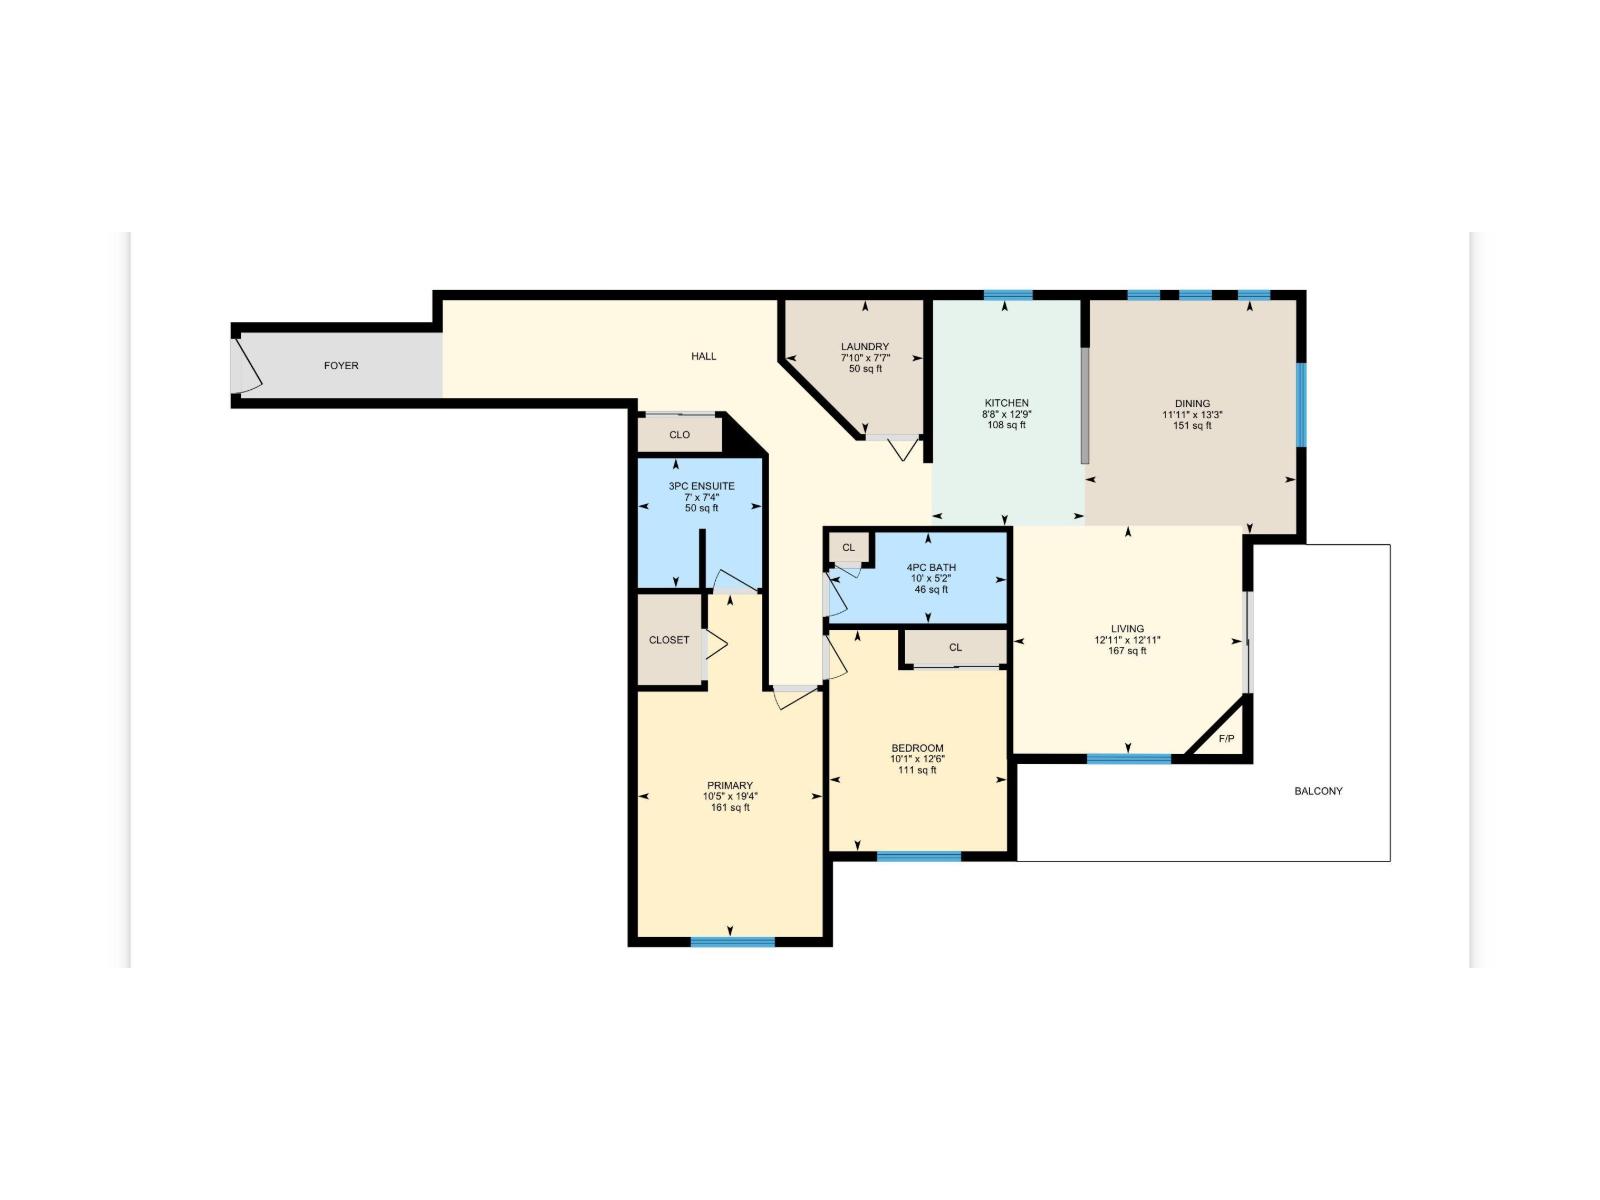
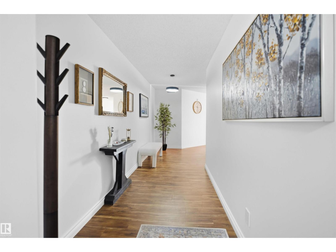
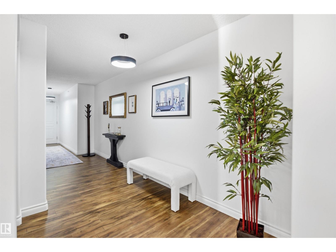
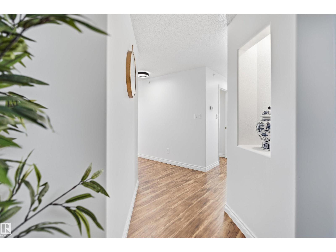
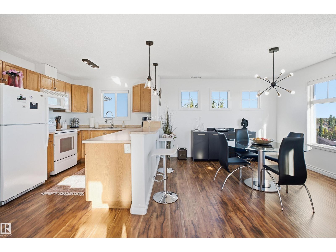
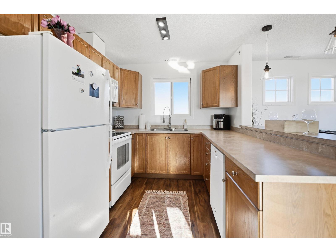
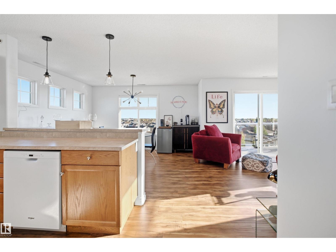
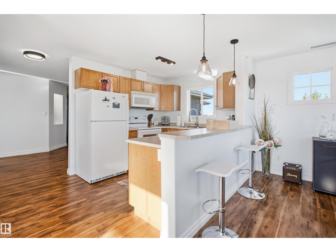
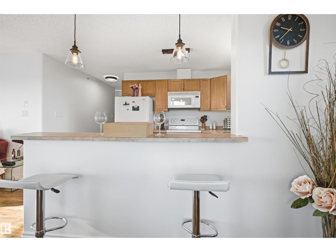
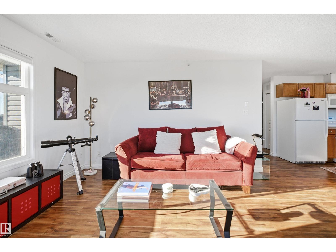
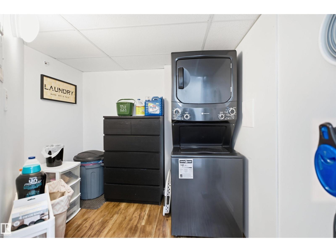
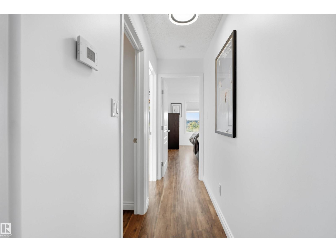
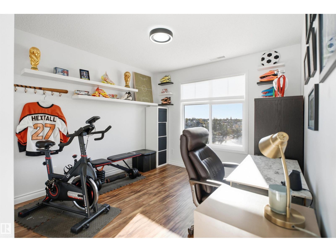
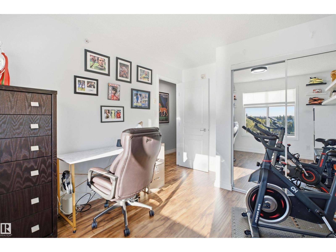
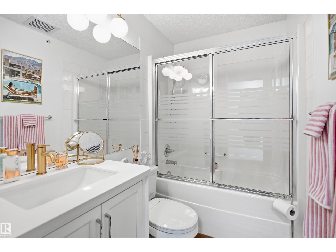
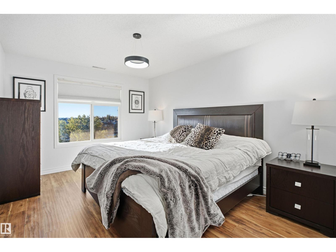
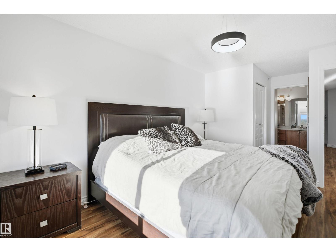
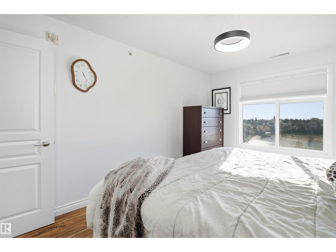
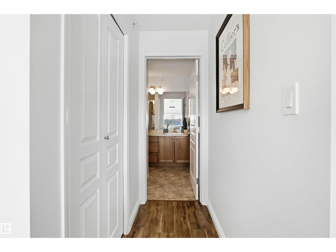
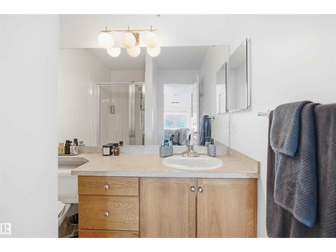
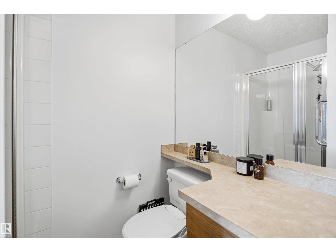
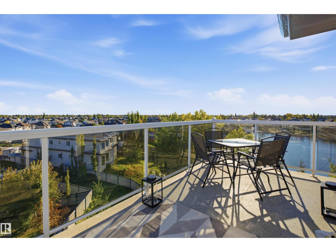
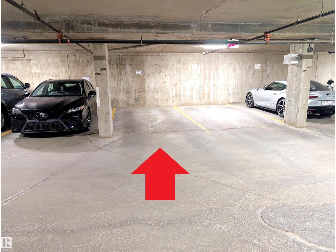
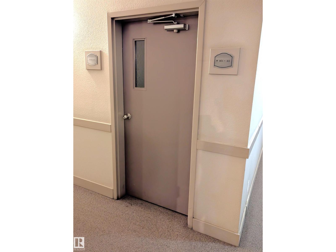
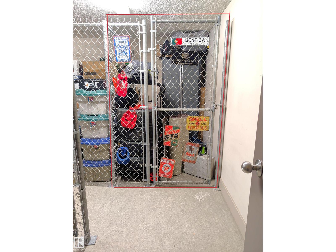
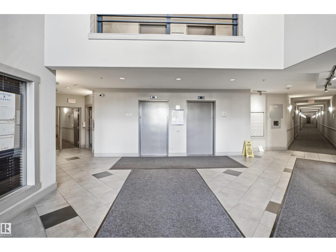
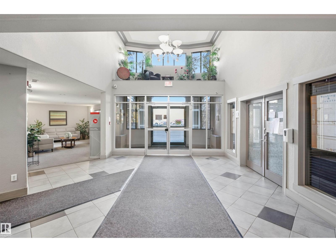
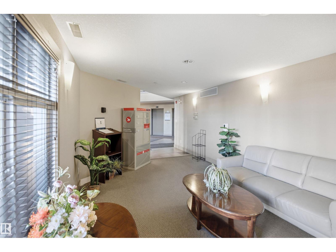
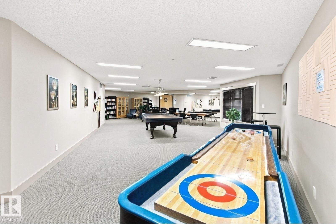
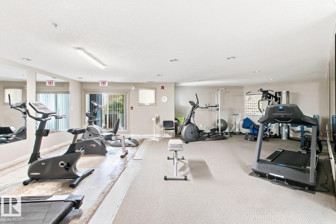
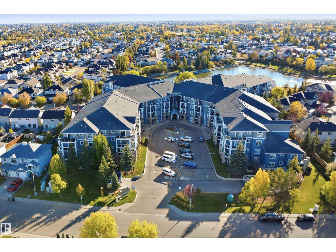
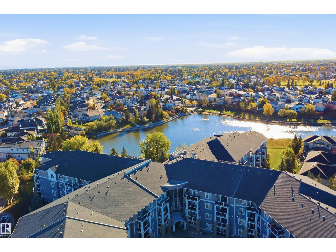
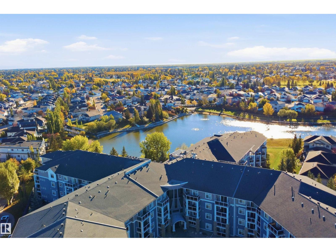
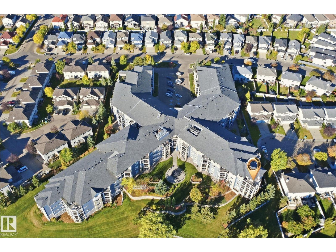
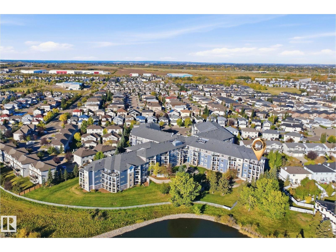
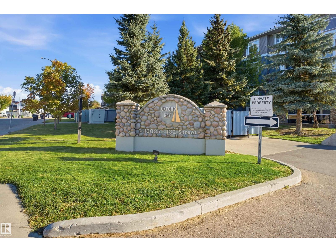
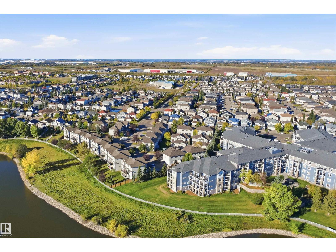
Welcome to Oxford Bay! This bright top-floor corner unit offers 2 bedrooms, 2 bathrooms and a spacious, functional layout filled with natural light. The living room features large windows, a cozy gas fireplace and access to a private balcony with beautiful views of the lake. The U-shaped kitchen provides plenty of workspace and opens to a generous dining area. The primary bedroom includes a walk-in closet and 3-piece ensuite, while the second bedroom and full 4-piece bath are ideal for guests or a home office. Enjoy in-suite laundry, additional titled storage on the 4th floor, titled underground parking and visitor parking. Building amenities include an exercise room, social room and elevator. Located in a quiet setting with easy access to Anthony Henday, public transit, shopping, restaurants and everyday amenities. (id:53676)
| Bathroom Total | 2 | Bedrooms Total | 2 |
| Appliances | Dishwasher, Dryer, Microwave Range Hood Combo, Refrigerator, Stove, Washer | Basement Type | None |
| Constructed Date | 2005 | Fireplace Fuel | Gas |
| Fireplace Present | Yes | Fireplace Type | Corner |
| Heating Type | Forced Air | Size Interior | 1184 Sqft |
| Type | Apartment |
| Underground |
| Acreage | No | Land Amenities | Playground, Public Transit, Schools, Shopping |
| Size Irregular | 93 | Size Total | 93 M2 |
| Size Total Text | 93 M2 |
| Level | Type | Dimensions |
|---|---|---|
| Main Level | Living Room | 3.93 m x 3.94 m |
| Main Level | Dining Room | 4.03 m x 3.64 m |
| Main Level | Kitchen | 3.89 m x 2.64 m |
| Main Level | Primary Bedroom | 5.9 m x 3.18 m |
| Main Level | Bedroom 2 | 3.8 m x 3.02 m |
| Main Level | Laundry Room | 2.31 m x 2.38 m |

Start Your Mortgage Application
