
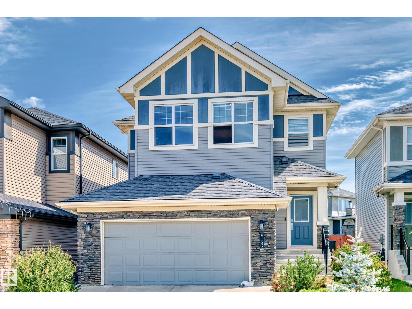
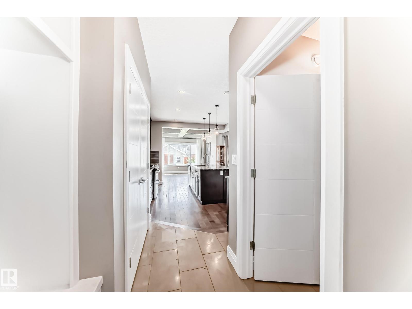
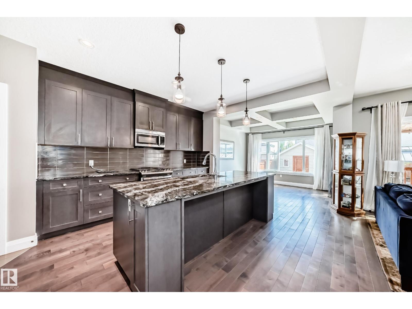
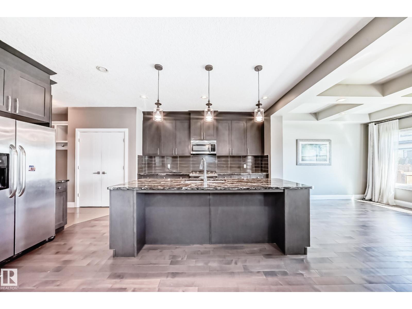
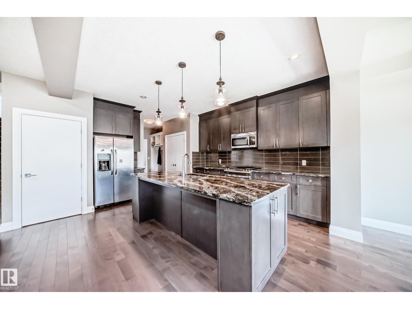
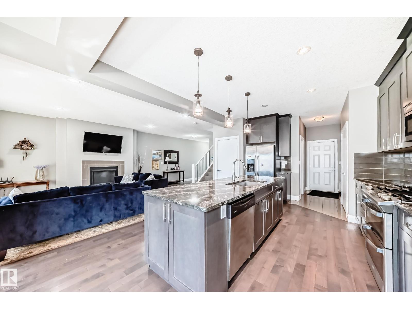
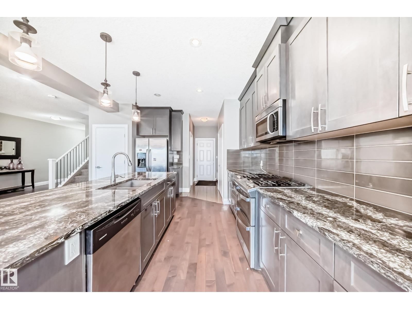
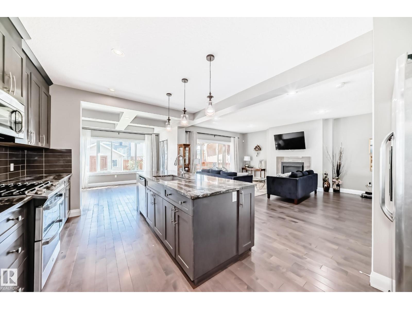
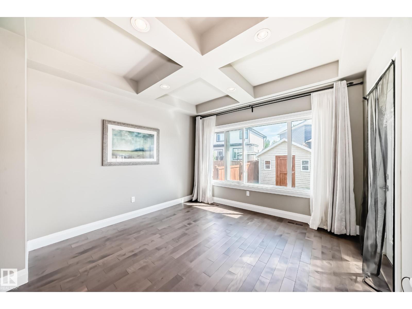
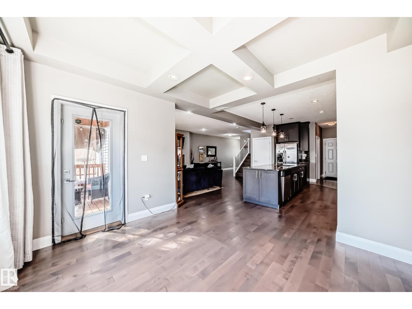
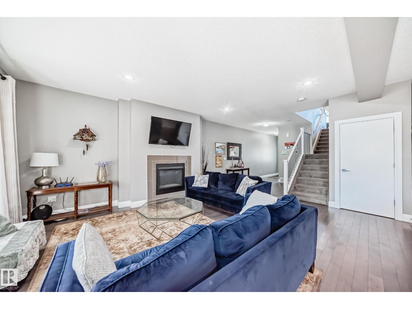
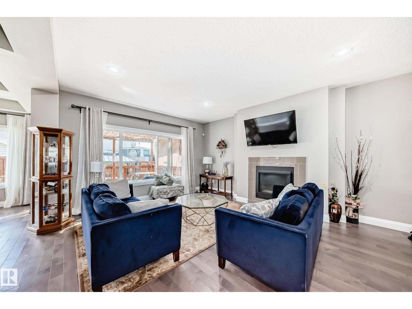
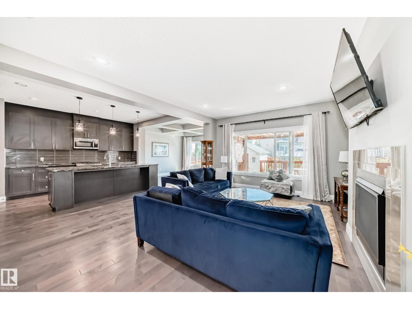
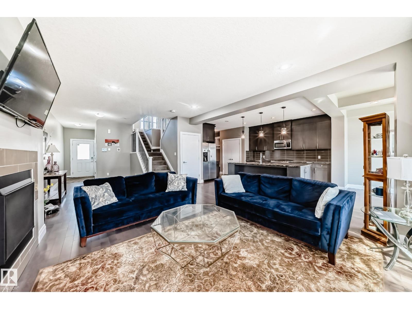
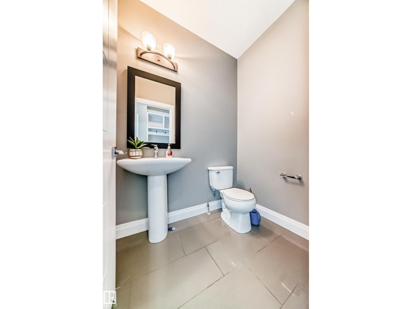
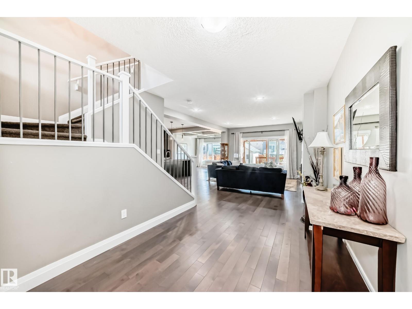
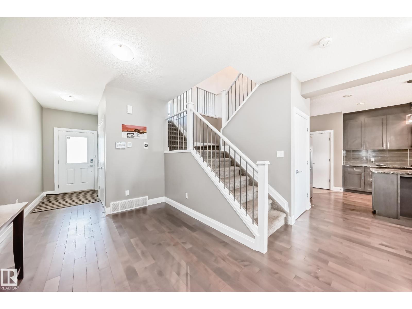
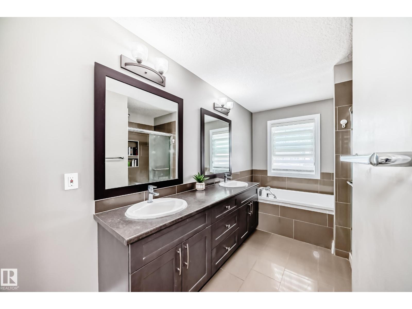
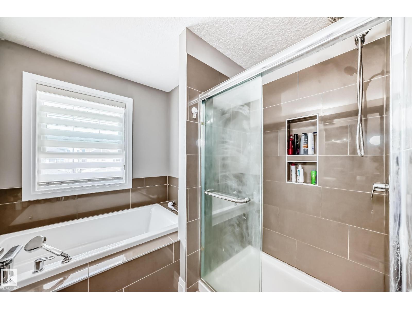
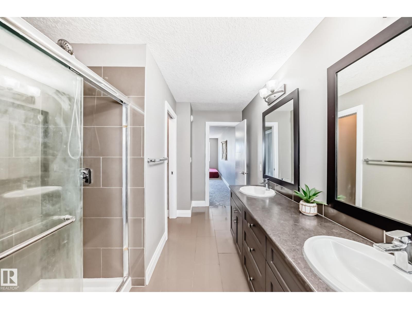
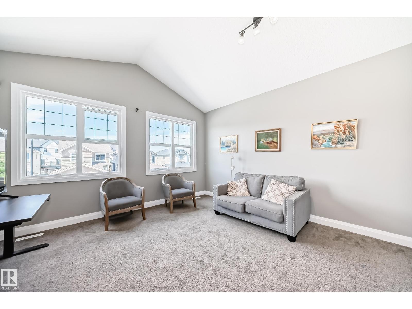
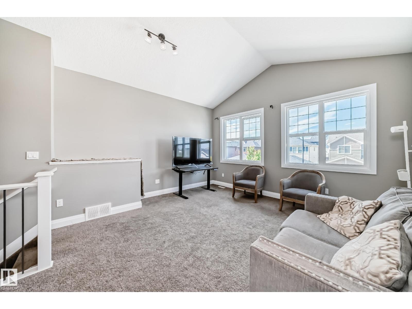
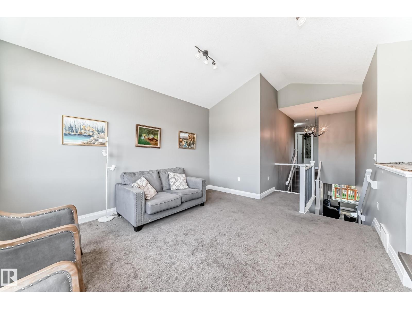
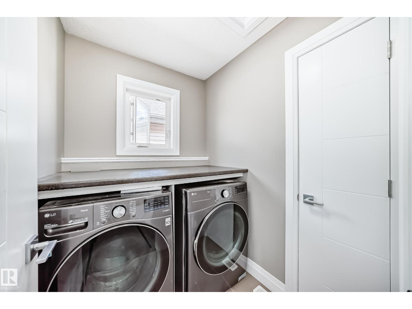
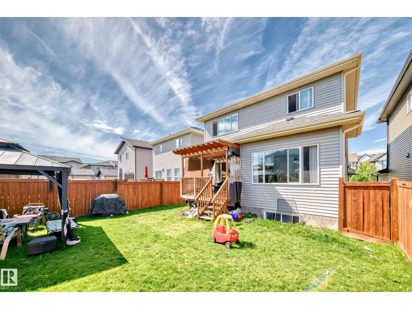
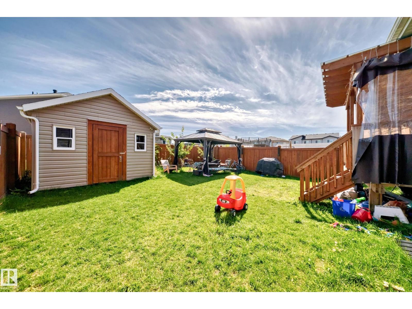
Welcome to this stunning, fully upgraded home in the highly desirable community of Chappelle. Situated on a spacious lot, this property offers an open-concept floor plan with central A/C and a bright bonus room. The chef’s kitchen features elegant custom cabinetry, upgraded stainless steel appliances including a gas stove, granite countertops, and ample storage space. A dining area with a coffered ceiling flows seamlessly into the sun-filled living room with a cozy gas fireplace and large windows. The main floor is complete with a mudroom featuring custom shelving and a convenient 2-piece bathroom. Upstairs, the luxurious primary retreat includes a 5-piece ensuite with a soaker tub, stand-alone shower, dual sinks, tile flooring, a spacious vanity, and a walk-in closet. Two additional generously sized bedrooms, a bonus room, and another 5-piece bath complete the upper level. Enjoy the fully landscaped yard with an extensive deck, perfect for entertaining. The oversized heated garage. Located just minutes f (id:53676)
| Bathroom Total | 3 | Bedrooms Total | 3 |
| Appliances | Dishwasher, Dryer, Garage Door Opener, Microwave Range Hood Combo, Refrigerator, Gas Stove(s), Washer | Basement Development | Unfinished |
| Basement Type | Full (unfinished) | Constructed Date | 2015 |
| Construction Style Attachment | Detached | Cooling Type | Central Air Conditioning |
| Fire Protection | Smoke Detectors | Fireplace Fuel | Gas |
| Fireplace Present | Yes | Fireplace Type | Unknown |
| Half Bath Total | 1 | Heating Type | Forced Air |
| Stories Total | 2 | Size Interior | 2209 Sqft |
| Type | House |
| Attached Garage |
| Acreage | No | Fence Type | Fence |
| Land Amenities | Airport, Golf Course, Playground, Shopping | Size Irregular | 386.25 |
| Size Total | 386.25 M2 | Size Total Text | 386.25 M2 |
| Level | Type | Dimensions |
|---|---|---|
| Main Level | Living Room | 4.96 × 5.69 |
| Main Level | Dining Room | 3.63 × 3.32 |
| Main Level | Kitchen | 4.97 × 3.28 |
| Upper Level | Primary Bedroom | 3.49 × 4.93 |
| Upper Level | Bedroom 2 | 3.53 × 2.93 |
| Upper Level | Bedroom 3 | 3.02 × 3.27 |
| Upper Level | Bonus Room | 4.53 × 4.54 |

Start Your Mortgage Application
