
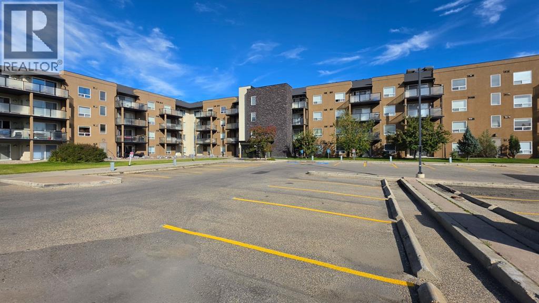
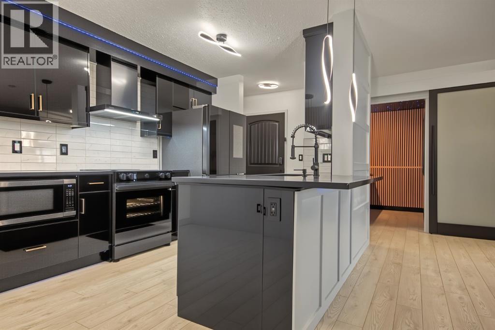
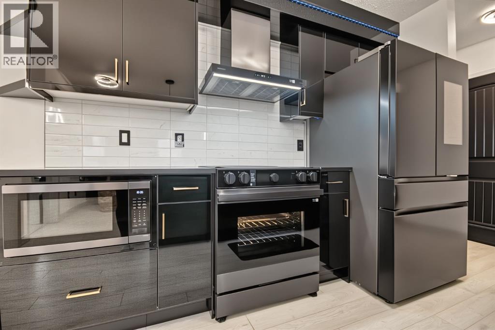
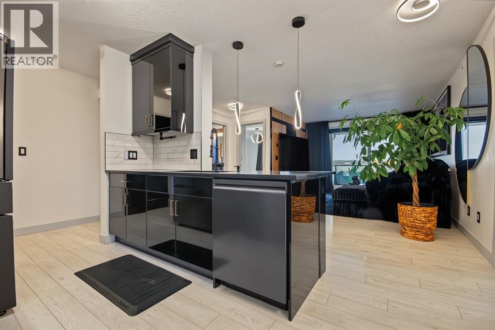
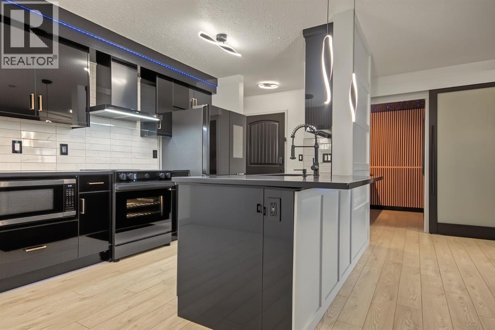
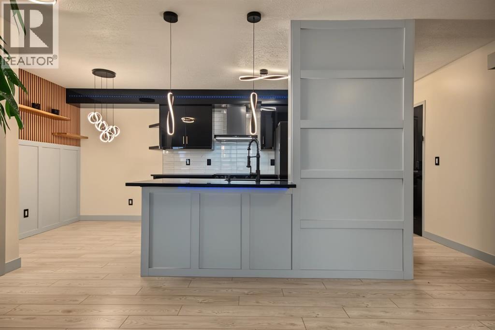
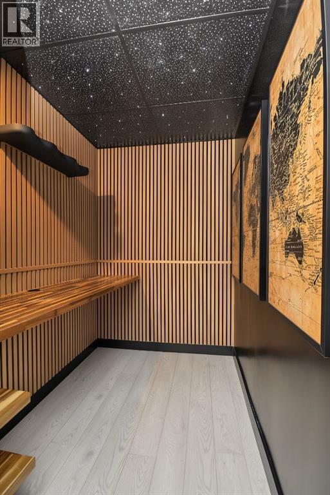
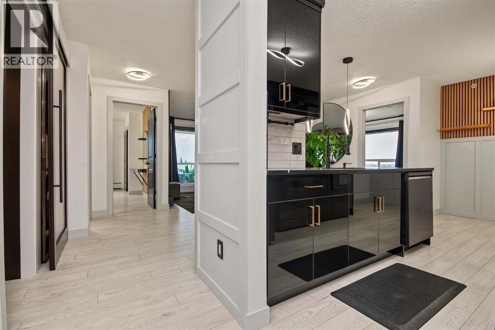
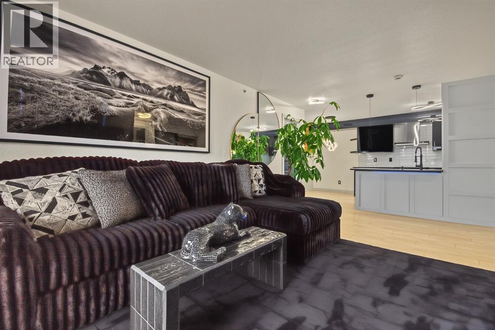
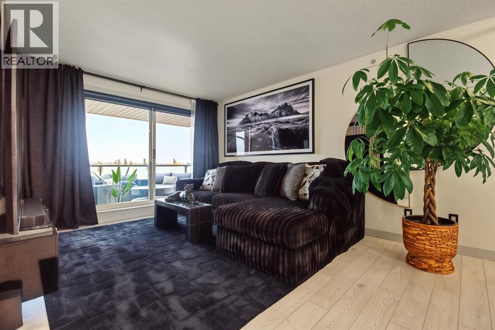
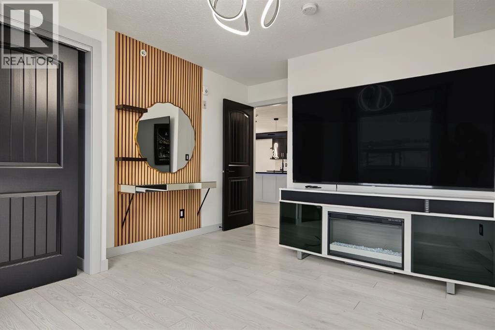
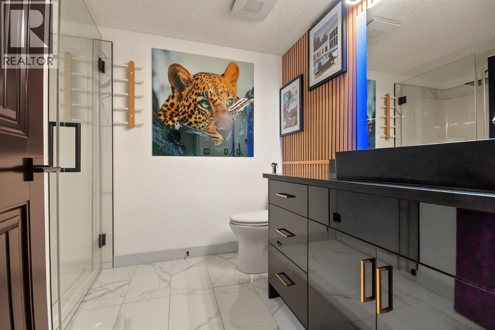
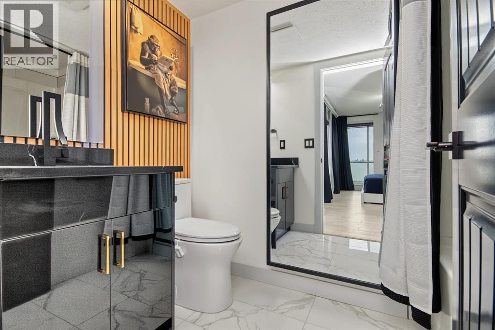
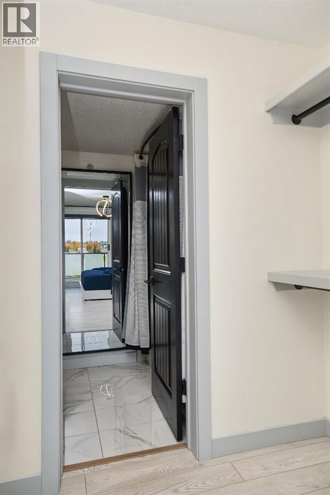
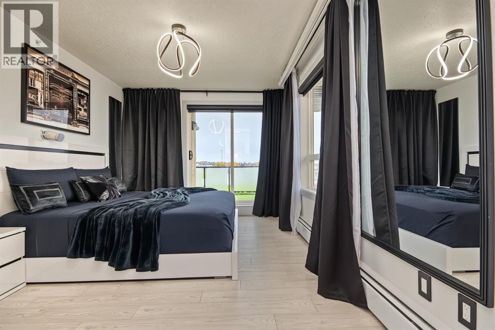
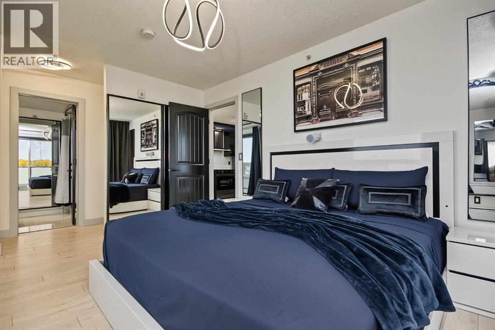
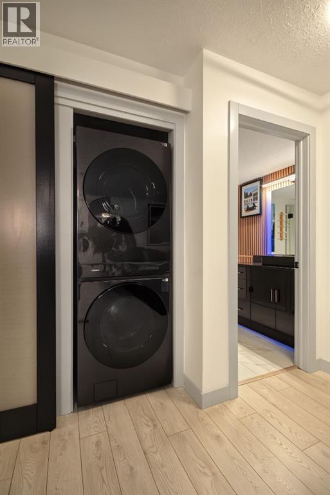
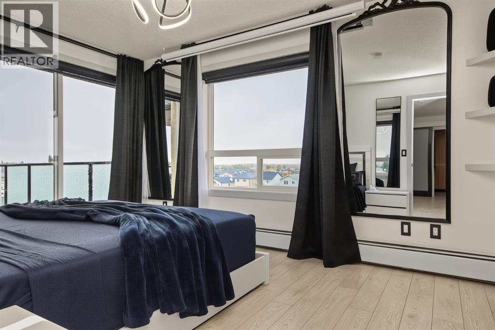
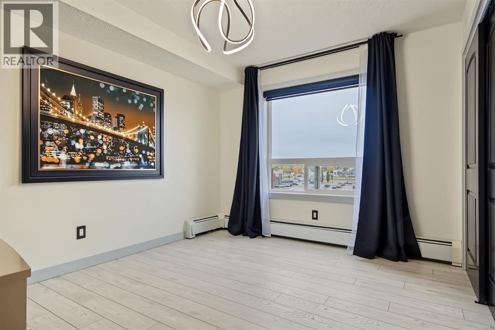
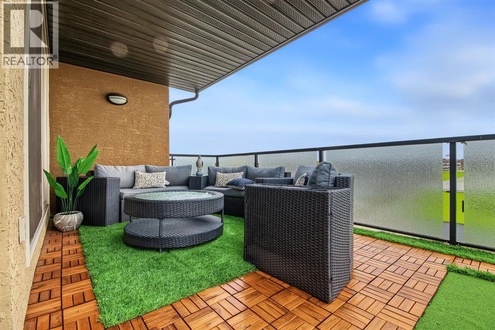
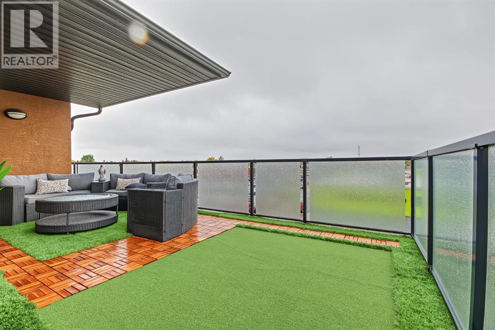
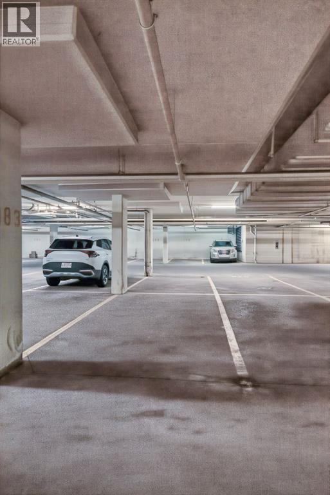
BE SURE TO CHECK OUT THE VIDEO TOUR!!!! AMAZING! HIGH END, TOP FLOOR, CORNER UNIT FACING NORTH AND EAST, 2 BEDROOM AND 2 BATH CONDO!!! Completely renovated. This could be your new home with all the updates done. New cabinets, new quartz countertops, new lighting fixtures, new tile backsplash, USB and USB-C ports wired into the home. Also new flooring no carpet, laundry in the unit with new washer and dryer. Bathrooms are undated too! New power window coverings that are programable, if you are away you can set them to close in the evening and open in the morning while you are away. New stove, dishwasher, microwave and smart fridge. The bedrooms are large and the living area is spacious and modern. Large deck with lots of space for patio furniture and BBQ. Call your realtor today to see for yourself! (id:53676)
| Bathroom Total | 2 | Bedrooms Above Ground | 2 |
| Bedrooms Total | 2 | Amenities | Laundry Facility |
| Appliances | Refrigerator, Range - Electric, Dishwasher, Hood Fan, Washer/dryer Stack-up | Architectural Style | Multi-level |
| Constructed Date | 2008 | Construction Style Attachment | Attached |
| Cooling Type | None | Flooring Type | Vinyl Plank |
| Heating Type | Baseboard Heaters, Hot Water | Stories Total | 4 |
| Size Interior | 951 Sqft | Total Finished Area | 951 Sqft |
| Type | Apartment |
| Underground |
| Acreage | No | Land Amenities | Park, Playground, Schools |
| Size Total Text | Unknown | Zoning Description | Rm |
| Level | Type | Dimensions |
|---|---|---|
| Main Level | Primary Bedroom | 13.50 Ft x 10.08 Ft |
| Main Level | 3pc Bathroom | 7.83 Ft x 4.83 Ft |
| Main Level | Bedroom | 11.17 Ft x 12.33 Ft |
| Main Level | 4pc Bathroom | 7.00 Ft x 8.58 Ft |

Start Your Mortgage Application
