
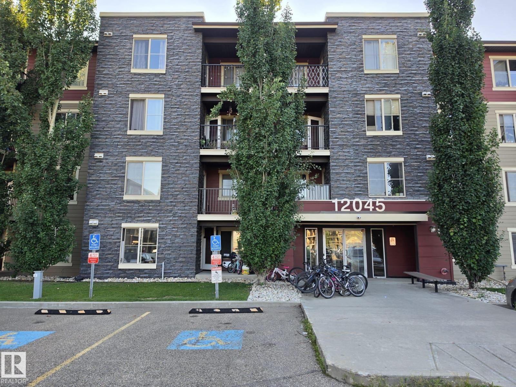
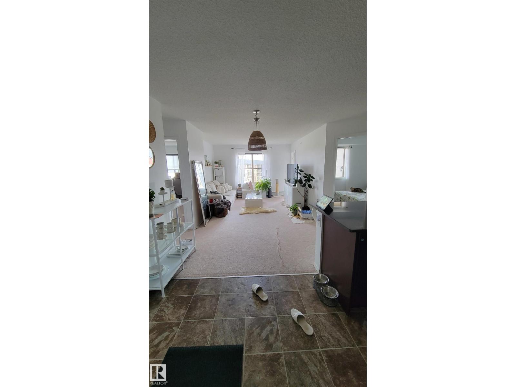
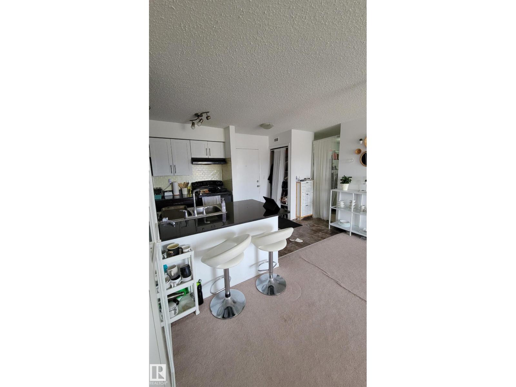
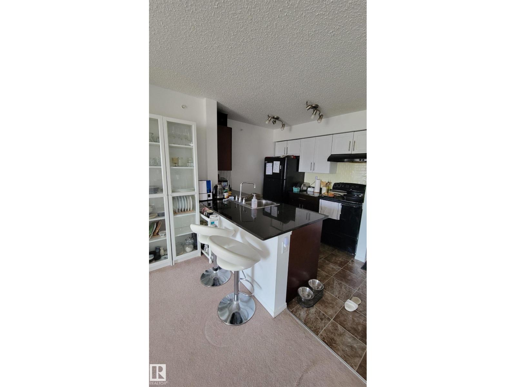
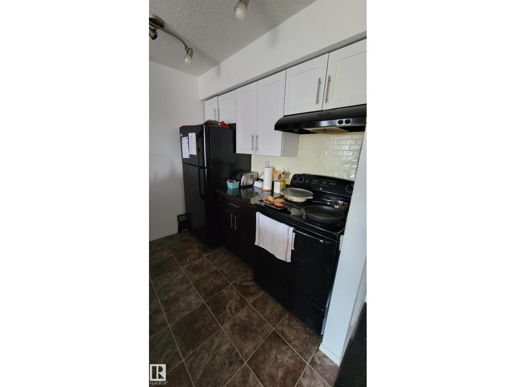
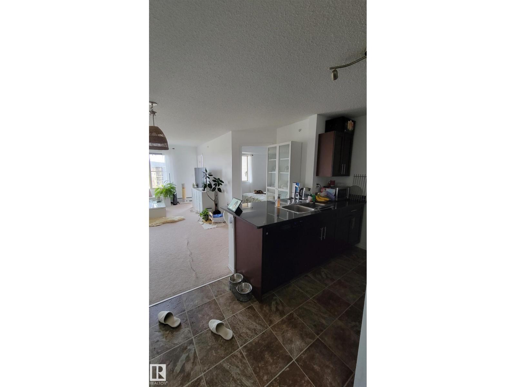
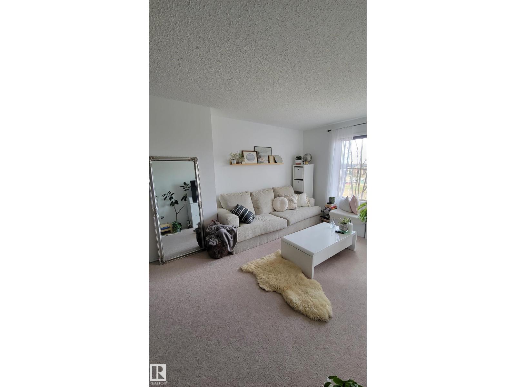
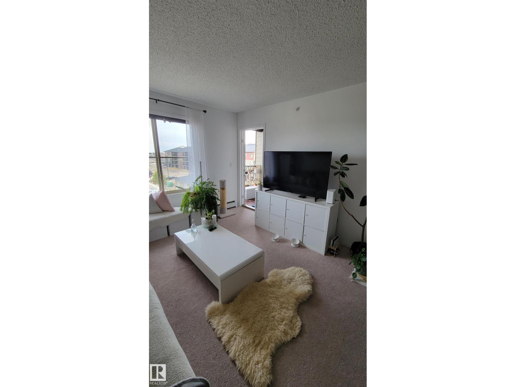
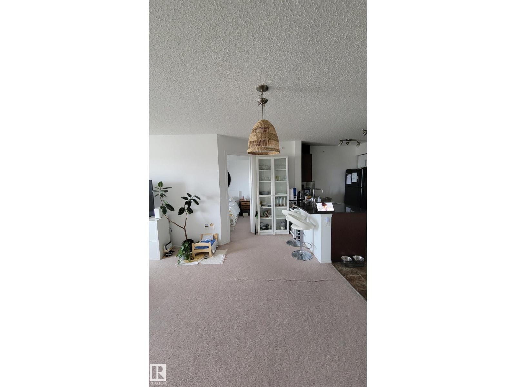
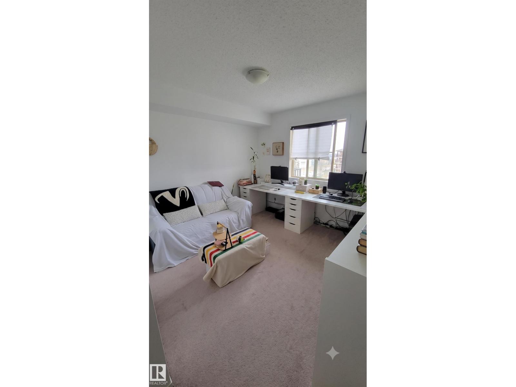
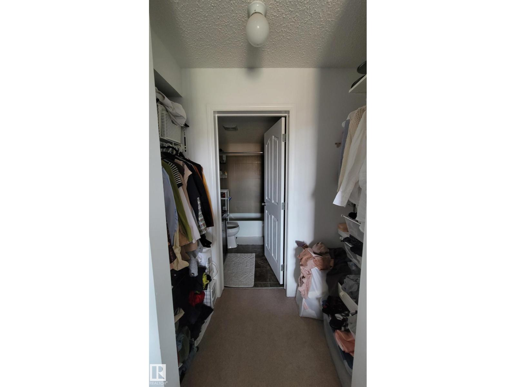
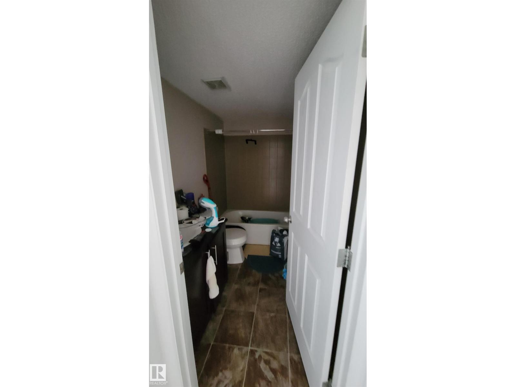
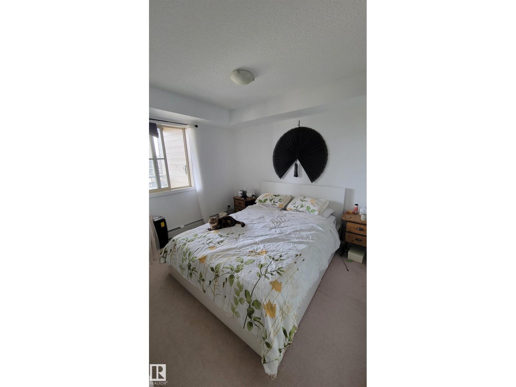
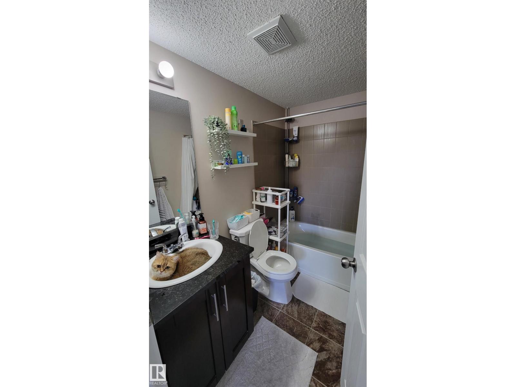
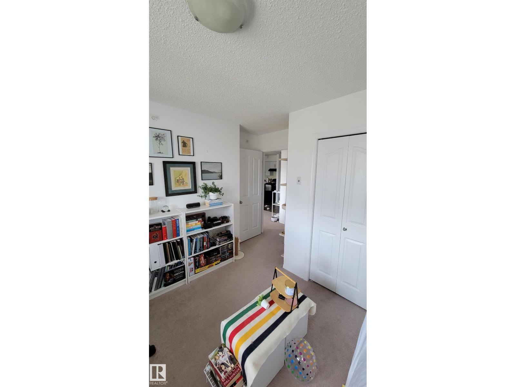
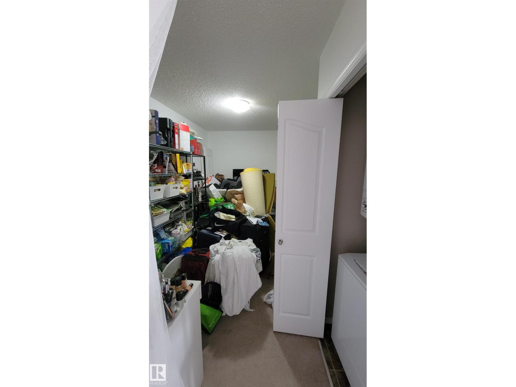
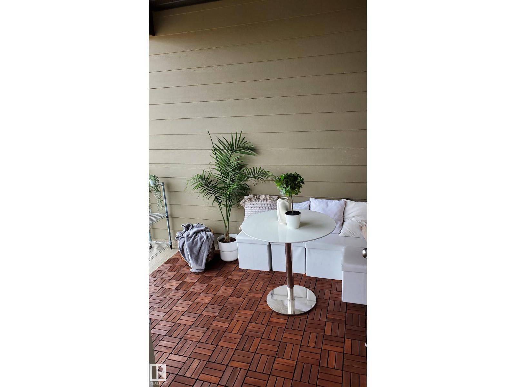
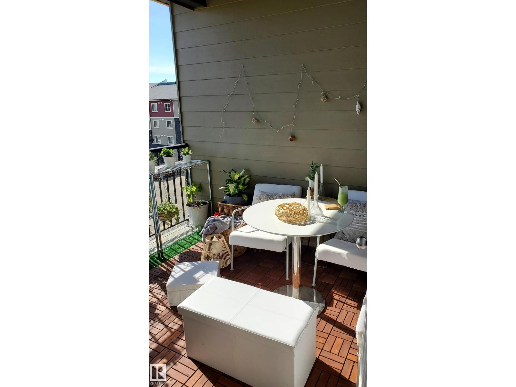
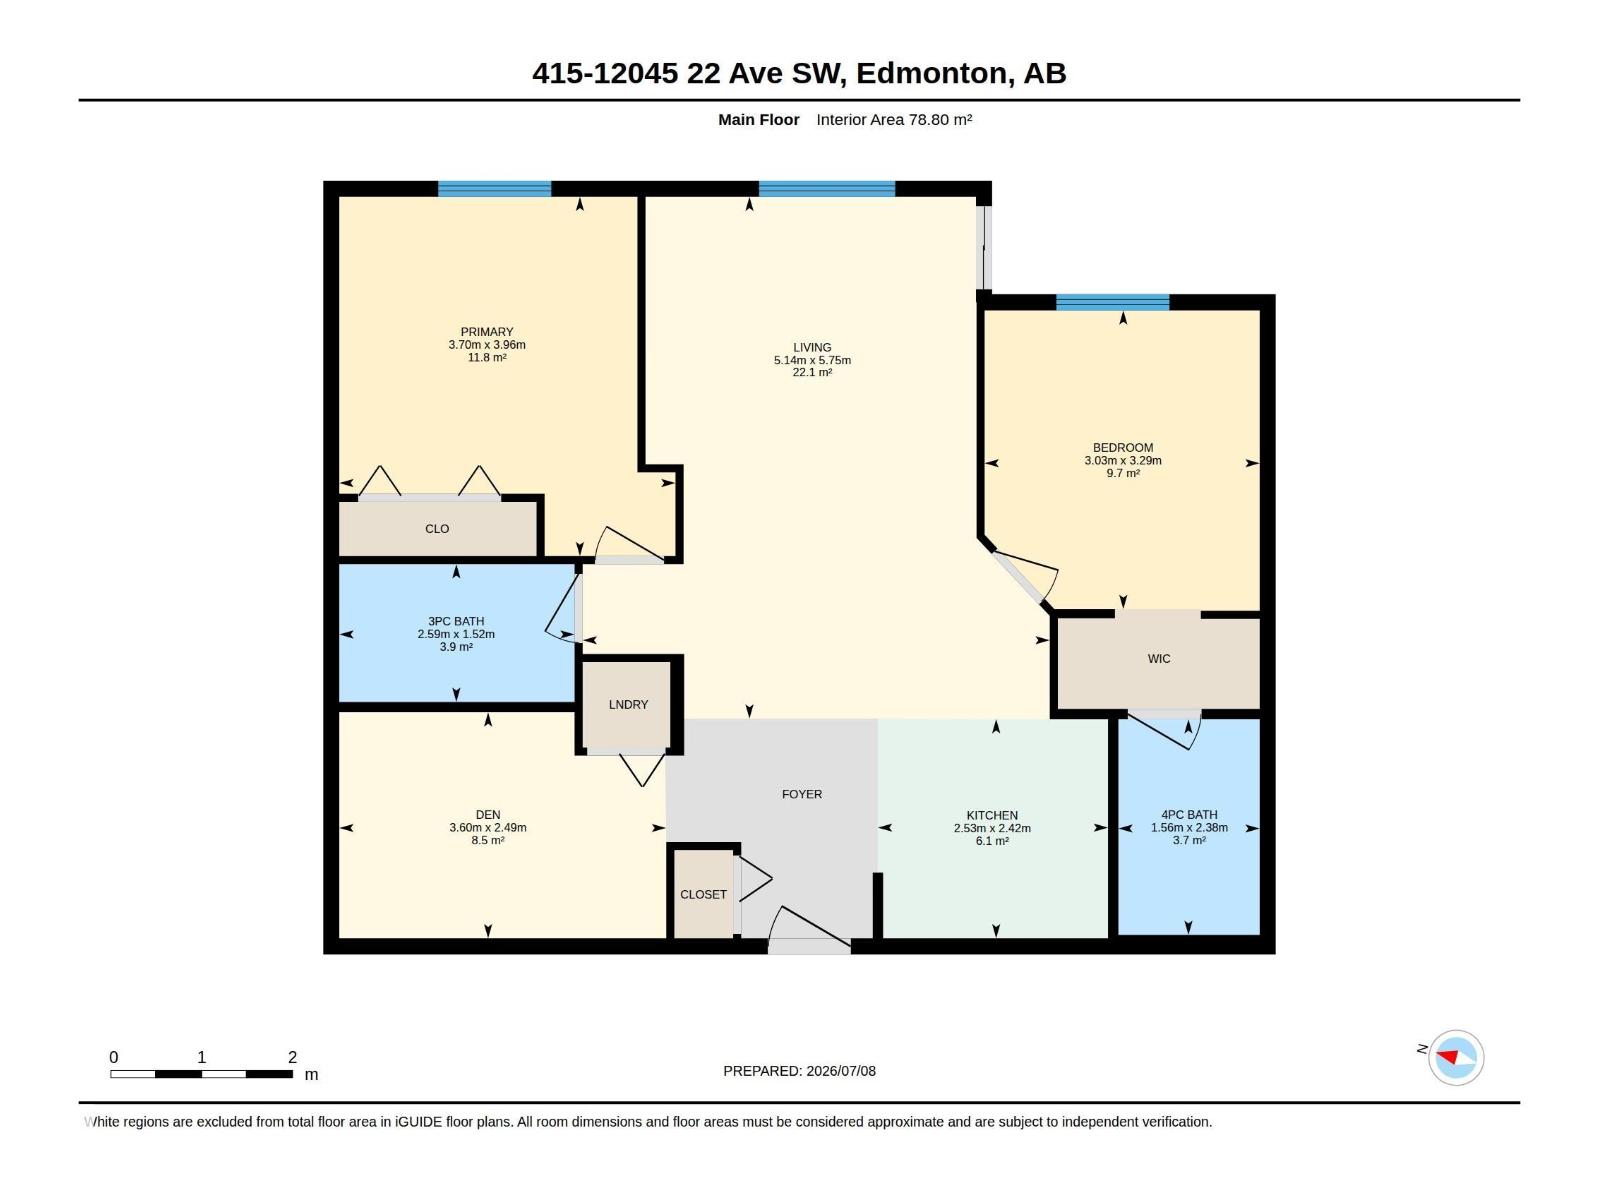
Welcome to Rutherford Landing, where comfort, convenience and location come together. This top-floor 2-bedroom, 2-bathroom + Den condo offers a bright, open-concept layout with large windows that fill the home with natural light. The stylish kitchen features espresso cabinetry, granite countertops and plenty of prep space, flowing seamlessly into the dining and living areas—perfect for everyday living or entertaining. The spacious primary suite easily accommodates a king-sized bed and includes a walk-in closet and private ensuite, while the second bedroom and full bath are thoughtfully positioned for added privacy. Step outside to your private balcony overlooking one of the quietest locations in the complex. Complete with a titled heated underground parking stall, oversized storage locker and in-suite laundry, this home is just steps to shopping, walking trails, transit and offers quick access to Anthony Henday and the future LRT. Move in and enjoy! (id:53676)
| Bathroom Total | 2 | Bedrooms Total | 2 |
| Appliances | Dishwasher, Dryer, Hood Fan, Refrigerator, Stove, Washer, Window Coverings | Basement Type | None |
| Constructed Date | 2014 | Heating Type | Baseboard Heaters |
| Size Interior | 848 Sqft | Type | Apartment |
| Heated Garage | |
| Underground |
| Acreage | No | Land Amenities | Airport, Golf Course, Playground, Public Transit, Schools, Shopping |
| Size Irregular | 76.26 | Size Total | 76.26 M2 |
| Size Total Text | 76.26 M2 |
| Level | Type | Dimensions |
|---|---|---|
| Main Level | Living Room | 5.14m x 5.75m |
| Main Level | Kitchen | 2.53m x 2.42m |
| Main Level | Den | 3.60m x 2.49m |
| Main Level | Primary Bedroom | 3.70m x 3.96m |
| Main Level | Bedroom 2 | 3.03m x 3.29m |

Start Your Mortgage Application
