
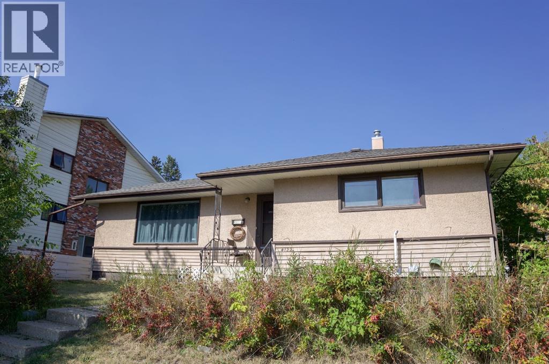
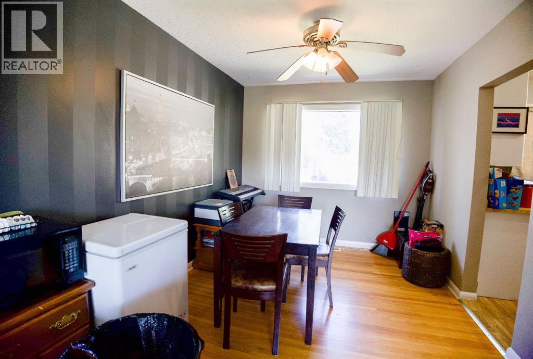
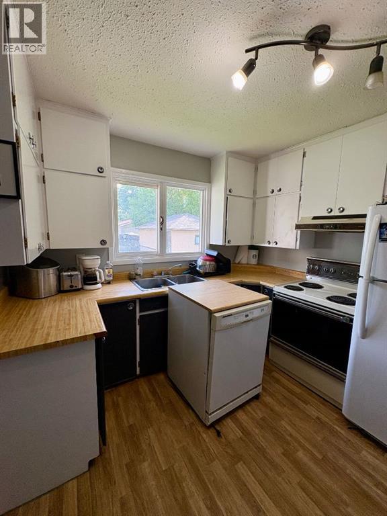
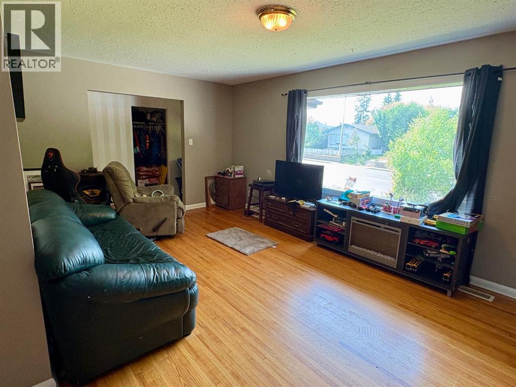
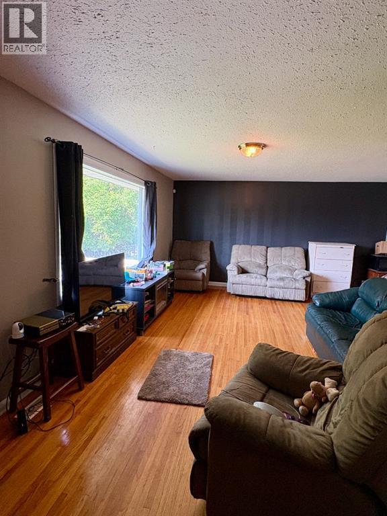
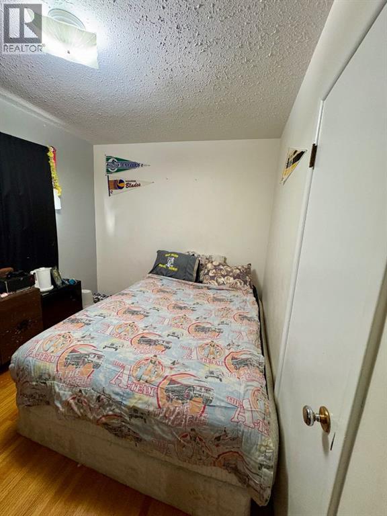
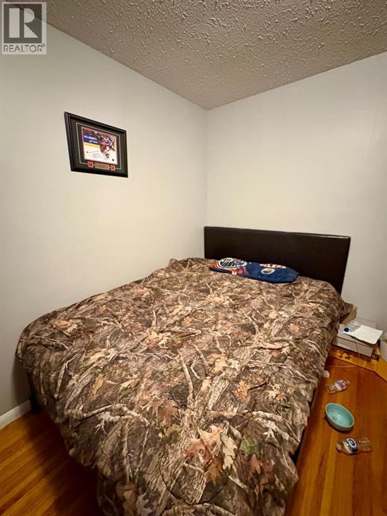
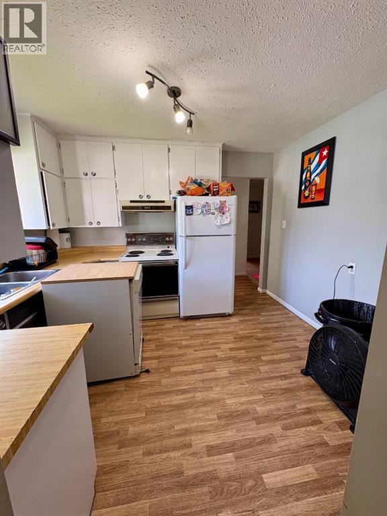
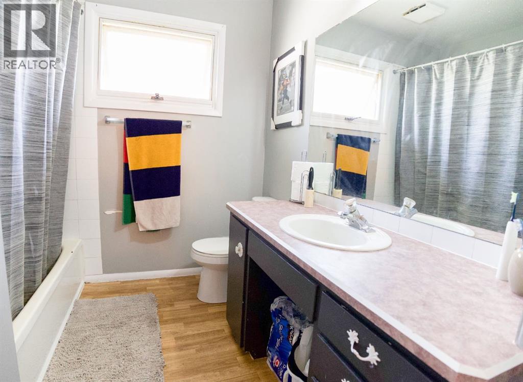
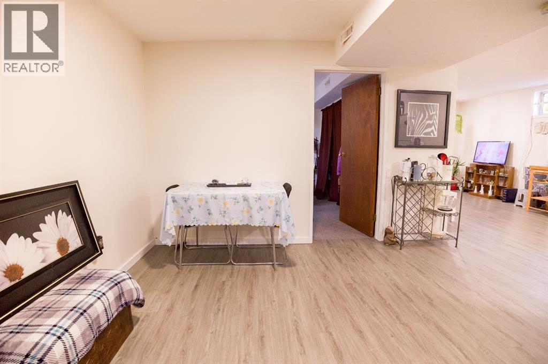
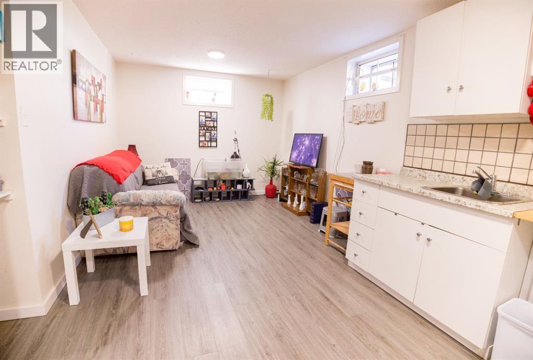
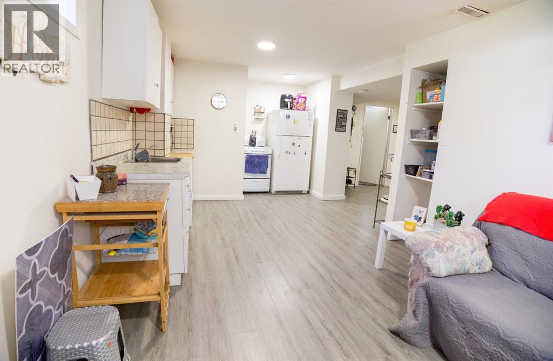
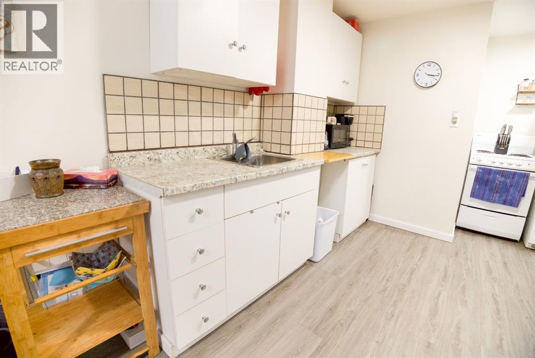
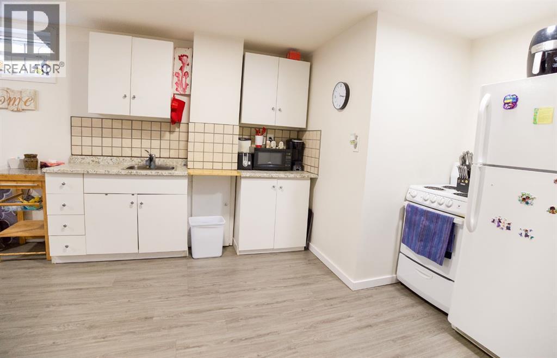
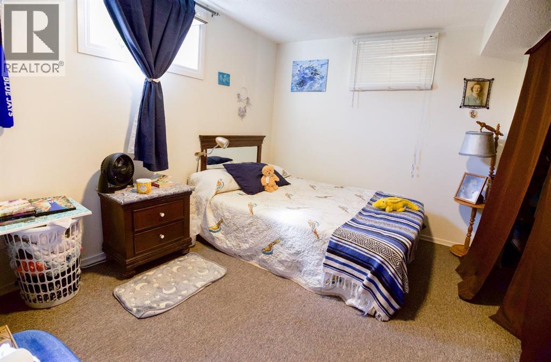
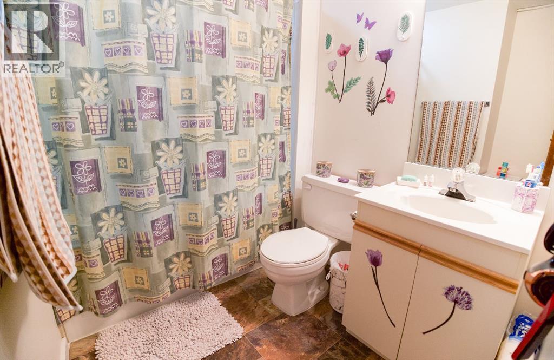
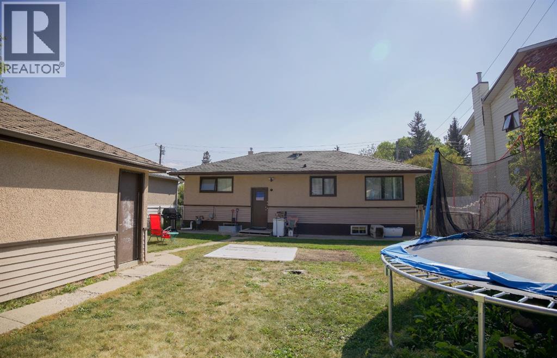
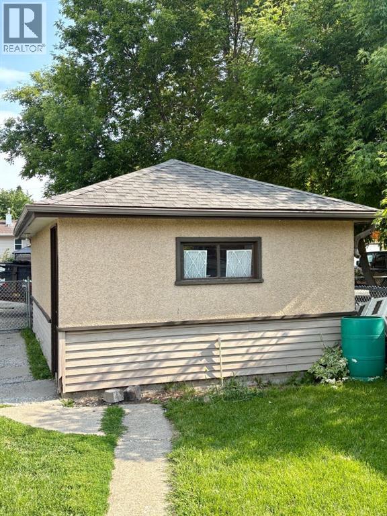
Charming legally suited 1958 bungalow just steps from the little ice cream shop in south-after Michener Hill. Perfect for first time home buyers or smart investors, the main floor offers a spacious living room, dinning area, kitchen . 2bedrooms and a full bath. The fully finished legal basement suite features one bedroom, bathroom dinning area, and kitchen Currently generating $1000/month. Upgrades included furnace ,water tank, shingles. Situated on a massive lot with a single detached garage and rear parking for 4 vehicles. Live smart invest wisely in a prime location. (id:53676)
| Bathroom Total | 2 | Bedrooms Above Ground | 2 |
| Bedrooms Below Ground | 1 | Bedrooms Total | 3 |
| Appliances | Refrigerator, Dishwasher, Stove | Architectural Style | Bi-level |
| Basement Development | Partially Finished | Basement Features | Suite |
| Basement Type | Full (partially Finished) | Constructed Date | 1958 |
| Construction Style Attachment | Detached | Cooling Type | None |
| Flooring Type | Hardwood, Linoleum | Foundation Type | Block, See Remarks |
| Heating Type | Forced Air | Stories Total | 1 |
| Size Interior | 1036 Sqft | Total Finished Area | 1036 Sqft |
| Type | House |
| Other | |
| Detached Garage | 1 |
| Acreage | No | Fence Type | Fence |
| Land Amenities | Playground, Schools, Shopping | Landscape Features | Lawn |
| Size Depth | 32.11 M | Size Frontage | 15.25 M |
| Size Irregular | 6260.00 | Size Total | 6260 Sqft|4,051 - 7,250 Sqft |
| Size Total Text | 6260 Sqft|4,051 - 7,250 Sqft | Zoning Description | Rl |
| Level | Type | Dimensions |
|---|---|---|
| Basement | 4pc Bathroom | Measurements not available |
| Basement | Bedroom | 10.42 Ft x 12.83 Ft |
| Basement | Kitchen | 11.50 Ft x 10.08 Ft |
| Basement | Recreational, Games Room | 9.83 Ft x 10.08 Ft |
| Basement | Dining Room | 11.75 Ft x 10.08 Ft |
| Basement | Furnace | 16.00 Ft x 11.17 Ft |
| Basement | Storage | 9.33 Ft x 11.17 Ft |
| Main Level | Primary Bedroom | 11.50 Ft x 11.83 Ft |
| Main Level | 4pc Bathroom | Measurements not available |
| Main Level | Kitchen | 11.50 Ft x 10.08 Ft |
| Main Level | Dining Room | 11.83 Ft x 9.17 Ft |
| Main Level | Bedroom | 10.42 Ft x 12.83 Ft |
| Main Level | Living Room | 11.50 Ft x 19.67 Ft |

Start Your Mortgage Application
