
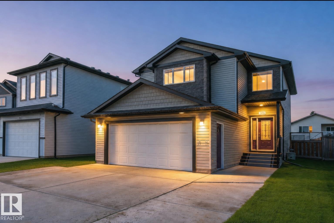
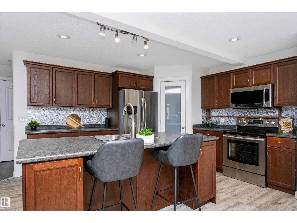
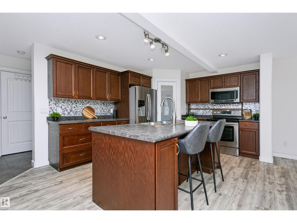
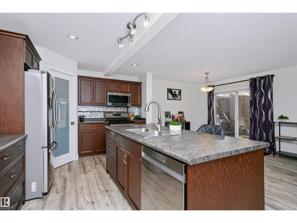
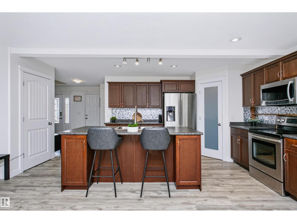
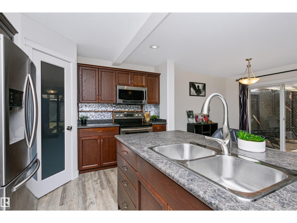
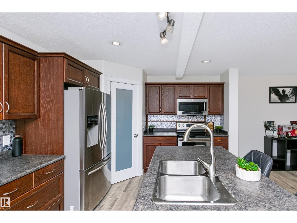
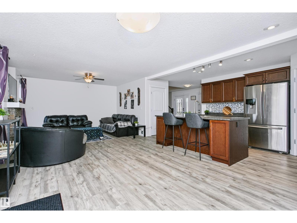
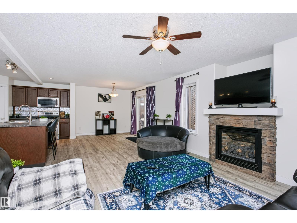
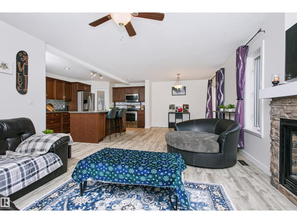
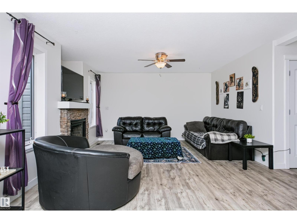
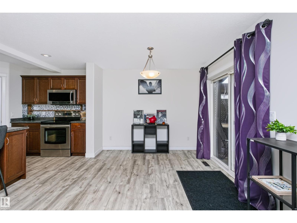
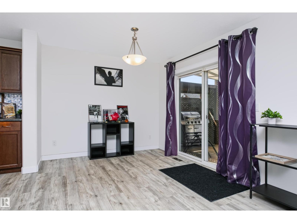
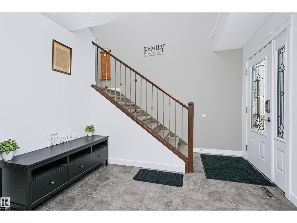
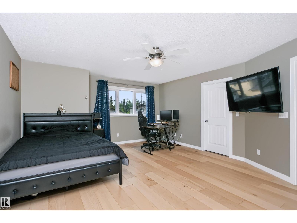
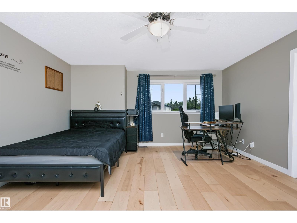
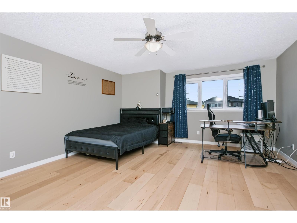
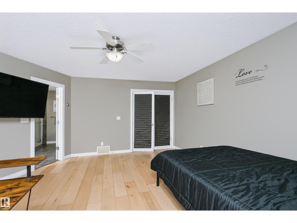
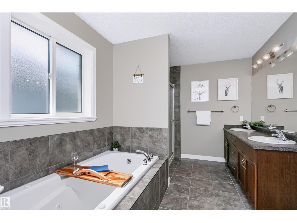
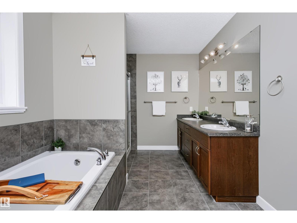
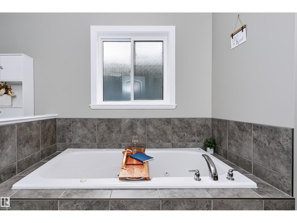
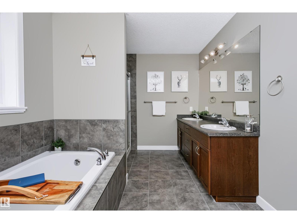
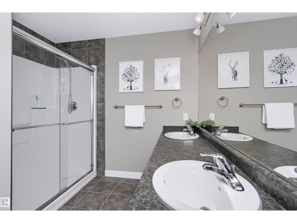
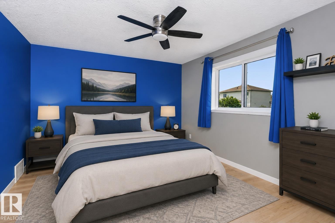
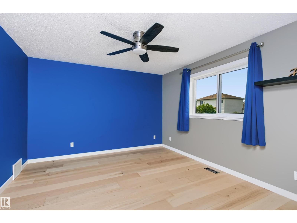
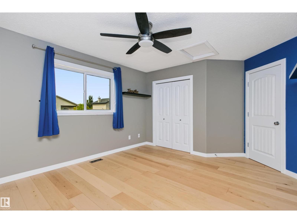
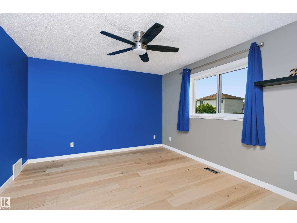
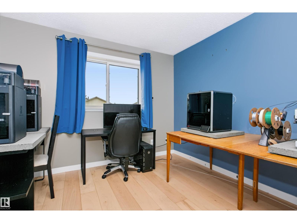
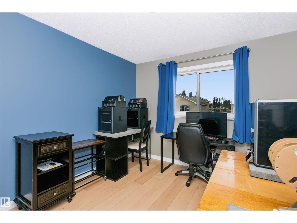
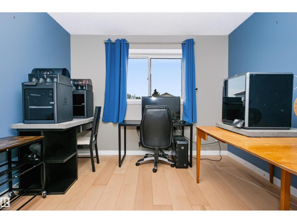
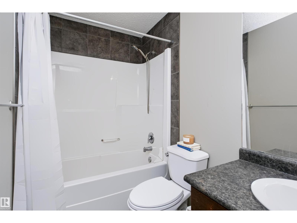
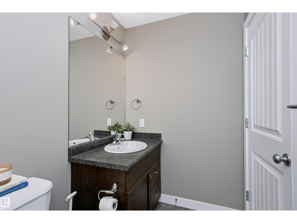
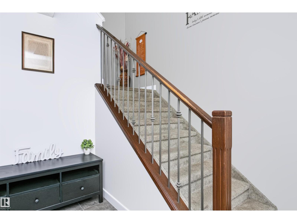
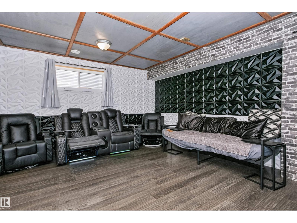
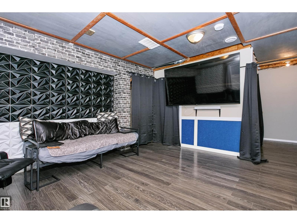
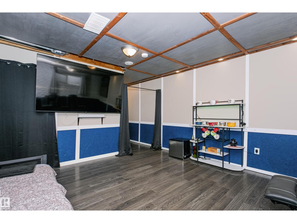
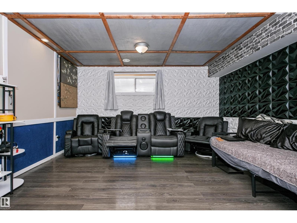
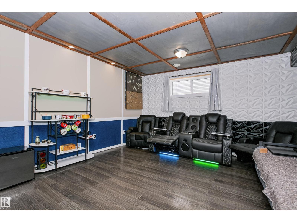
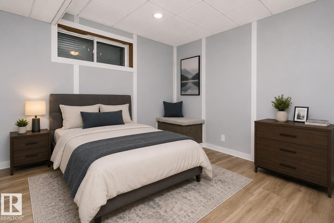
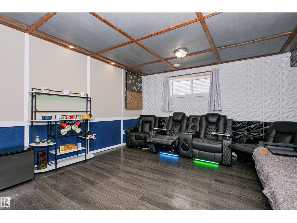
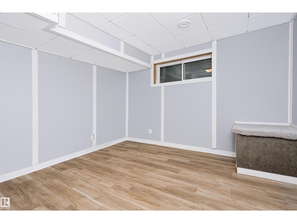
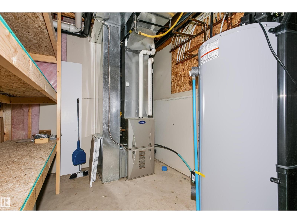
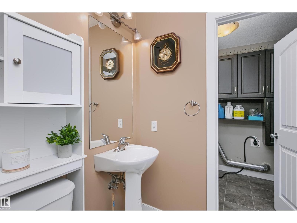
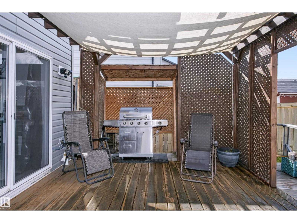
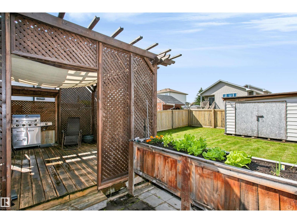
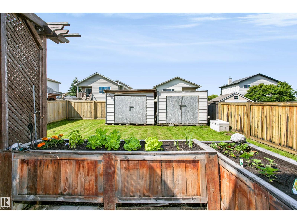
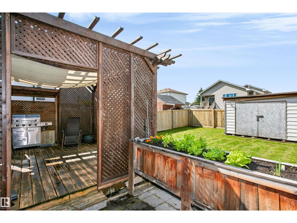
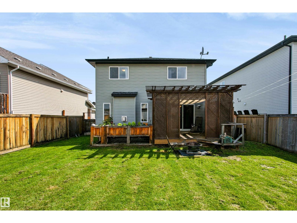
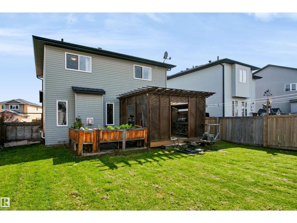
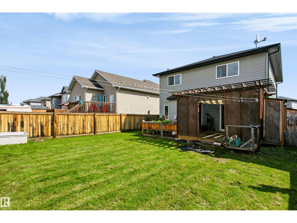
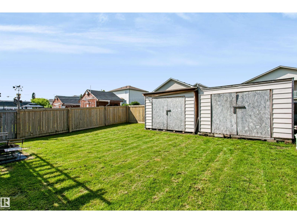
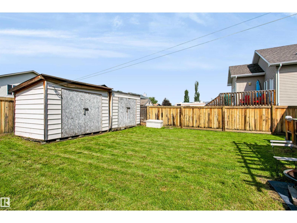
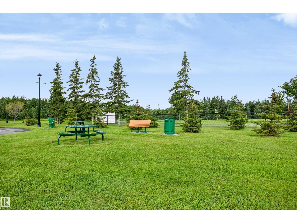
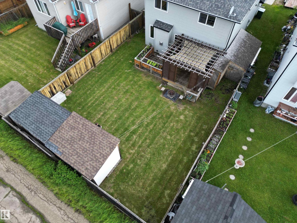
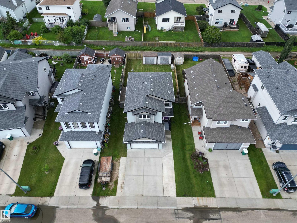
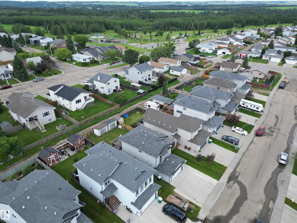
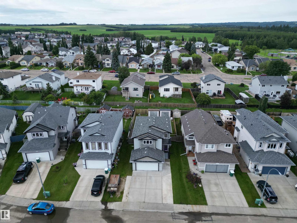
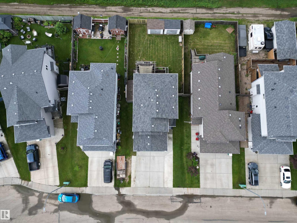
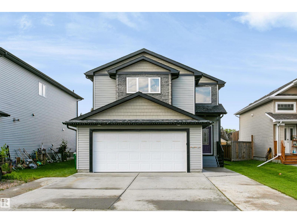
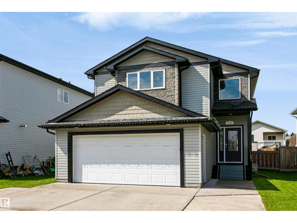
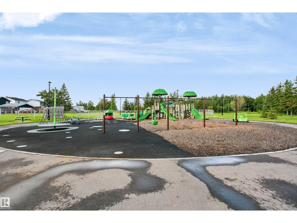
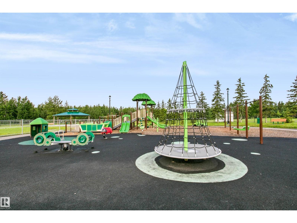
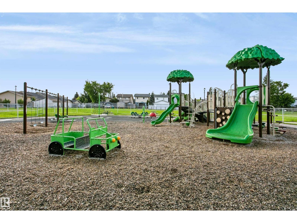
Gem in Gibbons, Tucked away in a QUIET CUL-DE-SAC, this beautifully maintained 1800 SQ FT 2-storey home offers the perfect blend of space, comfort, and entertainment! Featuring 4 bedrooms, 2.5 bathrooms, SPACIOUS UPSTAIRS BEDROOMS, newer upstairs laminate flooring, and a large primary retreat with a LUXURIOUS 5-PIECE ENSUITE with a JACUZZI TUB. The INCLUDED HOME THEATRE is a true showstopper, complete with acoustic sound tiles, TV, soundbar, seating, and more, all INCLUDED! Outside you’ll appreciate the HEATED DOUBLE ATTACHED GARAGE, OVERSIZED DRIVEWAY, rear laneway, covered deck, raised flower beds, and a fully fenced backyard. Located just steps from a park, this is a home you’ll be proud to call your own! (id:53676)
1:00 pm
Ends at:3:00 pm
| Bathroom Total | 3 | Bedrooms Total | 4 |
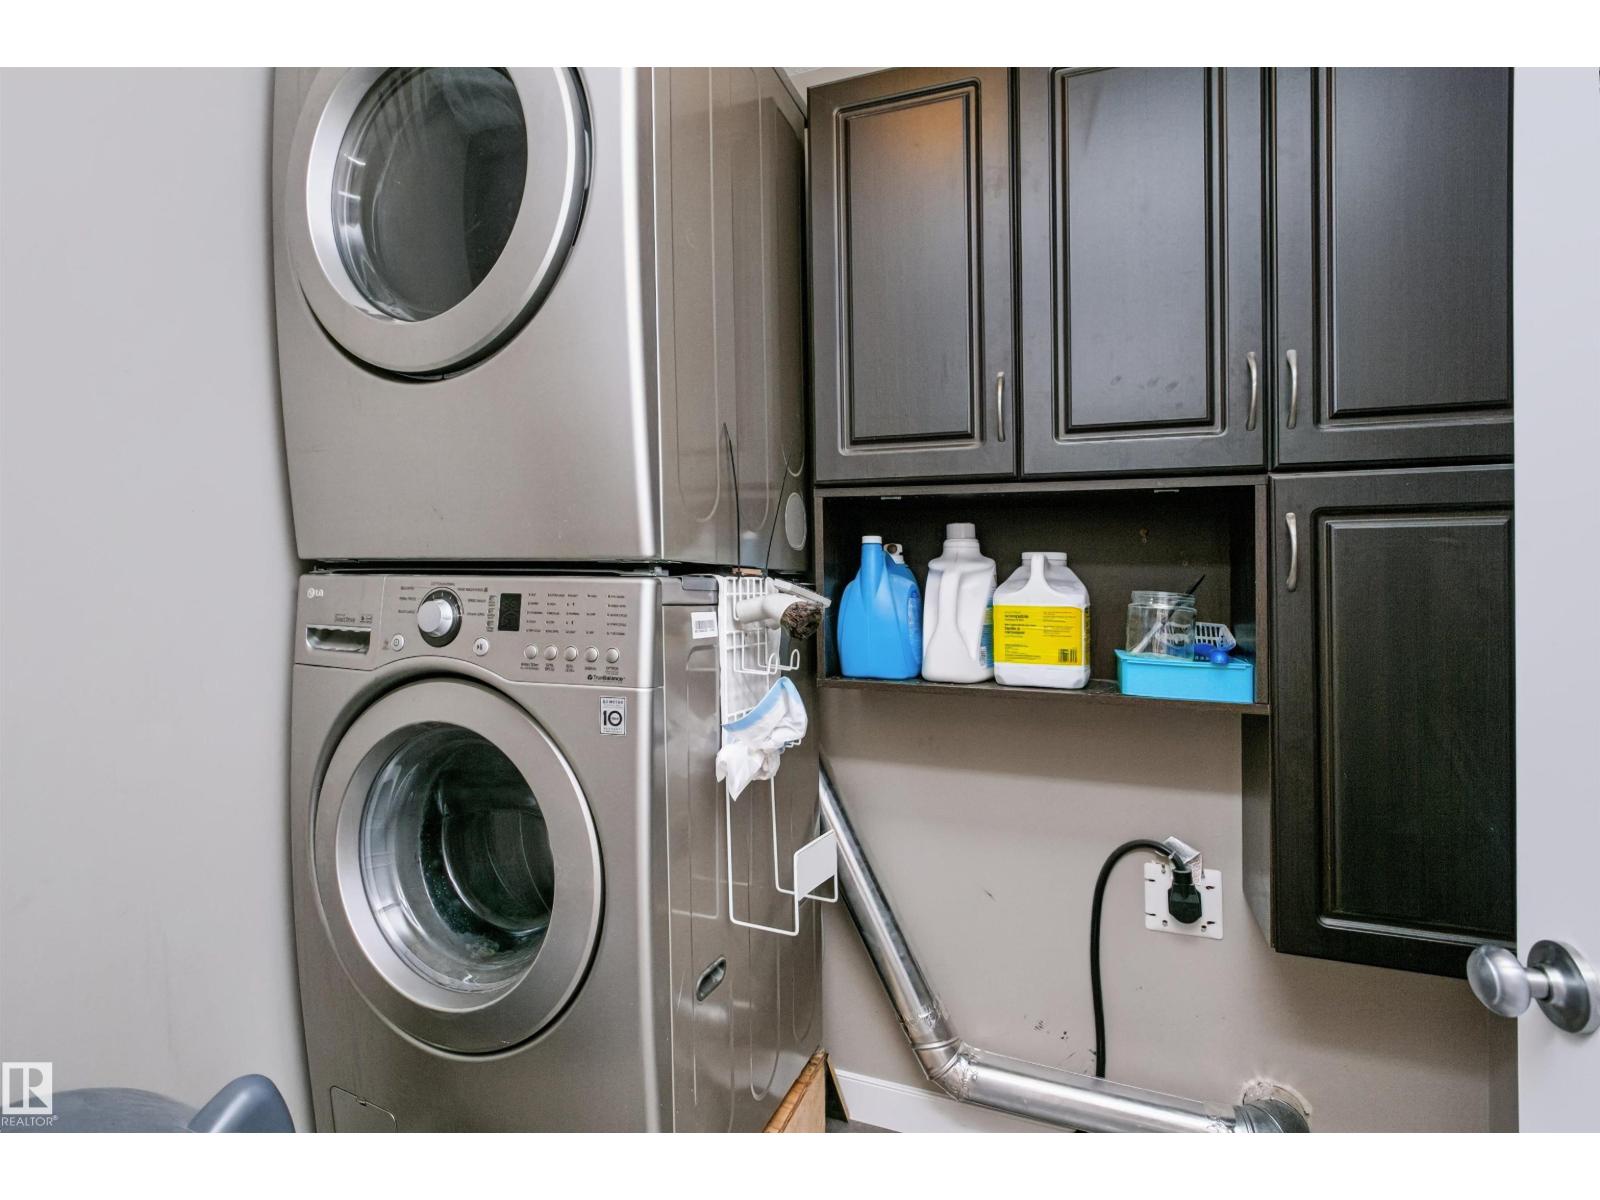
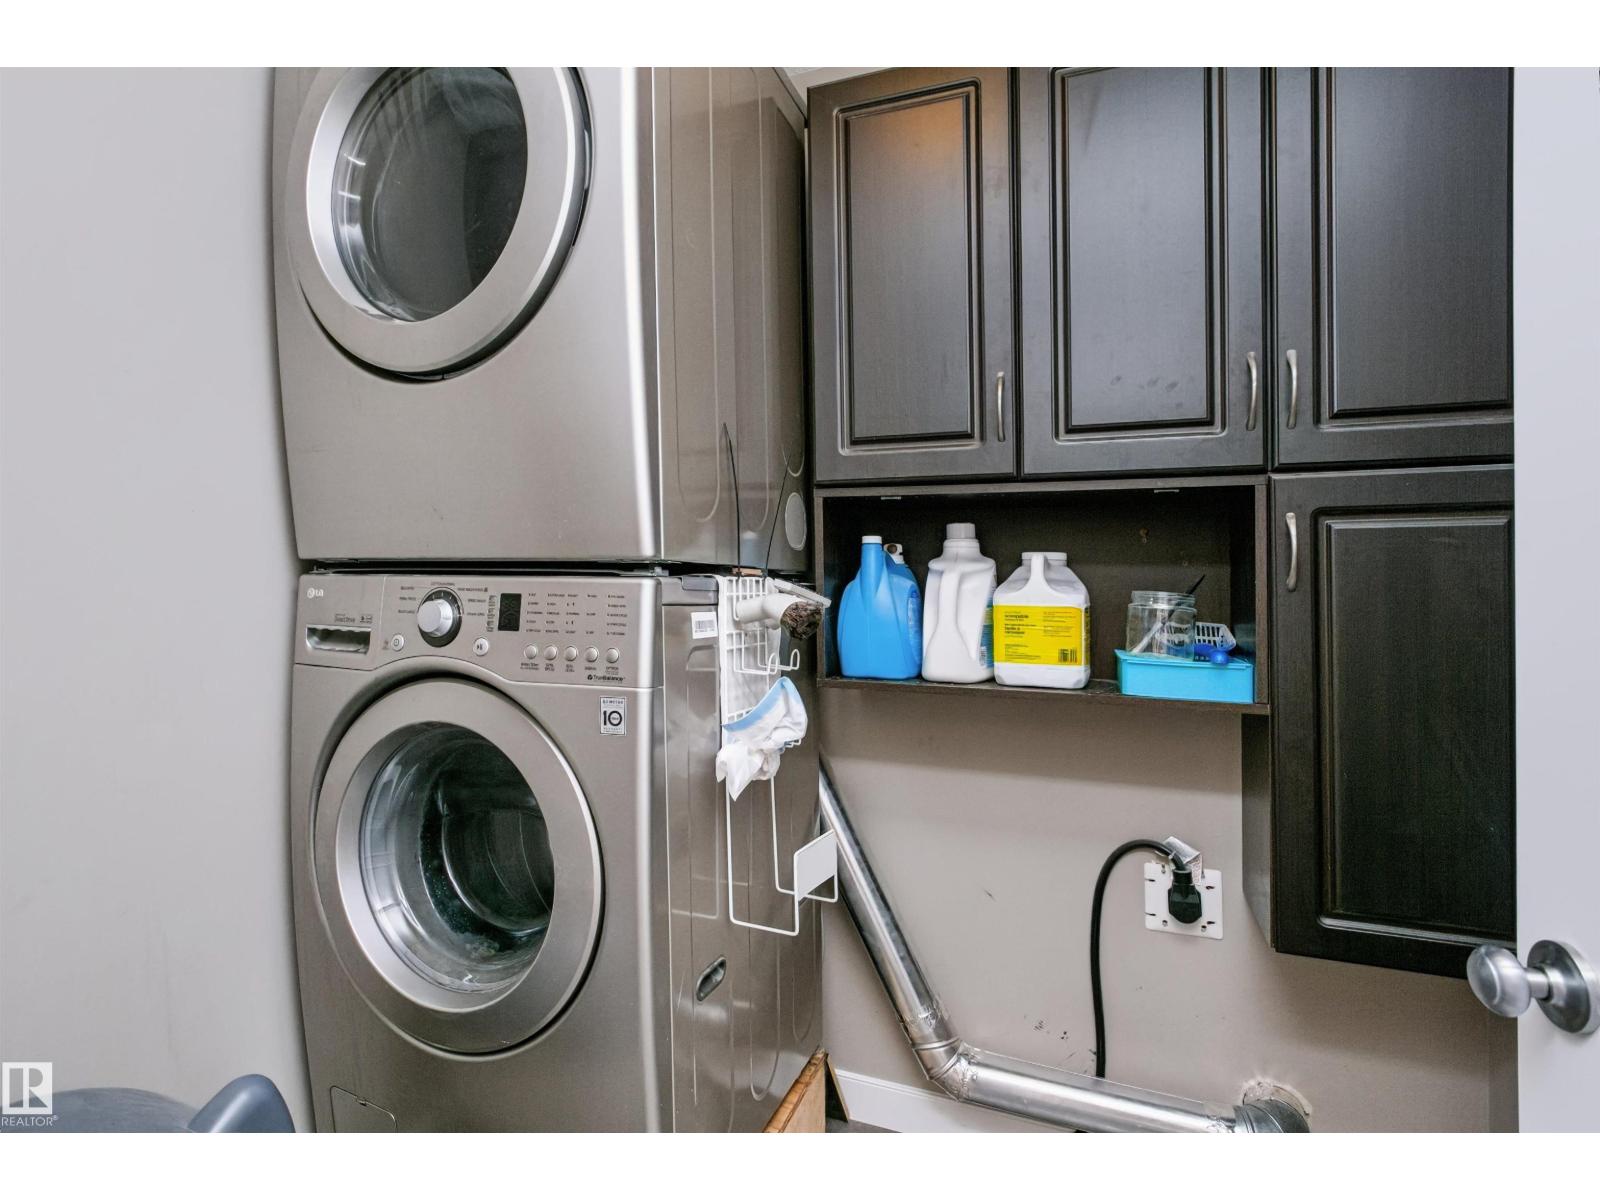
| Appliances | Dishwasher, Dryer, Garage Door Opener Remote(s), Garage Door Opener, Microwave Range Hood Combo, Refrigerator, Storage Shed, Stove, Washer, Window Coverings | Basement Development | Partially Finished |
| Basement Type | Full (partially Finished) | Constructed Date | 2012 |
| Construction Style Attachment | Detached | Fire Protection | Smoke Detectors |
| Half Bath Total | 1 | Heating Type | Forced Air |
| Stories Total | 2 | Size Interior | 1805 Sqft |
| Type | House |
| Attached Garage |
| Acreage | No | Land Amenities | Golf Course, Playground |
| Size Irregular | 484.86 | Size Total | 484.86 M2 |
| Size Total Text | 484.86 M2 |
| Level | Type | Dimensions |
|---|---|---|
| Basement | Bedroom 4 | Measurements not available |
| Main Level | Living Room | 3.8m x 4.6m |
| Main Level | Dining Room | 4.2m x 3.0m |
| Main Level | Kitchen | 4.2m x 3.4m |
| Upper Level | Primary Bedroom | 4.5m x 5.3m |
| Upper Level | Bedroom 2 | 4.7m x 3.6m |
| Upper Level | Bedroom 3 | 3.1m x 3.5m |

Start Your Mortgage Application
