
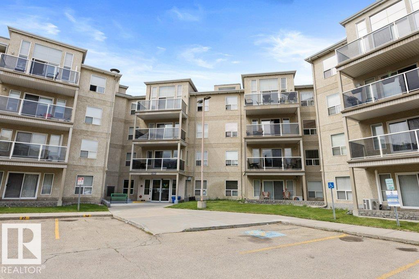
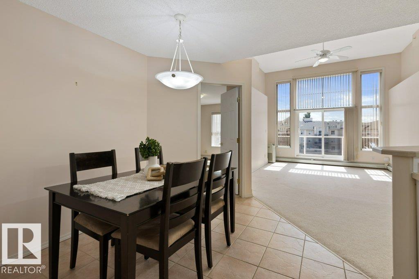
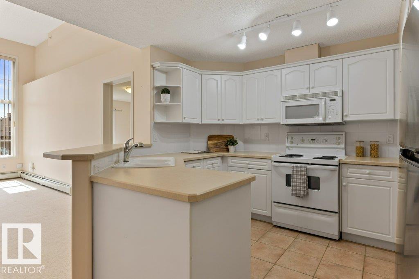
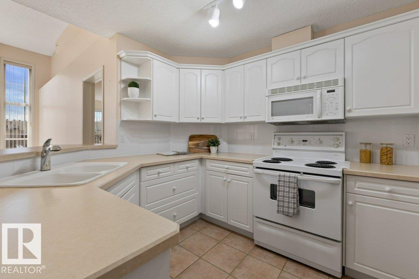
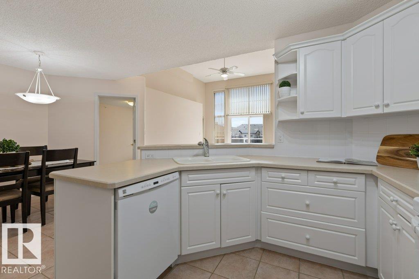
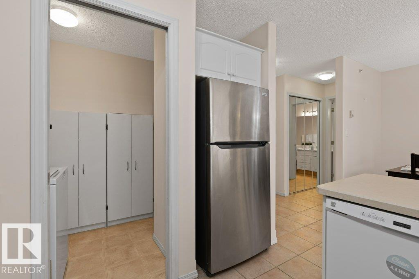
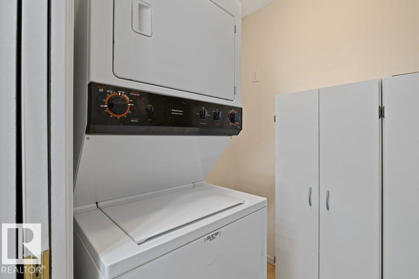
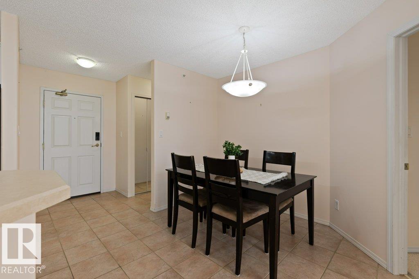
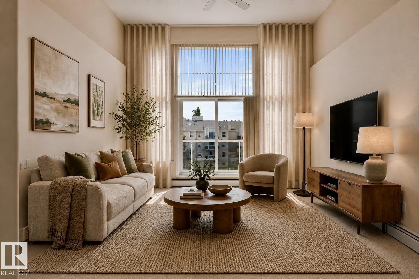
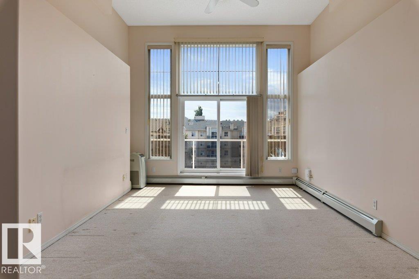
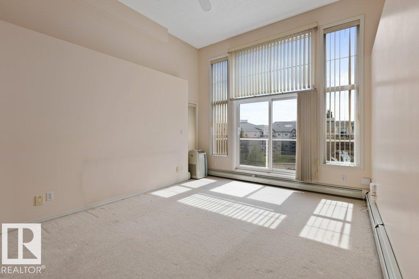
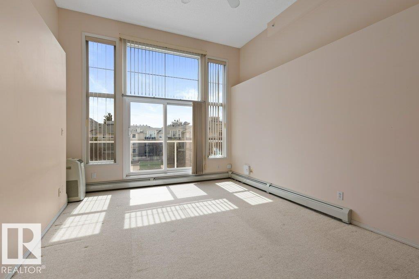
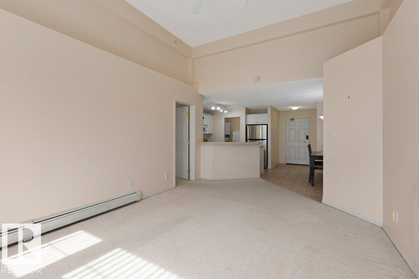
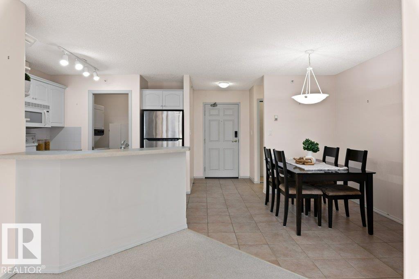
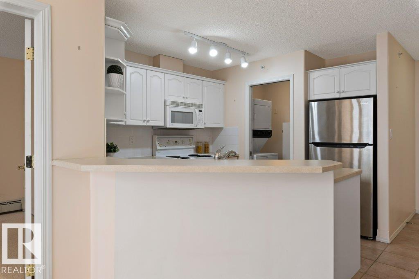
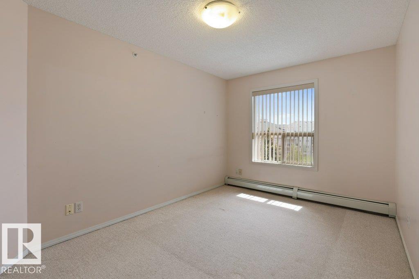
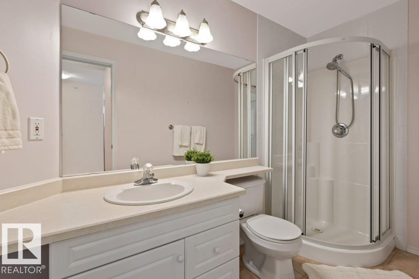
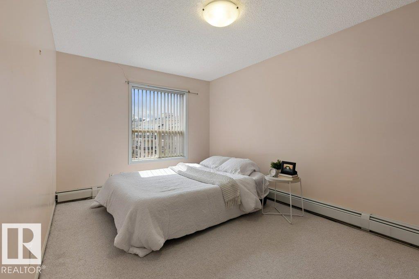
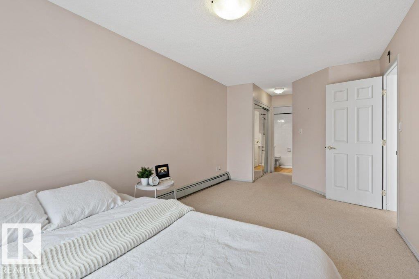
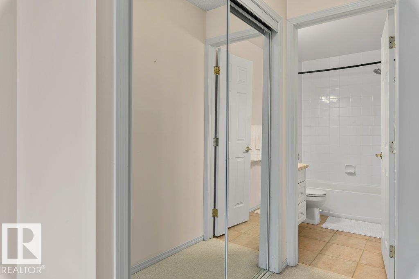
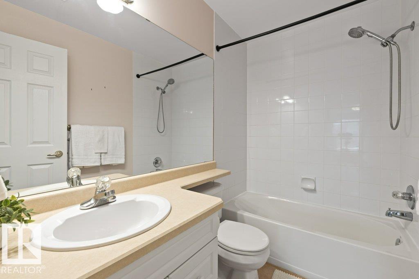
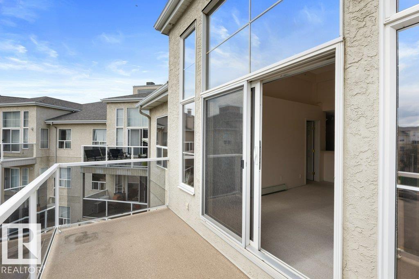
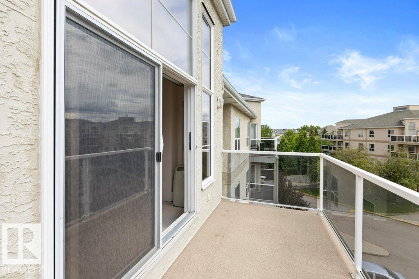
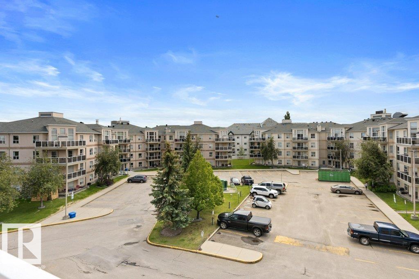
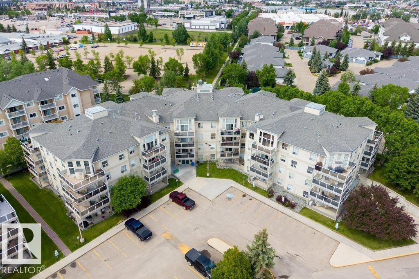
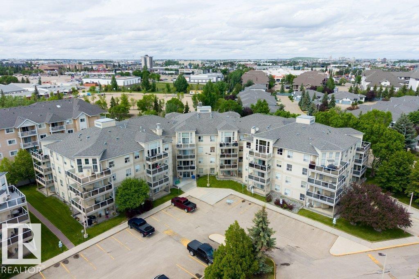
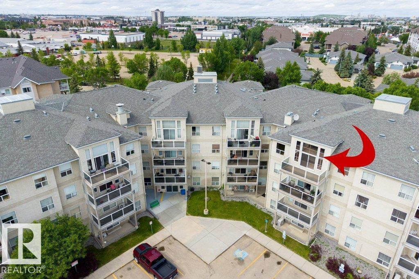
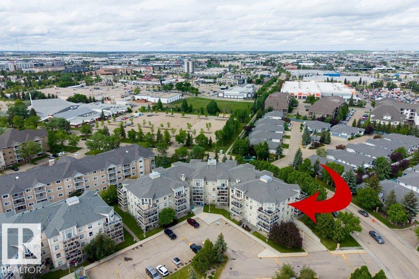
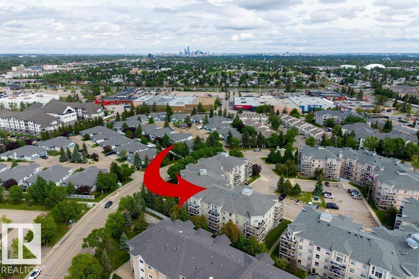
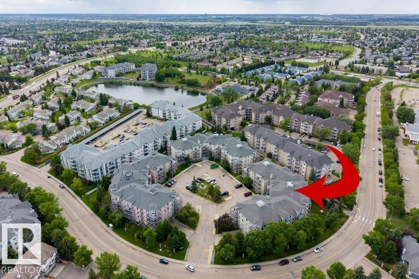
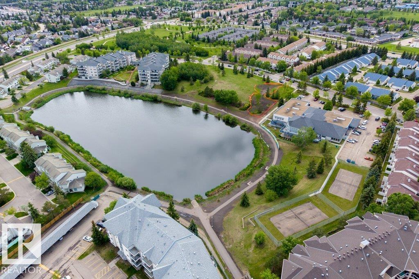
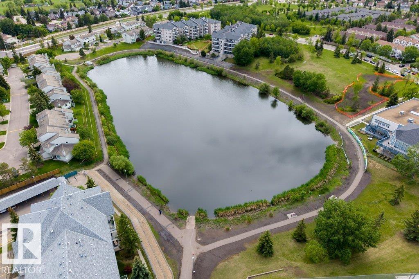
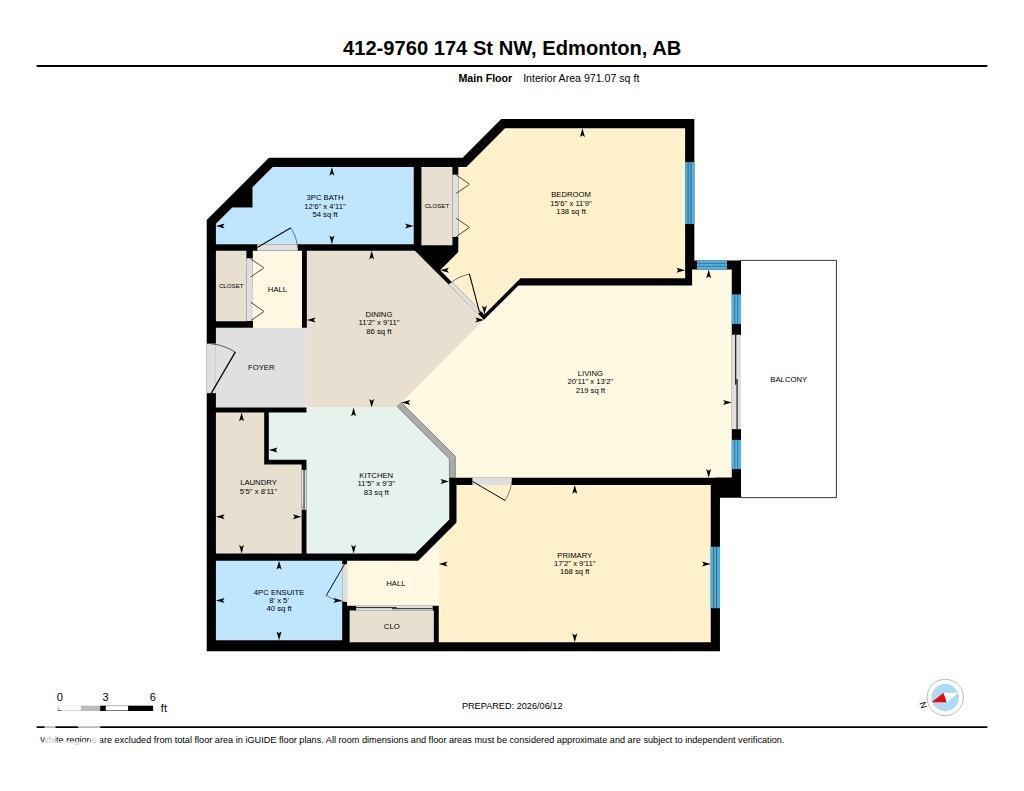
Sun-filled TOP FLOOR, SOUTH-facing condo that shows beautifully! This meticulously maintained 2 bedrooms, 2 bath unit includes a TITLED UNDERGROUND parking stall w/ STORAGE cage & an abundance of windows that bring in natural light all day long.The layout is functional & spacious, featuring a kitchen w/ white cabinetry, plenty of counter space, & smart storage w/ a tucked-away PANTRY plus IN-SUITE laundry.The bedrooms are thoughtfully positioned on opposite sides of the unit, making it ideal for roommates, guests, or home office setup. The primary bedroom easily accommodates a king bed & additional furniture w/ a private 4-pc ENSUITE. A separate 3-pc bath is conveniently located near the 2nd bedroom. Enjoy great building amenities including social rooms and exercise/gym space, along with nearby walking trails. Fantastic location close to public transit, shopping, and quick access to the Henday Whitemud & 16A - perfect for investors or anyone looking for a quiet, low-maintenance lifestyle. A MUST SEE! (id:53676)
| Bathroom Total | 2 | Bedrooms Total | 2 |
| Appliances | Dishwasher, Microwave Range Hood Combo, Refrigerator, Washer/dryer Stack-up, Stove, Window Coverings | Basement Type | None |
| Constructed Date | 1998 | Heating Type | Hot Water Radiator Heat |
| Size Interior | 971 Sqft | Type | Apartment |
| Underground |
| Acreage | No | Land Amenities | Playground, Public Transit, Schools, Shopping |
| Level | Type | Dimensions |
|---|---|---|
| Main Level | Living Room | 6.36 m x 4.02 m |
| Main Level | Dining Room | 3.33 m x 3.14 m |
| Main Level | Kitchen | 3.43 m x 2.85 m |
| Main Level | Primary Bedroom | 6.96 m x 3.04 m |
| Main Level | Bedroom 2 | 4.69 m x 3.57 m |
| Main Level | Laundry Room | 2.75 m x 1.65 m |

Start Your Mortgage Application
