
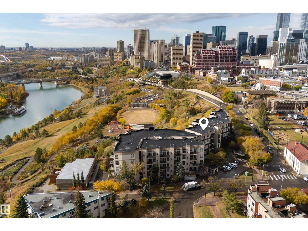
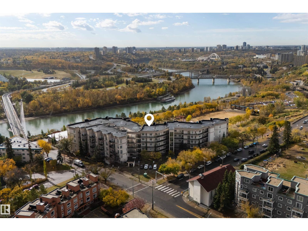
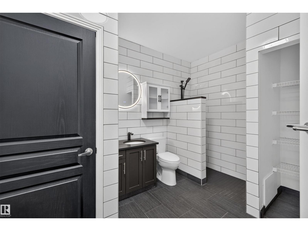
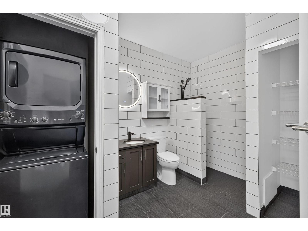
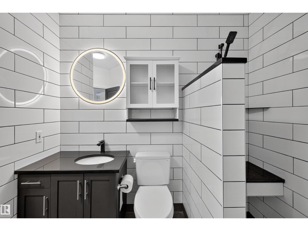
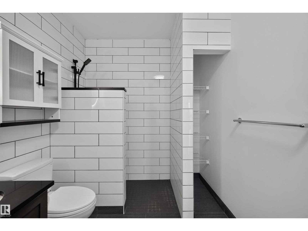
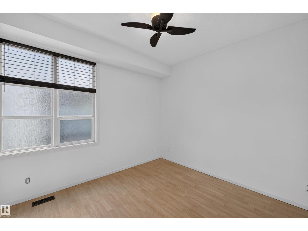
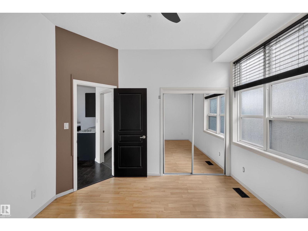
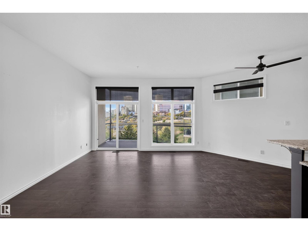
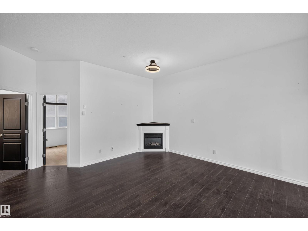
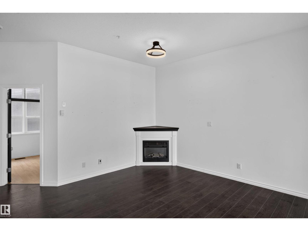
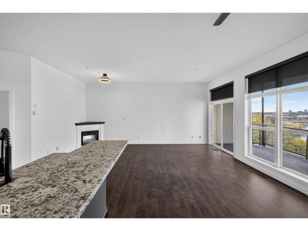
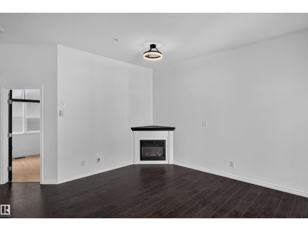
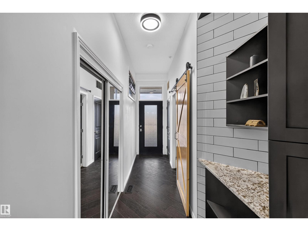
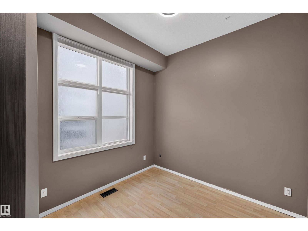
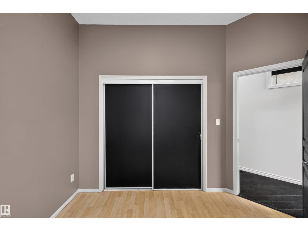
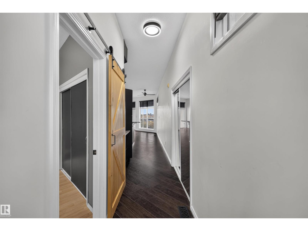
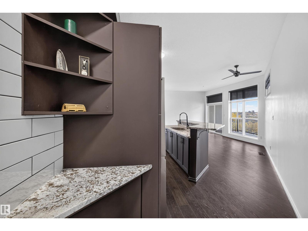
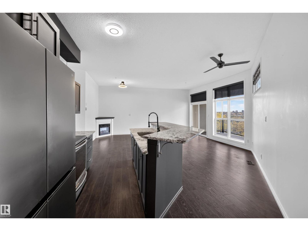
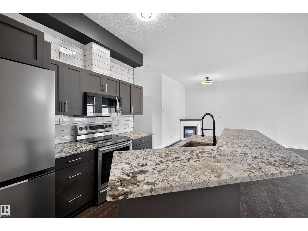
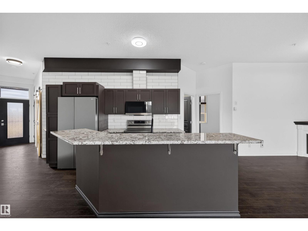
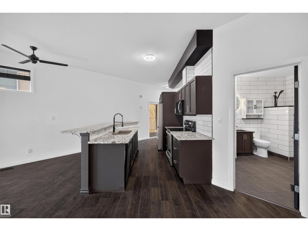
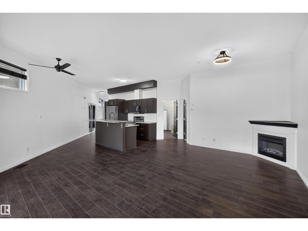
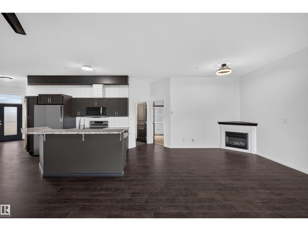
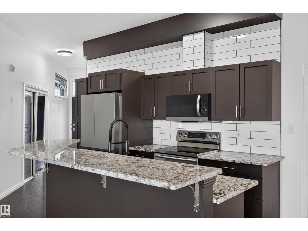
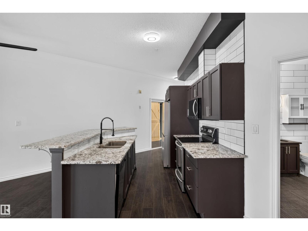
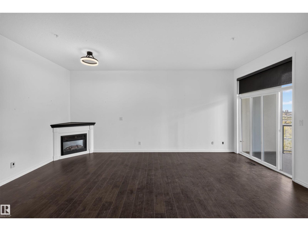
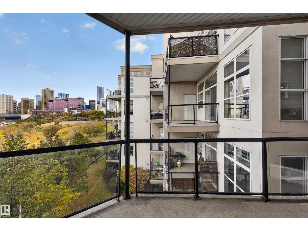
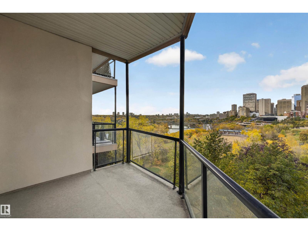
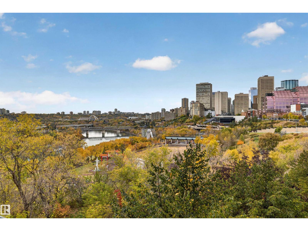
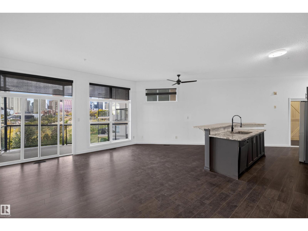
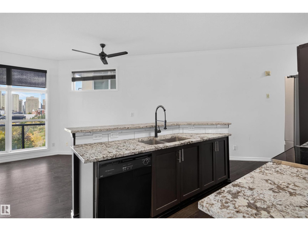
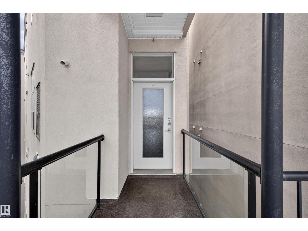
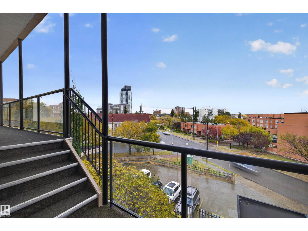
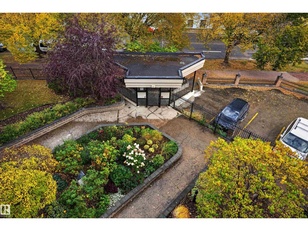
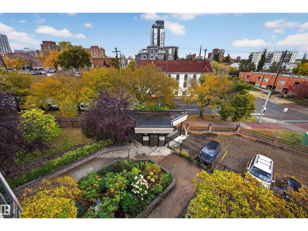
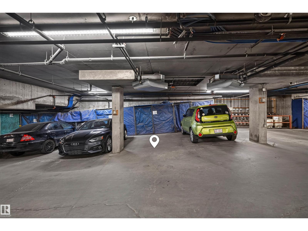
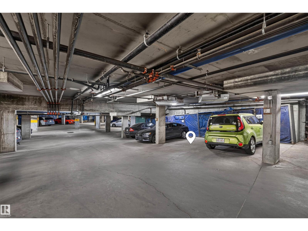
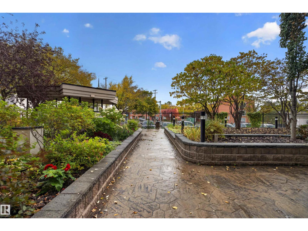
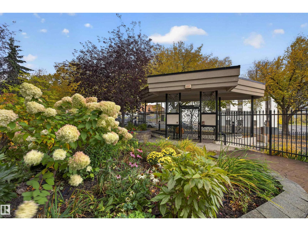
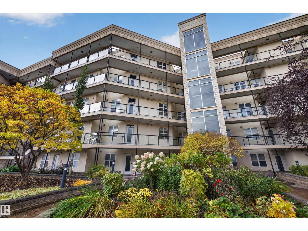
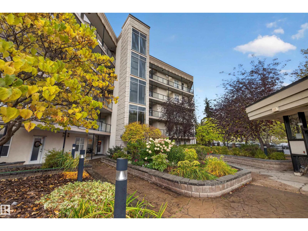
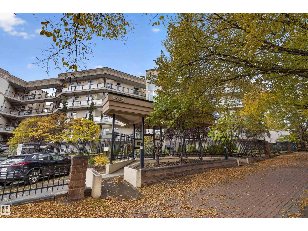
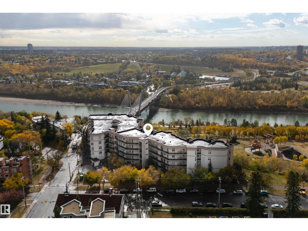
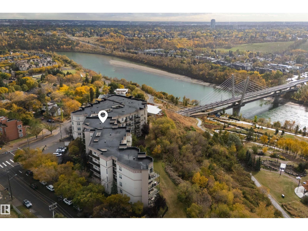
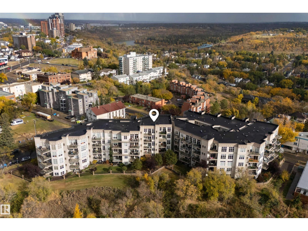
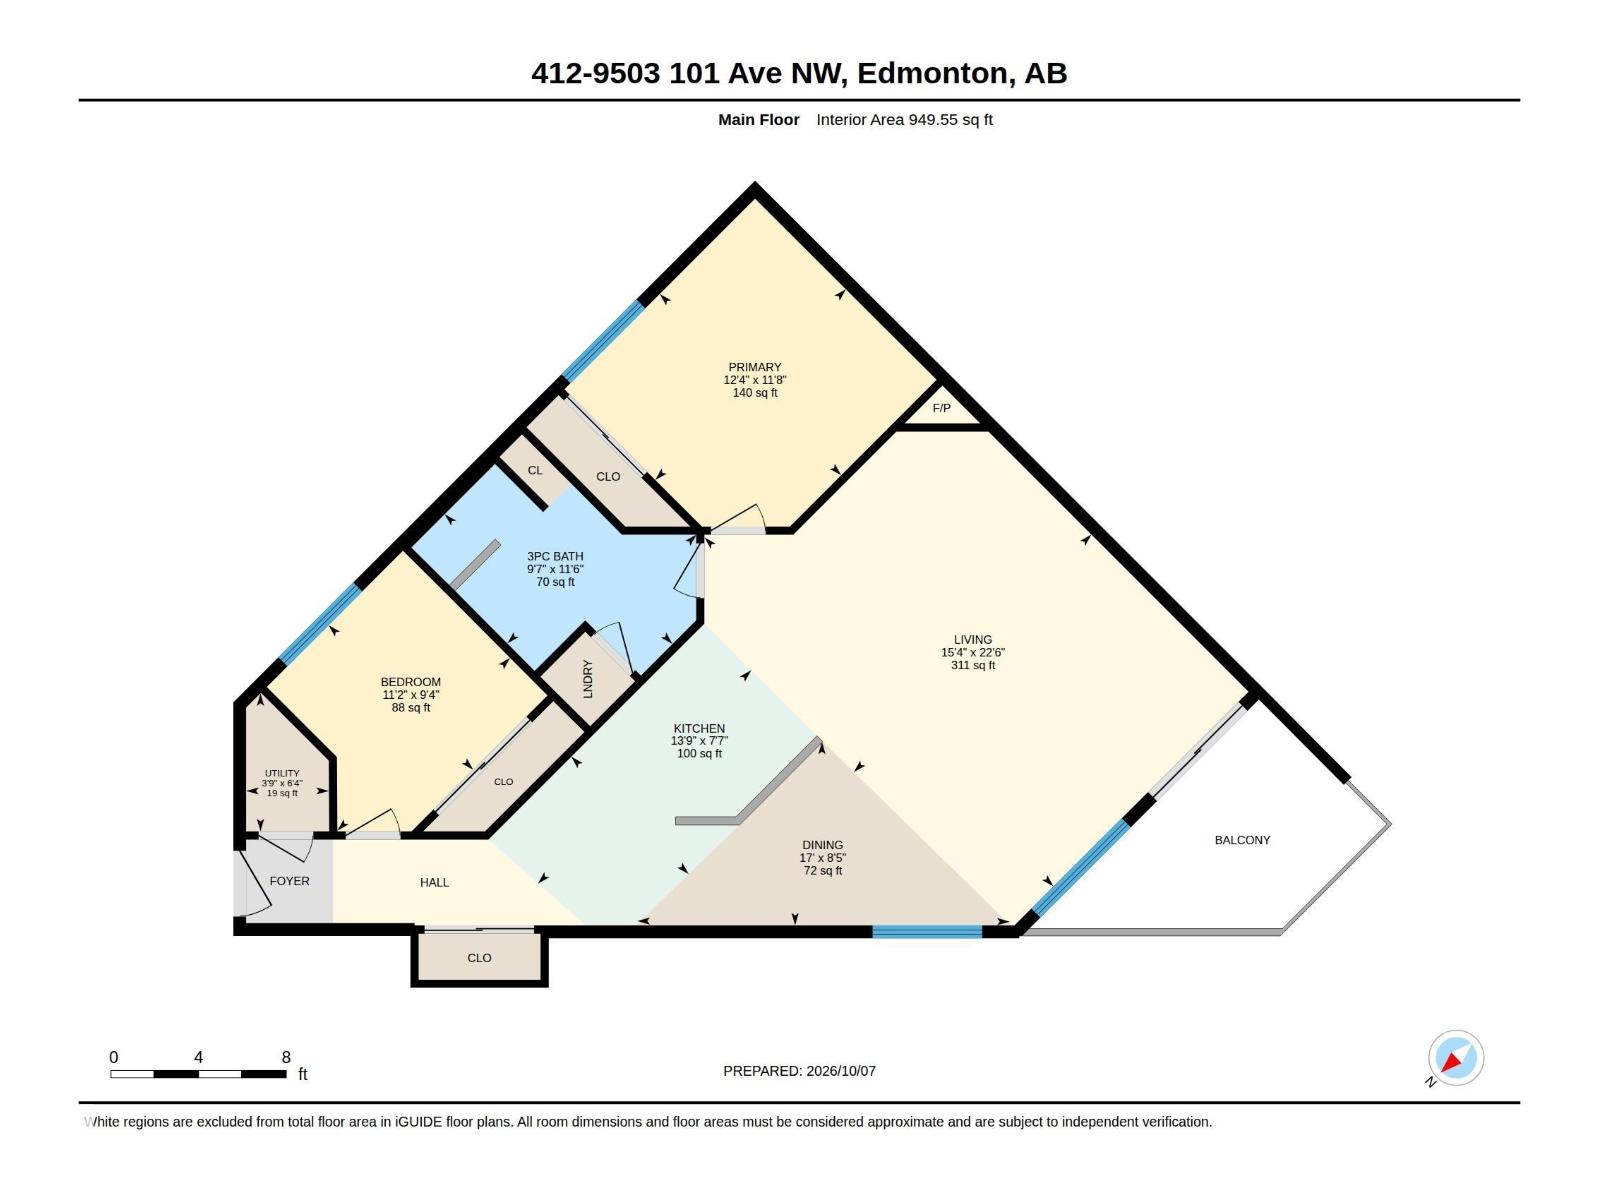
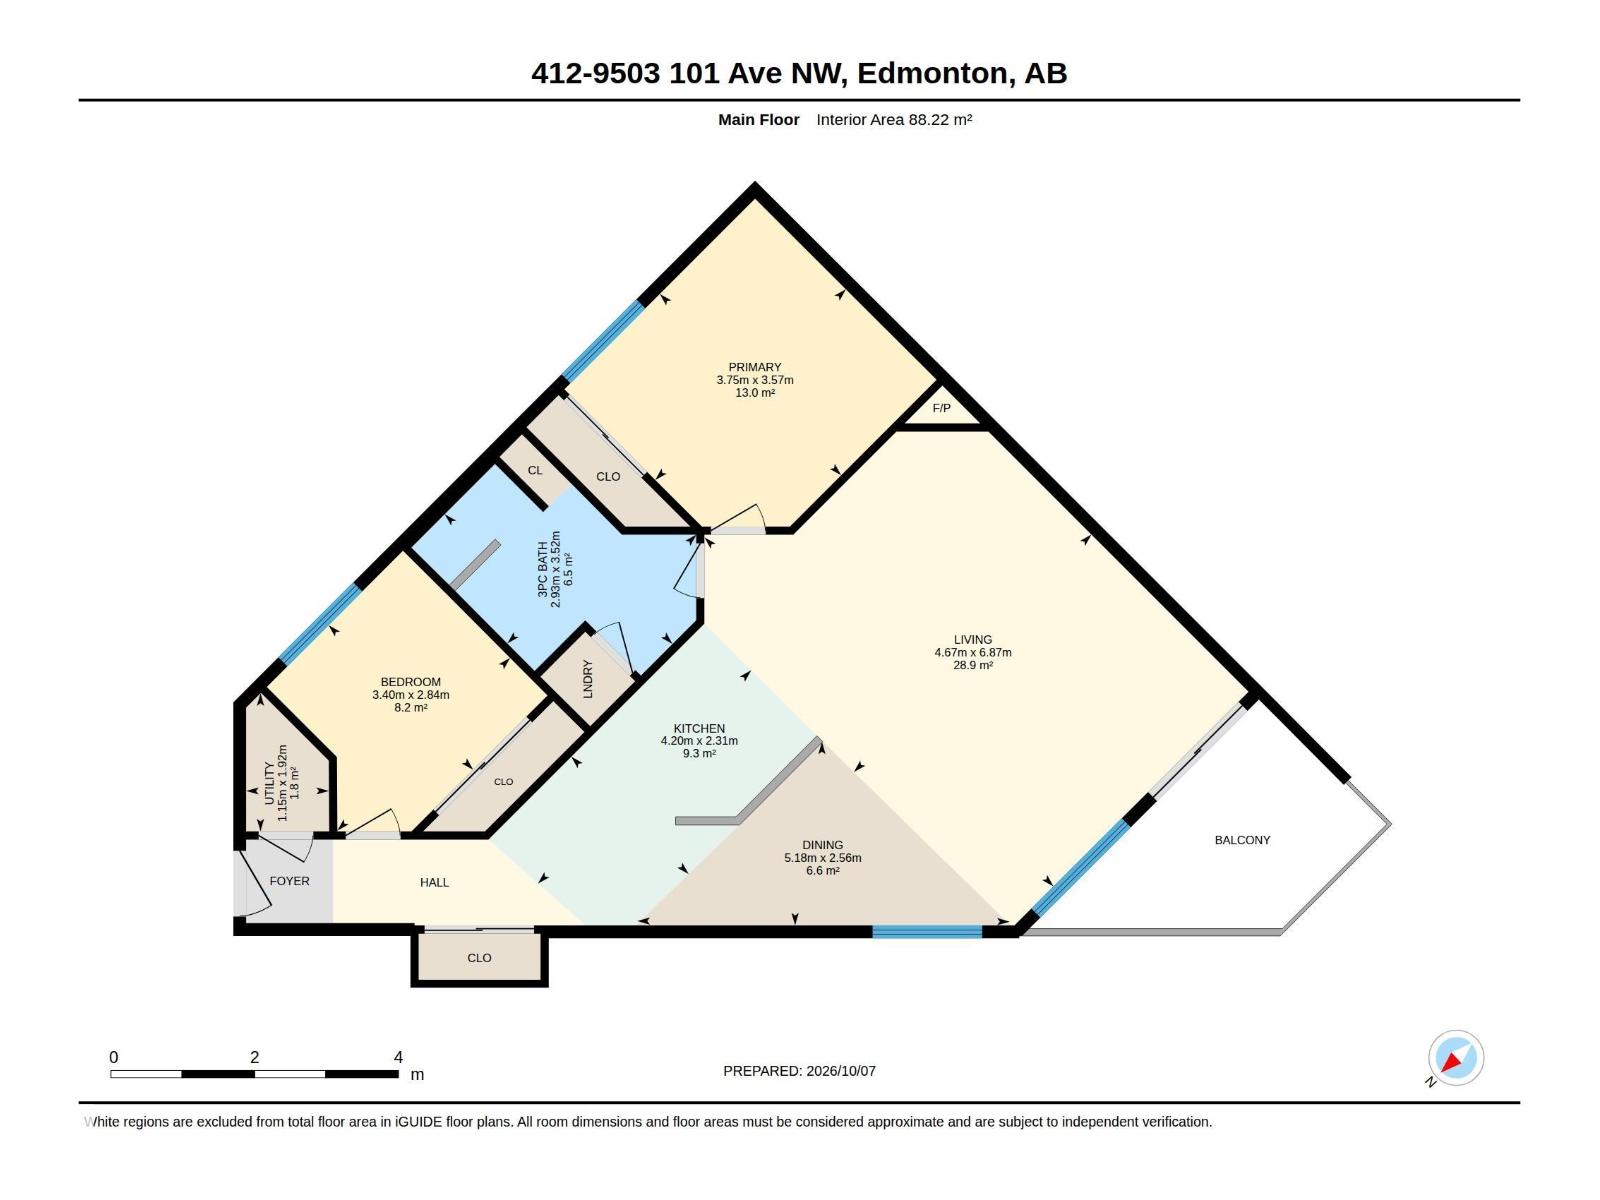
River valley views, the downtown skyline and beautifully renovated interiors define this 2-bedroom condo at The View in Riverdale. Enjoy a central Edmonton location near river valley trails, local cafés and downtown amenities. Soaring 10-foot ceilings and expansive windows frame the views and fill the open living area with natural light. The renovated kitchen features granite countertops, a generous island, abundant cabinetry and new appliances and hot water tank creating an inviting space for everyday living and entertaining. Hardwood floors and a corner electric fireplace add warmth, while the updated bathroom, central A/C and Hunter Douglas powered blinds enhance comfort. The second bedroom offers flexibility for a home office or guests, while in-suite laundry adds convenience. One titled heated underground parking stall and an included storage cage complete this thoughtfully updated home, pairing a memorable setting with effortless everyday living. (id:53676)
| Bathroom Total | 1 | Bedrooms Total | 2 |
| Amenities | Ceiling - 10ft | Appliances | Dishwasher, Dryer, Refrigerator, Stove, Washer, Window Coverings |
| Basement Type | None | Constructed Date | 2002 |
| Cooling Type | Central Air Conditioning | Fireplace Fuel | Electric |
| Fireplace Present | Yes | Fireplace Type | Unknown |
| Heating Type | Forced Air | Size Interior | 950 Sqft |
| Type | Apartment |
| Underground |
| Acreage | No | Land Amenities | Public Transit, Shopping |
| Level | Type | Dimensions |
|---|---|---|
| Main Level | Living Room | 22'6" x 15' |
| Main Level | Dining Room | 8'5" x 17' |
| Main Level | Kitchen | 7'7" x 13'9" |
| Main Level | Primary Bedroom | 11'8" x 12' |
| Main Level | Bedroom 2 | 9'4" x 11'2" |
| Main Level | Utility Room | 6'4" x 3'9" |

Start Your Mortgage Application
