
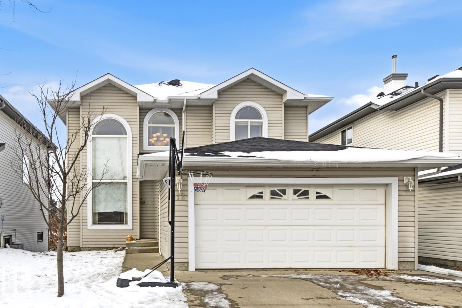
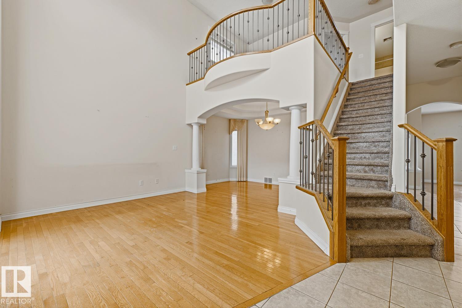
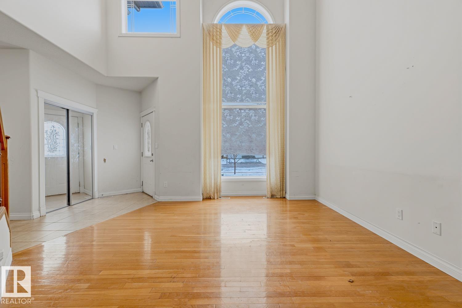
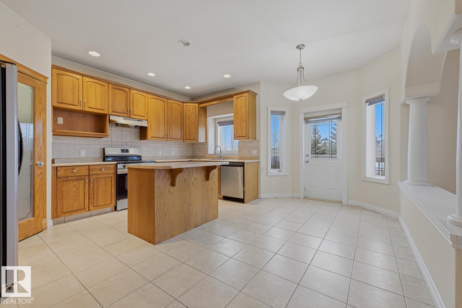
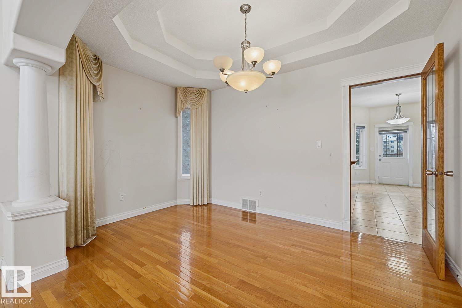
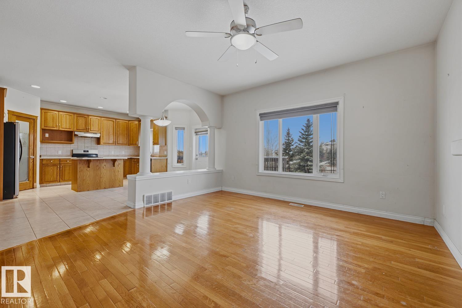
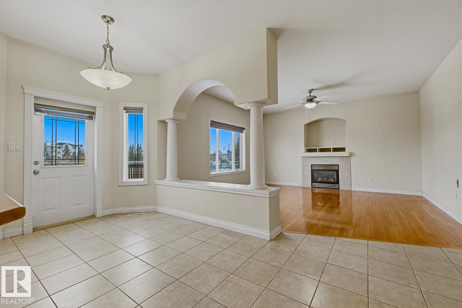
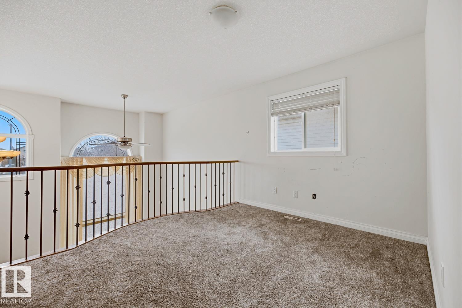
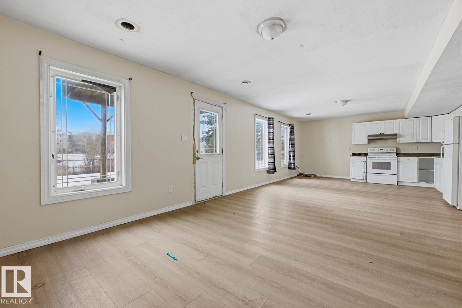
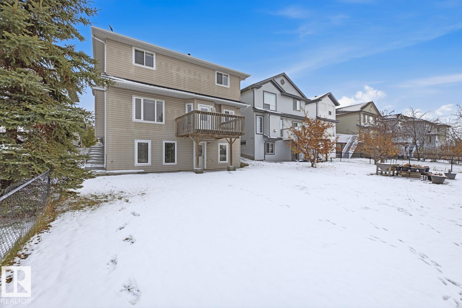
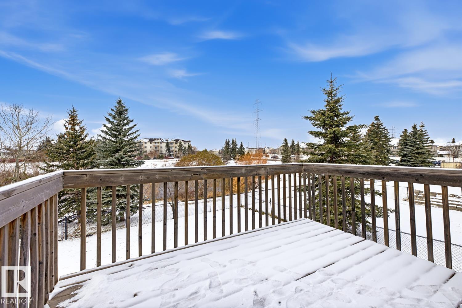
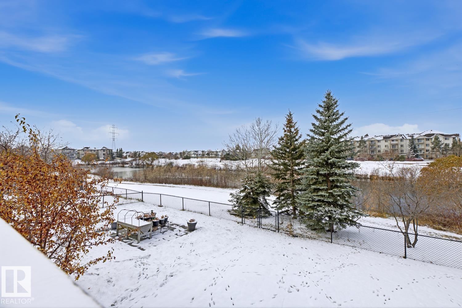
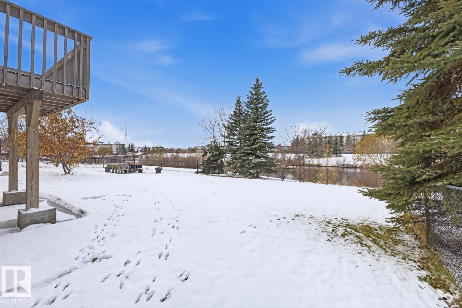
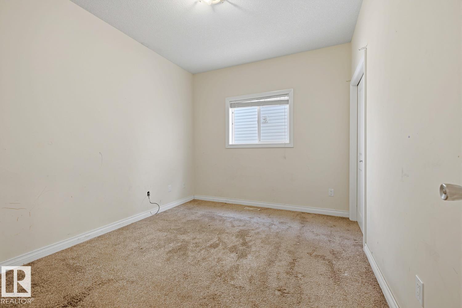
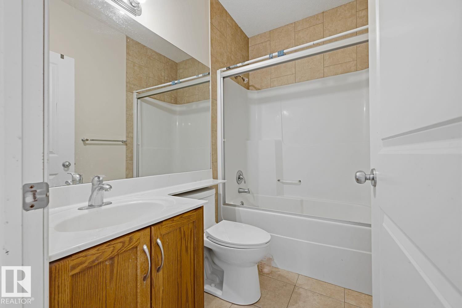
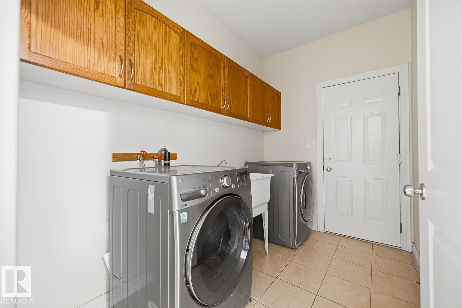
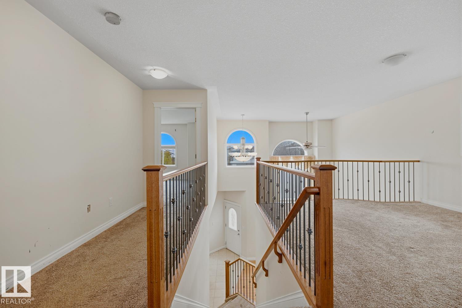
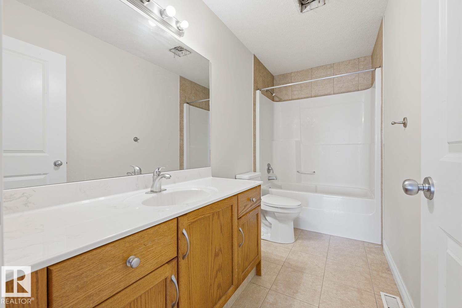
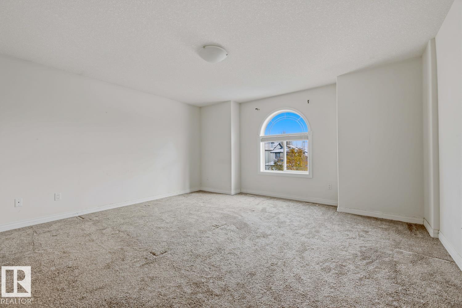
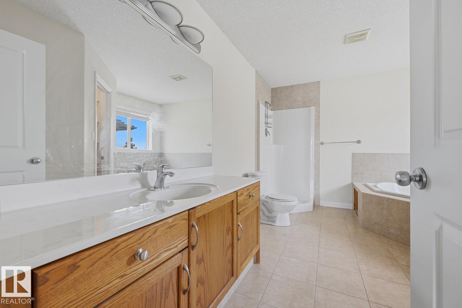
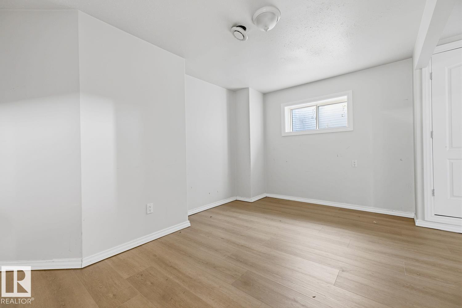
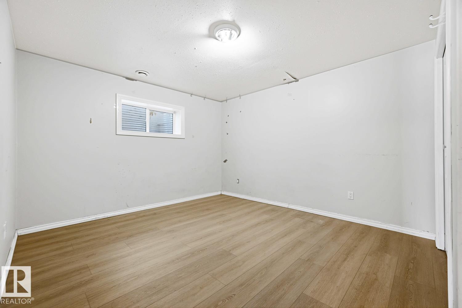
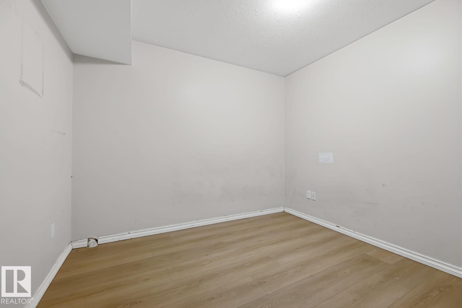
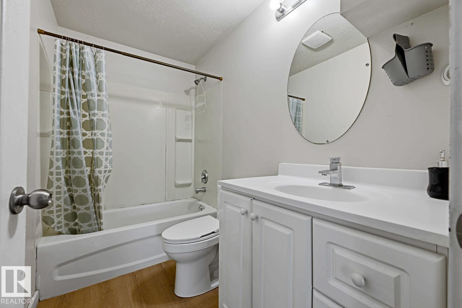
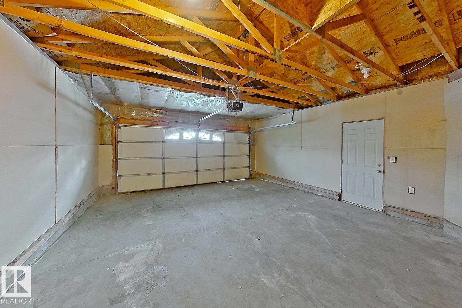
Incredible value in this 2384sf Ellerslie 2 story walkout home backing the lake with second living space, second kitchen. Grand foyer entrance, cathedral ceilings entry. Formal dining area. Gourmet island kitchen with corner pantry and breakfast nook which opens to cozy family room with gas fireplace, and west patio with sprawling sunset views over the lake, and landscaped back yard. Main floor den is perfect for a study, or bedroom. Double attached garage enters the home through a mud room area. Upper floor features a bonus room/den open to the main floor below and generous bedrooms including the primary bedroom with spa-like bath. Basement is fully finished. A lock-out door separates a self contained basement living space featuring a second kitchen, in-suite stacked washer/dryer, and 2 bedrooms with west facing entry and lake views. (id:53676)
| Bathroom Total | 4 | Bedrooms Total | 5 |
| Appliances | Dryer, Garage Door Opener Remote(s), Garage Door Opener, Hood Fan, Washer/dryer Stack-up, Washer, Two Refrigerators, Two Stoves | Basement Development | Finished |
| Basement Type | Full (finished) | Constructed Date | 2005 |
| Construction Style Attachment | Detached | Fireplace Fuel | Gas |
| Fireplace Present | Yes | Fireplace Type | Unknown |
| Heating Type | Forced Air | Stories Total | 2 |
| Size Interior | 2384 Sqft | Type | House |
| Attached Garage |
| Acreage | No | Size Irregular | 469.52 |
| Size Total | 469.52 M2 | Size Total Text | 469.52 M2 |
| Level | Type | Dimensions |
|---|---|---|
| Basement | Bedroom 4 | 2.9 m x 3.3 m |
| Basement | Second Kitchen | 4.6 m x 3.4 m |
| Basement | Bedroom 5 | 3.4 m x 4.5 m |
| Main Level | Living Room | 4.1 m x 3.8 m |
| Main Level | Dining Room | 3.9 m x 2.5 m |
| Main Level | Kitchen | 5.9 m x 4.5 m |
| Main Level | Family Room | 4.9 m x 4.6 m |
| Main Level | Den | 3.4 m x 3 m |
| Main Level | Mud Room | 1.8 m x 3.6 m |
| Main Level | Breakfast | 2.4 m x 2.9 m |
| Upper Level | Primary Bedroom | 4.7 m x 4.3 m |
| Upper Level | Bedroom 2 | 3.2 m x 4.5 m |
| Upper Level | Bedroom 3 | 4.4 m x 3.4 m |
| Upper Level | Bonus Room | 3.5 m x 3.2 m |

Start Your Mortgage Application
