
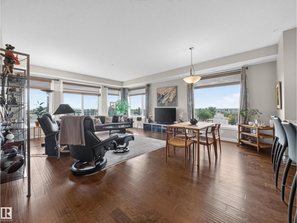
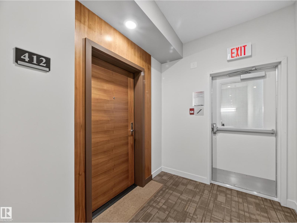
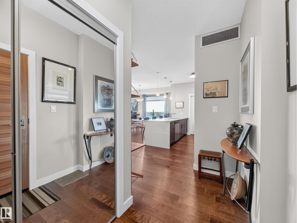
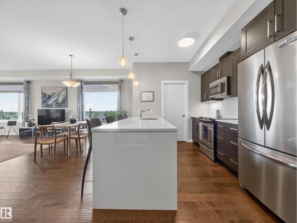
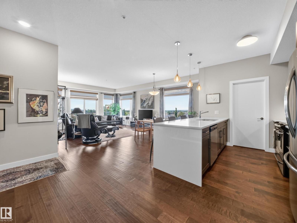
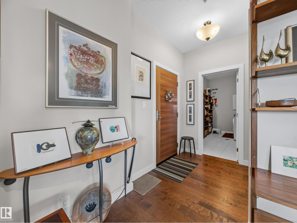
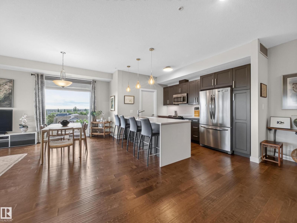
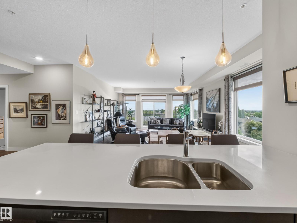
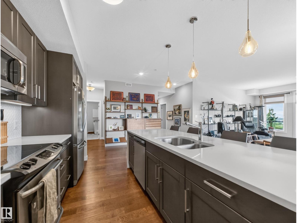
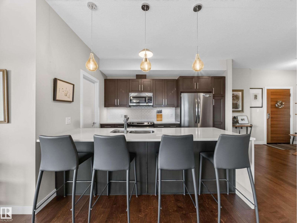
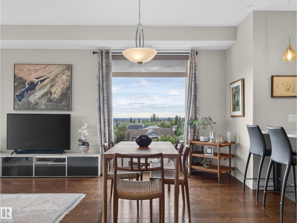
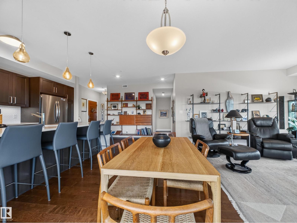
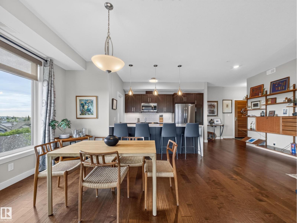
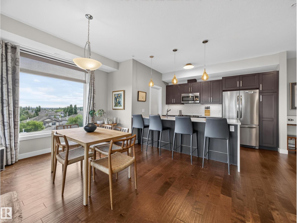
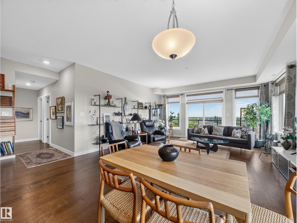
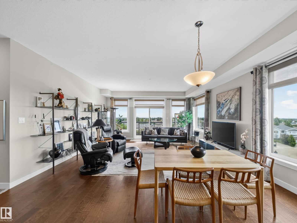
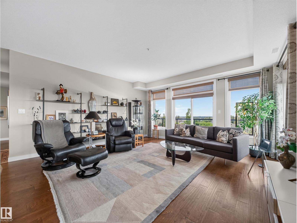
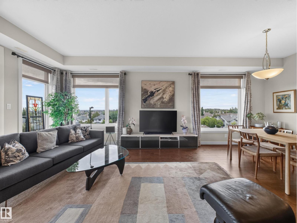
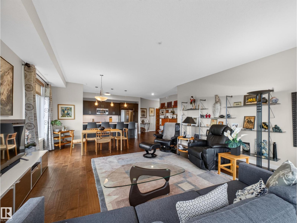
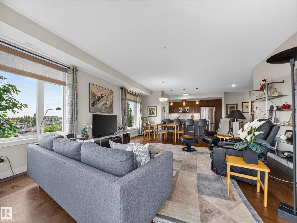
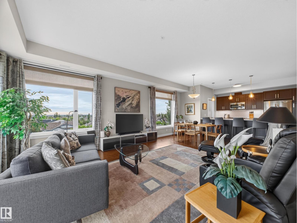
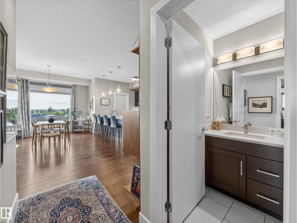
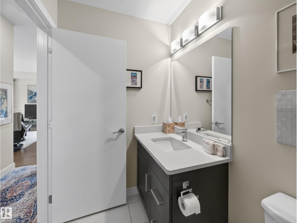
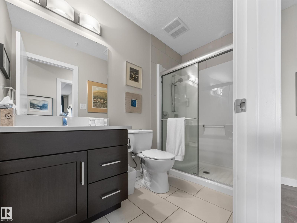
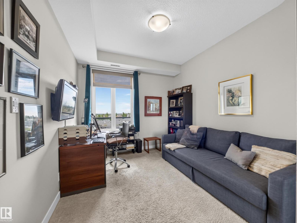
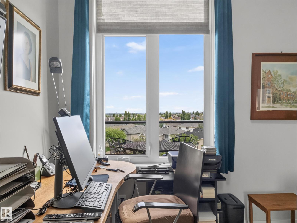
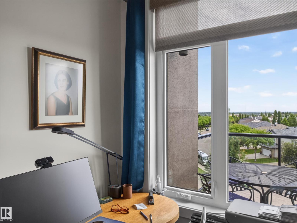
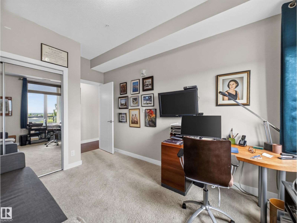
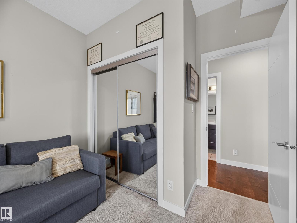
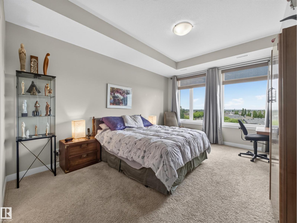
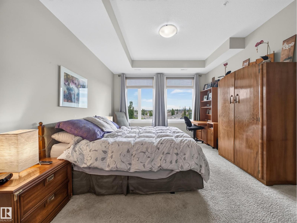
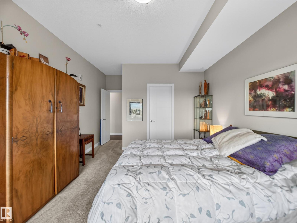
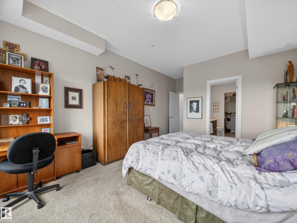
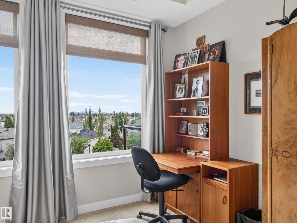
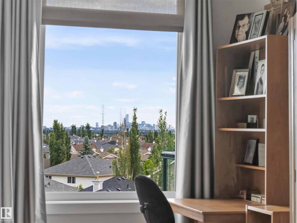
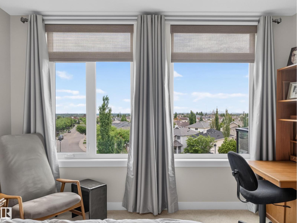
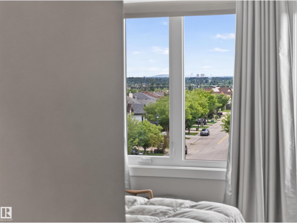
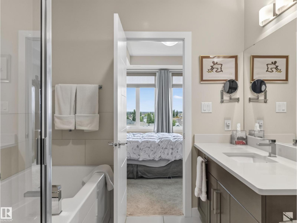
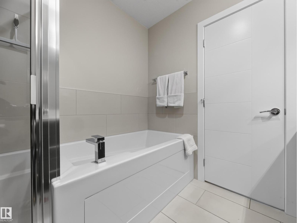
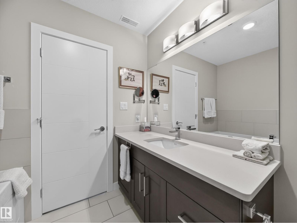
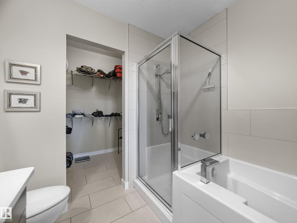
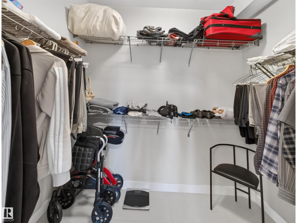
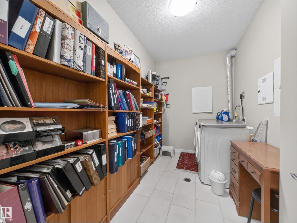
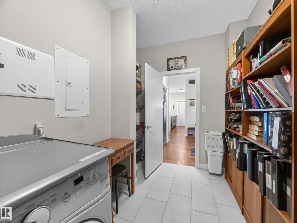
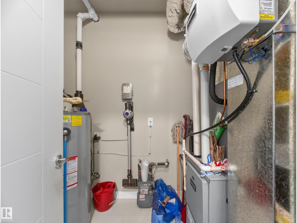
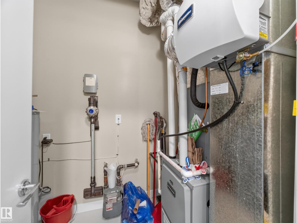
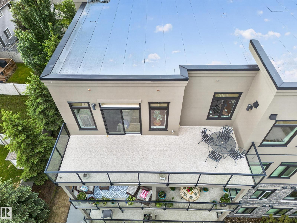
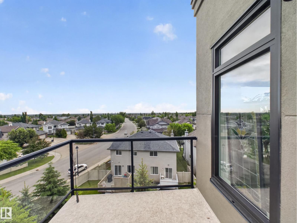
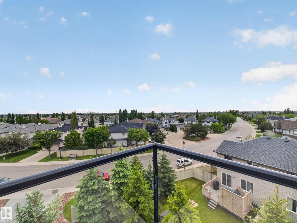
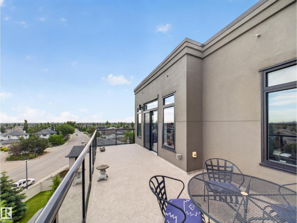
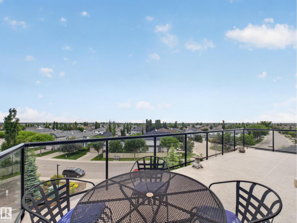
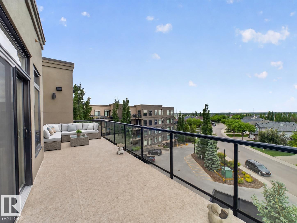
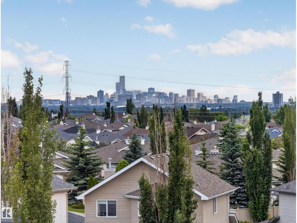
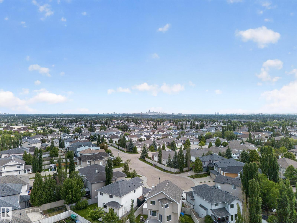
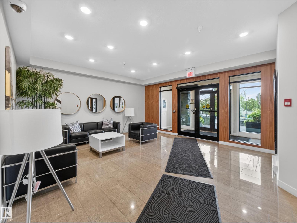
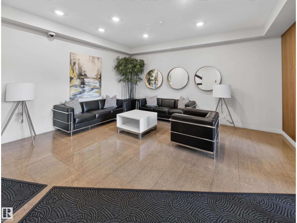
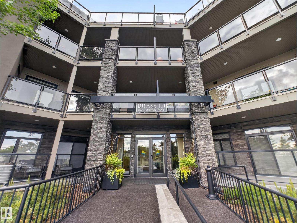
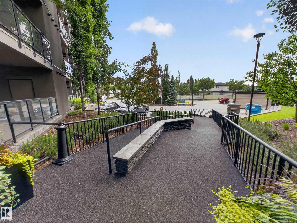
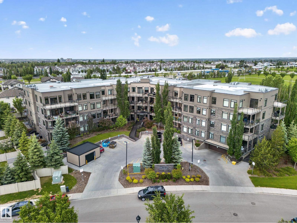
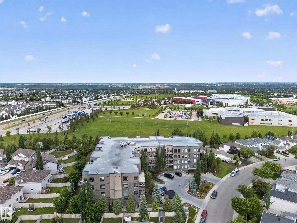
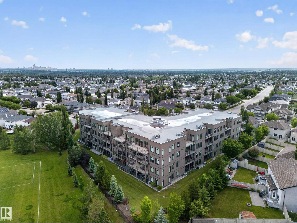
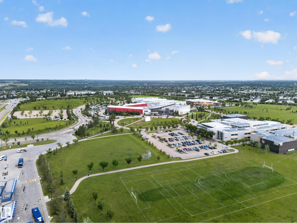
TOP FLOOR CORNER UNIT with spectacular DOWNTOWN AND CITY VIEWS! This bright and spacious condo features 9' CEILINGS, 2 bedrooms plus a den, and an open-concept layout designed for comfortable living and entertaining. The modern kitchen showcases STAINLESS STEEL APPLIANCES, QUARTZ COUNTERTOPS, and plenty of workspace. ENGINEERED HARDWOOD FLOORS flow throughout the main living area, and carpet in the bedrooms to add some warmth and coziness. The primary suite offers a WALK-IN CLOSET and a private 4-PIECE ENSUITE, while the second bedroom and den provide flexibility for guests, family, or a home office. Enjoy the convenience of IN-SUITE LAUNDRY, along with the rare benefit of your own in unit utility room. Step outside to the MASSIVE BALCONY and take in the stunning panoramic views or go for a walk to the sports complex just down the street. Complete with a HEATED UNDERGROUND titled parking stall, this exceptional home combines comfort, style, and convenience in one outstanding package. (id:53676)
| Bathroom Total | 2 | Bedrooms Total | 2 |
| Amenities | Ceiling - 9ft, Vinyl Windows | Appliances | Dishwasher, Dryer, Garage Door Opener, Garburator, Microwave Range Hood Combo, Refrigerator, Stove, Washer, Window Coverings |
| Basement Type | None | Constructed Date | 2015 |
| Heating Type | Forced Air | Size Interior | 1313 Sqft |
| Type | Apartment |
| Heated Garage | |
| Stall | |
| Underground |
| Acreage | No | Land Amenities | Airport, Golf Course, Playground, Public Transit, Schools, Shopping |
| Level | Type | Dimensions |
|---|---|---|
| Main Level | Living Room | 5.12 m x 4.62 m |
| Main Level | Dining Room | 6.48 m x 2.57 m |
| Main Level | Kitchen | 5.15 m x 2.58 m |
| Main Level | Den | 3.64 m x 2.12 m |
| Main Level | Primary Bedroom | 5.97 m x 3.76 m |
| Main Level | Bedroom 2 | 4.31 m x 3.05 m |
| Main Level | Utility Room | 1.71 m x 2.48 m |

Start Your Mortgage Application
