
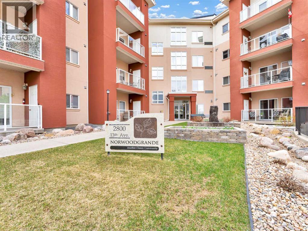
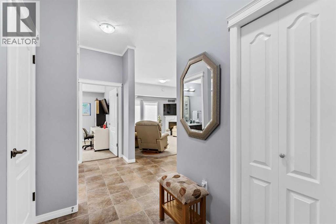
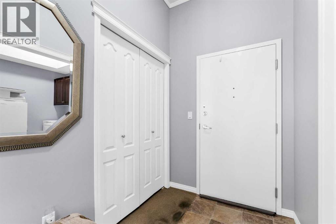
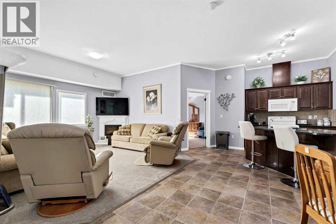
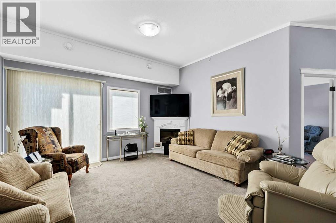
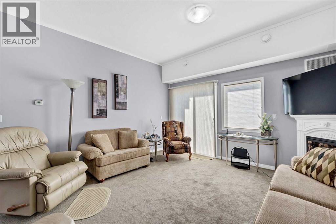
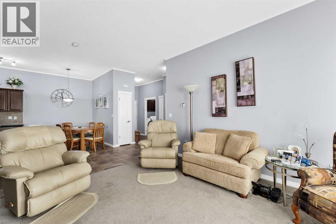
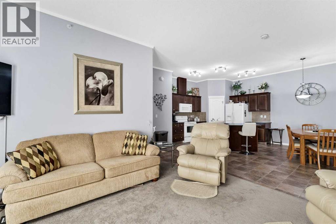
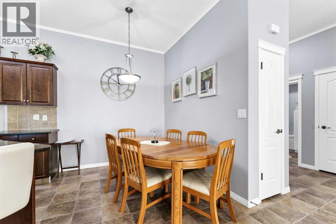
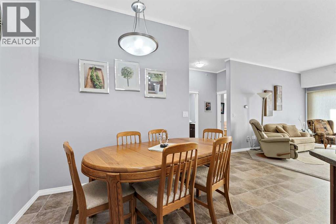
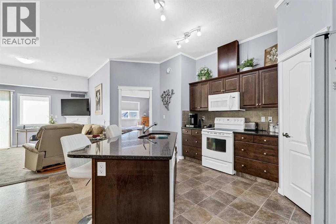
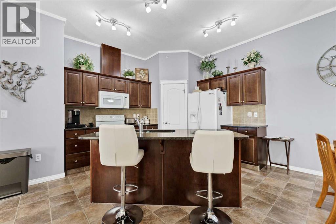
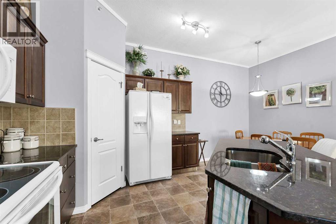
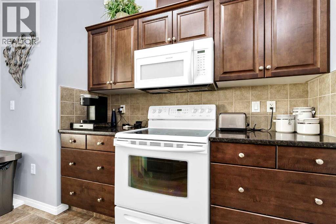
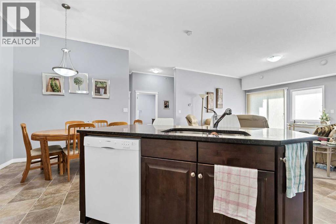
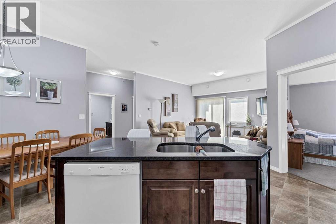
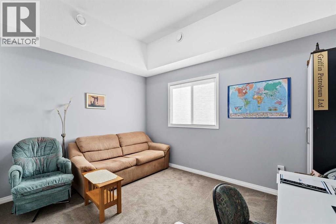
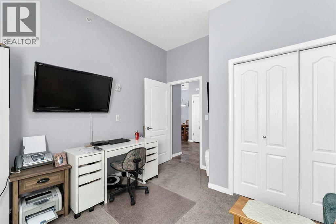
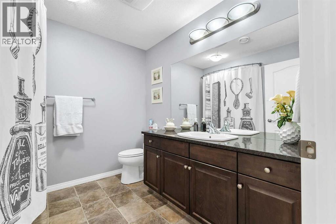
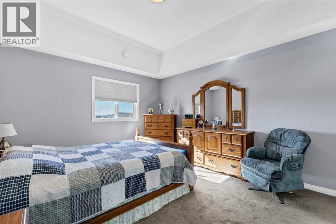
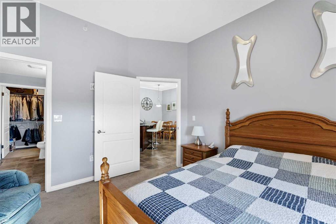
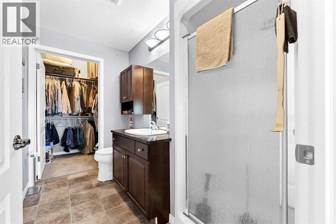
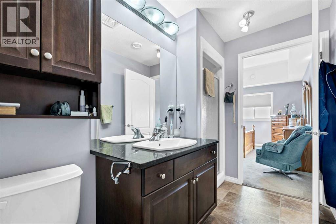
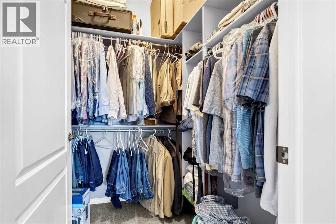
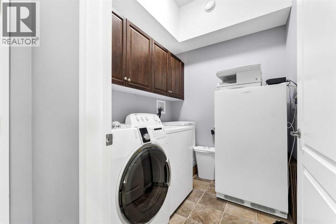
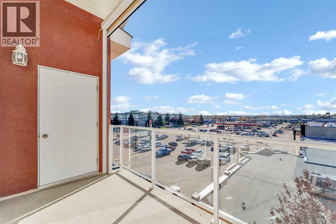
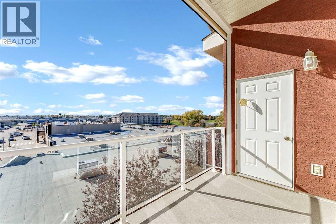
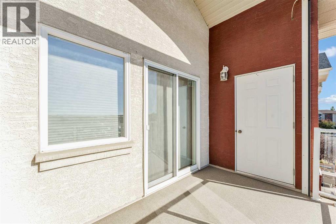
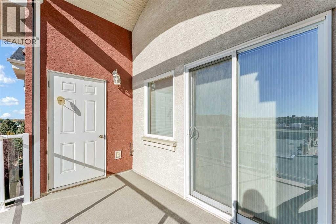
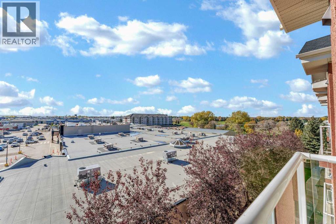
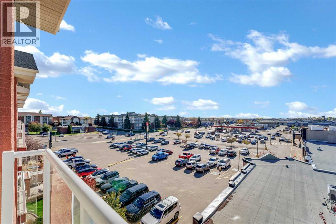
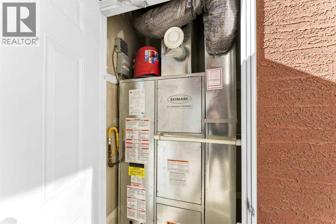
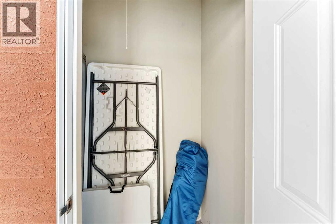
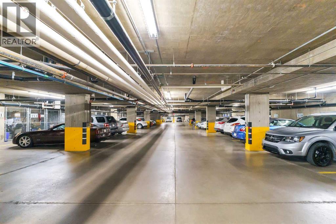
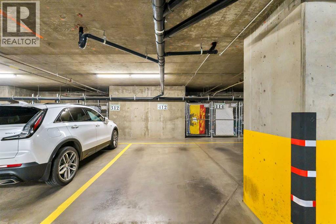
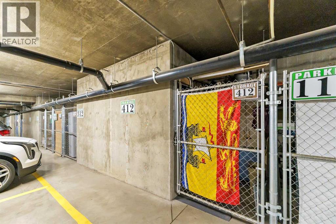
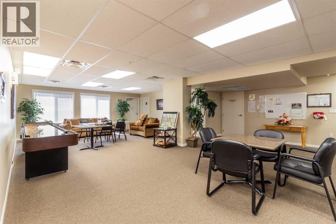
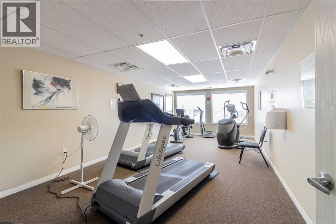
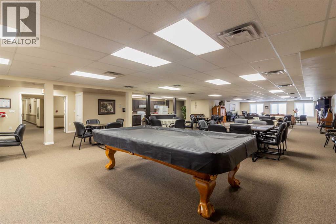
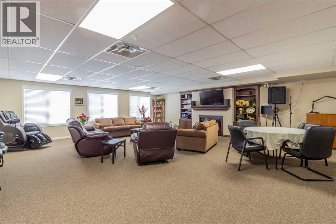
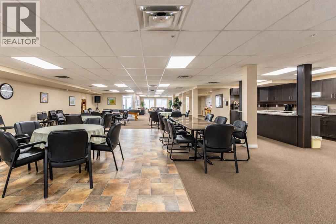
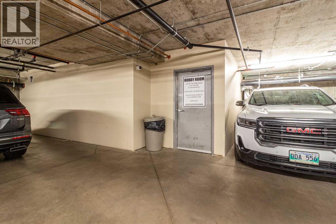
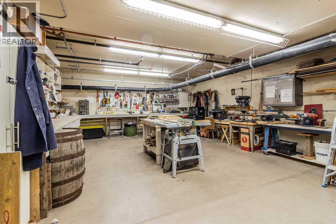
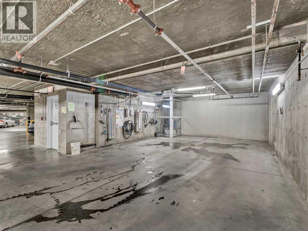
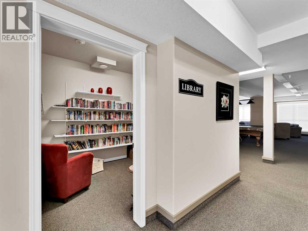
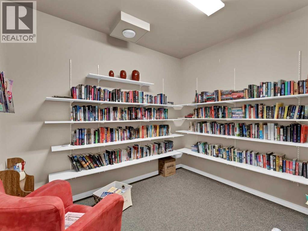
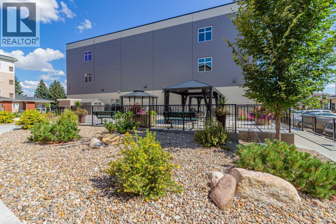
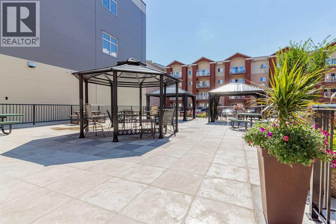
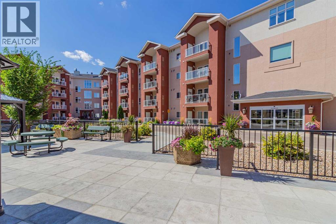
Elevate your everyday living in this impressive top-floor suite at Norwood Grande! Soaring 10-foot ceilings and a spacious 1,132-square-foot layout create an airy, welcoming feel in this well-kept, pet-free 55+ building. With two bedrooms, two bathrooms and excellent storage throughout, this suite offers the space you want with the convenience of maintenance-free living.A generous entry welcomes you with a coat closet and a separate laundry room complete with built-in shelving. The second bedroom sits next to the large 4-piece main bathroom, providing a comfortable space for guests, hobbies or a home office. Beyond, the open-concept kitchen, dining and living area offers plenty of room to entertain or unwind. Granite countertops, a corner pantry and ample cabinetry make the kitchen as practical as it is inviting, while a corner electric fireplace adds warmth and ambience to the living room. Step outside onto your south-facing deck to enjoy the sunshine, with a handy storage room just off the deck.The spacious primary bedroom is tucked beyond the living area and features a walk-in closet and a private 3-piece ensuite. Titled underground parking and additional underground storage add everyday convenience. Residents also enjoy access to guest suites, a gym and a recreation room. Condo fees of $651.44 per month include utilities and condo amenities, making it easy to settle in and enjoy everything Norwood Grande has to offer! (id:53676)
| Bathroom Total | 2 | Bedrooms Above Ground | 2 |
| Bedrooms Total | 2 | Appliances | Washer, Refrigerator, Dishwasher, Stove, Dryer, Microwave Range Hood Combo, Window Coverings |
| Constructed Date | 2007 | Construction Style Attachment | Attached |
| Cooling Type | Central Air Conditioning | Exterior Finish | Stucco |
| Fireplace Present | Yes | Fireplace Total | 1 |
| Flooring Type | Carpeted, Linoleum | Heating Type | Forced Air |
| Stories Total | 4 | Size Interior | 1132 Sqft |
| Total Finished Area | 1132 Sqft | Type | Apartment |
| Underground |
| Acreage | No | Land Amenities | Golf Course, Shopping |
| Size Total Text | Unknown | Zoning Description | Mu |
| Level | Type | Dimensions |
|---|---|---|
| Main Level | Other | 5.33 Ft x 6.08 Ft |
| Main Level | Living Room | 14.42 Ft x 21.17 Ft |
| Main Level | Dining Room | 6.75 Ft x 8.17 Ft |
| Main Level | Kitchen | 11.33 Ft x 12.08 Ft |
| Main Level | Bedroom | 11.92 Ft x 13.58 Ft |
| Main Level | Bedroom | 12.42 Ft x 12.00 Ft |
| Main Level | 4pc Bathroom | 8.33 Ft x 9.83 Ft |
| Main Level | 3pc Bathroom | 7.50 Ft x 9.33 Ft |
| Main Level | Other | 5.25 Ft x 5.58 Ft |
| Main Level | Laundry Room | 7.08 Ft x 6.33 Ft |

Start Your Mortgage Application


