
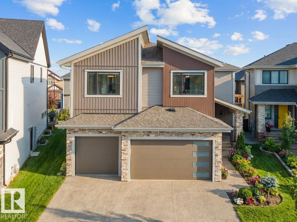
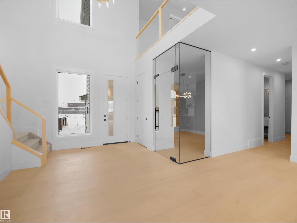
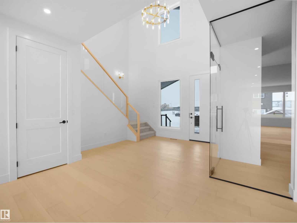
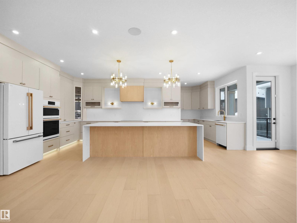
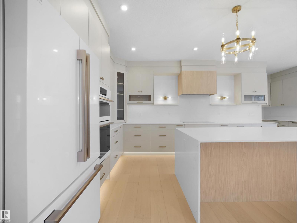
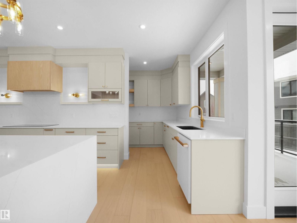
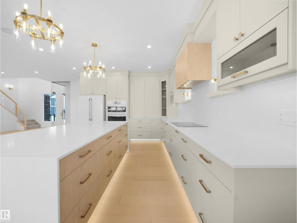
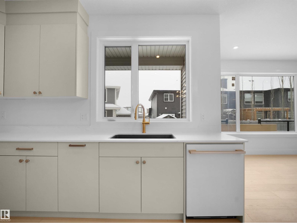
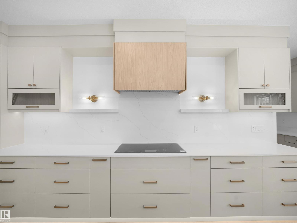
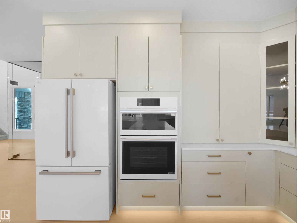
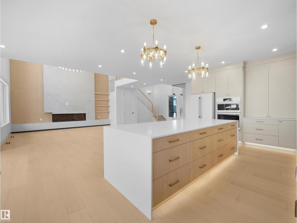
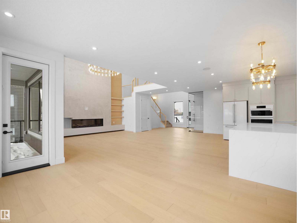
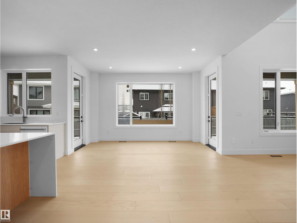
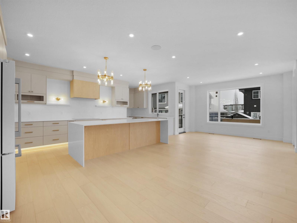
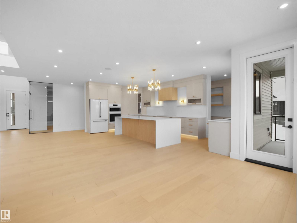
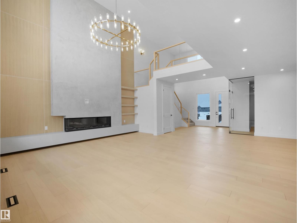
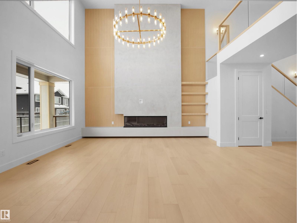
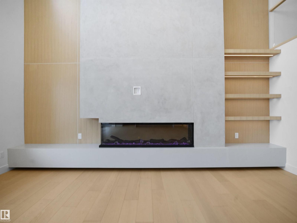
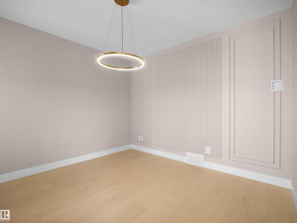
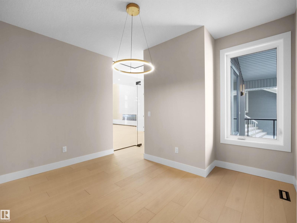
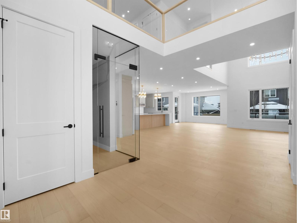
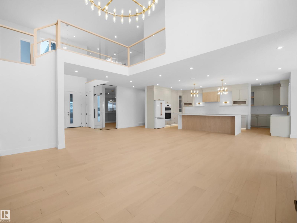
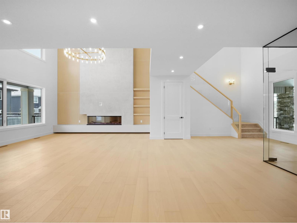
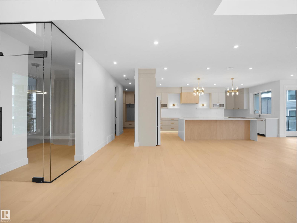
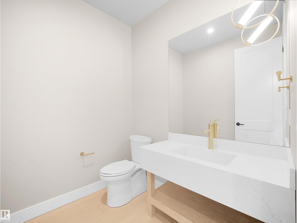
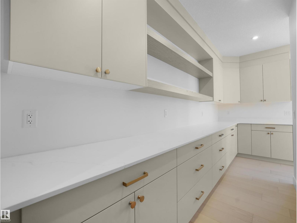
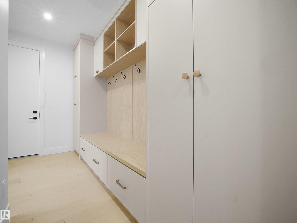
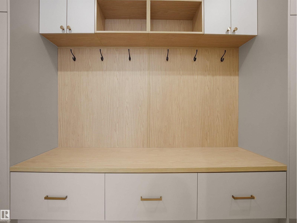
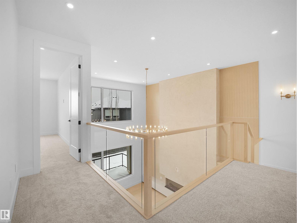
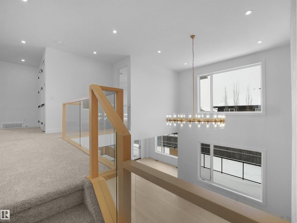
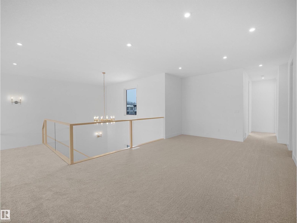
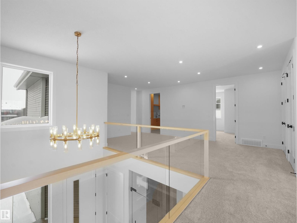
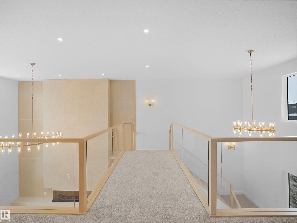
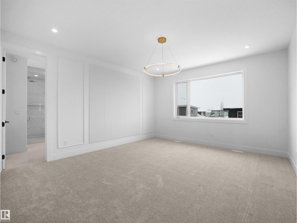
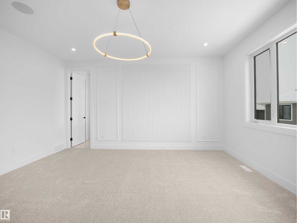
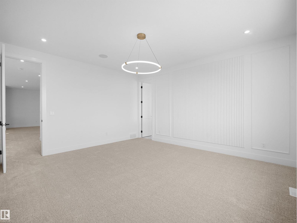
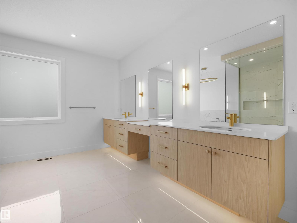
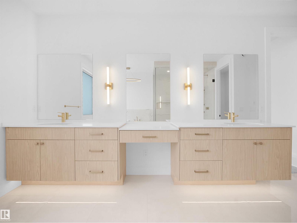
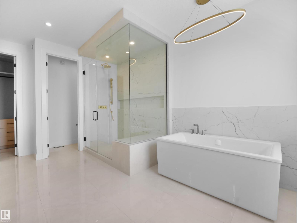
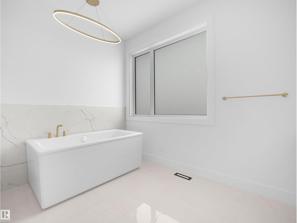
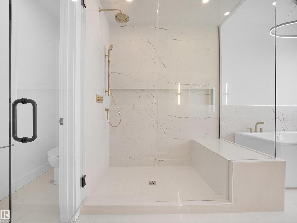
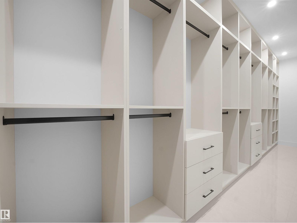
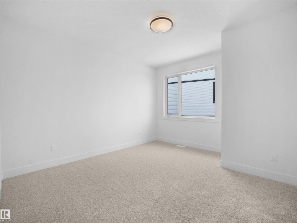
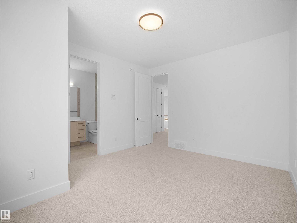
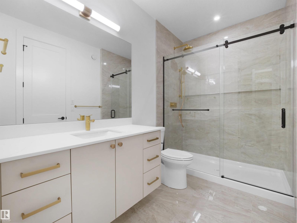
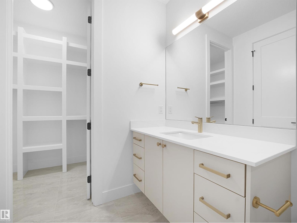
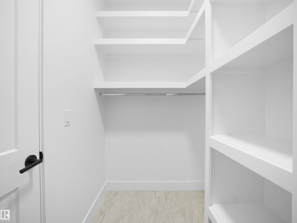
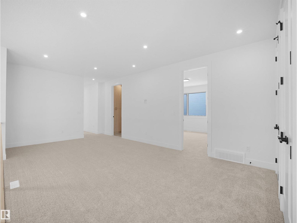
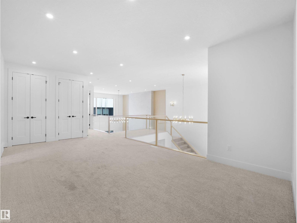
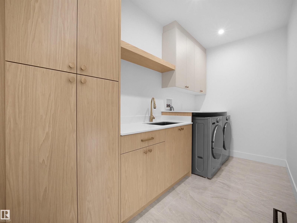
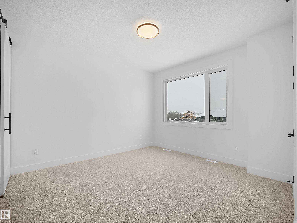
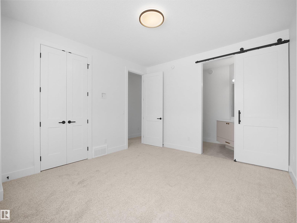
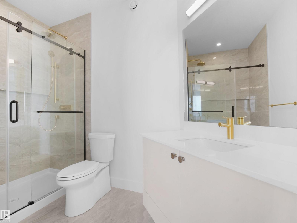
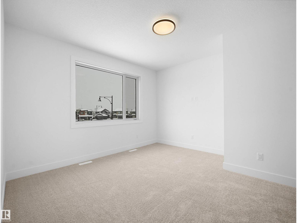
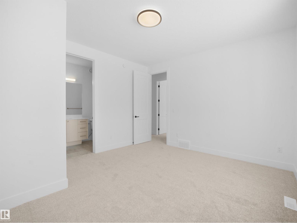
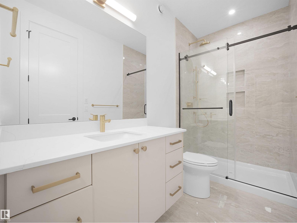
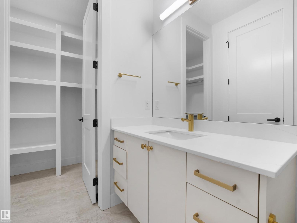
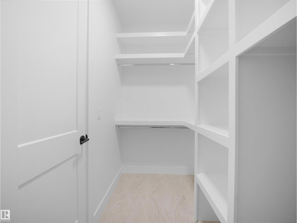
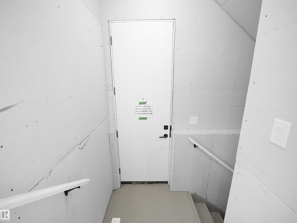
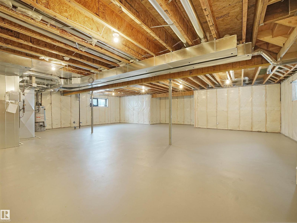
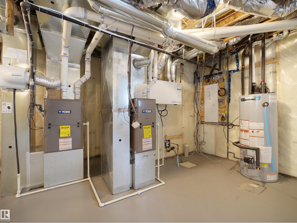
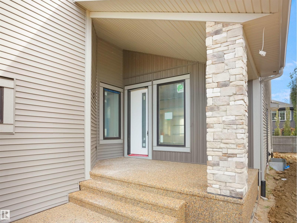
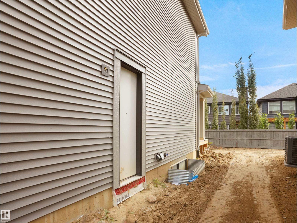
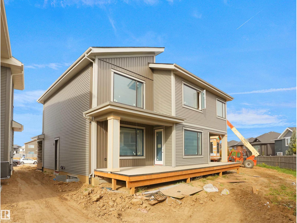
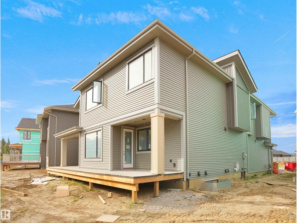
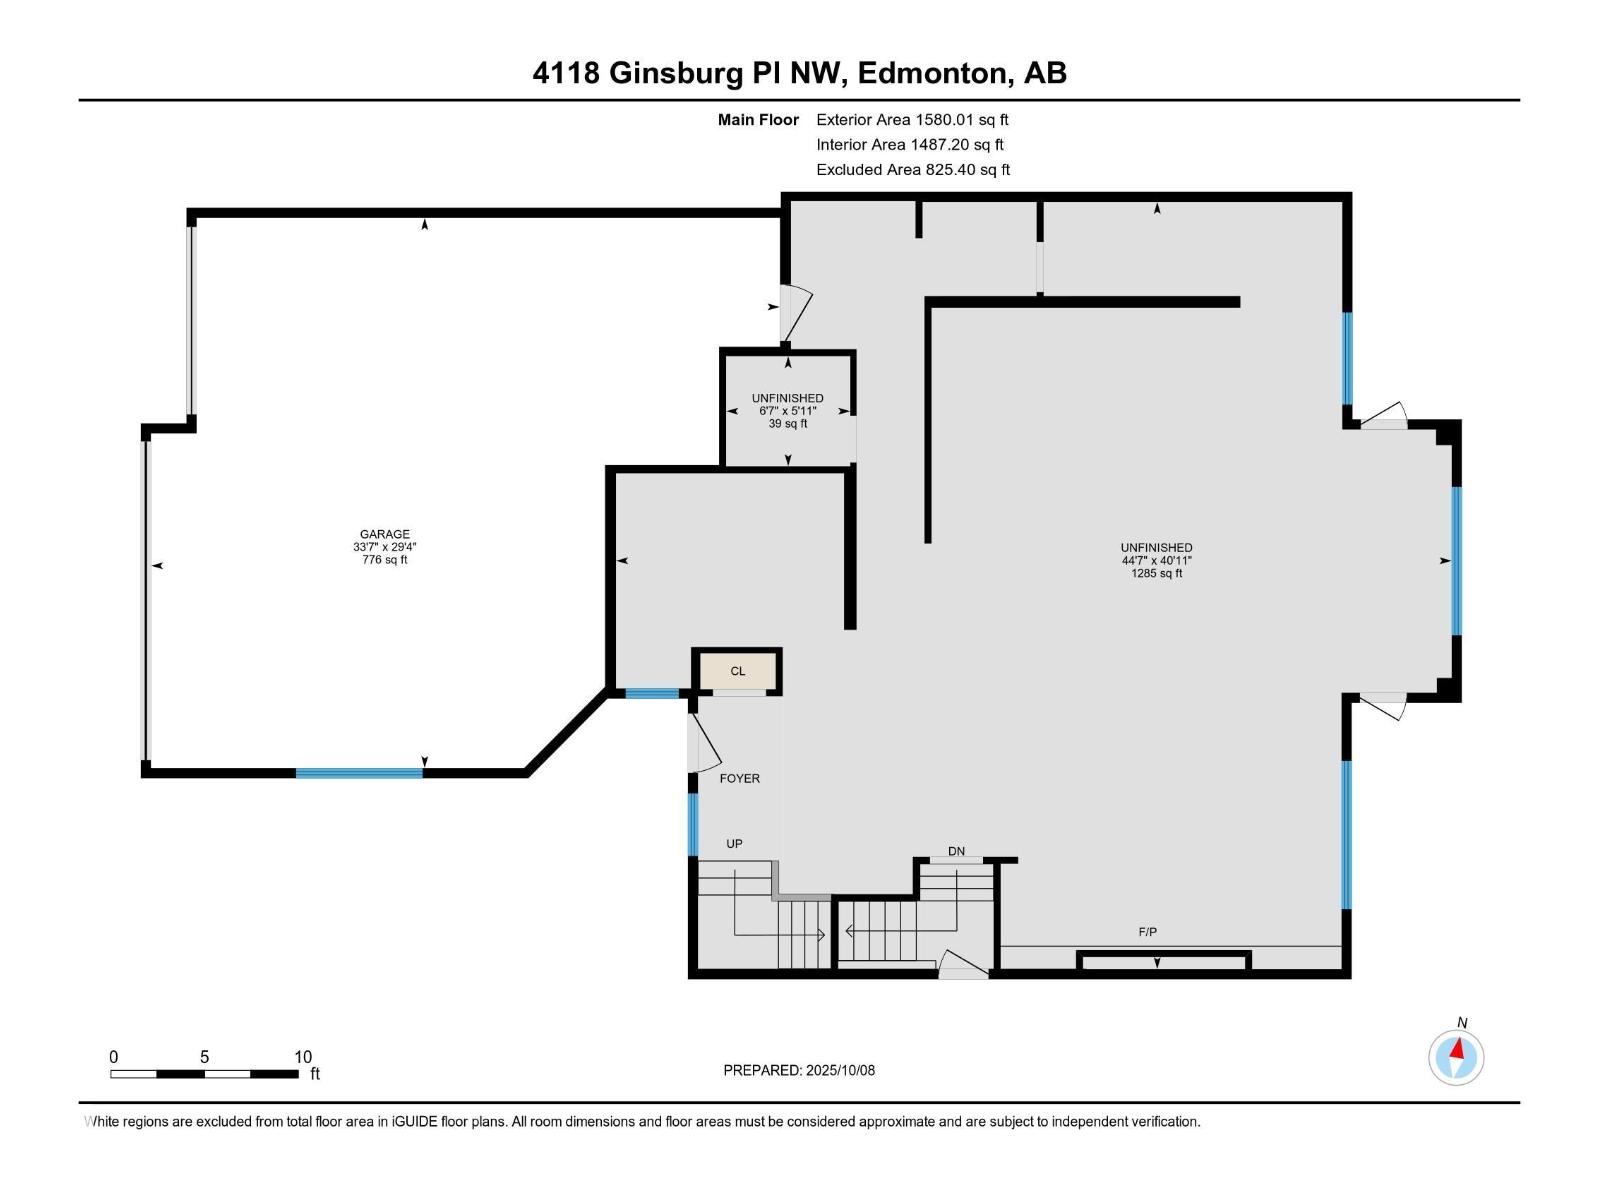
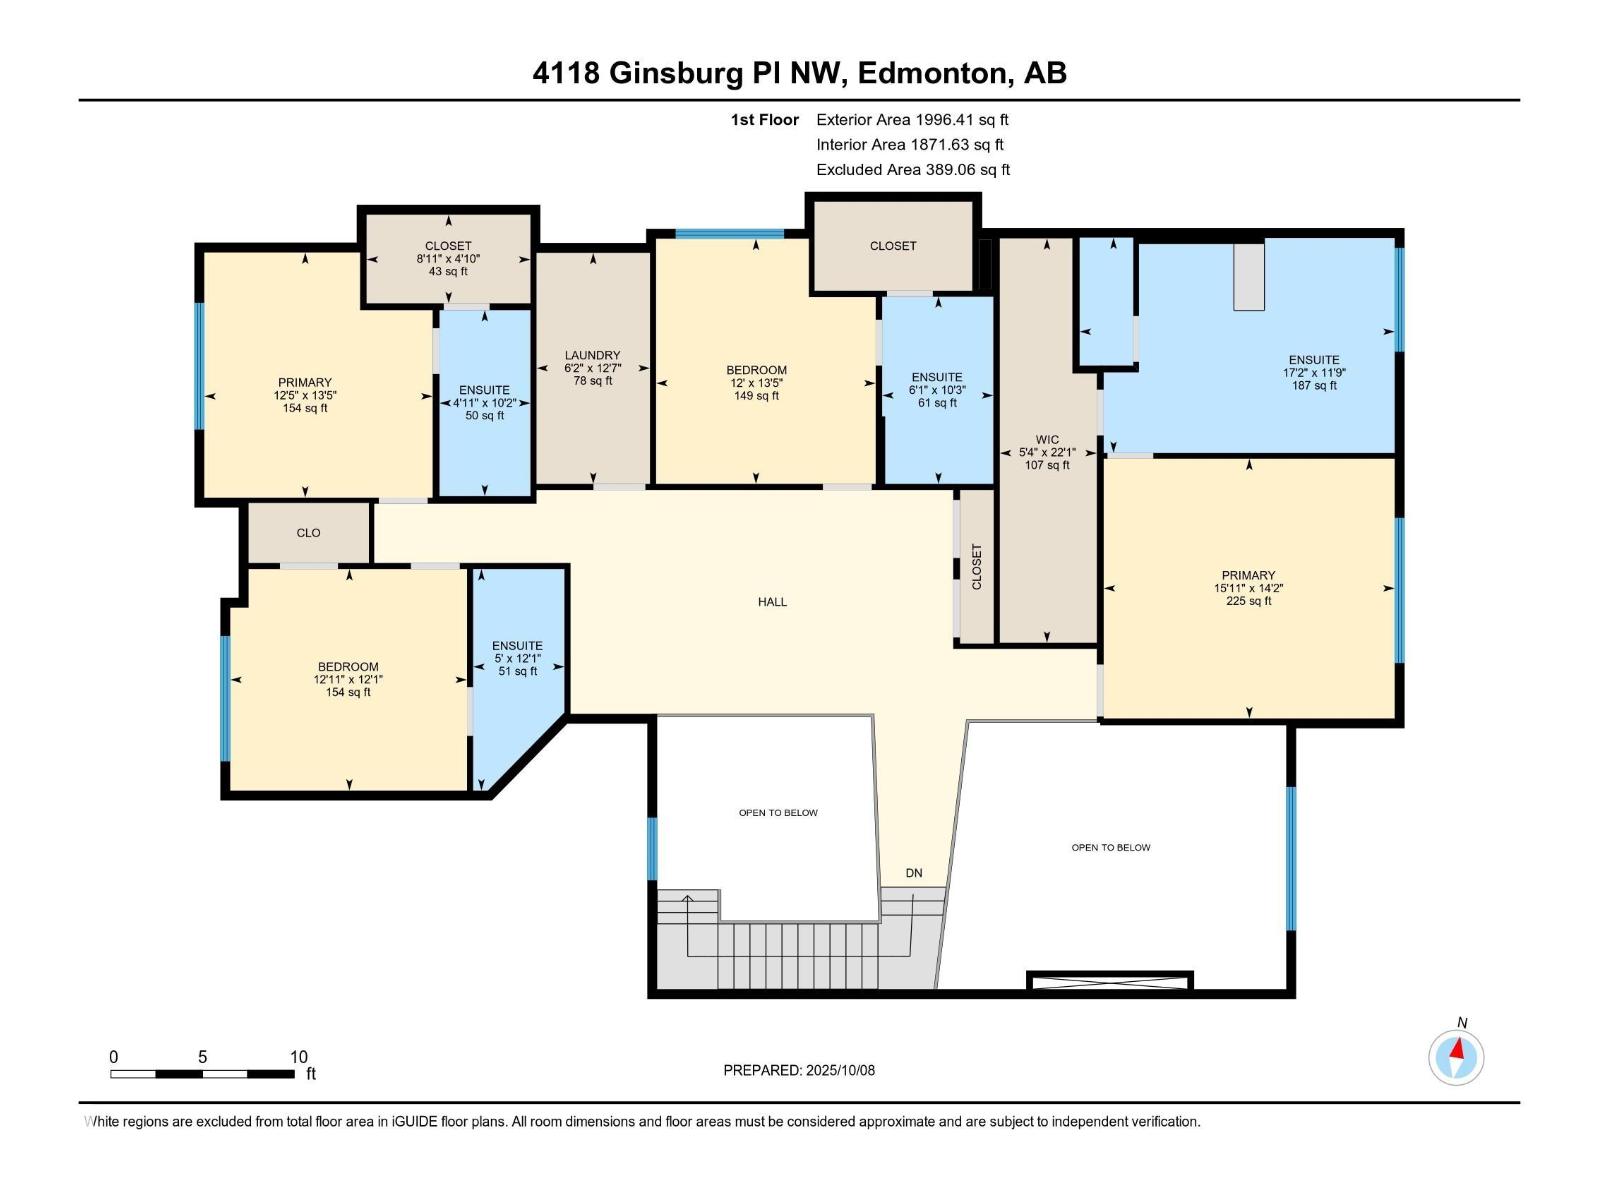
Welcome to Granville Estates! Custom-built by award-winning Platinum Signature Homes, this stunning 3,576 sq. ft. residence offers exceptional design, spacious living, and thoughtful functionality. Featuring 4 generous bedrooms, each with a full ensuite and walk-in closet, this home is designed for comfort and privacy. Soaring 19’ ceilings in the foyer and living room create an impressive sense of space, complemented by expansive windows that fill the home with natural light. The main floor showcases a chef-inspired kitchen with quartz countertops, upgraded appliances, abundant cabinetry, and ample storage, plus a private office ideal for working from home. Upstairs, the luxurious primary suite is joined by 3 additional bedrooms, a versatile bonus room, and convenient laundry. A triple garage provides plenty of parking and storage. Situated on a quiet cul-de-sac, this exceptional home is close to top-rated schools, shopping, transportation, and everyday amenities. A refined and inviting home. (id:53676)
| Bathroom Total | 5 | Bedrooms Total | 4 |
| Amenities | Ceiling - 9ft | Appliances | Dishwasher, Dryer, Garage Door Opener Remote(s), Garage Door Opener, Hood Fan, Microwave, Refrigerator, Washer, Stove |
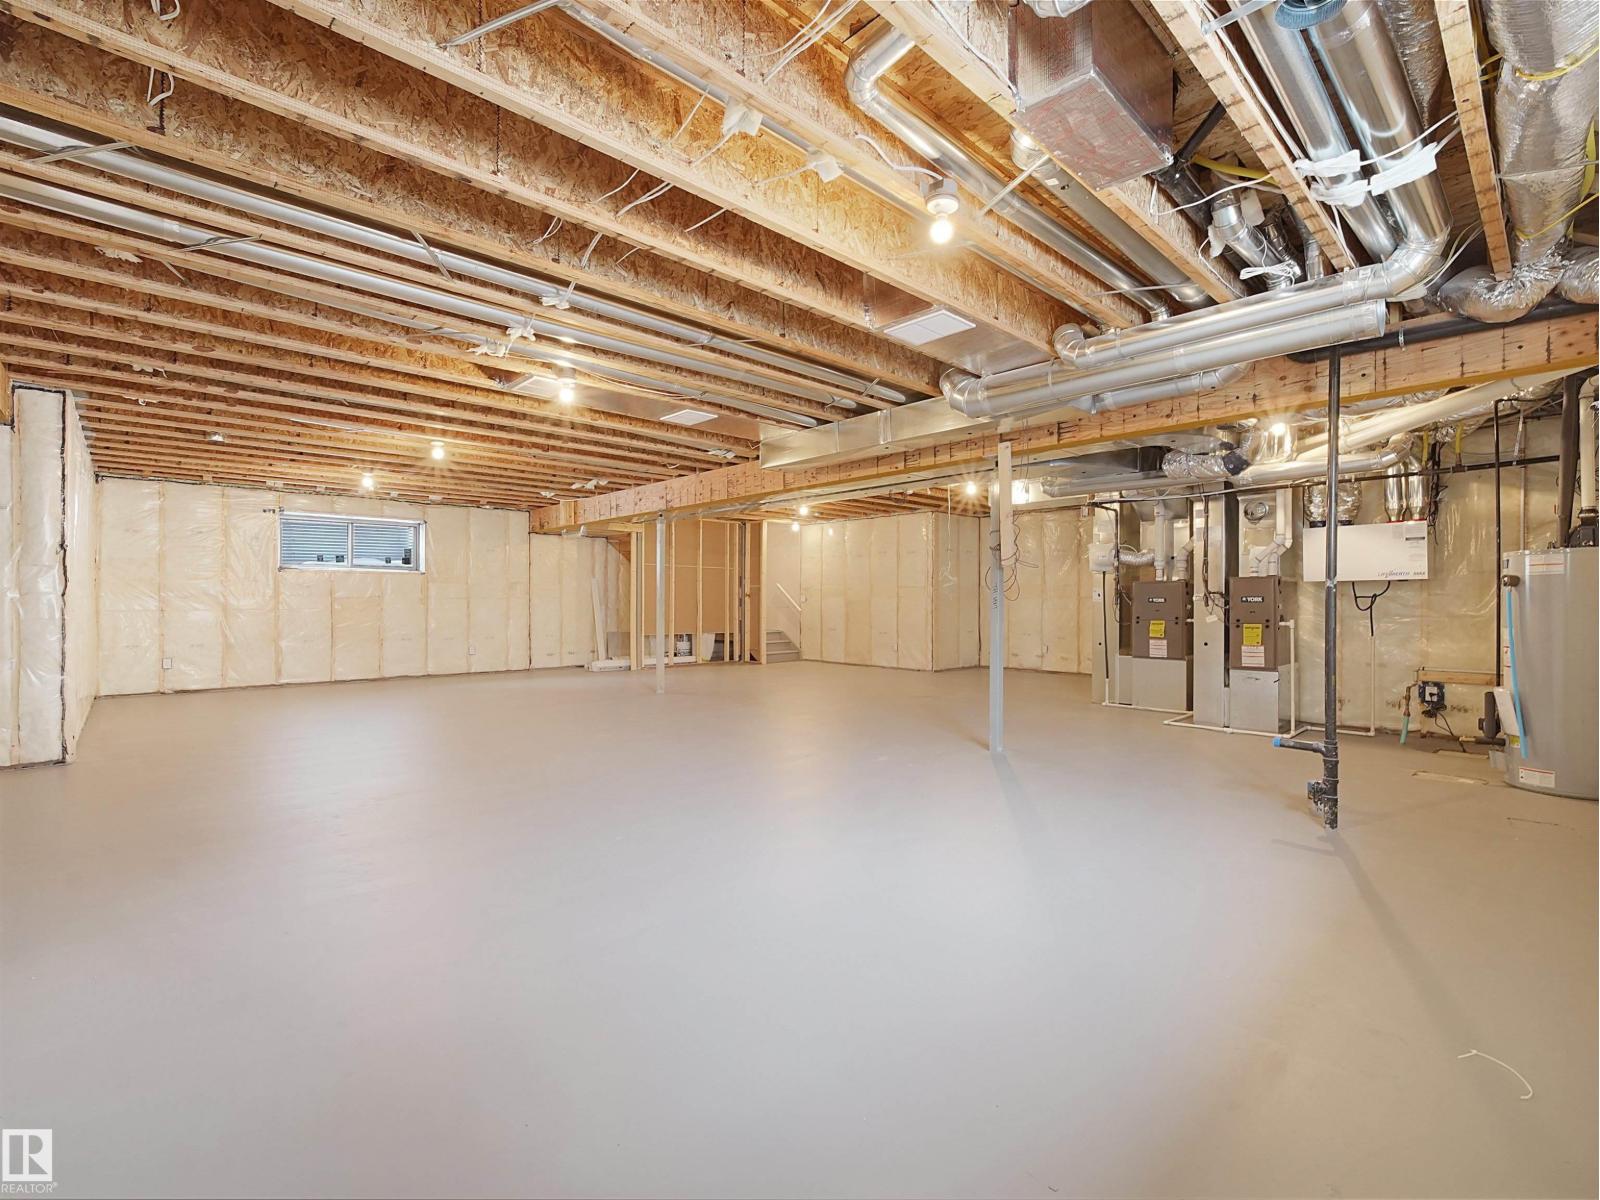
| Basement Development | Unfinished | Basement Type | Full (unfinished) |
| Constructed Date | 2025 | Construction Style Attachment | Detached |
| Fire Protection | Smoke Detectors | Half Bath Total | 1 |
| Heating Type | Forced Air | Stories Total | 2 |
| Size Interior | 3576 Sqft | Type | House |
| Attached Garage |
| Acreage | No | Land Amenities | Golf Course, Playground, Schools, Shopping |
| Size Irregular | 580.54 | Size Total | 580.54 M2 |
| Size Total Text | 580.54 M2 |
| Level | Type | Dimensions |
|---|---|---|
| Main Level | Dining Room | 3.35 m x 4.27 m |
| Main Level | Kitchen | 7.31 m x 3.84 m |
| Main Level | Family Room | 5.7 m x 5.51 m |
| Main Level | Den | 3.53 m x 3.41 m |
| Main Level | Bonus Room | 4.97 m x 3.84 m |
| Upper Level | Primary Bedroom | 4.32 m x 4.84 m |
| Upper Level | Bedroom 2 | 4.08 m x 3.8 m |
| Upper Level | Bedroom 3 | 4.08 m x 3.65 m |
| Upper Level | Bedroom 4 | 3.68 m x 3.94 m |

Start Your Mortgage Application
