
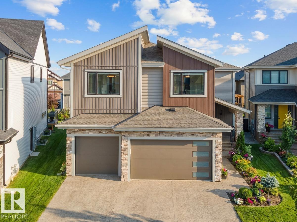
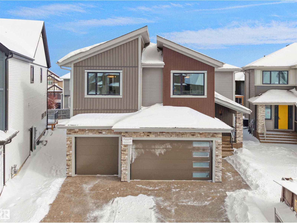

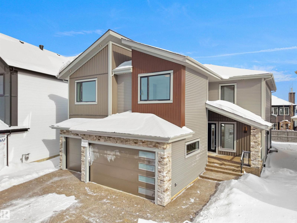
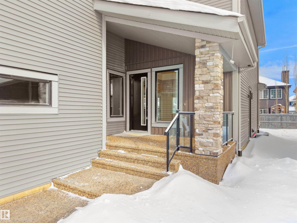
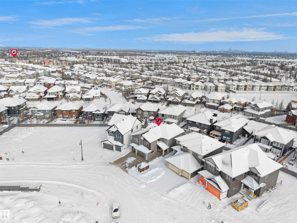
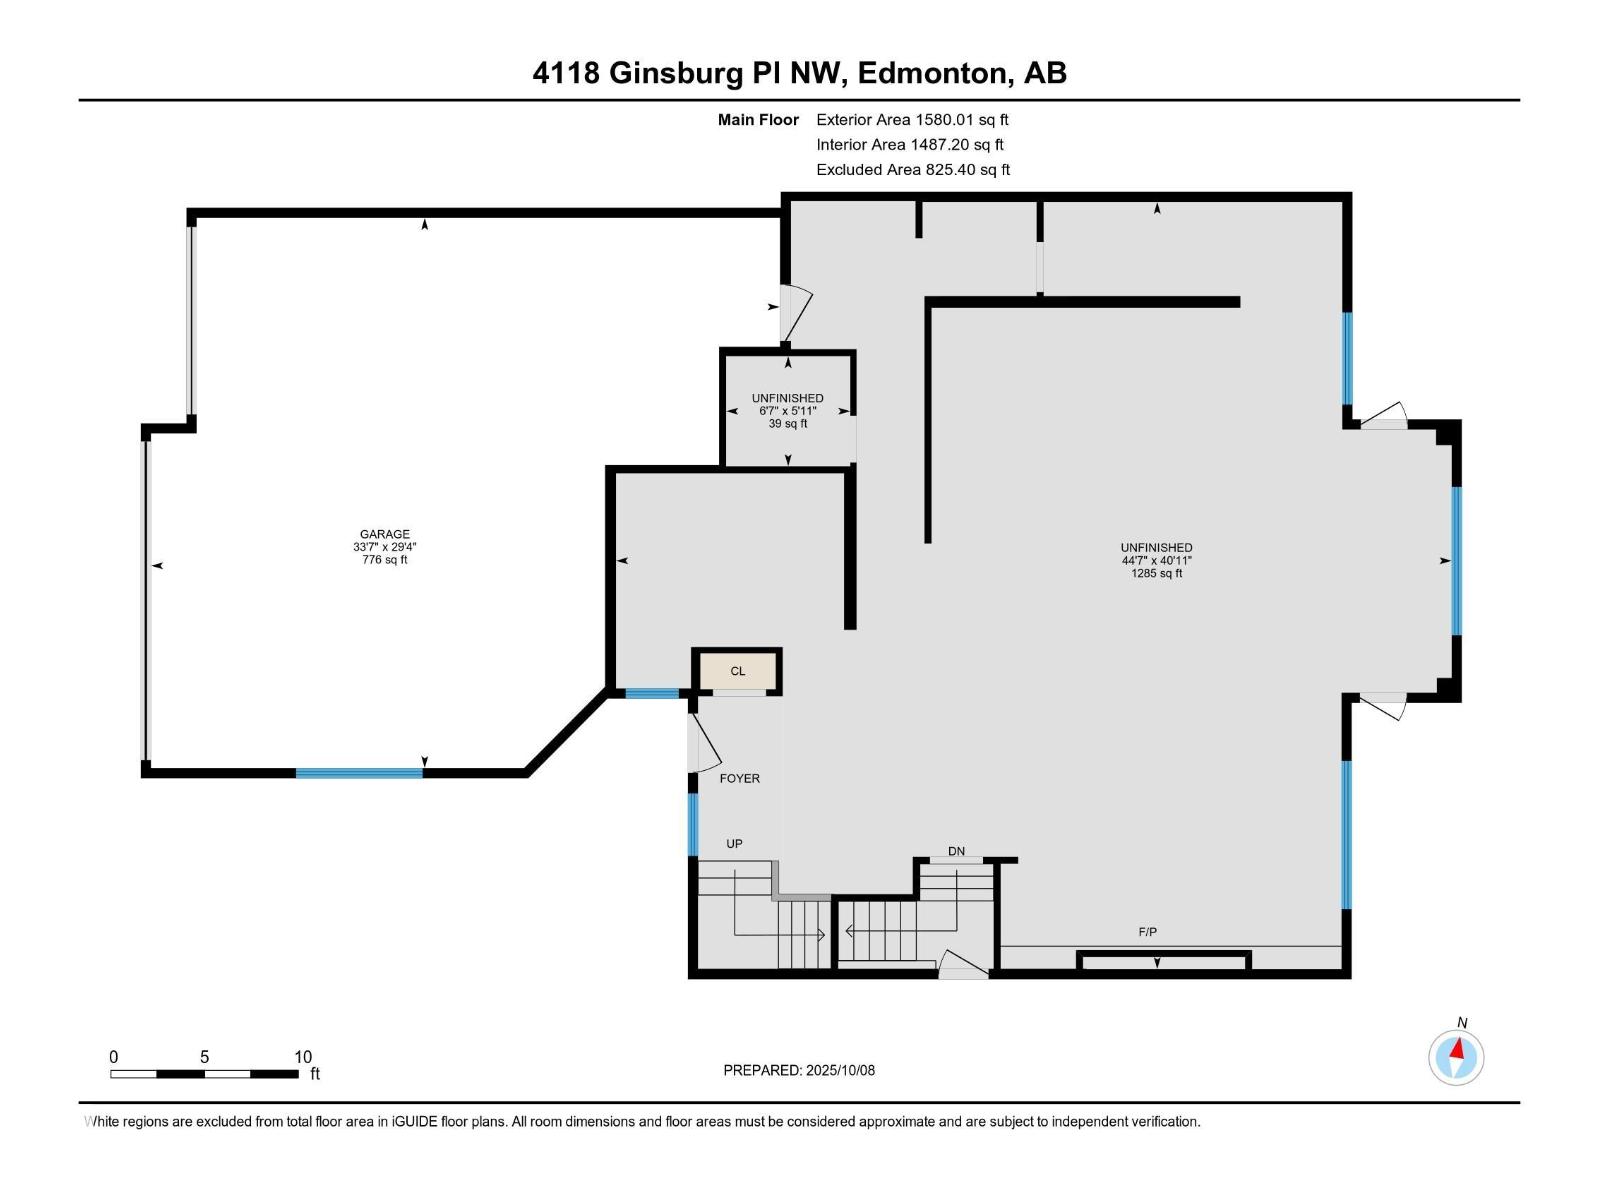
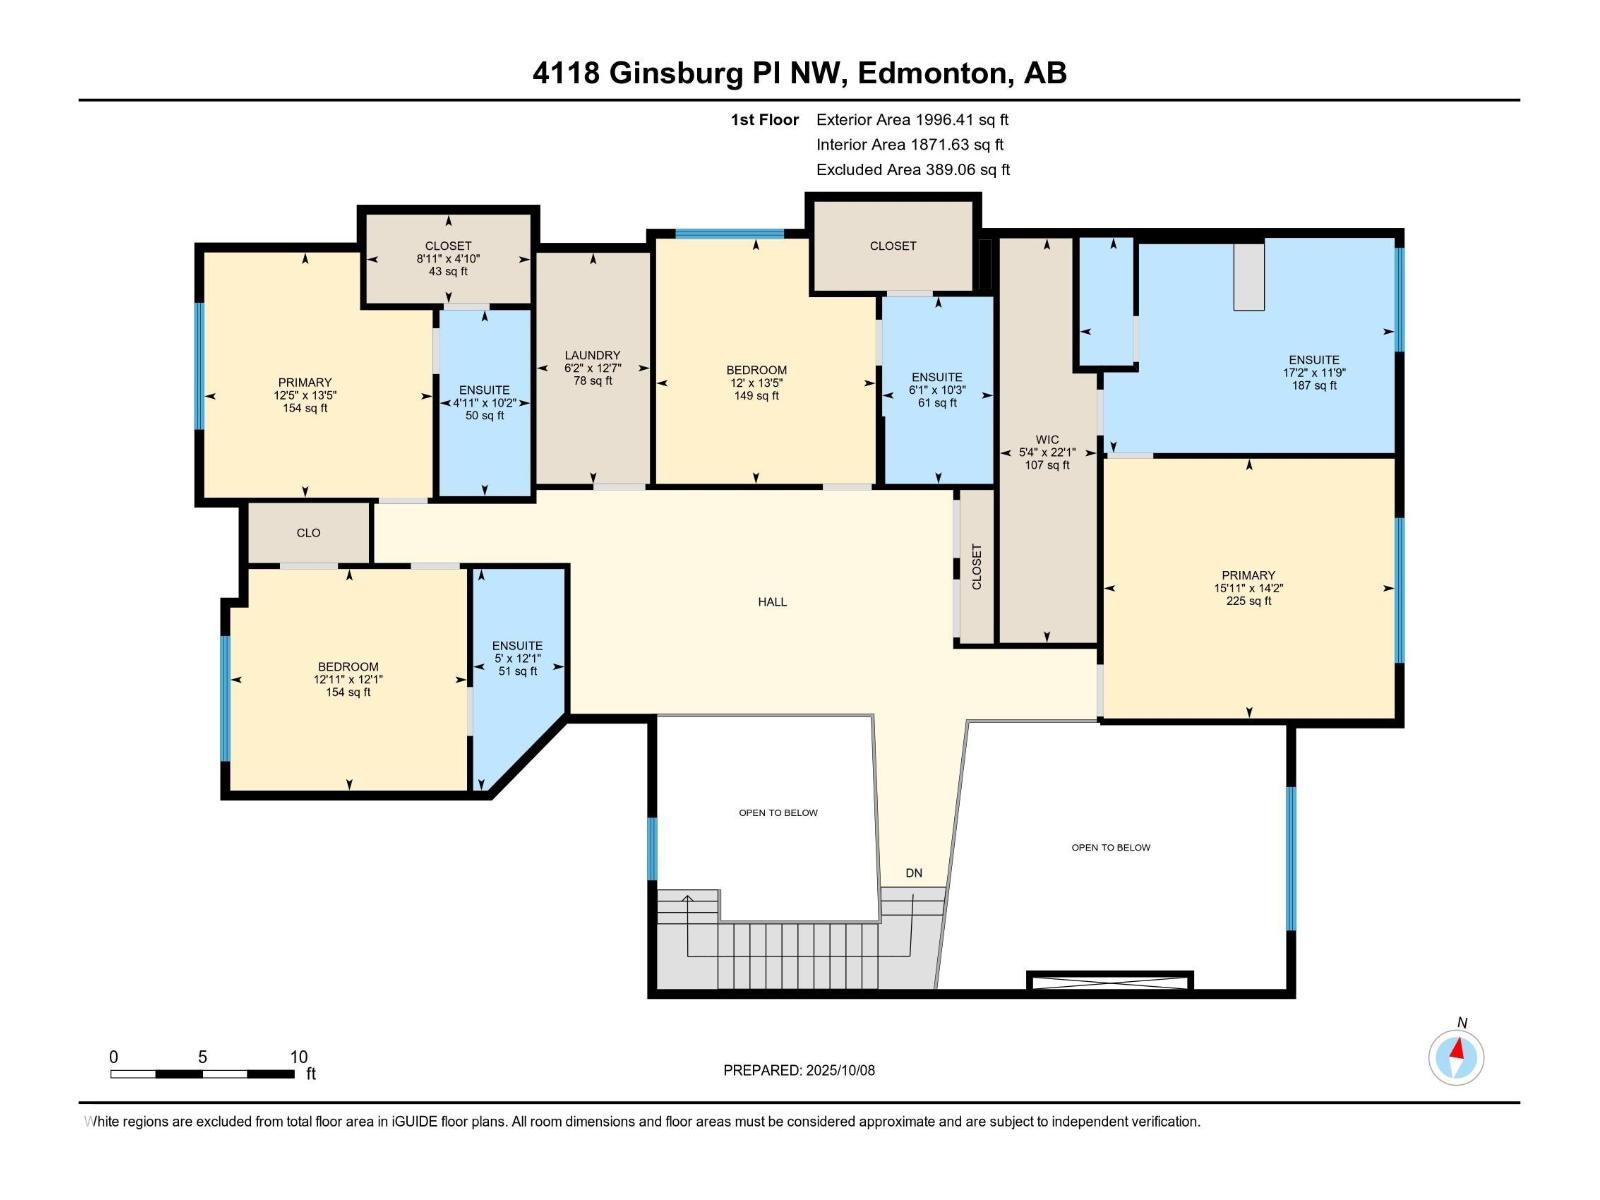
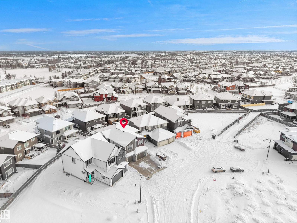
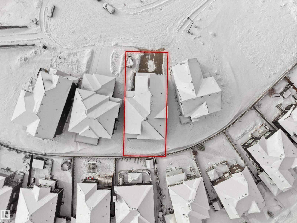
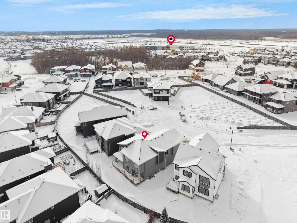
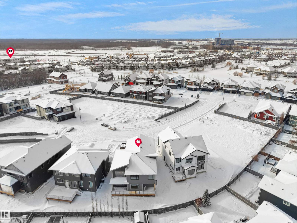
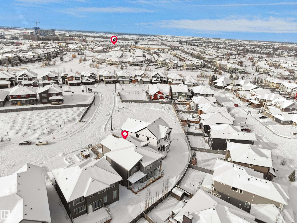
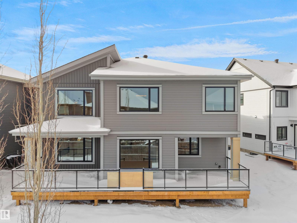
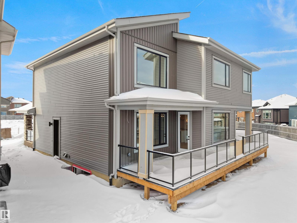
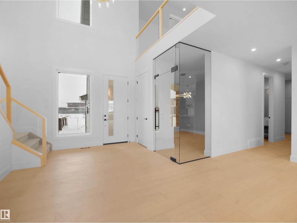
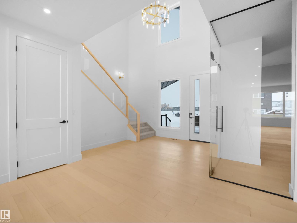
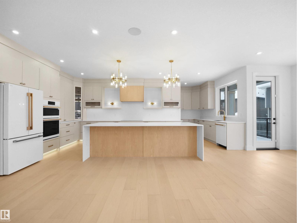
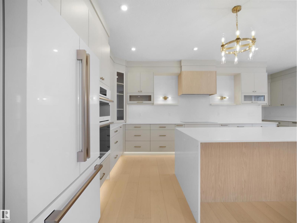
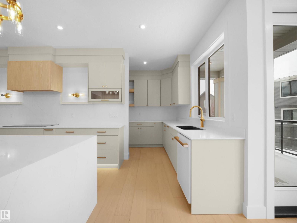
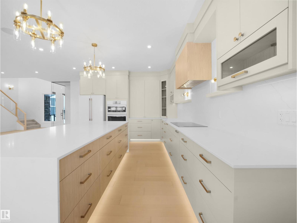
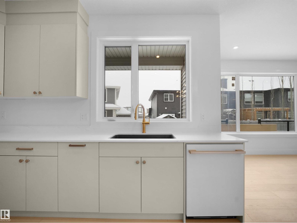
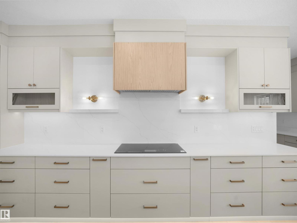
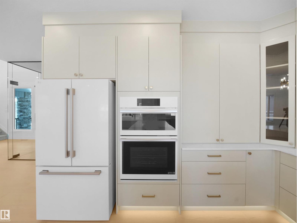
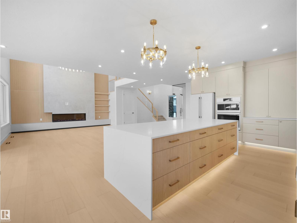
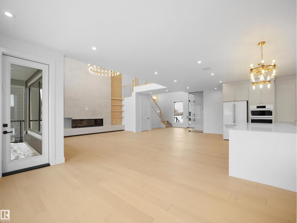
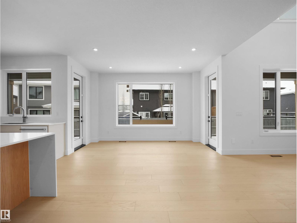
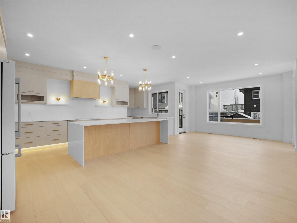
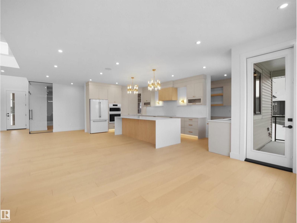
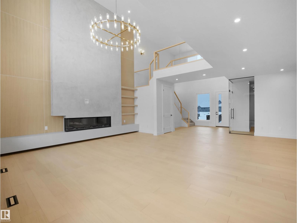
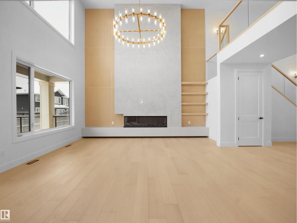
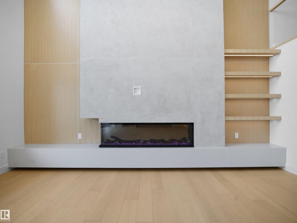
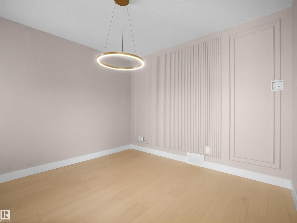
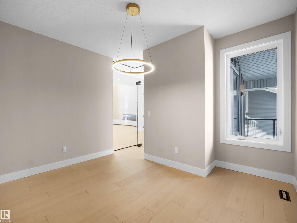

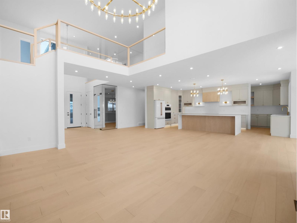
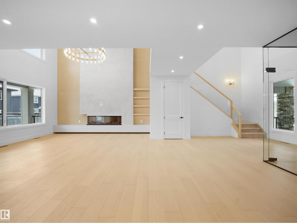
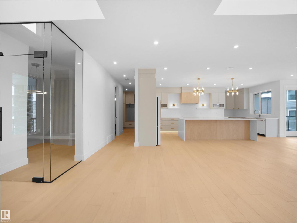
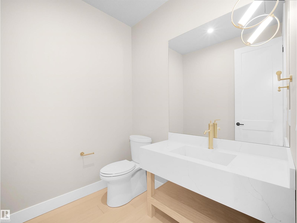
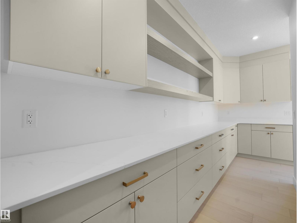
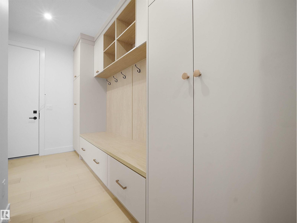
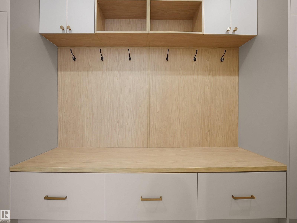
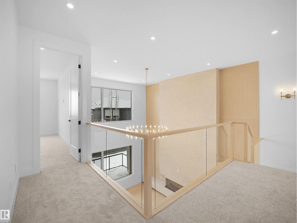
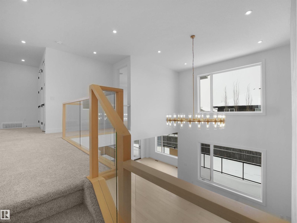
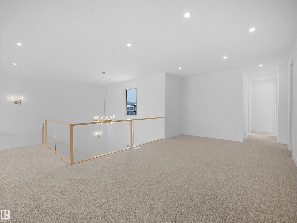
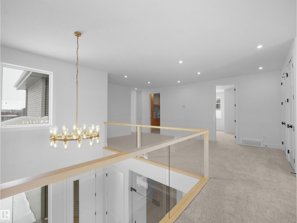
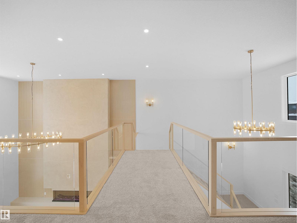
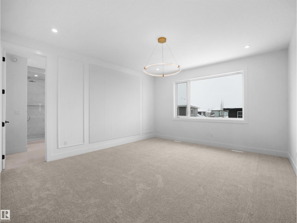
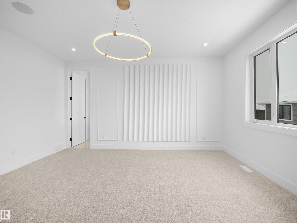
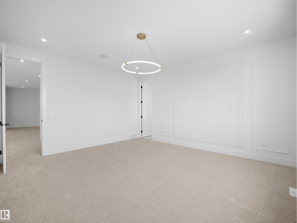
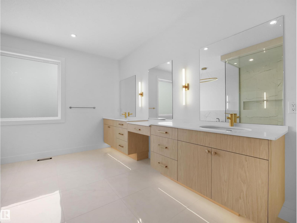
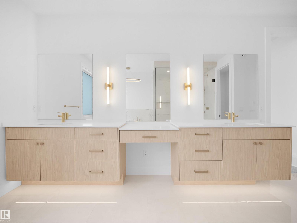
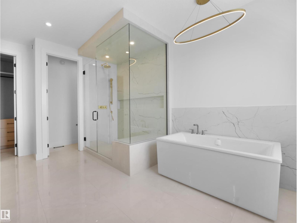
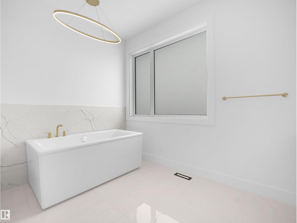

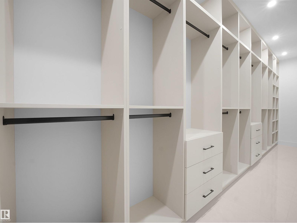
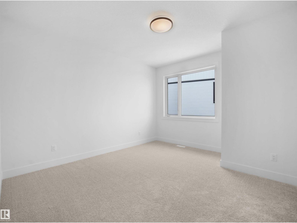
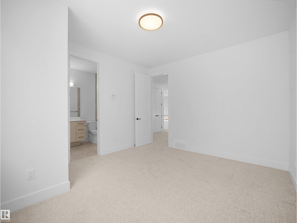
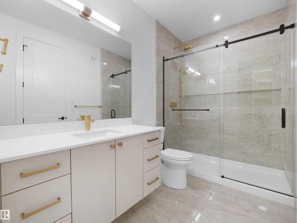
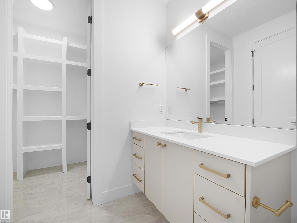
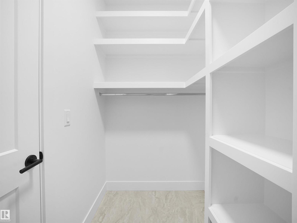
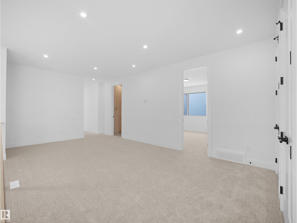
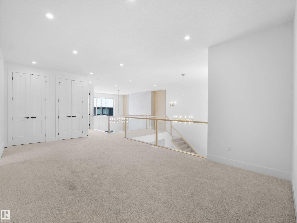
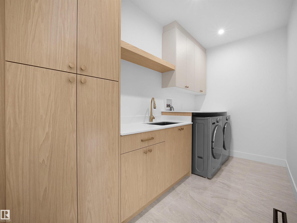
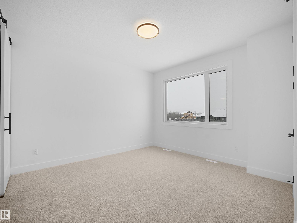
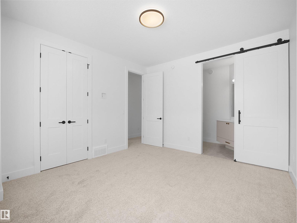

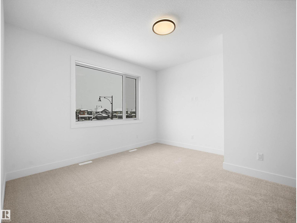
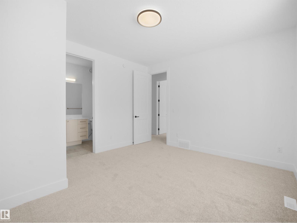

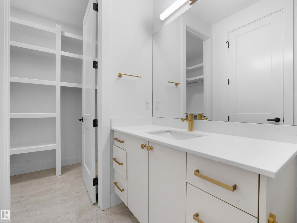
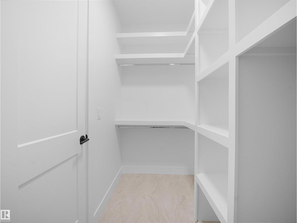
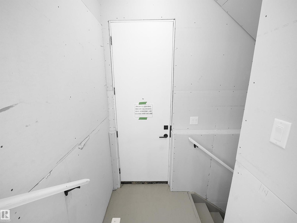
Welcome to Granville Estates, a custom-built 3,576 sq.ft. home by award-winning Platinum Signature Homes. This elegant residence offers 4 spacious bedrooms, each with a full ensuite and walk-in closet. Soaring 19’ ceilings in the foyer and living room create a bright, open atmosphere enhanced by large windows. The main floor boasts a chef’s kitchen with quartz countertops, upgraded appliances, and ample storage, along with a private office. Upstairs, the luxurious primary suite is joined by three additional bedrooms, a bonus room, and a convenient laundry room. A triple garage provides plenty of parking and storage. Located on a quiet cul-de-sac, this exceptional home is close to top-rated schools, shopping, transportation, and everyday amenities. With its blend of refined design and practical features, this home offers a truly elevated lifestyle in a sought-after community. (id:53676)
| Bathroom Total | 5 | Bedrooms Total | 4 |
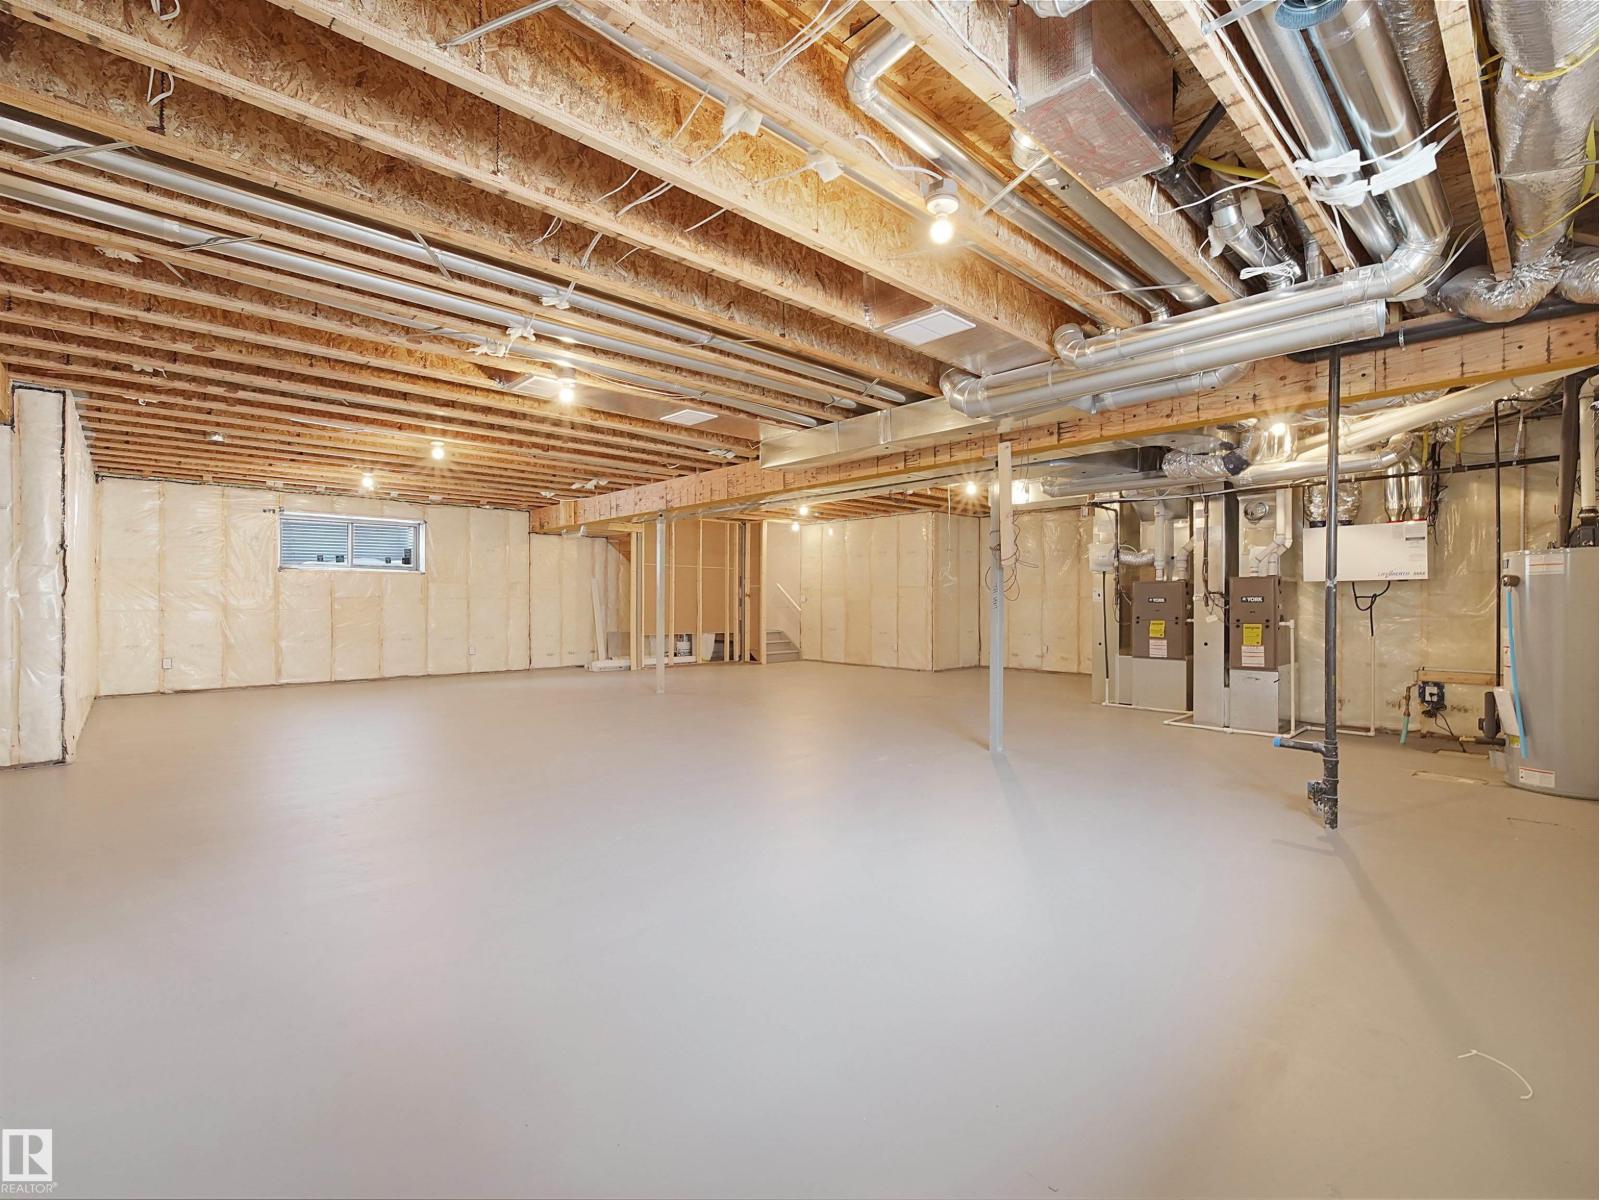
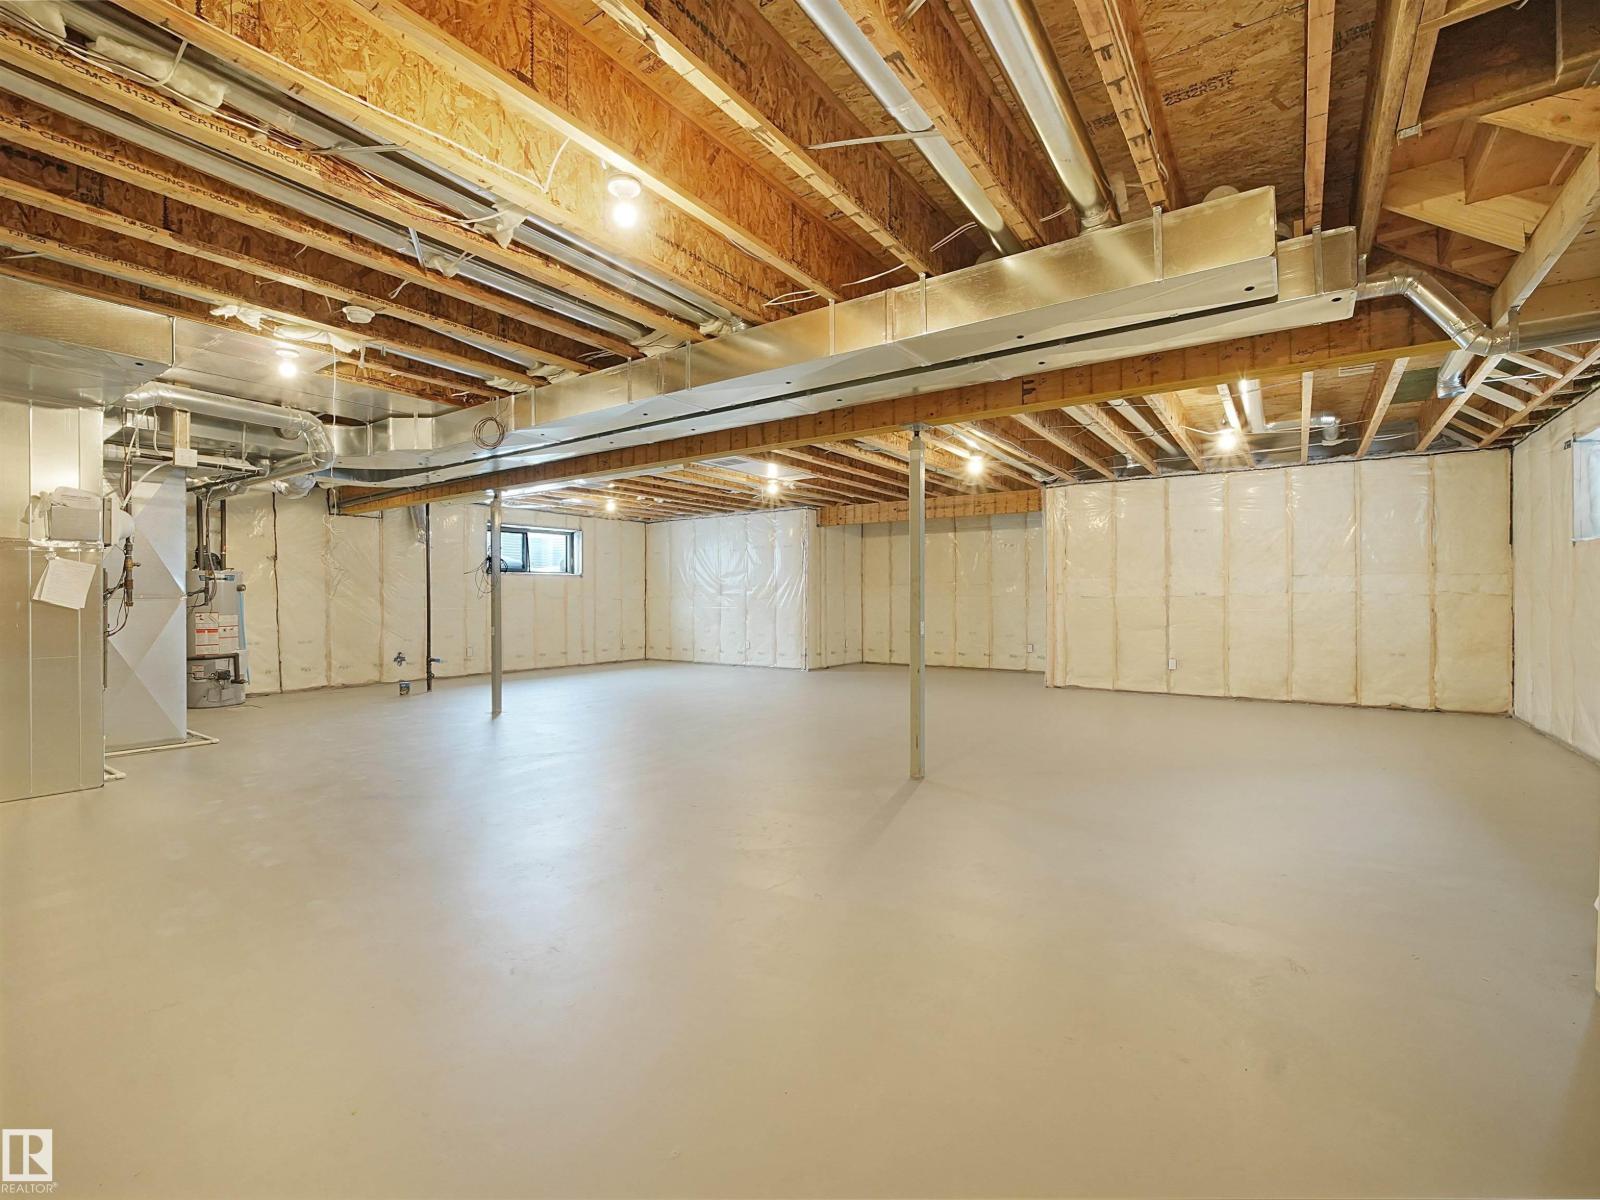
| Appliances | Dishwasher, Dryer, Garage Door Opener Remote(s), Garage Door Opener, Hood Fan, Microwave, Refrigerator, Washer, Stove | Basement Development | Unfinished |
| Basement Type | Full (unfinished) | Constructed Date | 2025 |
| Construction Style Attachment | Detached | Fire Protection | Smoke Detectors |
| Half Bath Total | 1 | Heating Type | Forced Air |
| Stories Total | 2 | Size Interior | 3576 Sqft |
| Type | House |
| Attached Garage |
| Acreage | No | Land Amenities | Golf Course, Playground, Schools, Shopping |
| Size Irregular | 580.54 | Size Total | 580.54 M2 |
| Size Total Text | 580.54 M2 |
| Level | Type | Dimensions |
|---|---|---|
| Main Level | Dining Room | 3.35 m x 4.27 m |
| Main Level | Kitchen | 7.31 m x 3.84 m |
| Main Level | Family Room | 5.7 m x 5.51 m |
| Main Level | Den | 3.53 m x 3.41 m |
| Upper Level | Primary Bedroom | 4.32 m x 4.84 m |
| Upper Level | Bedroom 2 | 4.08 m x 3.8 m |
| Upper Level | Bedroom 3 | 4.08 m x 3.65 m |
| Upper Level | Bedroom 4 | 3.68 m x 3.94 m |
| Upper Level | Bonus Room | 4.97 m x 3.84 m |

Start Your Mortgage Application
