
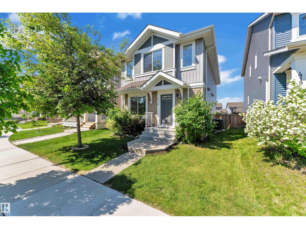
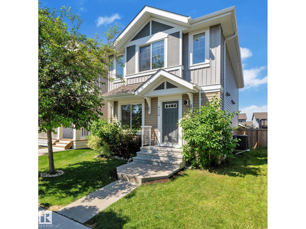
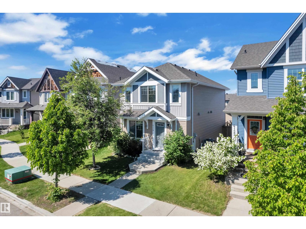
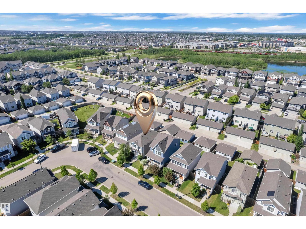
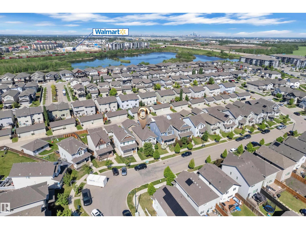
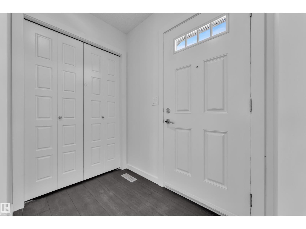
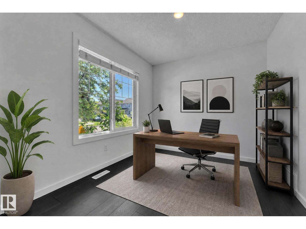
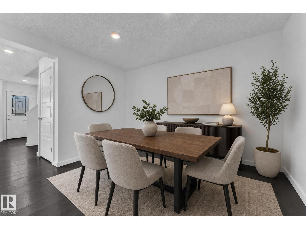
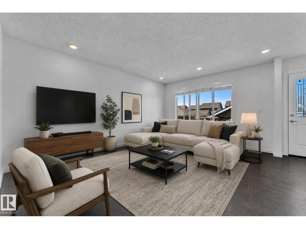
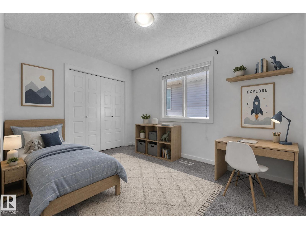
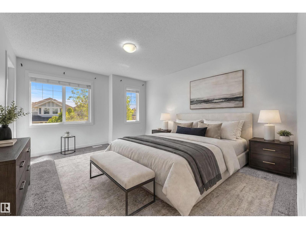
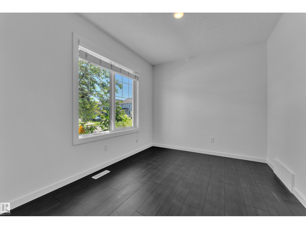
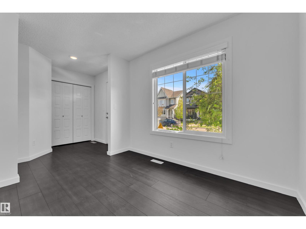
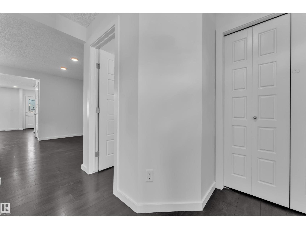
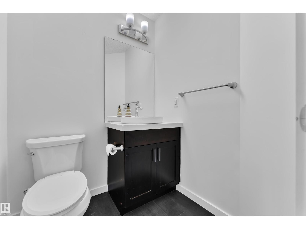
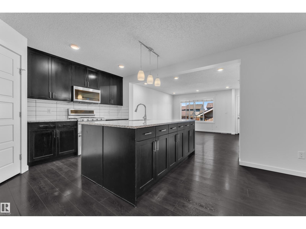
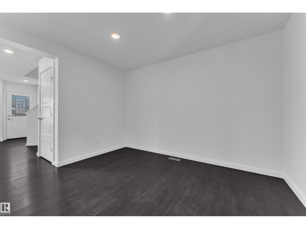
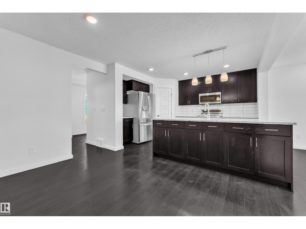
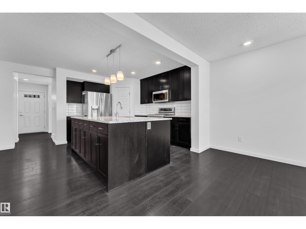
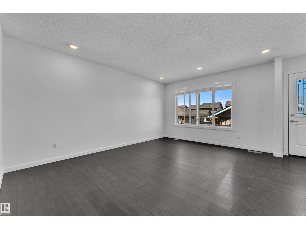
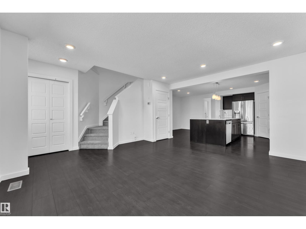
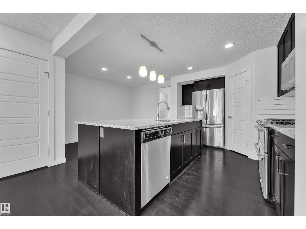
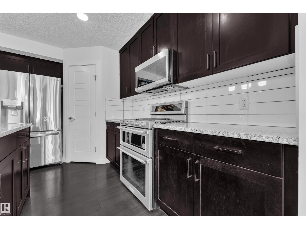
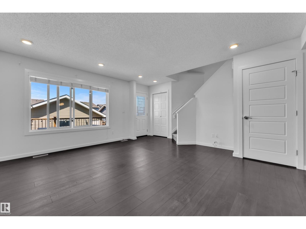
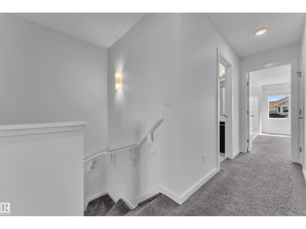
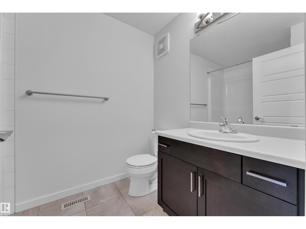
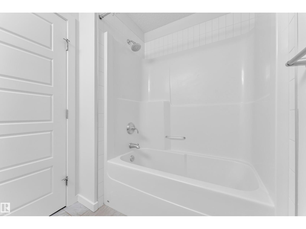
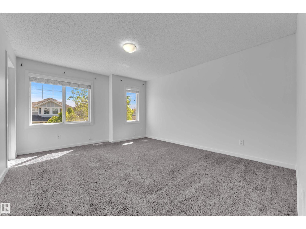
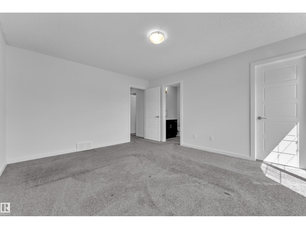
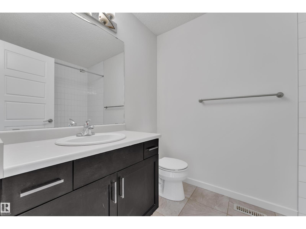
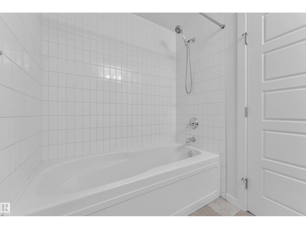
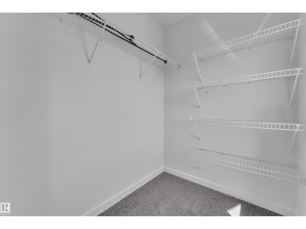
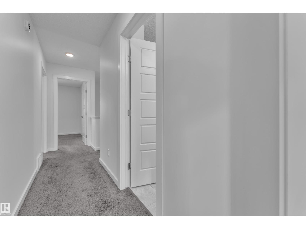
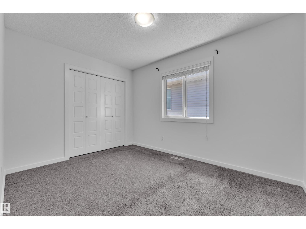
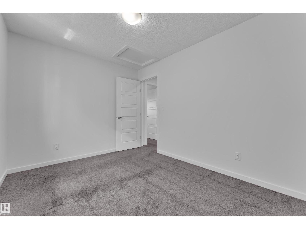
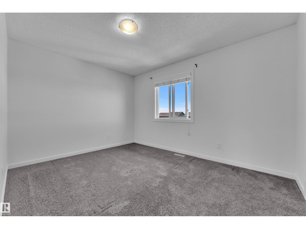
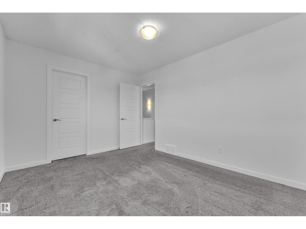
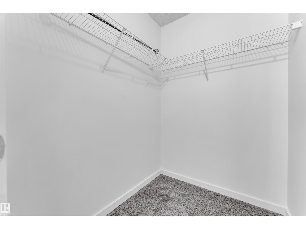
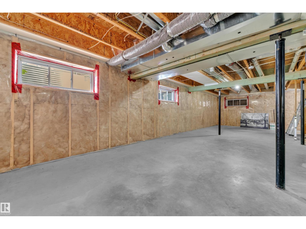
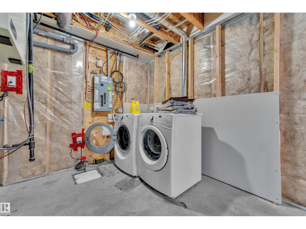
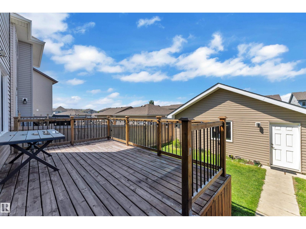
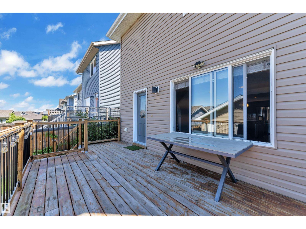
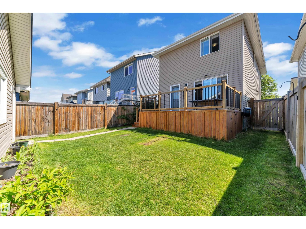
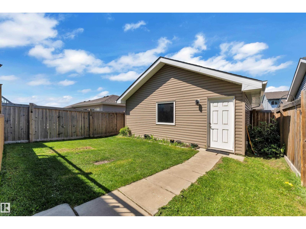
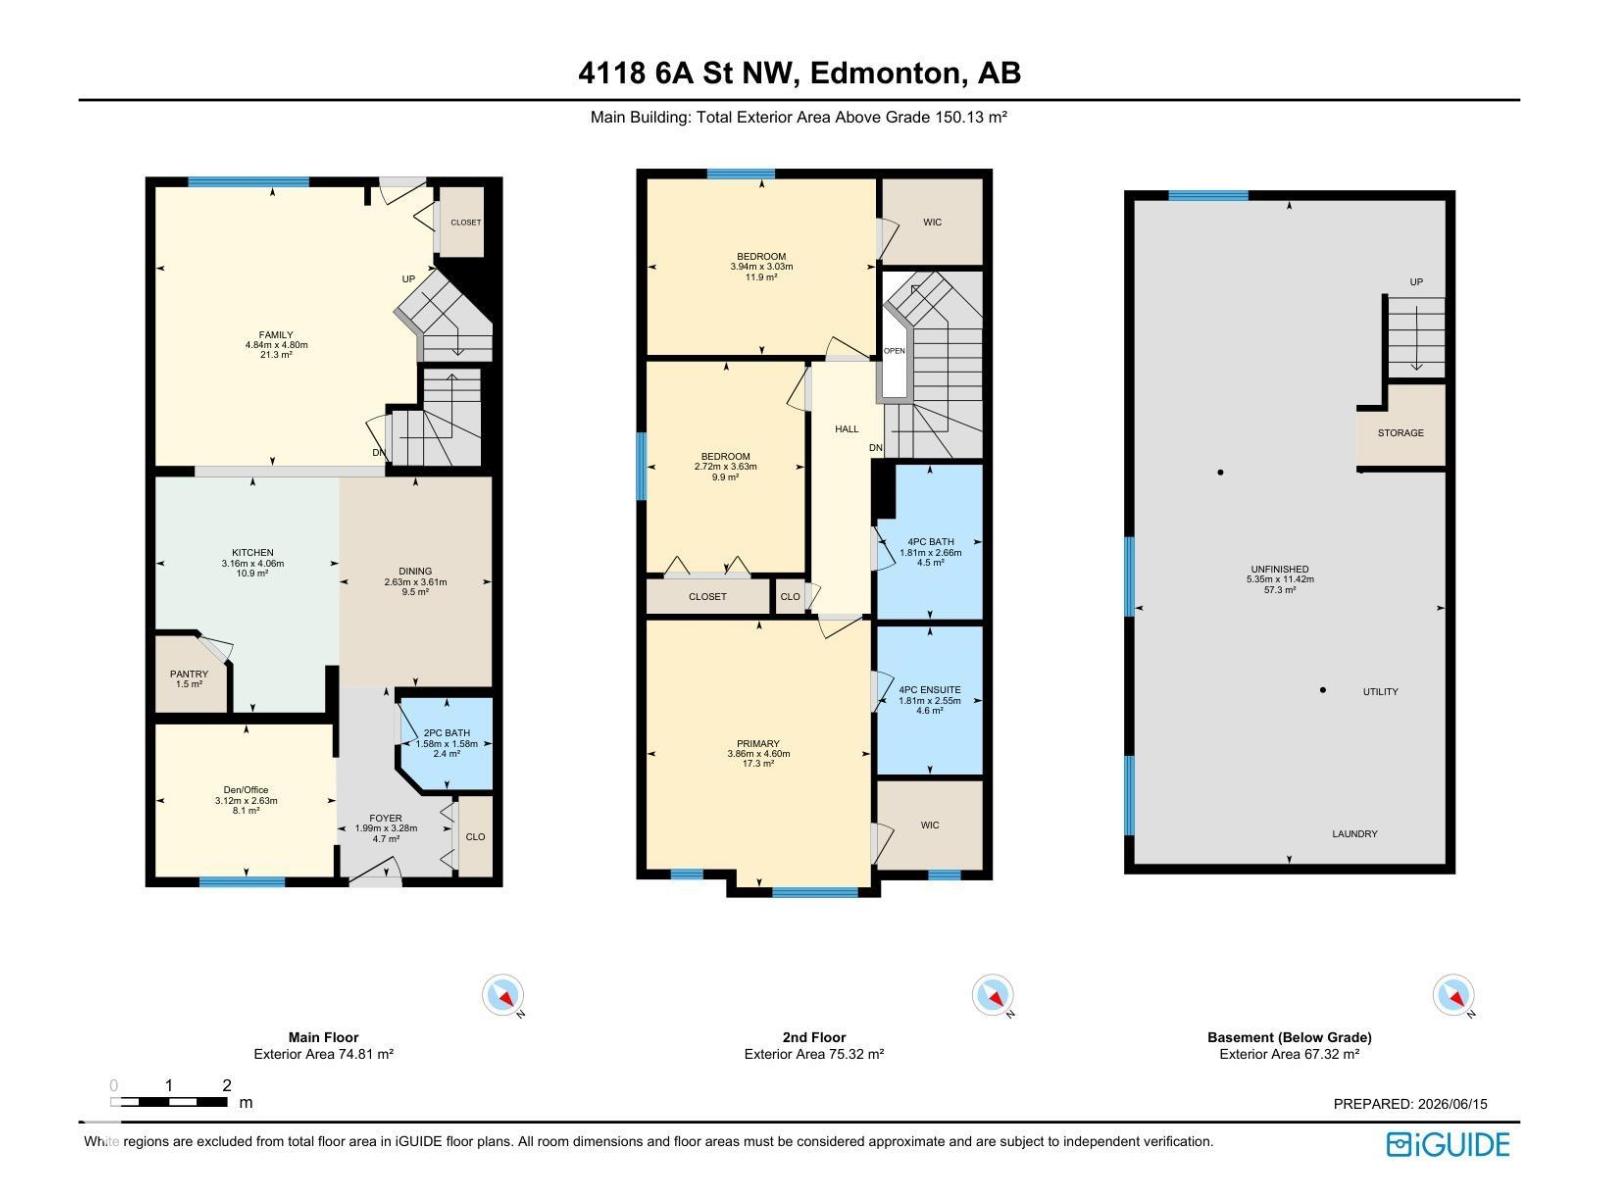
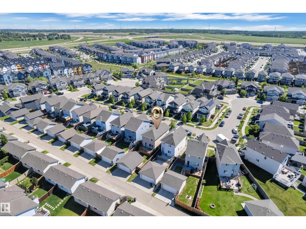
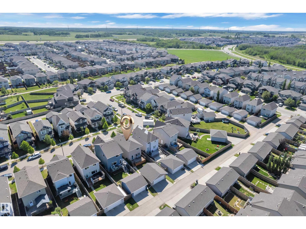
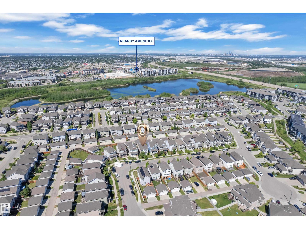
Welcome to this beautifully maintained Landmark-built home in the sought-after community of Maple Crest! Situated on a regular lot, this east-facing, move-in-ready home offers a bright and functional layout. The main floor features a versatile bedroom or home office and a stylish kitchen with granite countertops, a huge central island, stainless steel appliances, a gas cooking range, and a spacious pantry. Freshly painted and professionally cleaned, the home also includes central air conditioning for year-round comfort. Upstairs, the spacious primary suite features a walk-in closet and luxurious 5-piece ensuite, while two generously sized bedrooms provide ample space for family or guests. Enjoy the oversized deck overlooking the fully fenced and landscaped backyard. Complete with an oversized double detached garage, this home is ideally located near parks, walking trails, schools, shopping, restaurants, transit, and Meadows Recreation Centre. A fantastic opportunity ! (id:53676)
12:00 pm
Ends at:2:00 pm
12:00 pm
Ends at:2:00 pm
| Bathroom Total | 3 | Bedrooms Total | 3 |
| Appliances | Dishwasher, Dryer, Garage Door Opener Remote(s), Garage Door Opener, Microwave Range Hood Combo, Gas Stove(s), Washer | Basement Development | Unfinished |
| Basement Type | Full (unfinished) | Constructed Date | 2015 |
| Construction Style Attachment | Detached | Cooling Type | Central Air Conditioning |
| Half Bath Total | 1 | Heating Type | Forced Air |
| Stories Total | 2 | Size Interior | 1616 Sqft |
| Type | House |
| Detached Garage |
| Acreage | No | Land Amenities | Playground, Public Transit, Schools, Shopping |
| Level | Type | Dimensions |
|---|---|---|
| Main Level | Living Room | 4.84 m x Measurements not available |
| Main Level | Dining Room | 2.63 m x Measurements not available |
| Main Level | Kitchen | 3.16 m x Measurements not available |
| Main Level | Den | 3.12 m x Measurements not available |
| Main Level | Pantry | 1.5 m² |
| Upper Level | Primary Bedroom | 3.86 m x Measurements not available |
| Upper Level | Bedroom 2 | 2.72 m x Measurements not available |
| Upper Level | Bedroom 3 | 3.94 m x Measurements not available |

Start Your Mortgage Application
