fbpx

4112 45 Avenue, Sylvan Lake, Alberta T4S 0B9 New

MLS® # A2332284

$669,900

Property Size 1284
Bedrooms 5
Bathrooms 3
Year Built 2010
Garages 5

Description

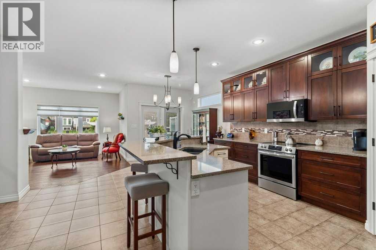
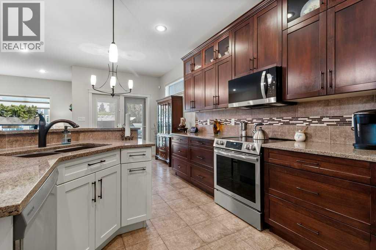
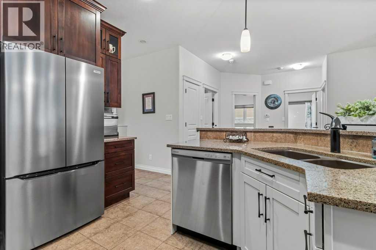
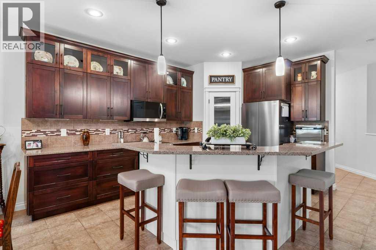
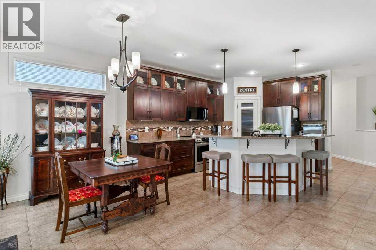
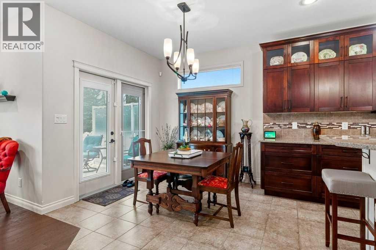
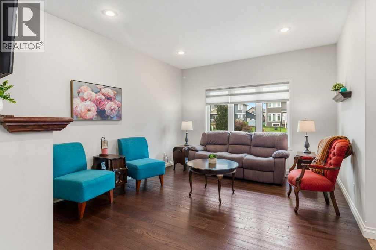
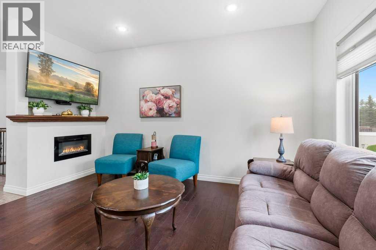
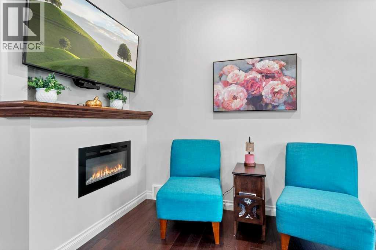
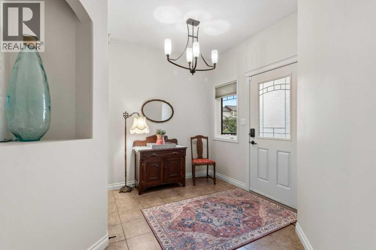
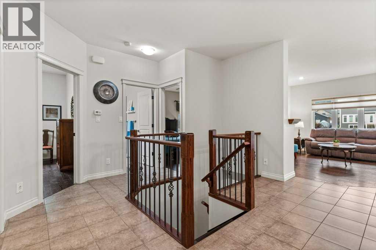
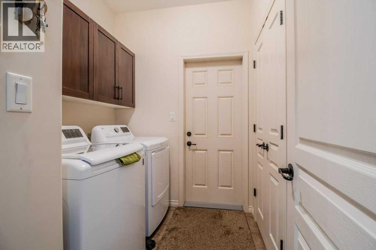
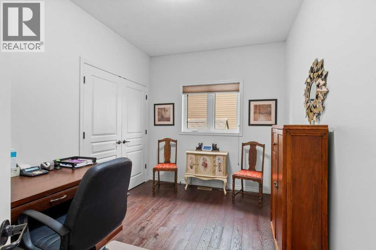
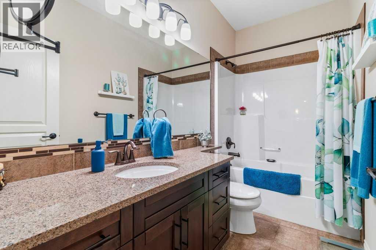
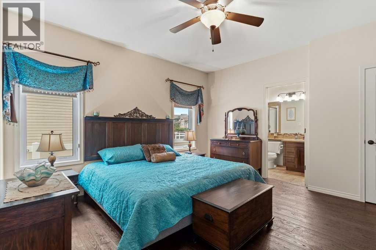
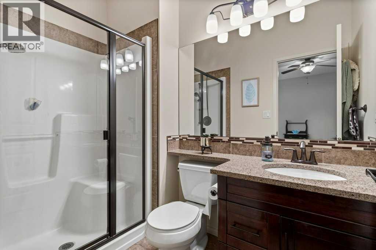
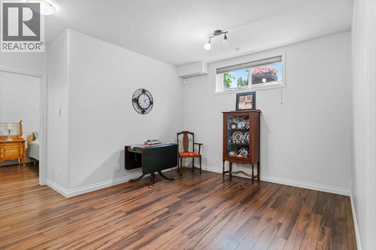
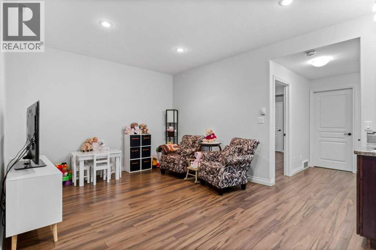
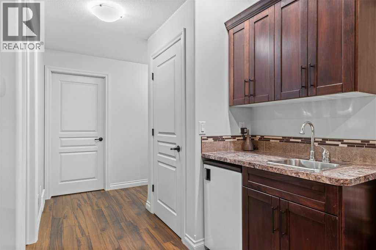
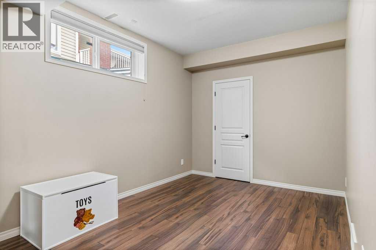
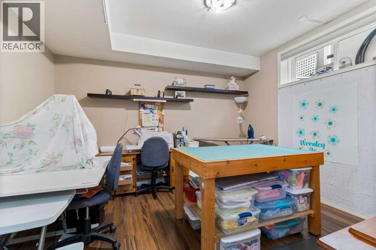
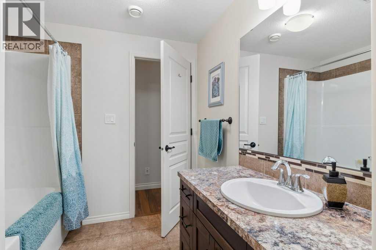
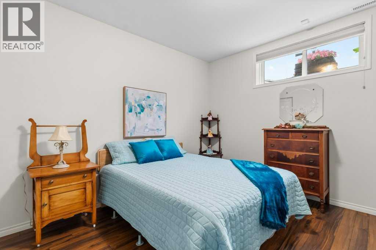
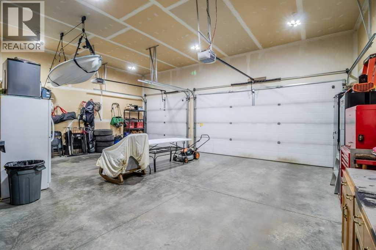
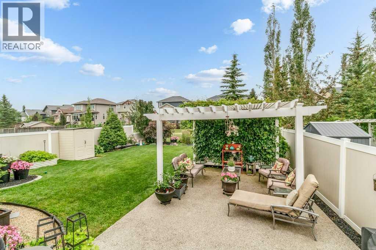
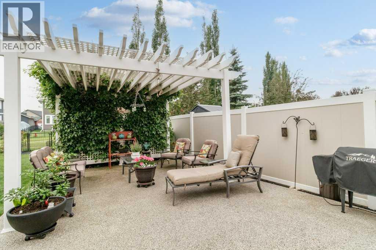
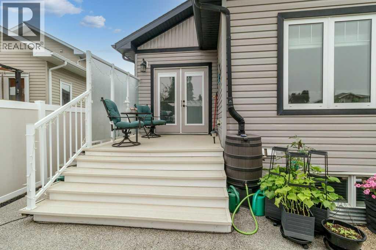
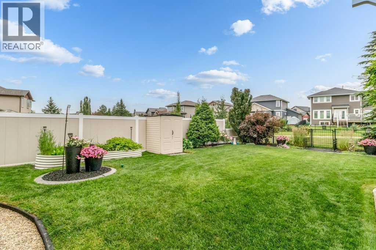
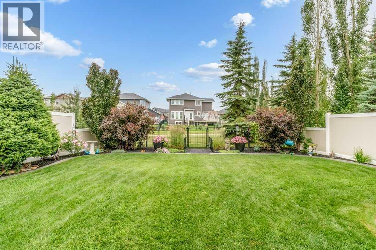
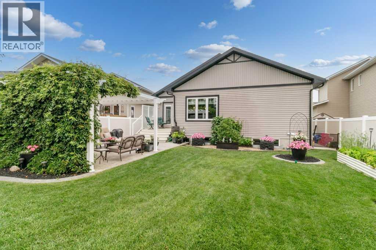
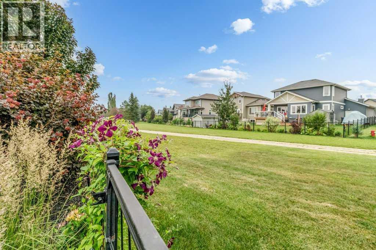
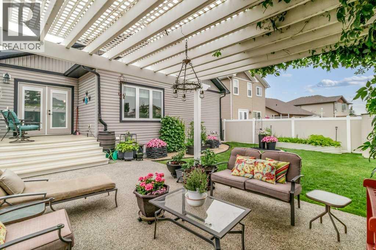
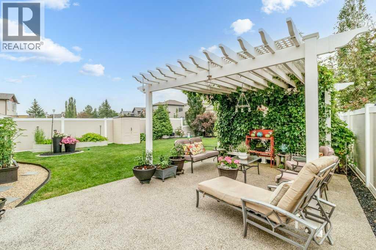
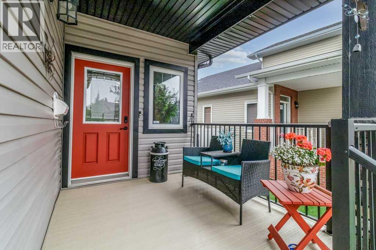
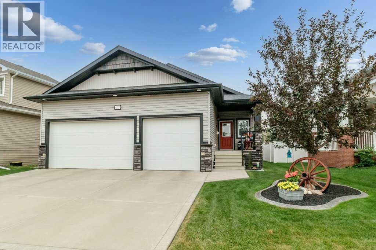
***ABSOLUTELY RARE FIND! STUNNING 5 BED/3 BATH, TRIPLE GARAGE, FULLY FINISHED BUNGALOW SHOWING A 10 OUT OF 10***. This beautiful home is in a great location, short walk to multiple schools. This 1284 sqft plus fully finished basement, shows beautifully with every area built with the highest quality! The main level boasts a large foyer, fantastic open designed living room and dining room, 2 bedrooms including a large master bedroom with 3 piece ensuite and walk in closet, full 4 piece second bathroom, large windows for tons of natural light, and hardwood/tile flooring with quartz counter tops throughout. The stunning kitchen has loads of custom cabinets, quartz counter tops, tiled backsplash, stainless steel appliances, and a large pantry. The island with eat up bar allows for tons of counter top space and overlooks a large dining room and living room with electric fireplace. Main floor laundry with sink. The fully finished basement has a spacious family room, full bathroom with quartz counter tops, 3 very nice sized bedrooms, and extra storage. In-floor head is fully operational, water softener, and hot water on demand. The stunning south facing backyard has a maintenance free deck that looks onto the fully fenced and landscaped backyard, partially covered by a pergola, beautifully landscaped, full curbing, maintenance free rubber mulch, natural gas line to BBQ, and custom concrete pad....all backing onto greenspace! The attached triple garage is heated and finished perfect for all your toys. Very nice curb appeal including permanent holiday lights & front porch. Excellent location, close to green space, all amenities, both main highways, and town walking paths. (id:53676)

PROPERTY FEATURES

  • MLS® Number A2332284
  • Price $669,900
  • Bedrooms: 5
  • Bathrooms: 3
  • Square Footage: 1284 sqft
  • Property Type: House
  • Community Name: Ryders Ridge
  • Amenities Near By Park, Playground, Schools
  • Features Pvc Window, Closet Organizers, No Smoking Home
  • Parking Space Total 5
  • Plan 0625924
  • Structure Deck

Buildings

Bathroom Total 3 Bedrooms Above Ground 2
Bedrooms Below Ground 3 Bedrooms Total 5
Appliances Refrigerator, Dishwasher, Stove, Microwave Architectural Style Bungalow
Basement Development Finished Basement Type Full (finished)
Constructed Date 2010 Construction Style Attachment Detached
Cooling Type None Exterior Finish Stone, Vinyl Siding
Fireplace Present Yes Fireplace Total 1
Flooring Type Hardwood, Laminate, Tile Foundation Type Poured Concrete
Heating Fuel Natural Gas Heating Type Forced Air, In Floor Heating
Stories Total 1 Size Interior 1284 Sqft
Total Finished Area 1284 Sqft Type House

Parking

Concrete
Garage
Heated Garage
Other
Attached Garage 3

Land

Acreage No Fence Type Fence
Land Amenities Park, Playground, Schools Landscape Features Landscaped
Size Depth 41.15 M Size Frontage 17.07 M
Size Irregular 6276.00 Size Total 6276 Sqft|4,051 - 7,250 Sqft
Size Total Text 6276 Sqft|4,051 - 7,250 Sqft Zoning Description R1

Rooms

Level Type Dimensions
Basement Bedroom 11.58 Ft x 12.75 Ft
Basement 4pc Bathroom Measurements not available
Basement Bedroom 12.42 Ft x 12.67 Ft
Basement Great Room 19.50 Ft x 16.42 Ft
Basement Bedroom 15.00 Ft x 9.50 Ft
Basement Furnace 7.08 Ft x 10.25 Ft
Main Level Bedroom 8.83 Ft x 11.75 Ft
Main Level 4pc Bathroom Measurements not available
Main Level Primary Bedroom 13.67 Ft x 13.42 Ft
Main Level 3pc Bathroom Measurements not available
Main Level Living Room 15.08 Ft x 12.08 Ft
Main Level Dining Room 7.67 Ft x 15.58 Ft
Main Level Kitchen 14.92 Ft x 15.00 Ft
Main Level Foyer 9.92 Ft x 13.08 Ft
Main Level Laundry Room 7.42 Ft x 8.58 Ft

BROKERAGE

  • Office: Royal LePage Network Realty Corp.

Start Your Mortgage Application

Schedule a Tour

Do you have questions?

Call or text today, we are here to help!

587-719-1004

Scroll to Top