Description
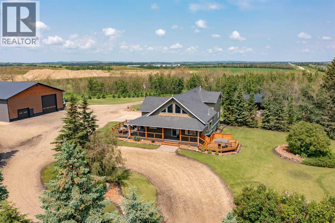
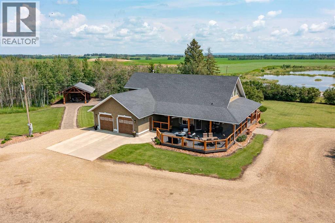
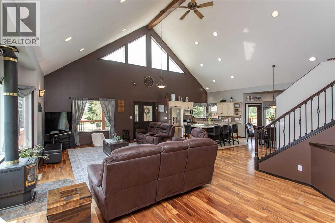
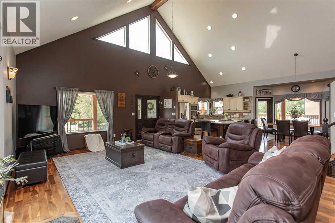
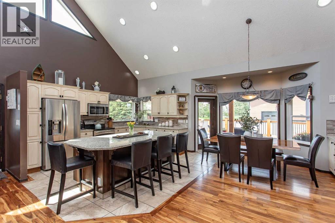
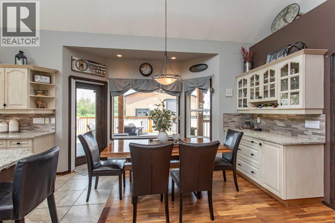
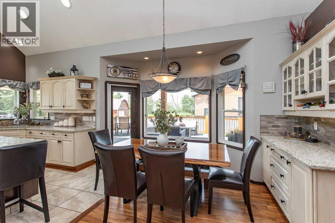
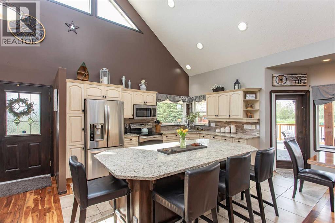
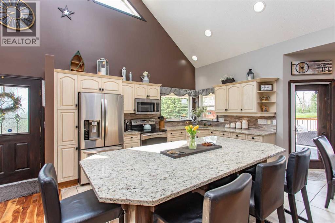
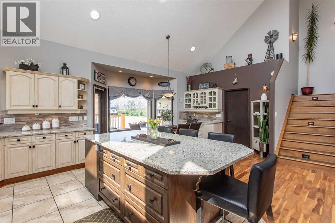
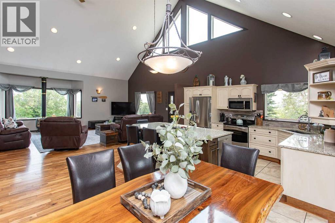
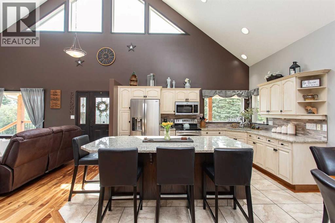
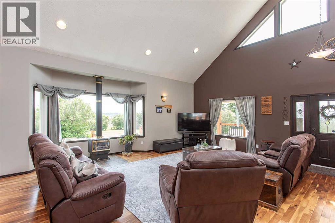
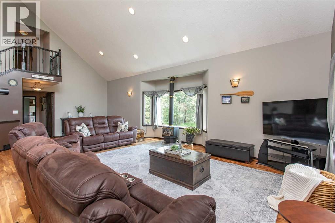
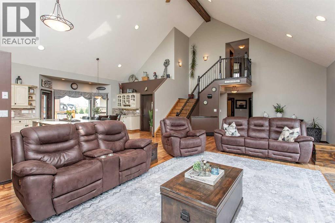
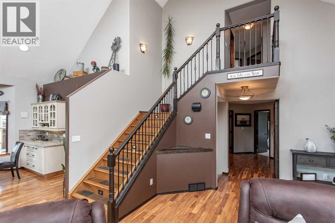
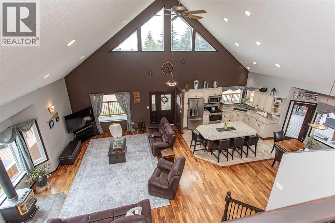
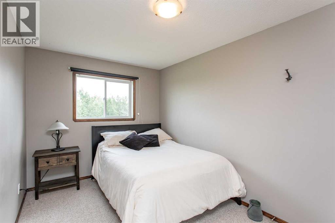
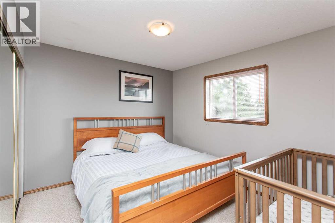
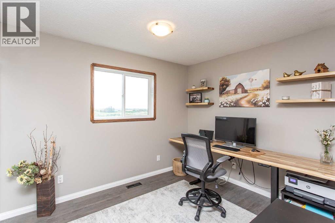
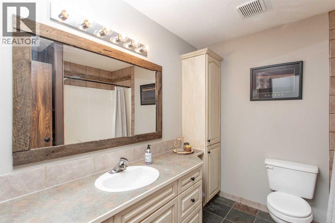
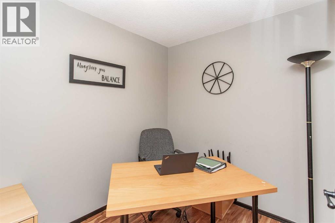
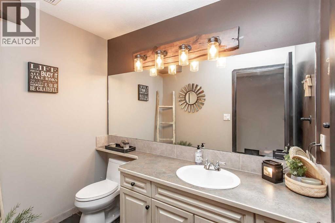
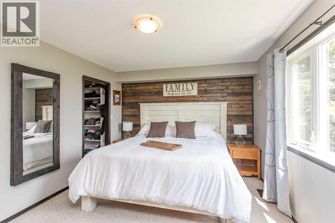
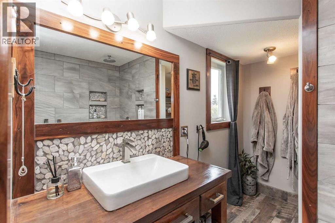
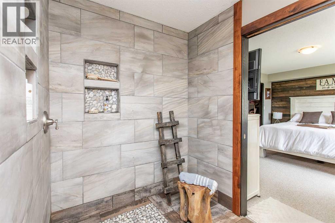
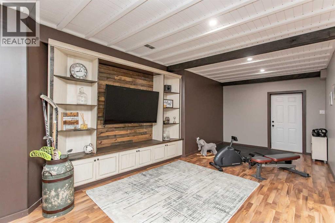
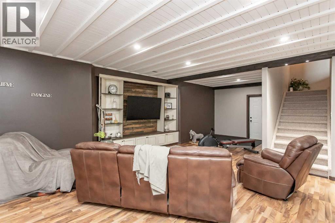
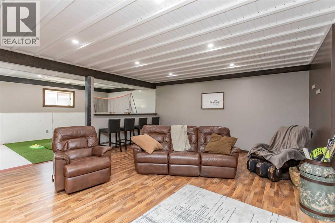
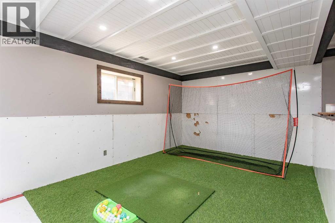
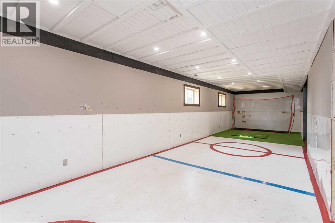
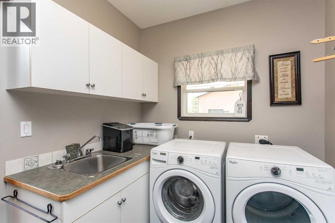
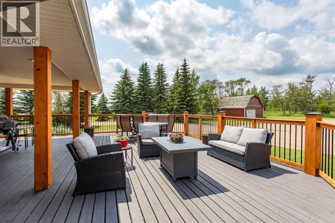
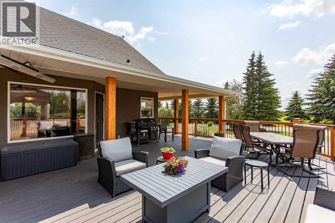
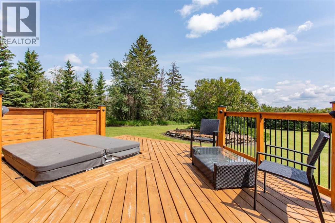
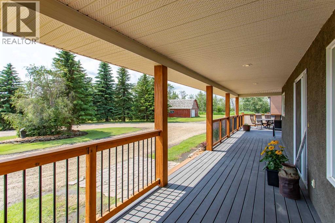
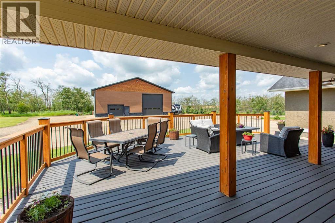
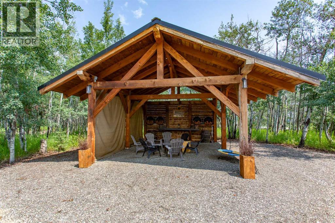
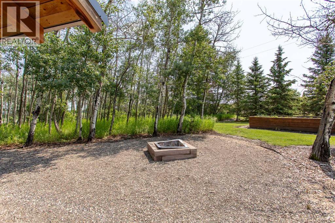
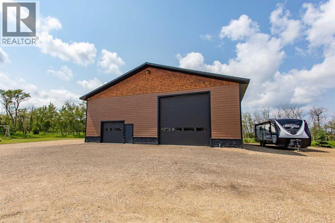
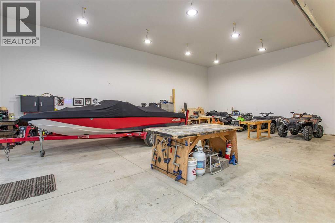
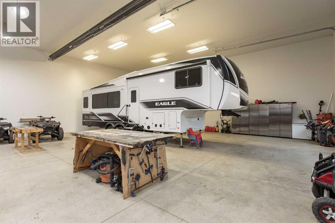
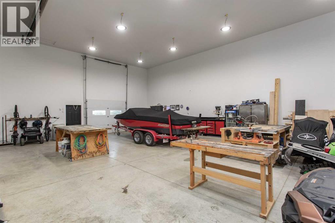
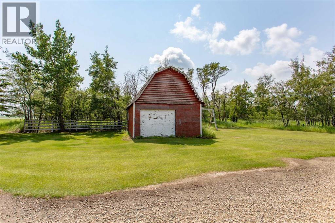
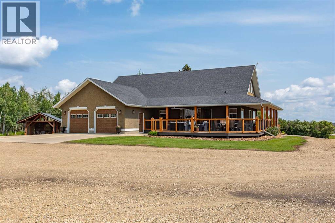
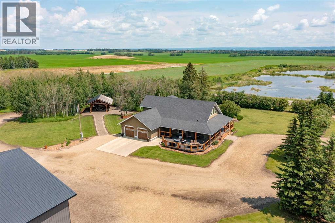
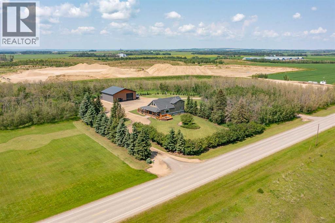
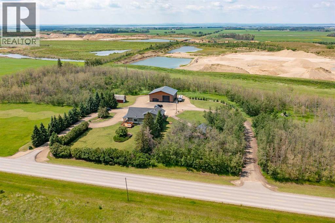
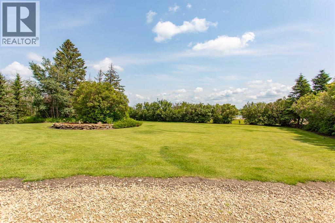
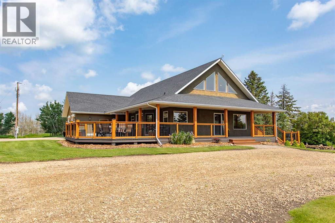
Rarely does a property like this become available! Set on 6 beautifully landscaped acres with AG zoning and located just 11 minutes from Lacombe on pavement, this exceptional country estate offers the perfect blend of luxury, privacy, and functionality. From the moment you arrive, you'll be captivated by the mature trees, manicured grounds, and incredible outdoor spaces that make this property truly one of a kind. Whether you're looking for room to raise a family, operate a home-based business, keep horses, or simply enjoy the peace of country living, this property offers endless possibilities. The custom-built home has been thoughtfully designed for both everyday living and entertaining. The open-concept floor plan features soaring ceilings, an abundance of windows that fill the home with natural light, and spacious gathering areas for family and friends. The heart of the home is the beautifully renovated chef's kitchen, updated in 2017, showcasing elegant off-white cabinetry, granite countertops, a large island, stainless steel appliances, and plenty of workspace for preparing meals while staying connected with guests. The main floor also features a spacious primary suite complete with a stunning tiled walk-in shower, a dedicated home office for today's remote professional, convenient main floor laundry, and a two-piece powder room. Upstairs, you'll find three generously sized bedrooms and a four-piece bathroom, providing plenty of space for a growing family. The fully finished ICF basement offers additional living space with a family room and a unique indoor mini hockey arena—an incredible bonus where future hockey or ringette stars can practice year-round, regardless of the weather. Step outside and discover your own private retreat. The impressive 48' x 56' heated shop features an oversized 16-foot overhead door, 18-foot ceilings, and 220-volt power, making it ideal for equipment, RV storage, a workshop, or business use. The beautifully designed gazebo and firepit area creates an unforgettable setting for entertaining and is large enough to host weddings, anniversaries, family reunions, or memorable evenings under the stars. With AG zoning, exceptional infrastructure, breathtaking surroundings, and a prime location just minutes from Lacombe, this remarkable acreage offers a lifestyle that is becoming increasingly difficult to find. Experience the very best of country living without sacrificing the convenience of town amenities. (id:53676)