
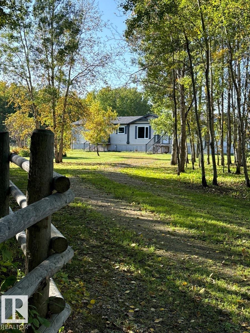
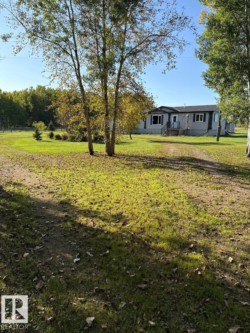
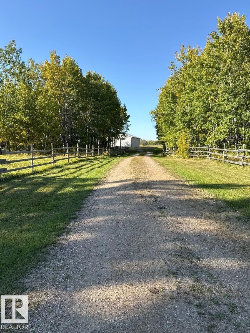
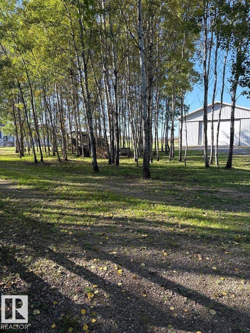
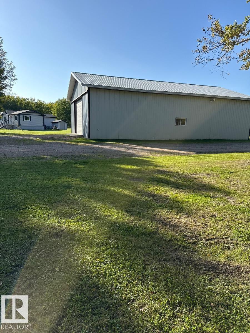
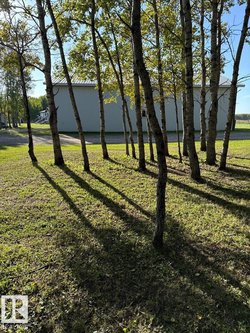
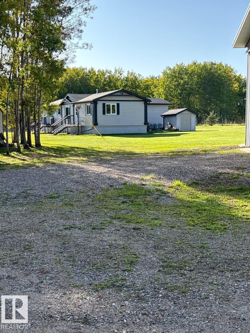
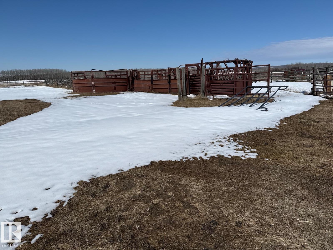
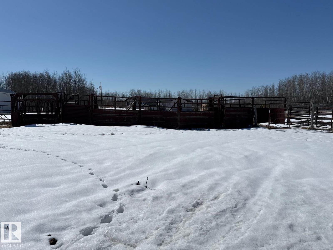
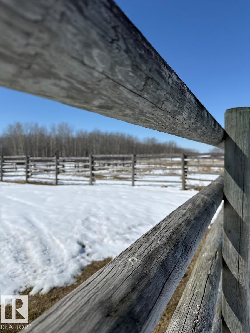
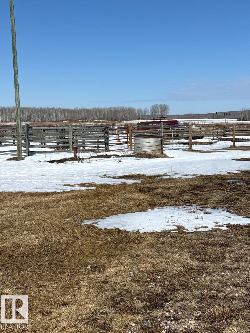
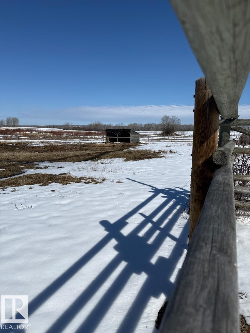
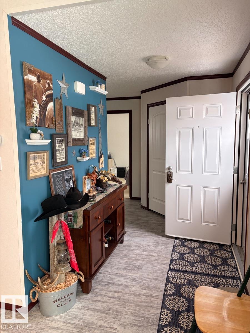
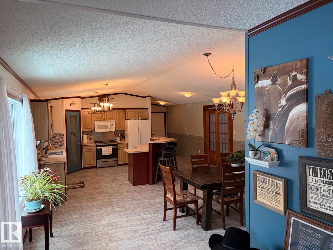
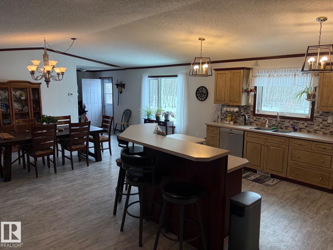
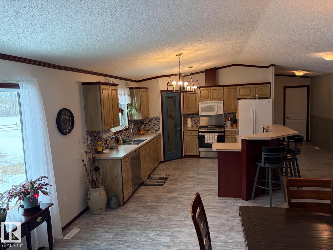
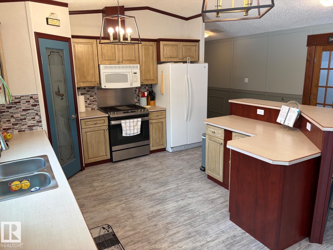
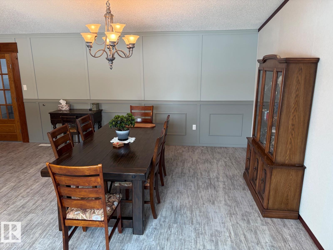
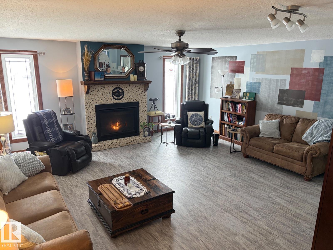
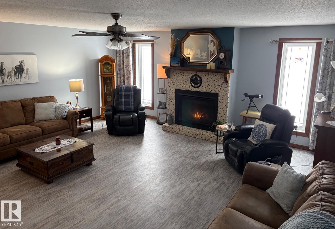
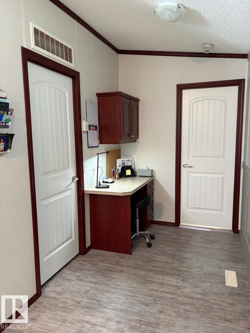
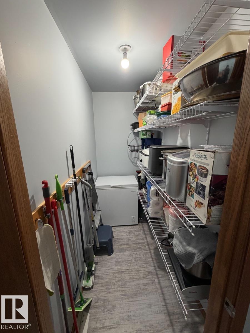
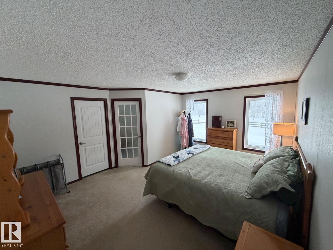
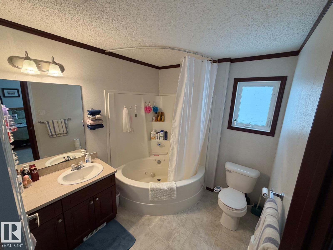
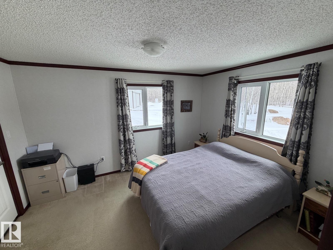
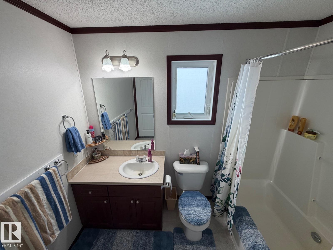
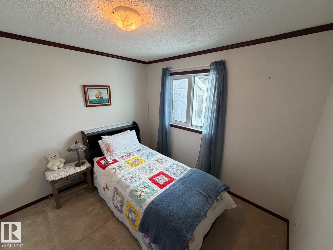
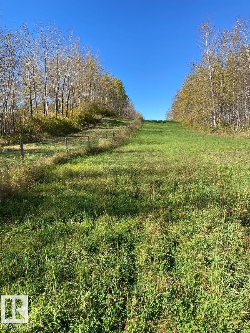
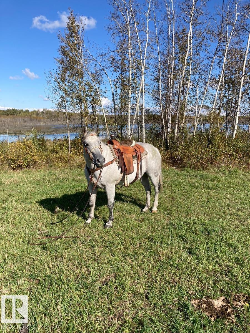
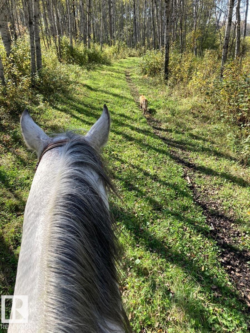
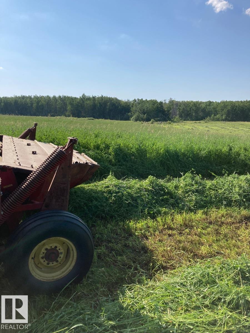
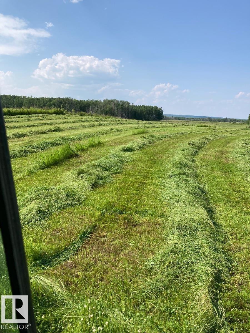
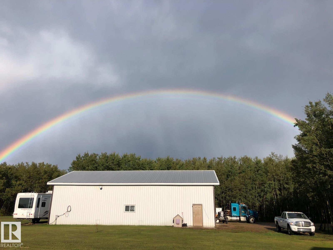
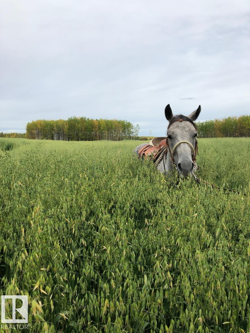
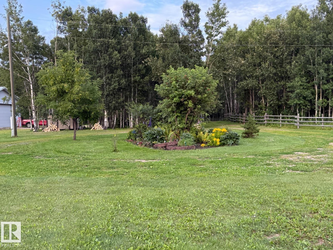
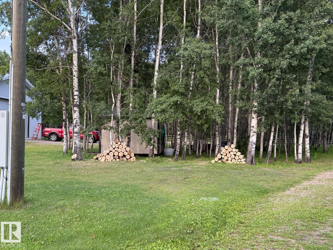
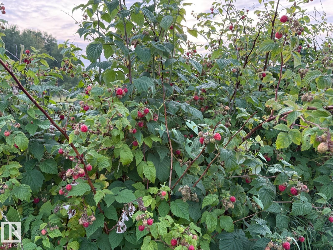
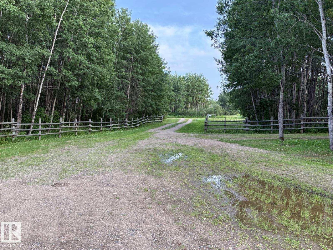
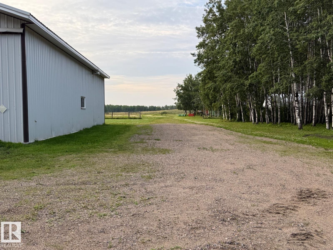
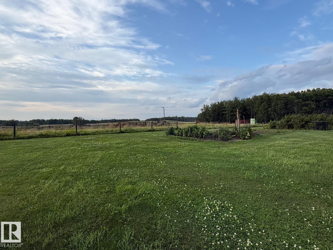
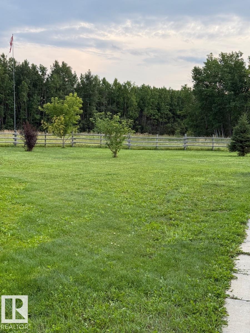
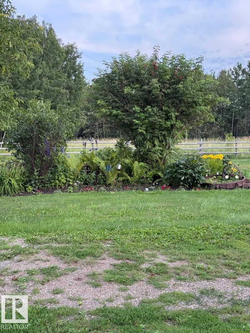
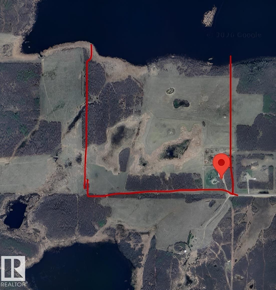
Visit the Listing Brokerage (and/or listing REALTOR®) website to obtain additional information. Turn-Key 136-Acre Country Oasis Near Cold Lake – Perfect for Horses, Livestock & Rural Living. Move-in-ready 136.2 acres just off Hwy 55 and 10–15 min from Cold Lake. Approx. 60 productive acres are ready for grazing or hay, with land fully fenced & cross-fenced. Livestock setup includes corrals, Hi-Qual crowding tub, alley/chute system & calf shed. Two wells include a stock well with new pump Spring 2026. Garden soil, raspberry patch & fruit trees complete the land. Updated 2010 Jandel Torino 3-bed, 2-bath home features a 20'x24' addition built in 2018, bringing total living space to 2,005 sqft. Large kitchen/dining area opens to a 480 sqft living room with gas fireplace. 5 new windows, 2025 A/C & serviced water system. Appliances included. A 60'x40' insulated, radiant-heated shop with concrete floor & oversized door, plus a 20'x25' cold shed, garden shed & insulated/wired pump house provide storage & utility. (id:53676)
| Bathroom Total | 2 | Bedrooms Total | 3 |
| Amenities | Vinyl Windows | Appliances | See Remarks |
| Architectural Style | Bungalow | Basement Type | None |
| Ceiling Type | Vaulted | Constructed Date | 2010 |
| Construction Status | Insulation Upgraded | Construction Style Attachment | Detached |
| Fire Protection | Smoke Detectors | Heating Type | Forced Air |
| Stories Total | 1 | Size Interior | 2005 Sqft |
| Type | House |
| Acreage | Yes | Fence Type | Cross Fenced, Fence |
| Land Amenities | Ski Hill | Size Irregular | 136.2 |
| Size Total | 136.2 Ac | Size Total Text | 136.2 Ac |
| Surface Water | Ponds |
| Level | Type | Dimensions |
|---|---|---|
| Main Level | Living Room | 6.096 m x 7.31 m |
| Main Level | Dining Room | 4.26 m x 5.99 m |
| Main Level | Kitchen | 4.572 m x 5.99 m |
| Main Level | Primary Bedroom | 4.87 m x 3.5 m |
| Main Level | Bedroom 2 | 3.25 m x 3.35 m |
| Main Level | Bedroom 3 | 2.97 m x 3.2 m |

Start Your Mortgage Application
