
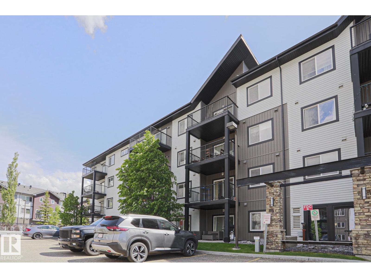
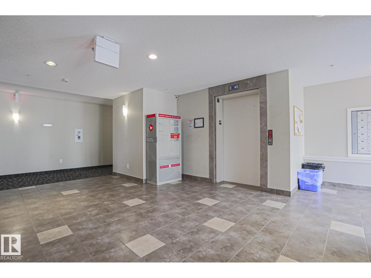
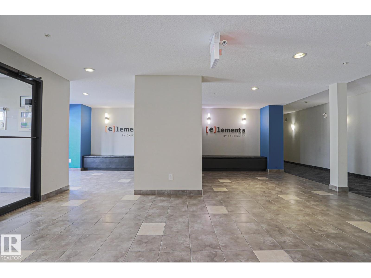
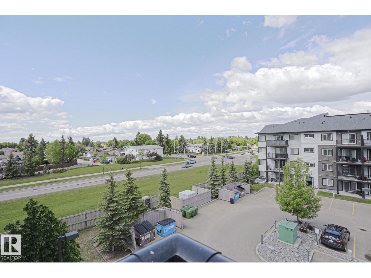
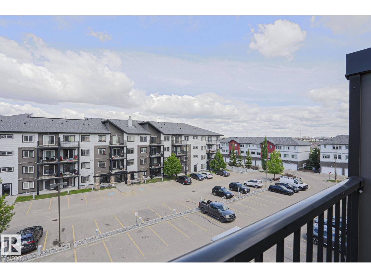
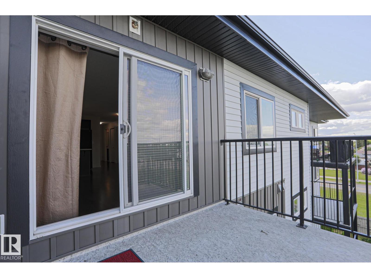
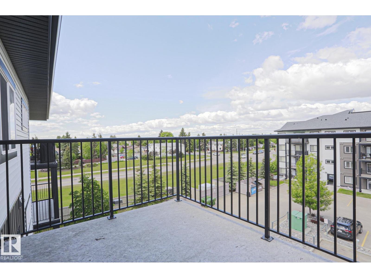
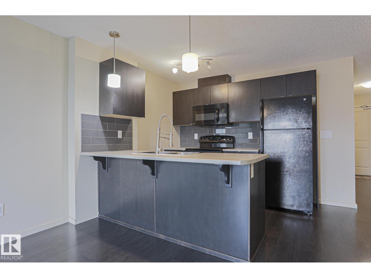
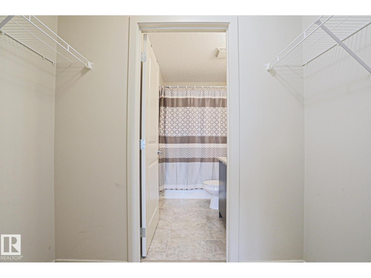
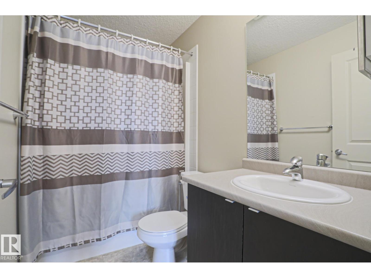
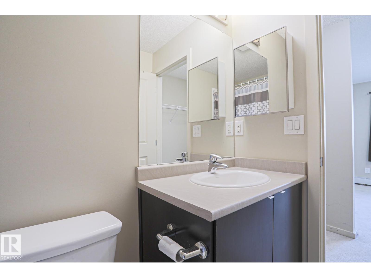
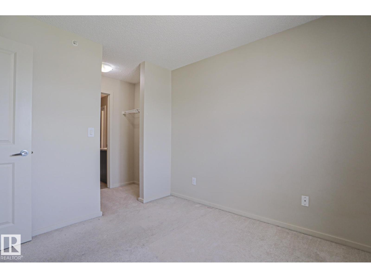
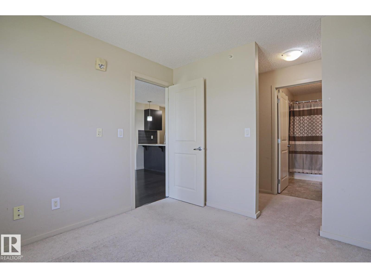
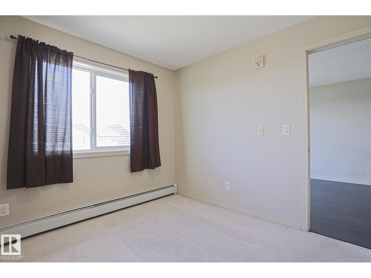
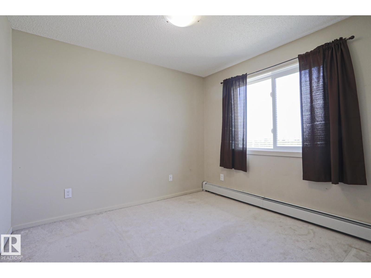
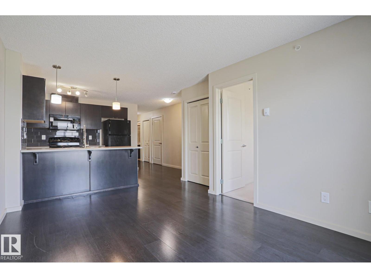
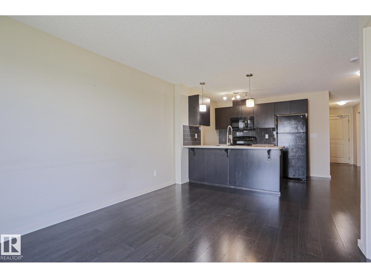
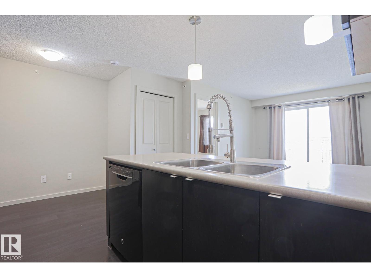
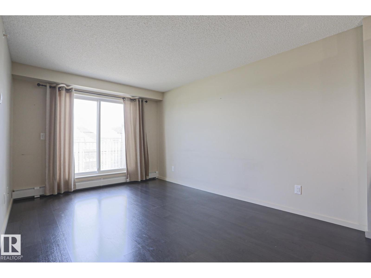
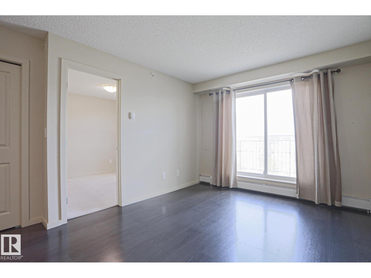
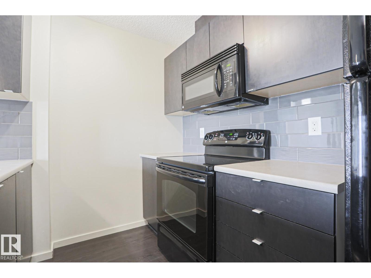
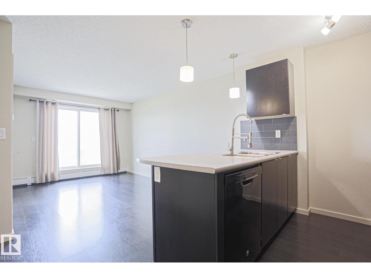
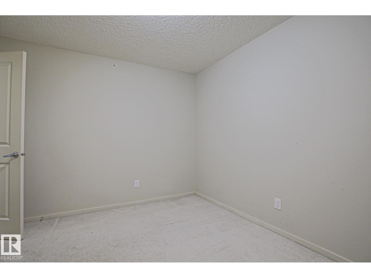
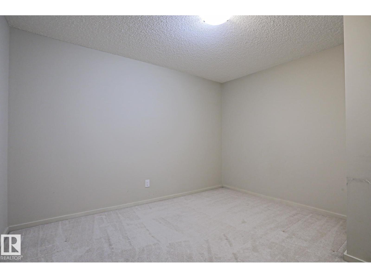
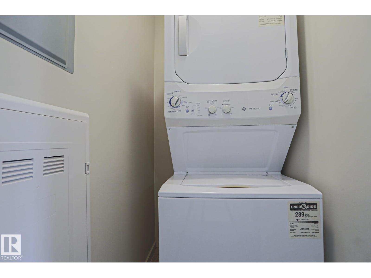
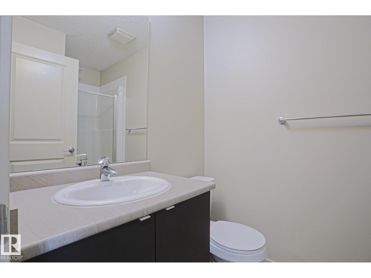
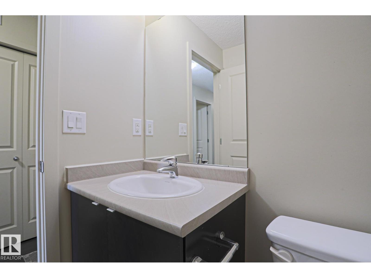
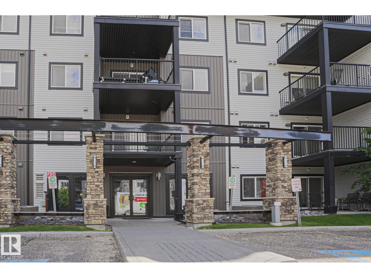
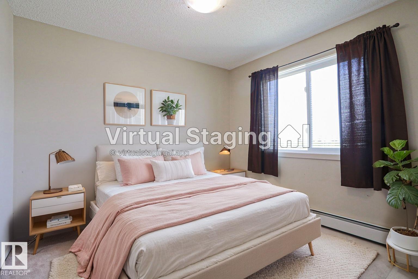
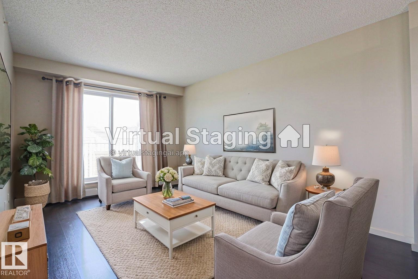
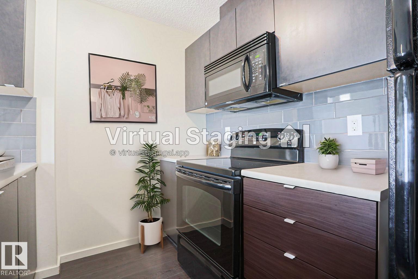
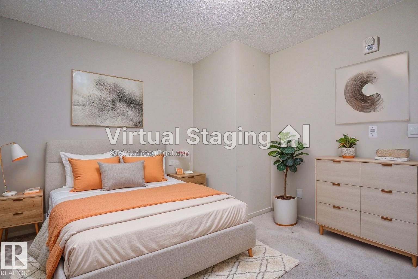
Top floor end unit! Ideal for first time home buyers or investors! This unit offers a bright open concept floor plan with 2 bedrooms, 2 bathrooms, insuit laundry room and 2 titled parking stall(underground and surface). The primary bedroom leads to a walk through closet and a 4 piece bathroom. There is another bathroom with a shower in the hallway. The surface parking stall is convinently located near the main entrance. Close to all amenities. Minutes away from Antony Henday. Asking only $189,900. (id:53676)
| Bathroom Total | 2 | Bedrooms Total | 2 |
| Appliances | Dishwasher, Microwave Range Hood Combo, Refrigerator, Washer/dryer Stack-up, Stove, Window Coverings | Basement Type | None |
| Constructed Date | 2013 | Fire Protection | Smoke Detectors, Sprinkler System-fire |
| Heating Type | Baseboard Heaters | Size Interior | 708 Sqft |
| Type | Apartment |
| Heated Garage | |
| Stall |
| Acreage | No | Land Amenities | Playground, Public Transit, Schools |
| Size Irregular | 75.97 | Size Total | 75.97 M2 |
| Size Total Text | 75.97 M2 |
| Level | Type | Dimensions |
|---|---|---|
| Main Level | Living Room | 4.45 m x 3.4 m |
| Main Level | Kitchen | 2.55 m x 4.48 m |
| Main Level | Primary Bedroom | 3.07 m x 2.89 m |
| Main Level | Bedroom 2 | 3.63 m x 3.18 m |

Start Your Mortgage Application
