
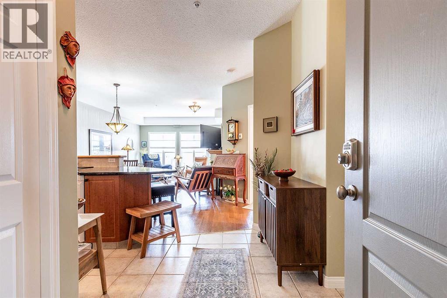
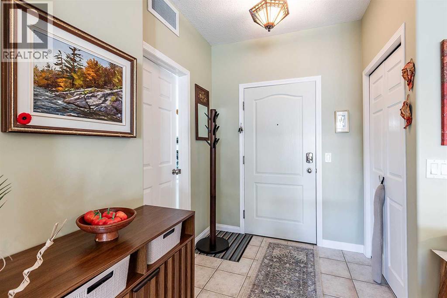
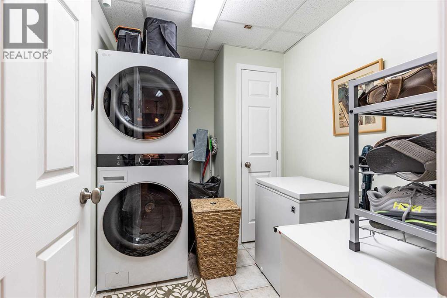
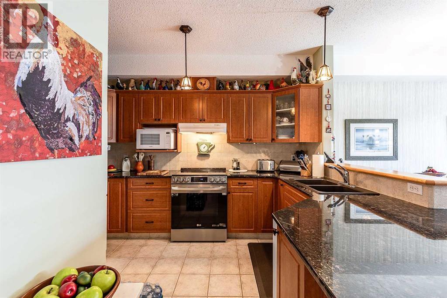
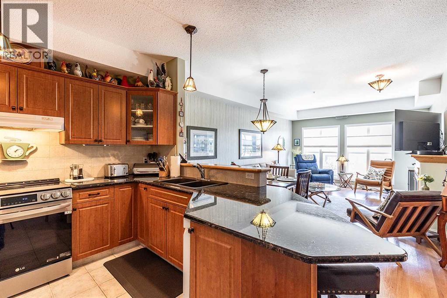
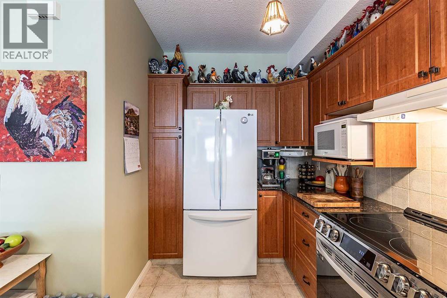
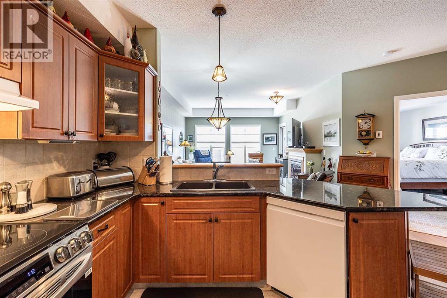
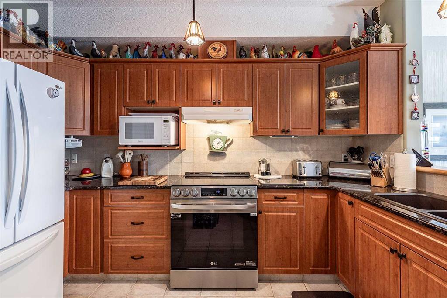
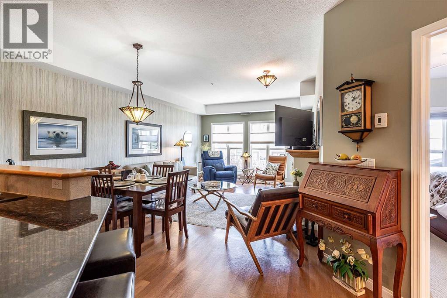
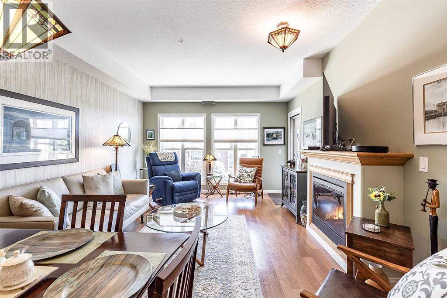
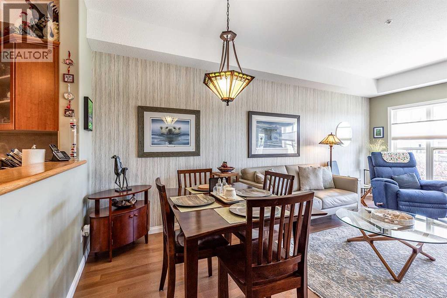
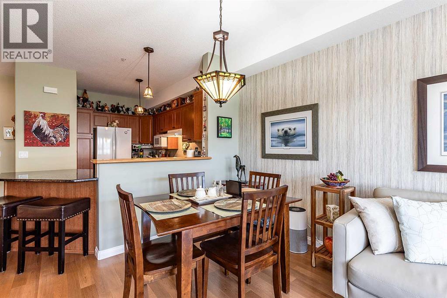
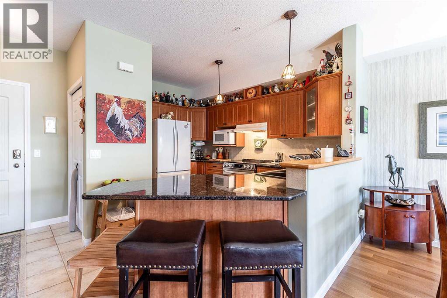
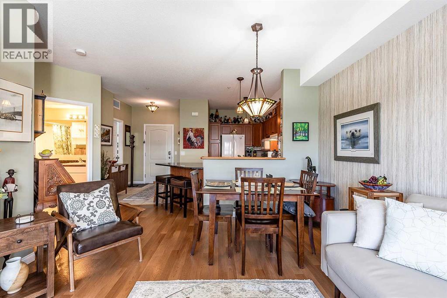
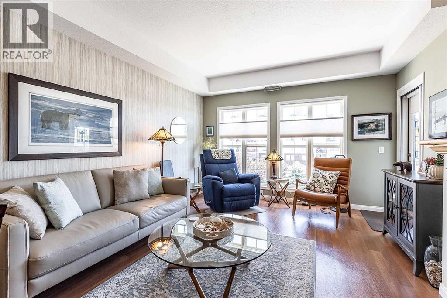
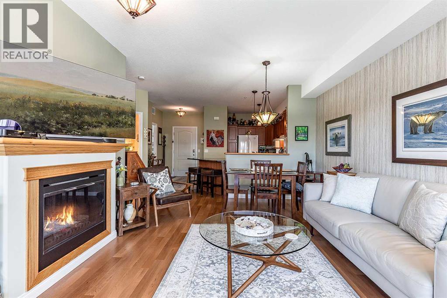
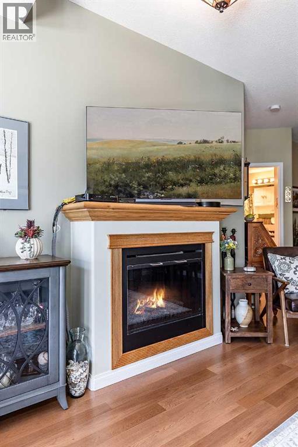
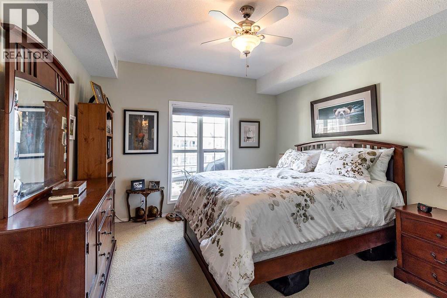
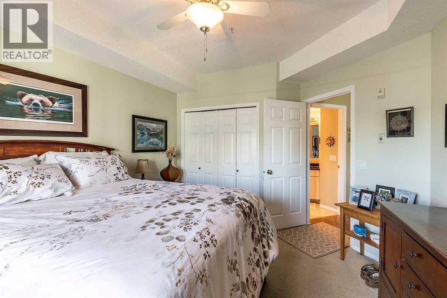
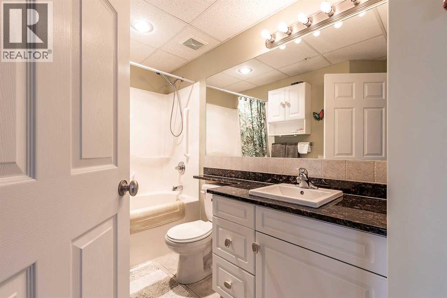
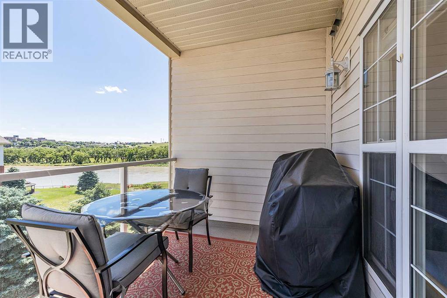
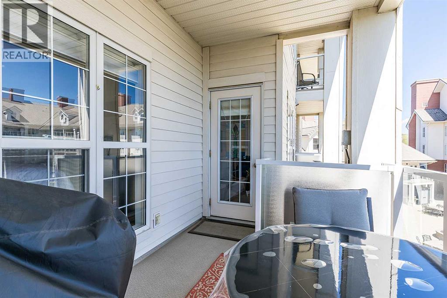
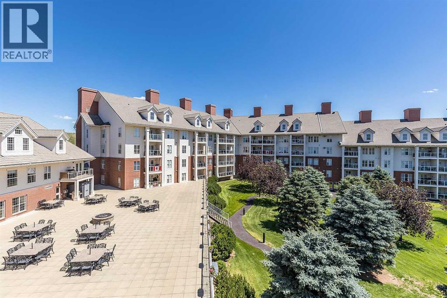
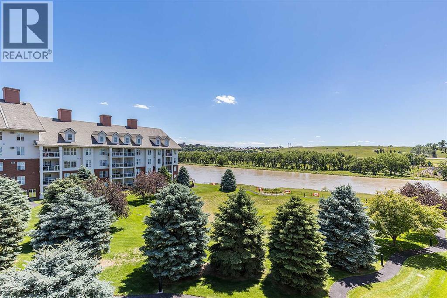
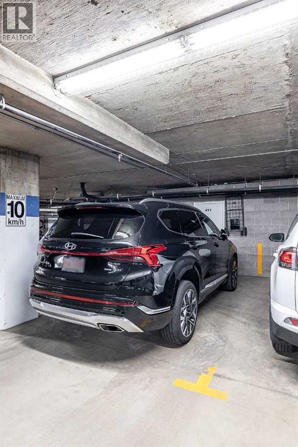
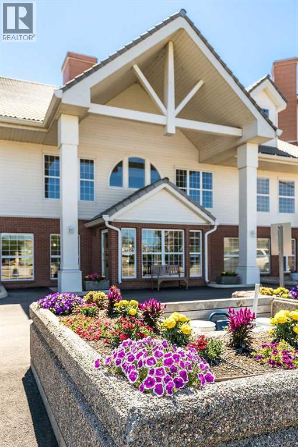
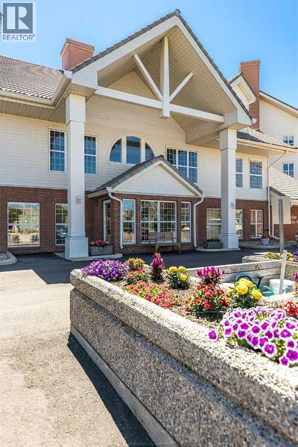
Delightful EAST facing condo with views of the river and beautiful courtyard. Soak up the morning sun and rest in shaded afternoons on the balcony with natural gas hook up for your BBQ. Enjoy underground parking with your own titled stall. The 4th floor unit has updated GRANITE counters, Upgraded Stainless Heating Coil, Newer AC Condenser, refinished kitchen cabinets, Newer appliances, including a commercial grade stove with convection. The unit has updated flooring in the living room, paint upgrades and has been very well maintained. The Laundry room has a modern Washer tower and extra built in cupboard and counter space plus plumbing for a future central vac. Life at River Ridge Estates brings even more to enjoy, with access to an indoor pool, theatre room, games room, workshop, and even an underground car wash – amenities that give you flexibility and comfort right where you live. Don’t miss your chance to see it in person – reach out to your real estate agent to book a private showing today. (id:53676)
| Bathroom Total | 1 | Bedrooms Above Ground | 1 |
| Bedrooms Total | 1 | Amenities | Car Wash, Exercise Centre, Swimming, Recreation Centre, Whirlpool |
| Appliances | Refrigerator, Dishwasher, Stove | Constructed Date | 2004 |
| Construction Style Attachment | Attached | Cooling Type | Central Air Conditioning |
| Exterior Finish | Brick, Composite Siding | Fireplace Present | Yes |
| Fireplace Total | 1 | Flooring Type | Carpeted, Linoleum, Tile |
| Heating Type | Forced Air | Stories Total | 4 |
| Size Interior | 726 Sqft | Total Finished Area | 726 Sqft |
| Type | Apartment |
| Underground |
| Acreage | No | Land Amenities | Recreation Nearby |
| Size Total Text | Unknown | Zoning Description | R-md |
| Level | Type | Dimensions |
|---|---|---|
| Main Level | Living Room | 12.50 Ft x 12.17 Ft |
| Main Level | Dining Room | 16.50 Ft x 8.75 Ft |
| Main Level | Kitchen | 9.75 Ft x 11.92 Ft |
| Main Level | Foyer | 6.17 Ft x 9.17 Ft |
| Main Level | Laundry Room | 8.08 Ft x 6.33 Ft |
| Main Level | 4pc Bathroom | 9.83 Ft x 5.92 Ft |
| Main Level | Primary Bedroom | 11.58 Ft x 14.17 Ft |
| Main Level | Other | 11.42 Ft x 7.75 Ft |

Start Your Mortgage Application


