
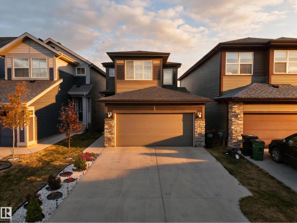
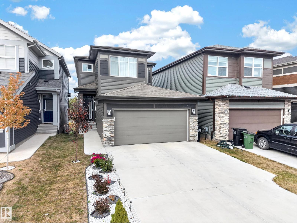
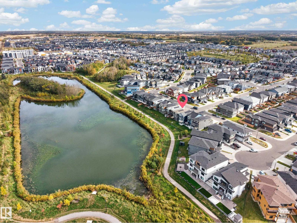
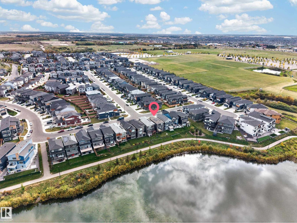
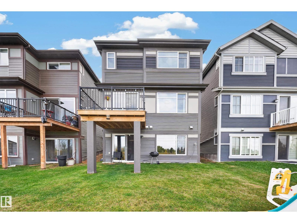
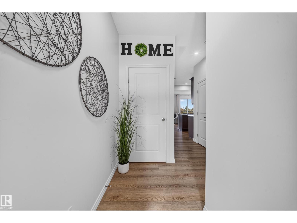
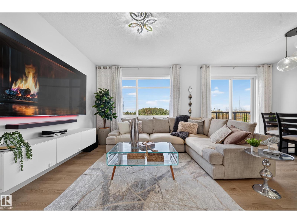
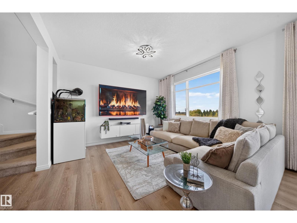
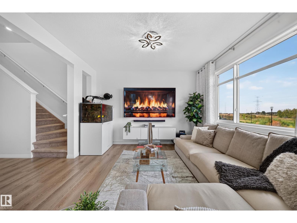
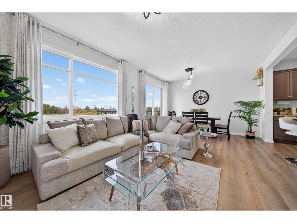
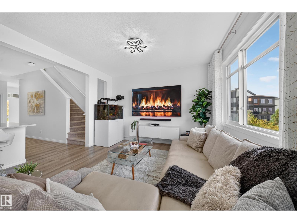
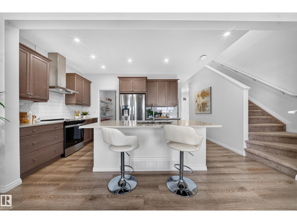
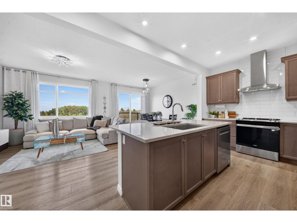
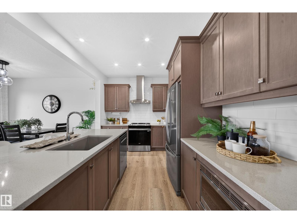
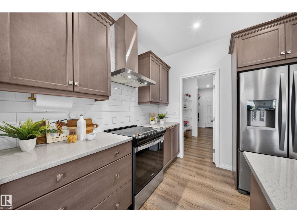
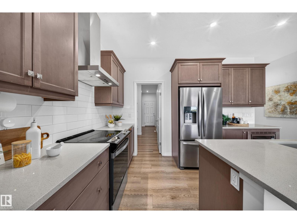
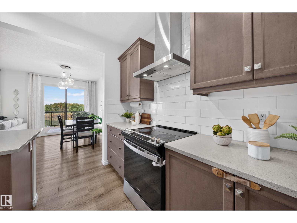
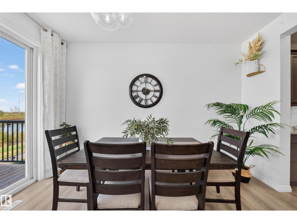
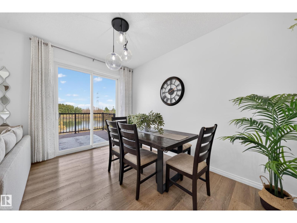
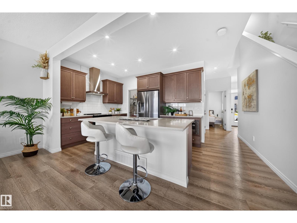
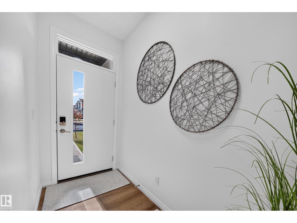
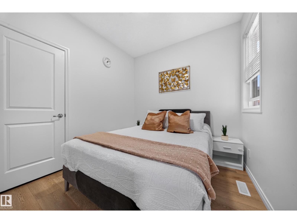
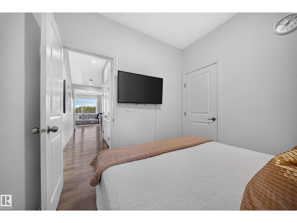
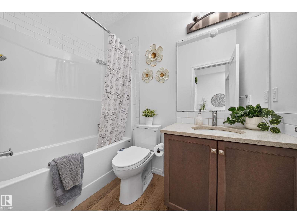
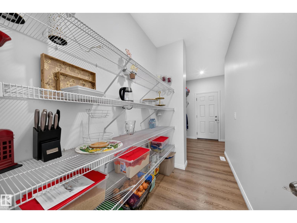
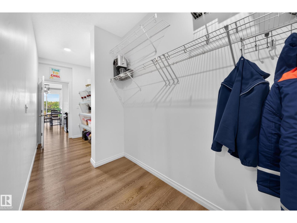
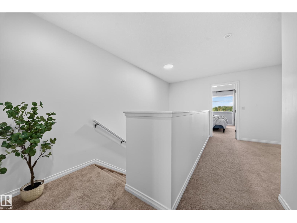
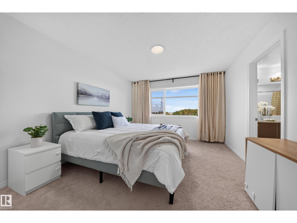
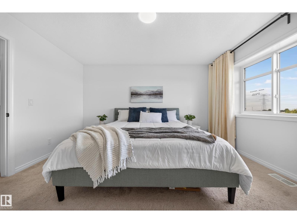
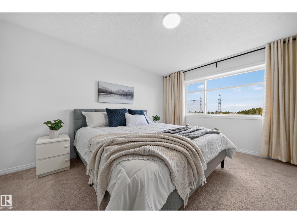
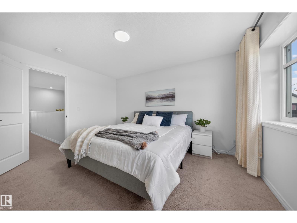
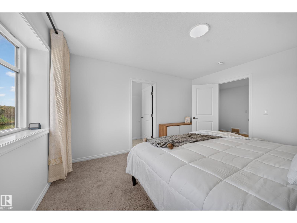
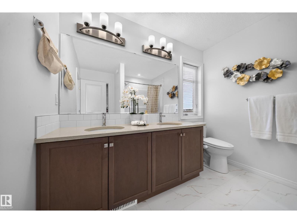
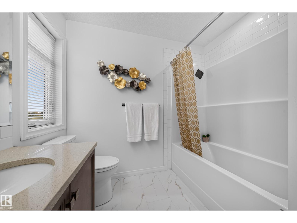
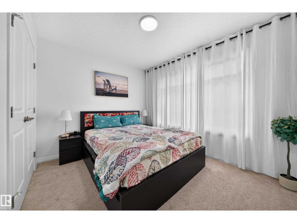
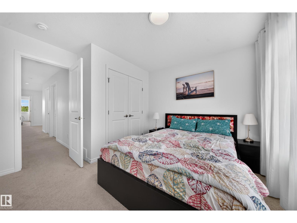
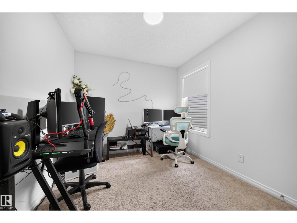
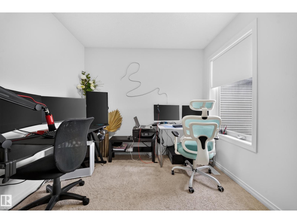
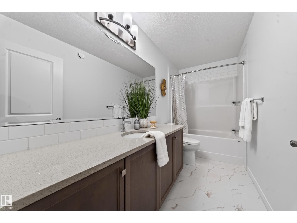
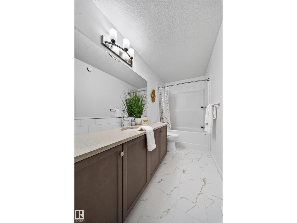
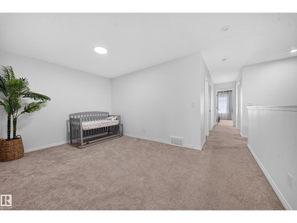
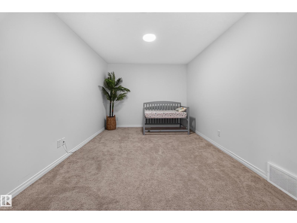
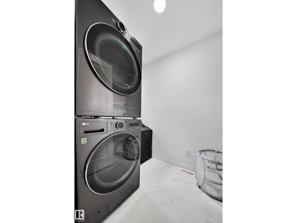
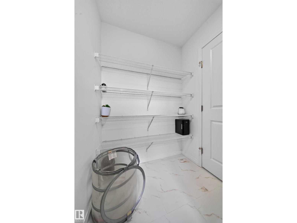
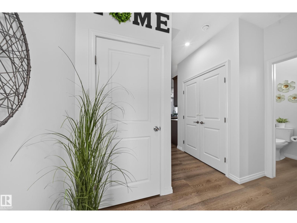
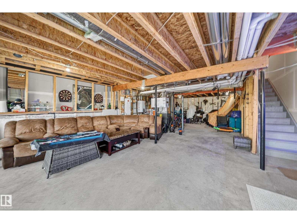
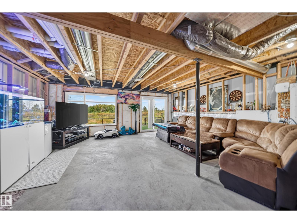
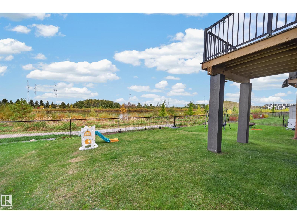
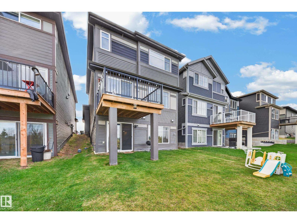
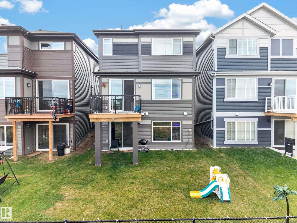
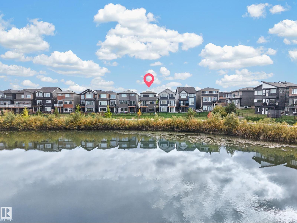
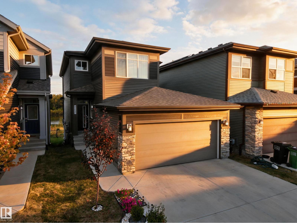
WALKOUT!! BACKING ONTO A WALKING TRAIL & POND!! Welcome to this beautiful 2023-built Jayman home in The Hills, offering 4 bedrooms & 3 full bathrooms, including a convenient MAIN FLOOR BEDROOM & FULL BATH. The bright open-concept main floor is centred around a huge kitchen featuring quartz countertops, stainless steel appliances, chimney hood fan and built-in microwave, while 10 SOLAR PANELS add energy efficiency to the home. Upstairs offers 3 spacious bedrooms, a generous BONUS ROOM and a convenient laundry room with a window. The primary suite is a peaceful retreat with beautiful POND VIEWS and a private ensuite featuring dual sinks. The unfinished WALKOUT BASEMENT with rear separate entrance provides plenty of potential for future development. Outside, enjoy a 10'x10' deck and fully landscaped yard overlooking the trail and pond. A DOUBLE ATTACHED GARAGE with EV charging plug-in completes this home, conveniently located near highways, shopping & amenities. (id:53676)
| Bathroom Total | 3 | Bedrooms Total | 4 |
| Amenities | Ceiling - 9ft | Appliances | Dishwasher, Dryer, Garage Door Opener Remote(s), Garage Door Opener, Hood Fan, Refrigerator, Gas Stove(s), Washer, Window Coverings |
| Basement Development | Unfinished | Basement Features | Walk Out |
| Basement Type | Full (unfinished) | Constructed Date | 2023 |
| Construction Style Attachment | Detached | Fire Protection | Smoke Detectors |
| Heating Type | Forced Air | Stories Total | 2 |
| Size Interior | 1913 Sqft | Type | House |
| Attached Garage |
| Acreage | No | Land Amenities | Airport, Golf Course, Playground, Public Transit, Shopping |
| Size Irregular | 312.09 | Size Total | 312.09 M2 |
| Size Total Text | 312.09 M2 |
| Level | Type | Dimensions |
|---|---|---|
| Main Level | Living Room | 3.9 m x 3.99 m |
| Main Level | Dining Room | 2.48 m x 3.99 m |
| Main Level | Kitchen | 5.16 m x 2.9 m |
| Main Level | Bedroom 4 | 2.71 m x 2.75 m |
| Upper Level | Primary Bedroom | 3.56 m x 4.24 m |
| Upper Level | Bedroom 2 | 3.35 m x 3.53 m |
| Upper Level | Bedroom 3 | 3.53 m x 2.74 m |
| Upper Level | Bonus Room | 4.66 m x 3.07 m |
| Upper Level | Laundry Room | Measurements not available |

Start Your Mortgage Application
