
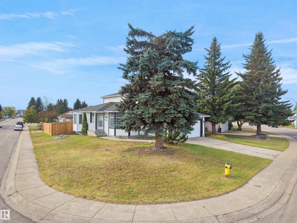
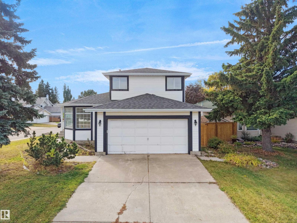
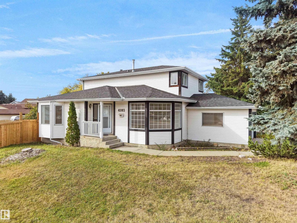
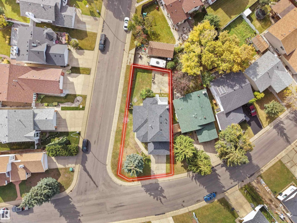
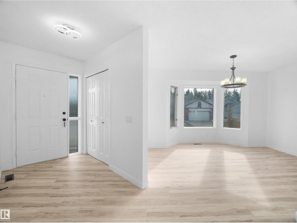
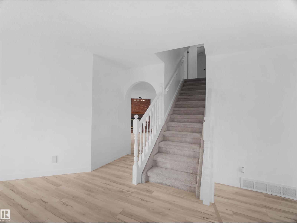
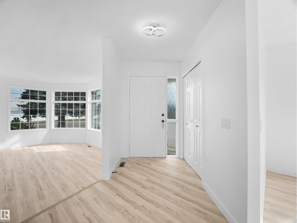
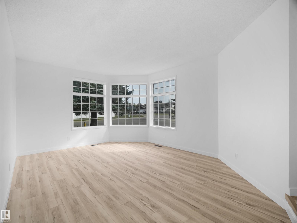
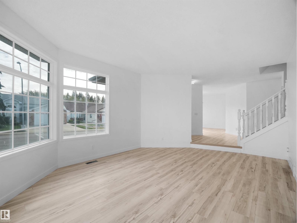
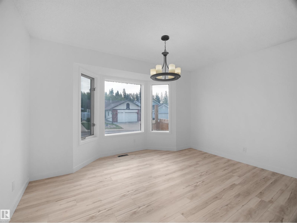
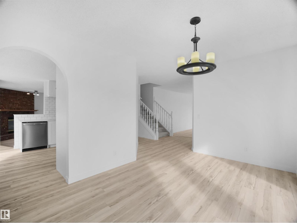
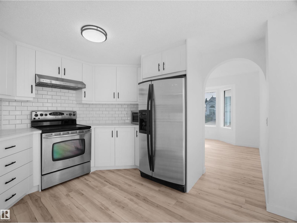
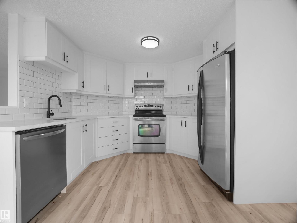
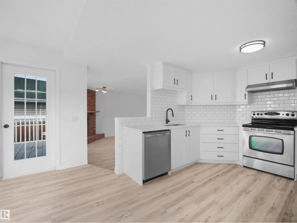
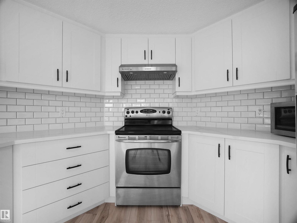
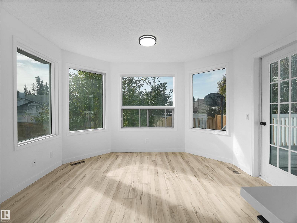
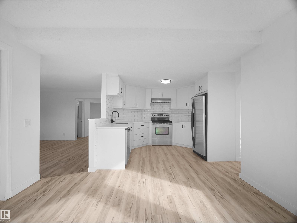
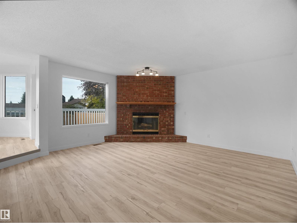
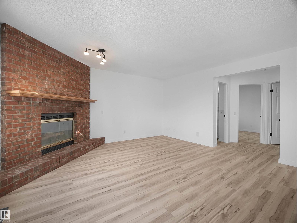
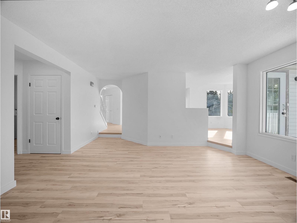
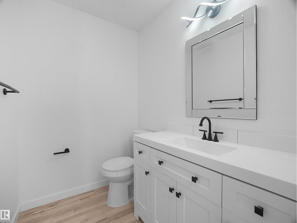
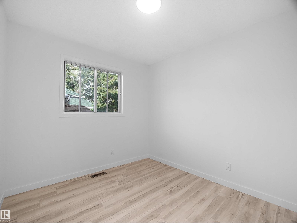
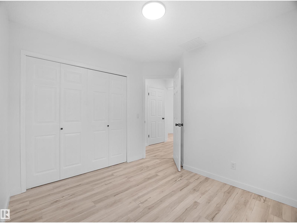
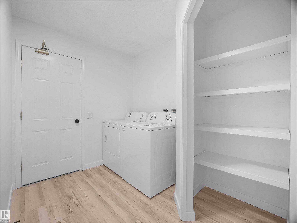
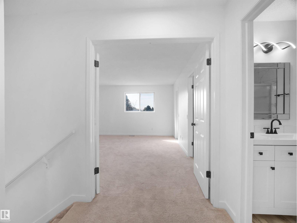
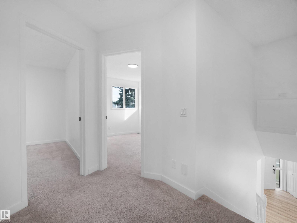
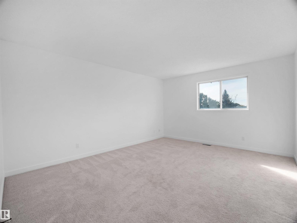
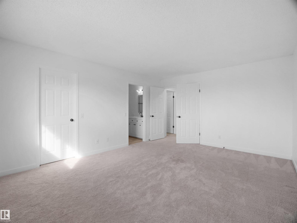
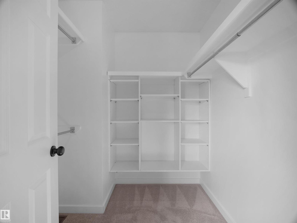
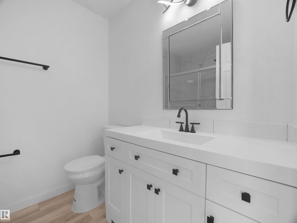
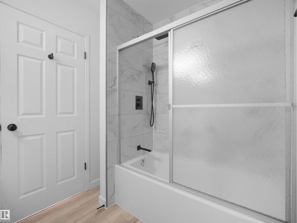
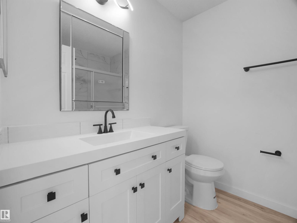
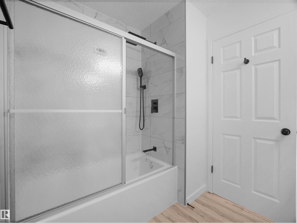
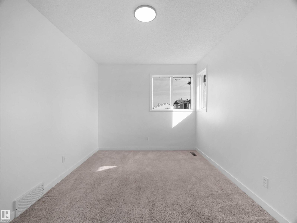
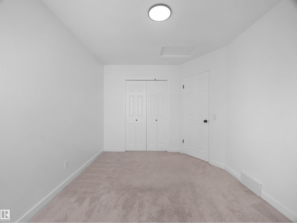
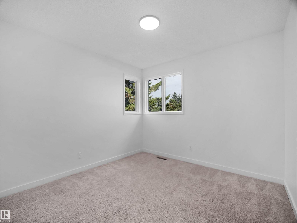
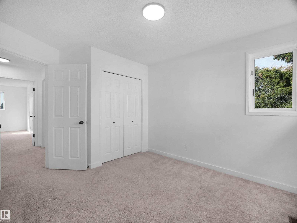
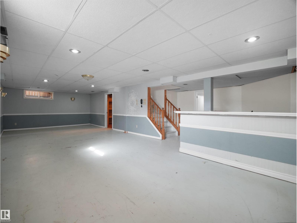
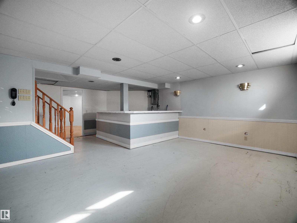
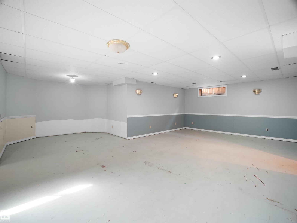
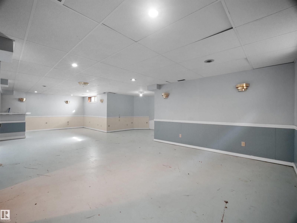
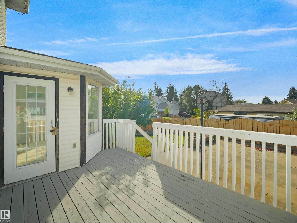
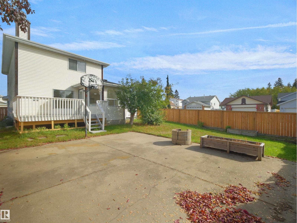
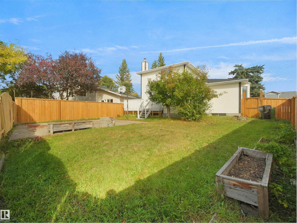
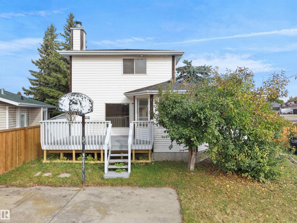
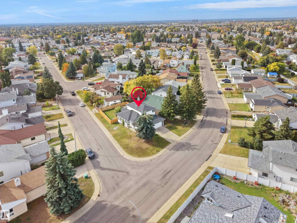
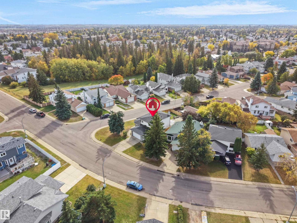
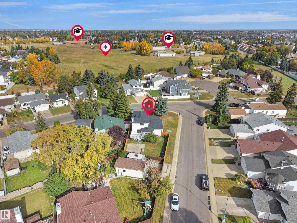
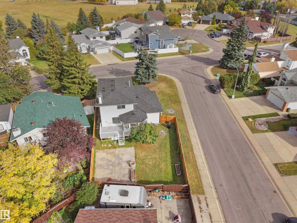
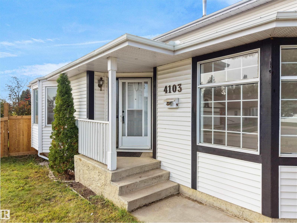
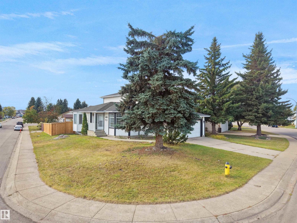
RECENTLY UPDATED & MOVE-IN READY! Located on a quiet corner street in the mature community of Bisset, Mill Woods, this home offers peace, space, and modern updates. The corner lot and huge windows bring in tons of natural light throughout the home, while the well-thought-out layout provides functional living spaces. The roof was replaced just 3 months ago, while the interior has been extensively updated within the past 6 months, including fresh paint, new flooring, an updated kitchen, and refreshed bathrooms. The inviting living room features a wood-burning fireplace, creating a warm and cozy space to relax and gather. The spacious primary bedroom offers a walk-in closet and private ensuite bathroom for added comfort and convenience. Enjoy the added outdoor space and large deck, perfect for relaxing, entertaining, or enjoying the outdoors. Conveniently located just 5–10 minutes from Grey Nuns Community Hospital, Mill Woods Town Centre, and Mill Woods Golf Course. A fantastic opportunity for everyone! (id:53676)
| Bathroom Total | 3 | Bedrooms Total | 3 |
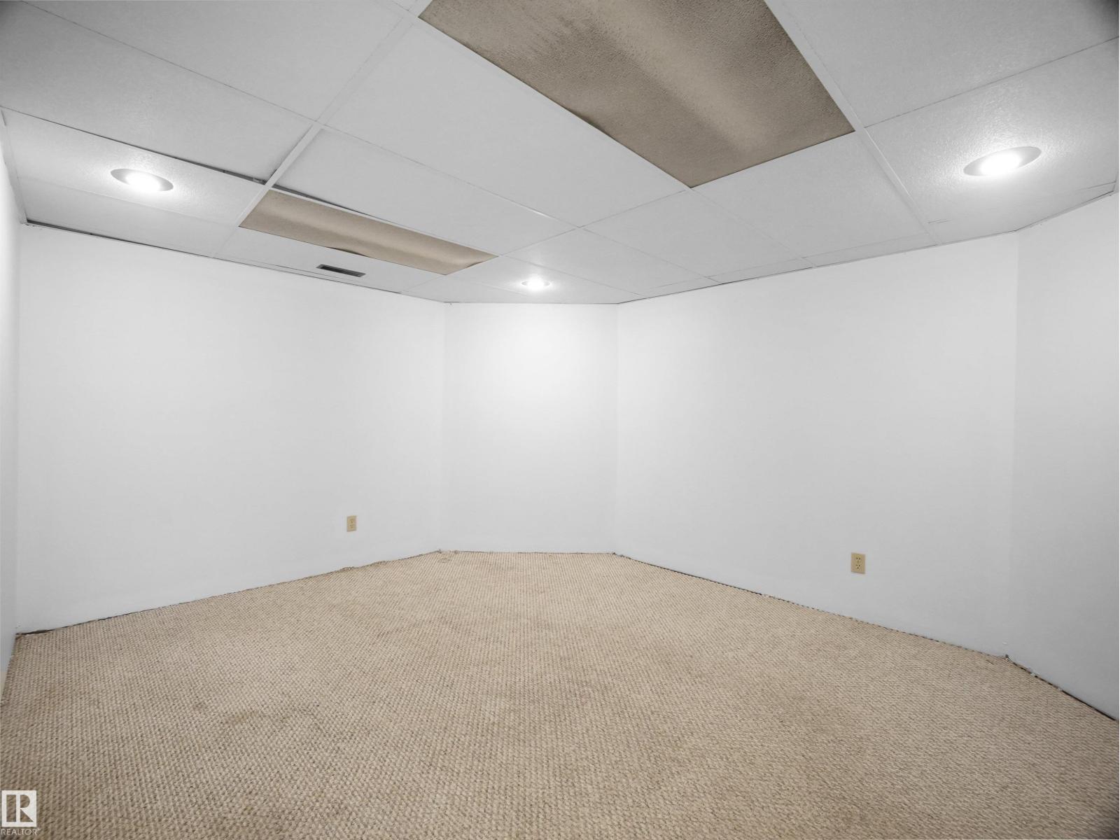
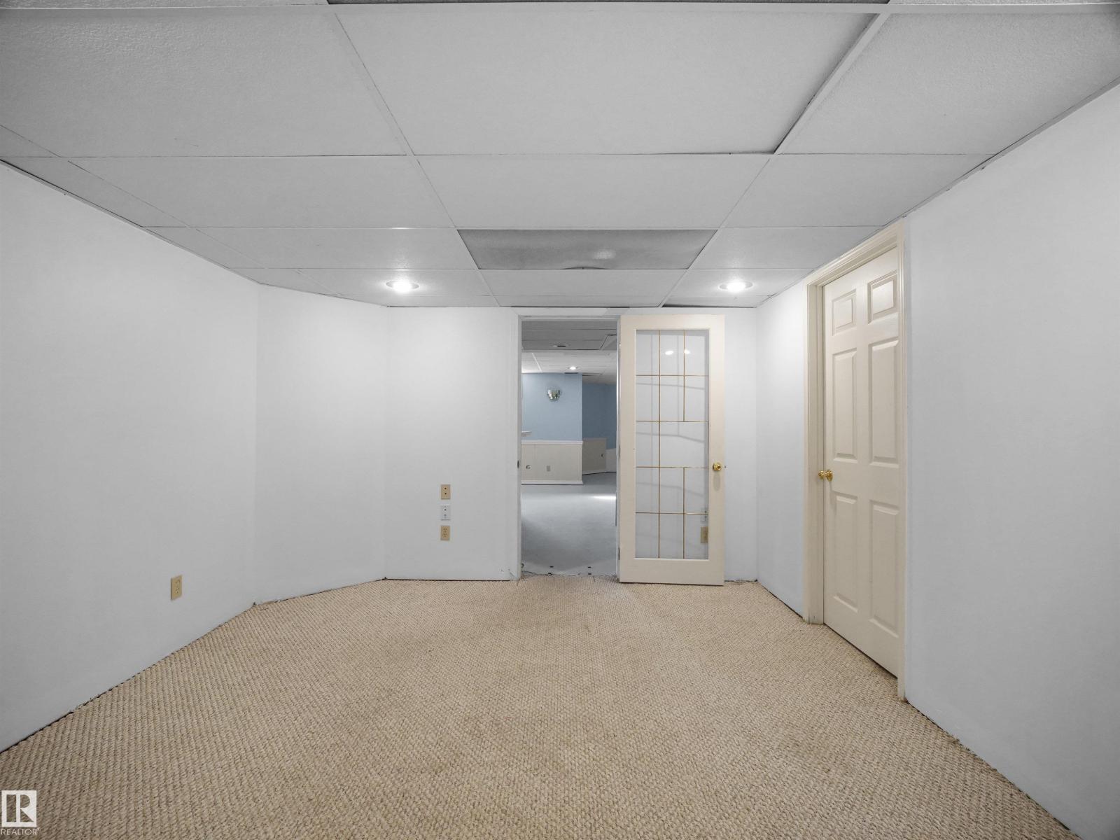
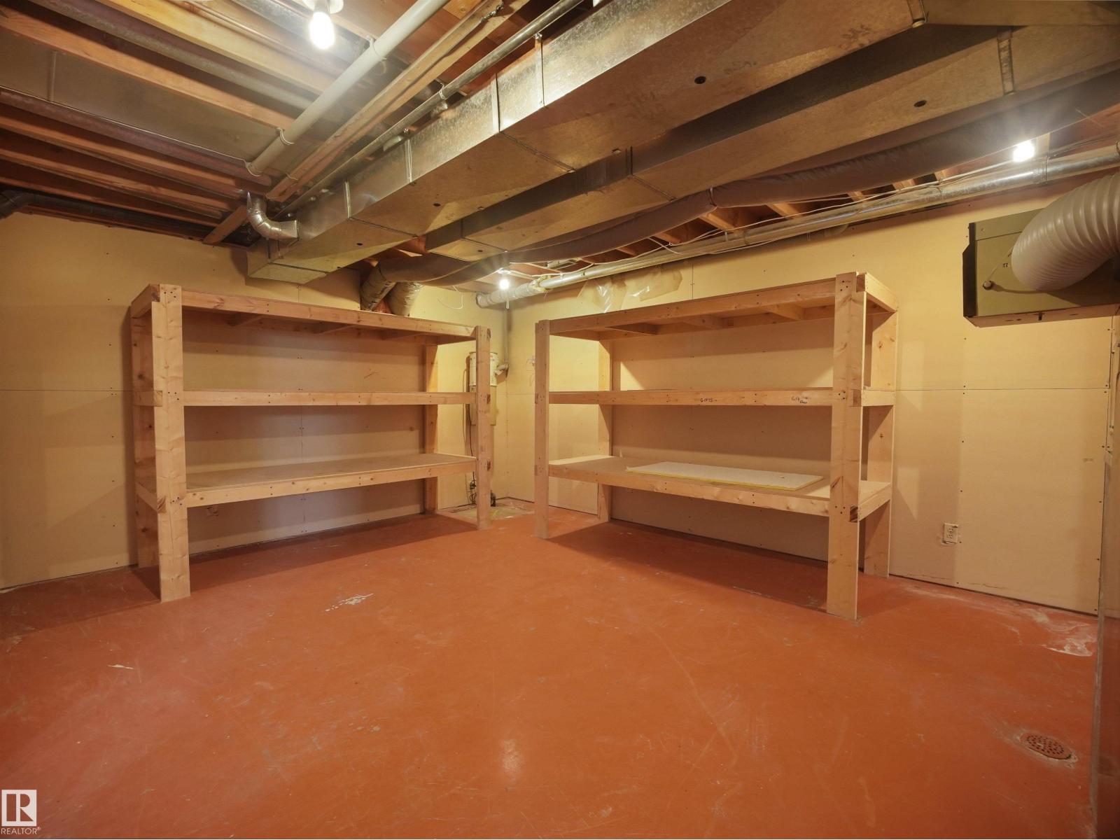
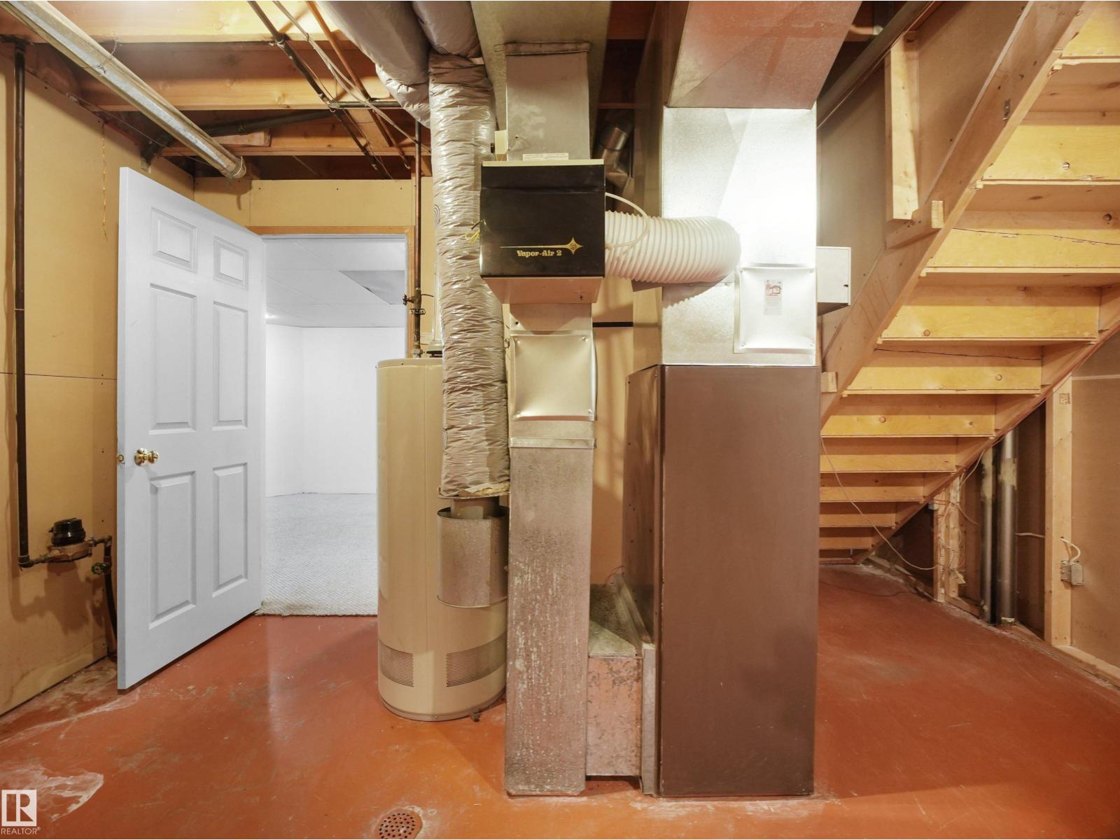
| Appliances | Dishwasher, Dryer, Hood Fan, Refrigerator, Stove, Washer | Basement Development | Partially Finished |
| Basement Type | Full (partially Finished) | Constructed Date | 1989 |
| Construction Style Attachment | Detached | Fire Protection | Smoke Detectors |
| Half Bath Total | 1 | Heating Type | Forced Air |
| Stories Total | 2 | Size Interior | 2043 Sqft |
| Type | House |
| Attached Garage |
| Acreage | No | Fence Type | Cross Fenced |
| Land Amenities | Golf Course, Playground, Public Transit, Schools, Shopping | Size Irregular | 591.85 |
| Size Total | 591.85 M2 | Size Total Text | 591.85 M2 |
| Level | Type | Dimensions |
|---|---|---|
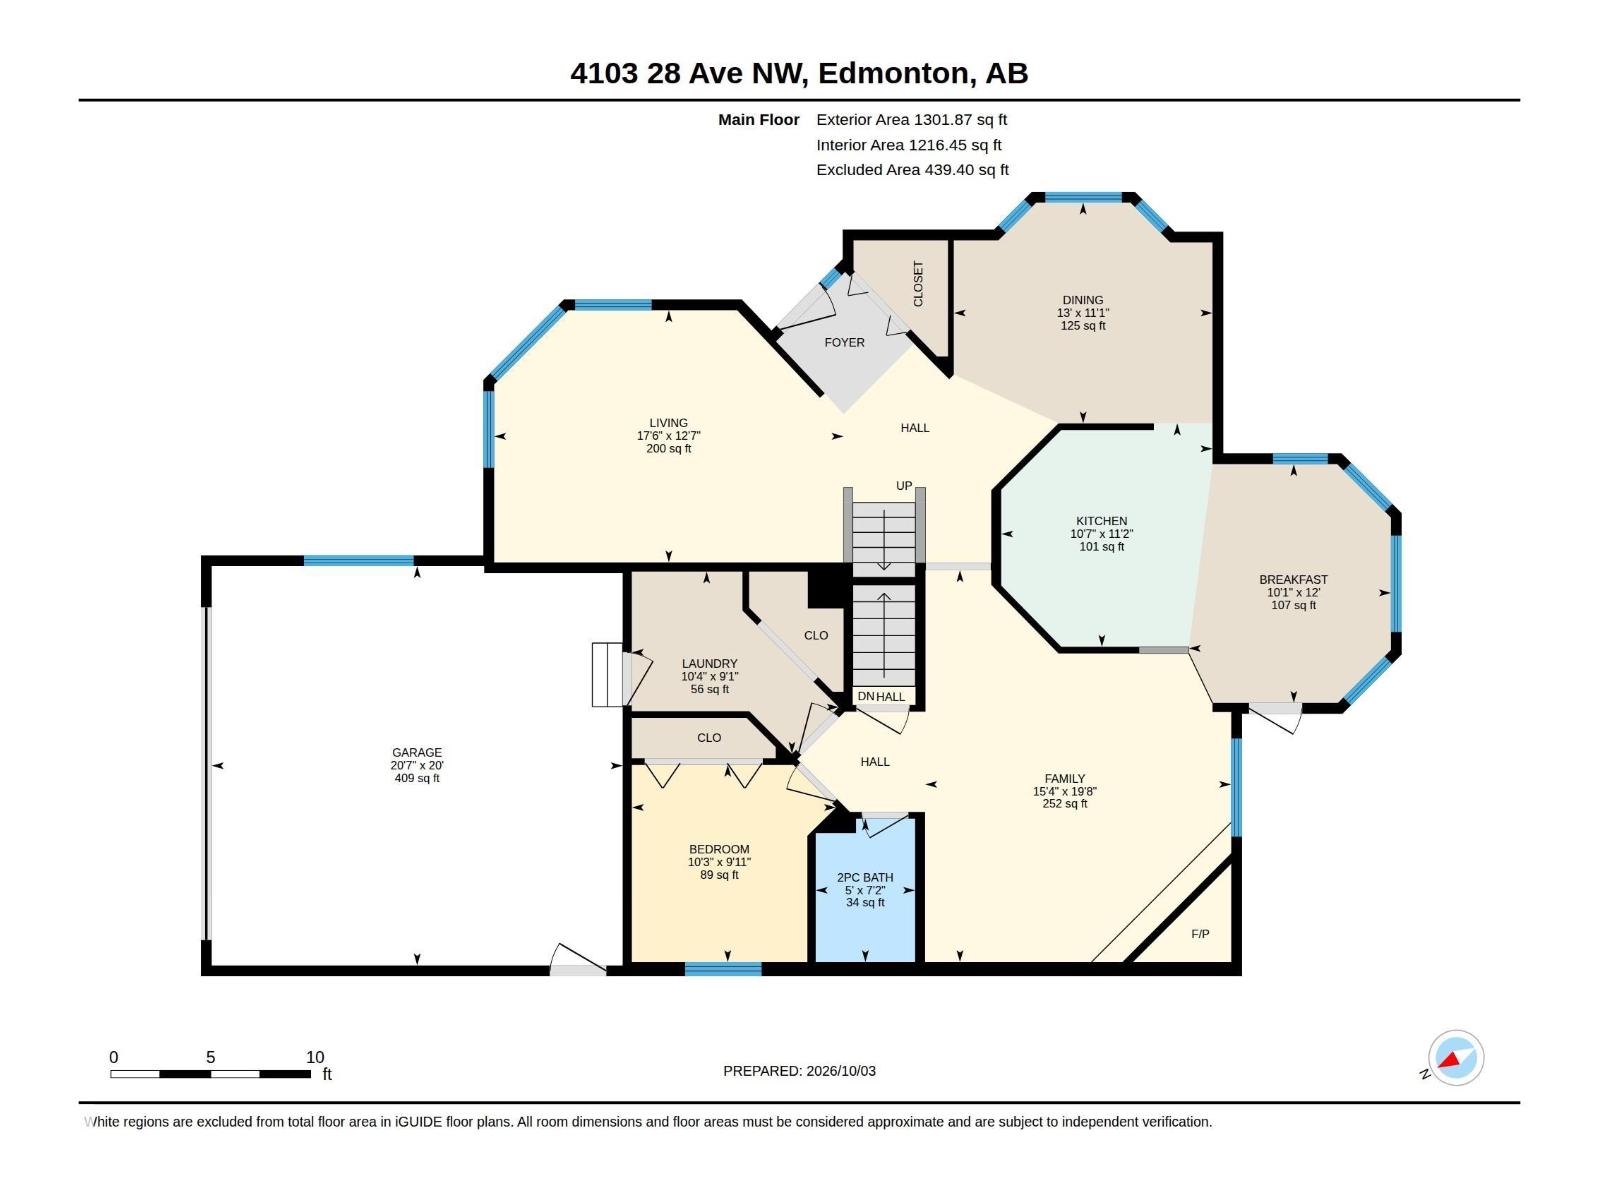
| Main Level | Living Room | 3.85 m x 5.33 m |
| Main Level | Dining Room | 3.37 m x 3.95 m |
| Main Level | Kitchen | 3.41 m x 3.23 m |
| Main Level | Family Room | 5.98 m x 4.67 m |
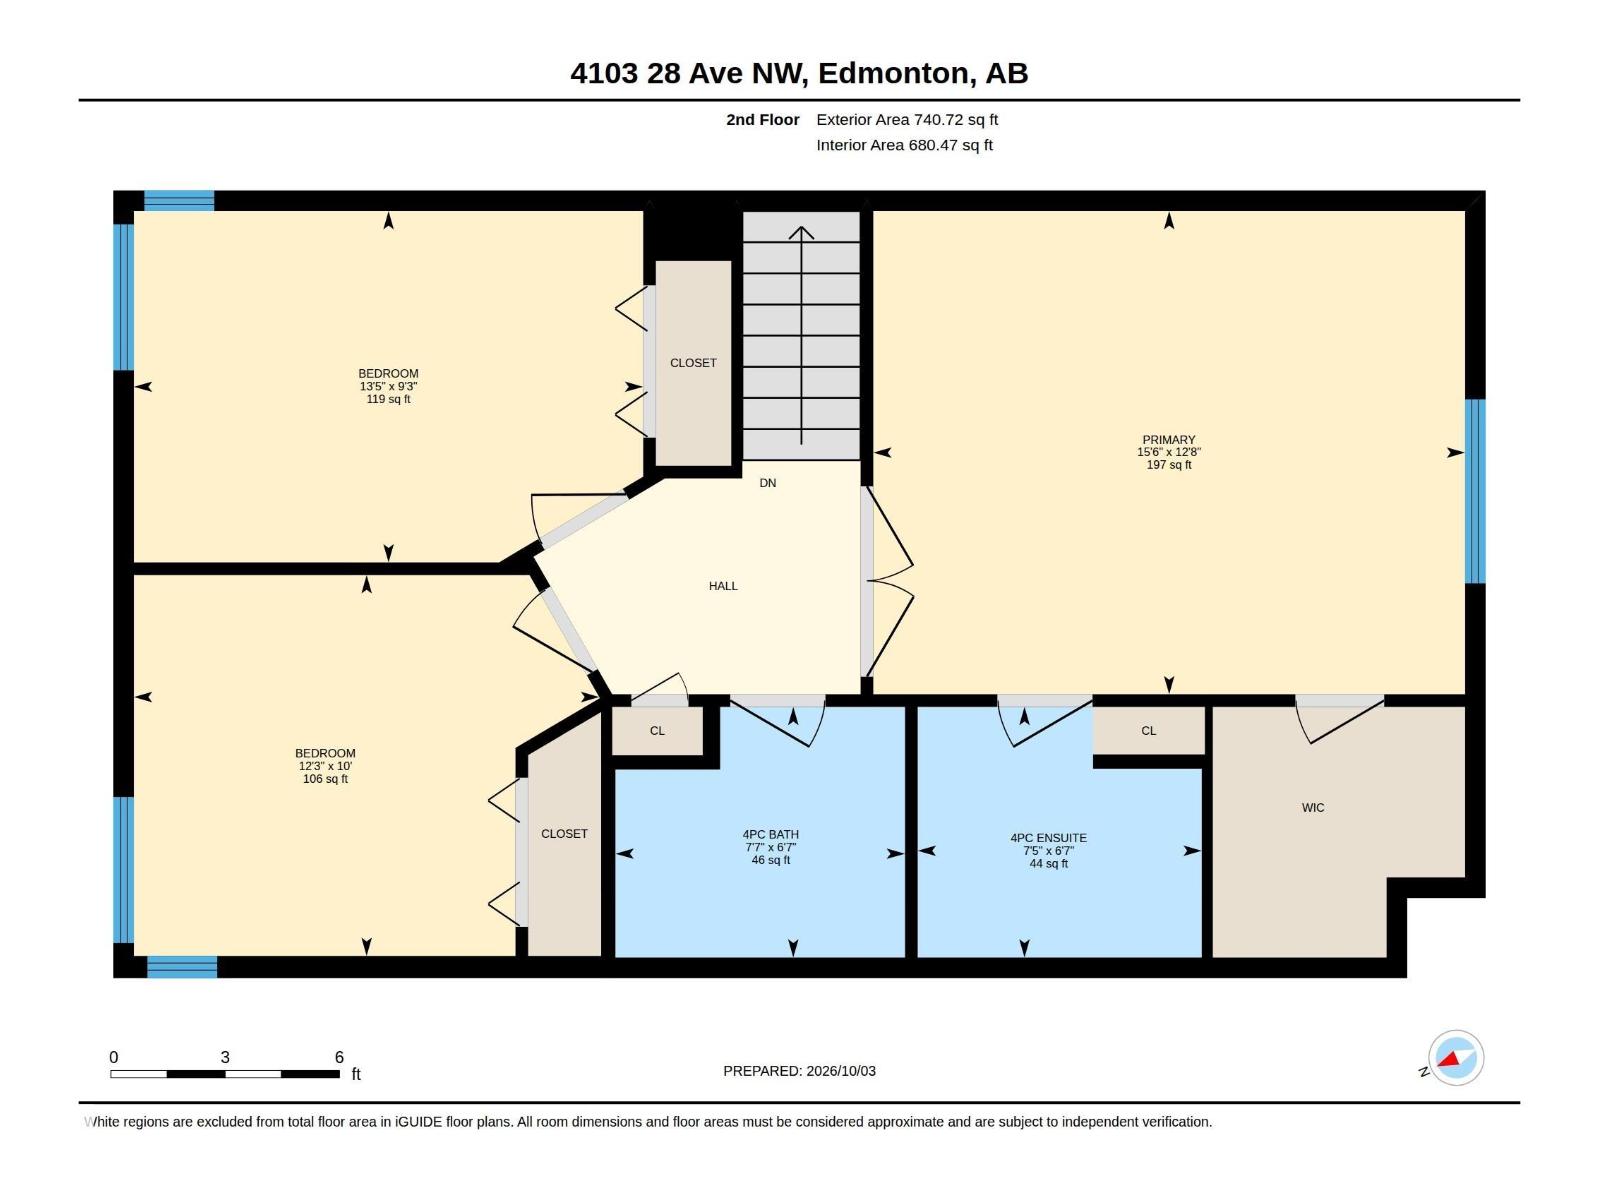
| Upper Level | Primary Bedroom | 3.87 m x 4.74 m |
| Upper Level | Bedroom 2 | 3.05 m x 3.73 m |
| Upper Level | Bedroom 3 | 2.81 m x 4.08 m |

Start Your Mortgage Application
