
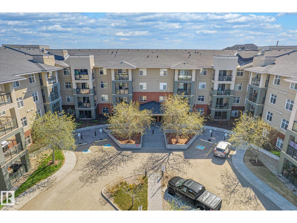
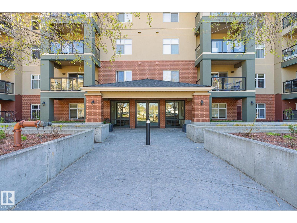
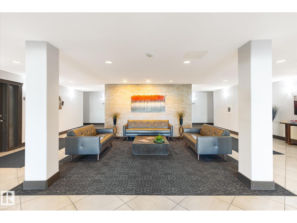
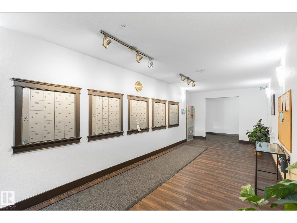
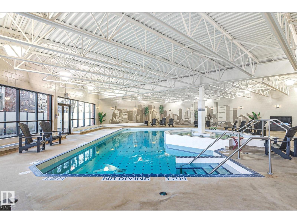
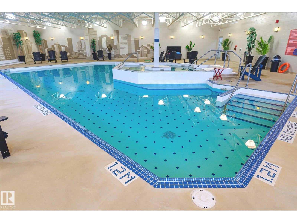
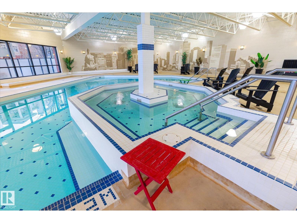
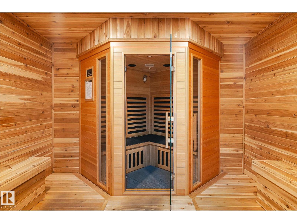
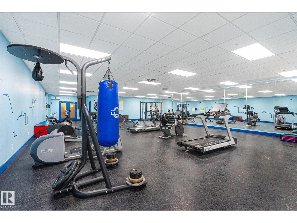
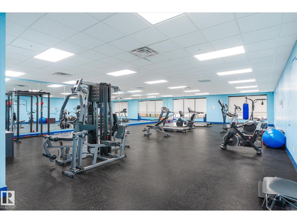
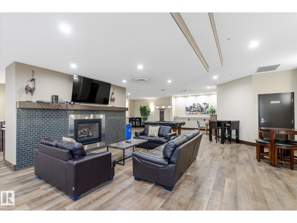
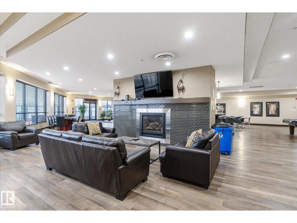
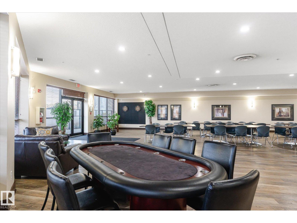
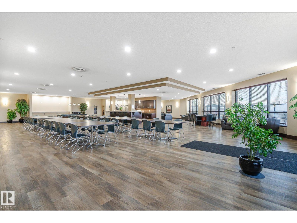
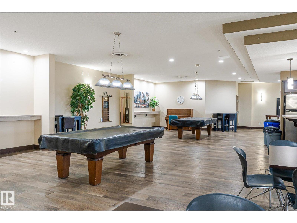
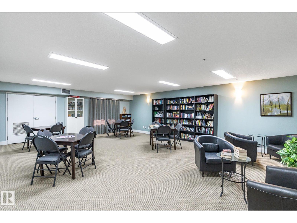
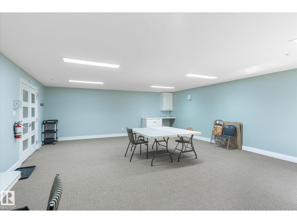
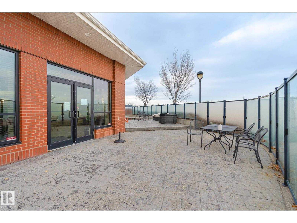
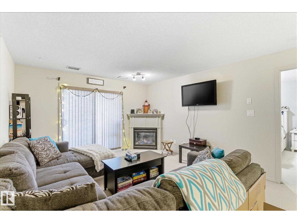
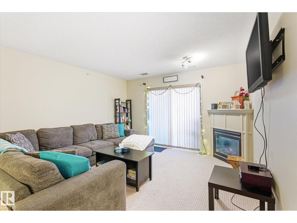
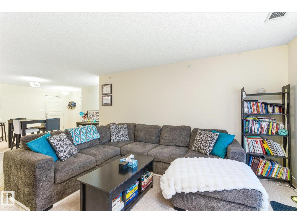
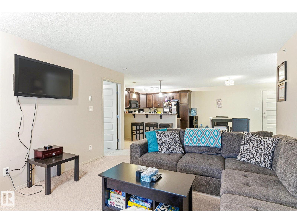
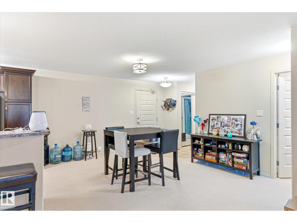
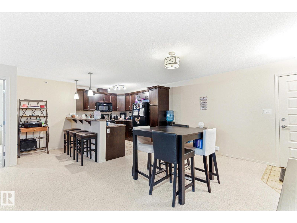
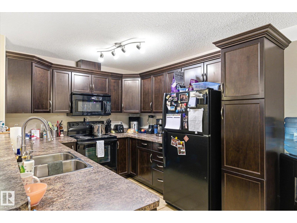
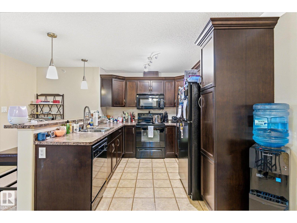
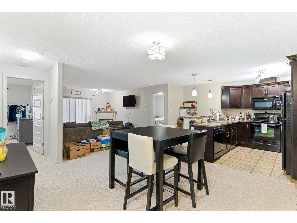
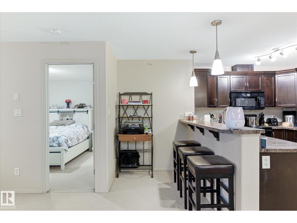
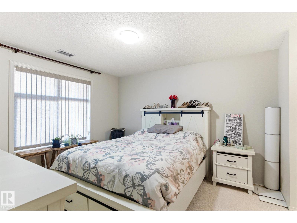
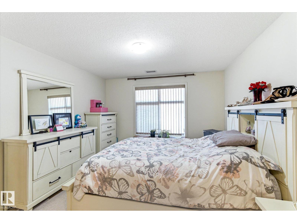
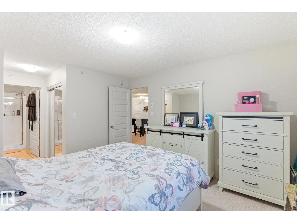
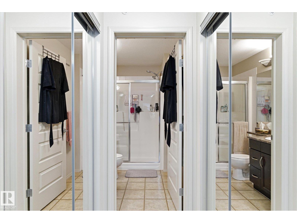
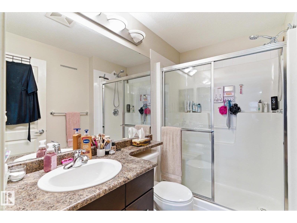
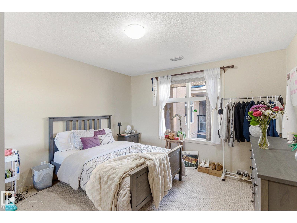
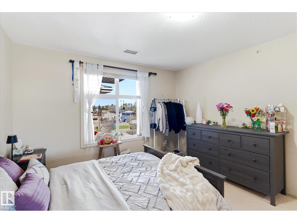
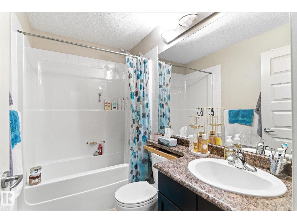
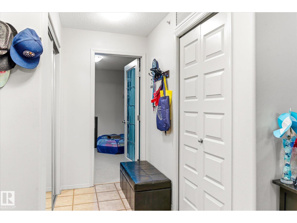
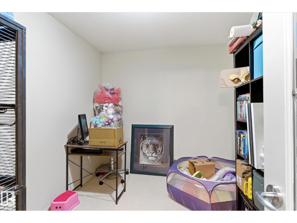
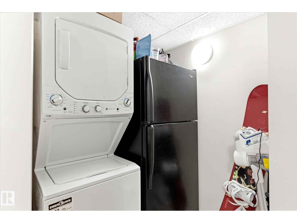
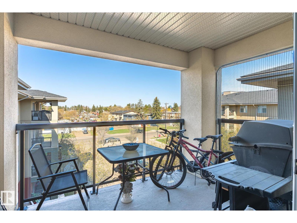
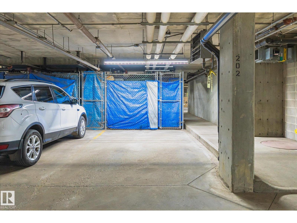
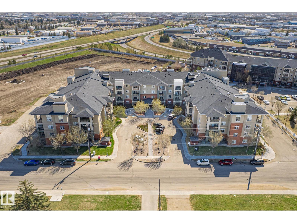
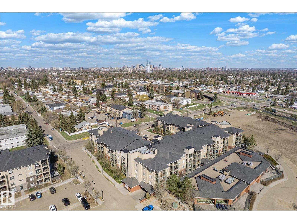
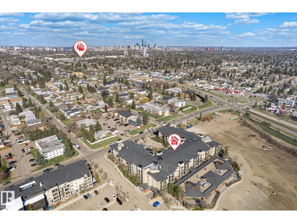
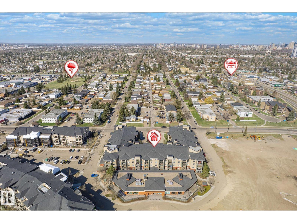
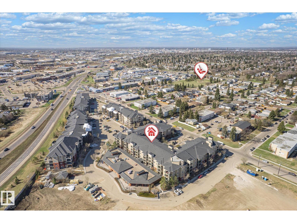
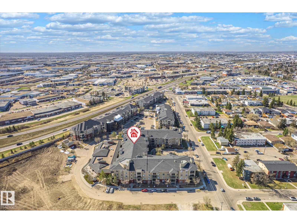
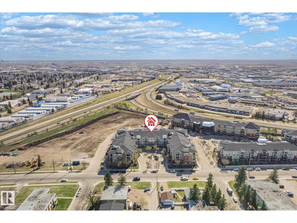
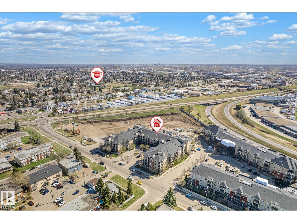
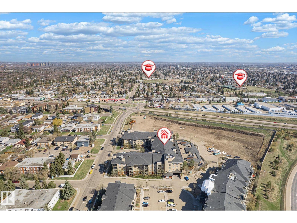
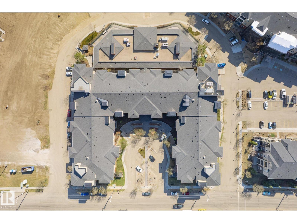
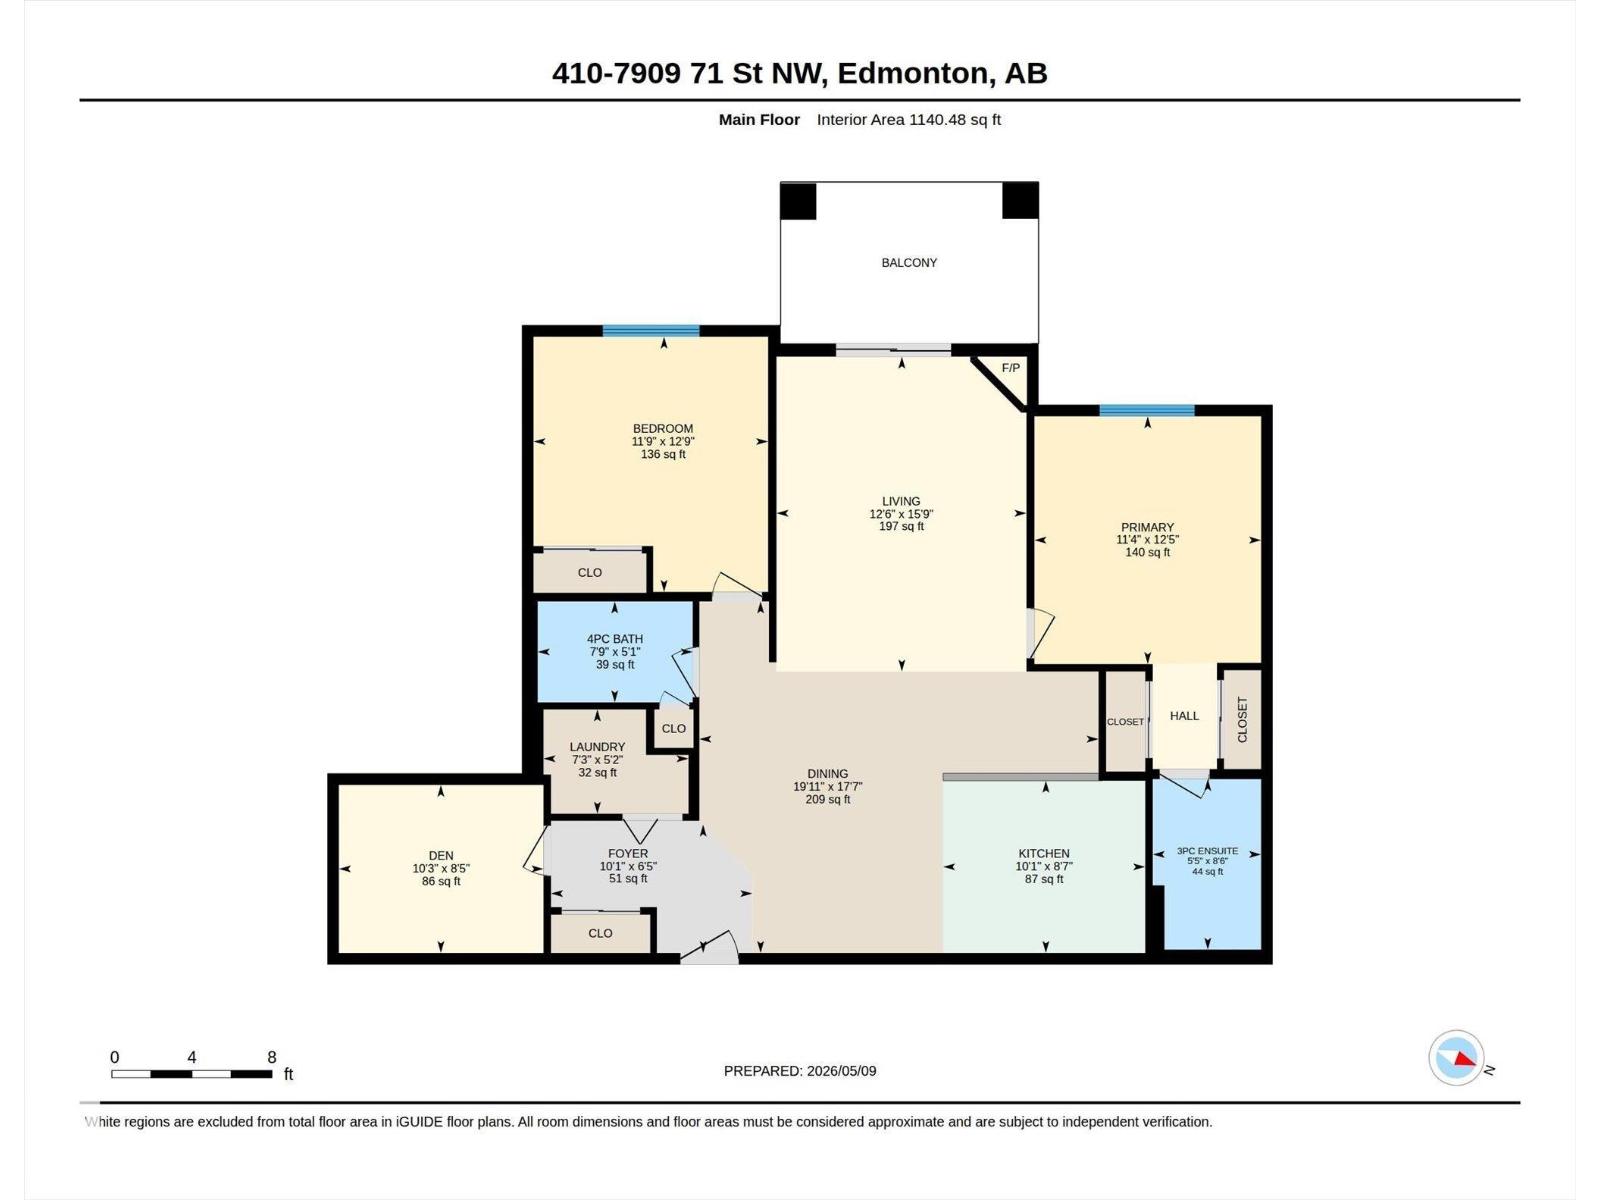
Top Floor 1140 sq ft unit in a building with tons of amenities! Spacious condo offers 2 bedrooms plus a large den that is the size of a bedroom and 2 full bathrooms. The open concept layout features abundant rich cabinetry, eating bar, tons of counter space, tile floors and black appliances in the kitchen. There is an adjoining dining area, bright living room with a gas fireplace and patio doors to the deck with gas hookup. Bedrooms are on opposite sides of the condo, perfect for room mates. You will enjoy the convenient in suite laundry/storage area, central A/C and also a heated underground parking stall with storage cage in front of the stall. Condo fees include heat, water, and all amenities including a top notch fitness centre, oversized pool, hot tub & steam room, massive party room with a wet bar and courtyard. Convenient location easy access to freeway, Whyte Ave and transit. (id:53676)
| Bathroom Total | 2 | Bedrooms Total | 2 |
| Amenities | Vinyl Windows | Appliances | Dishwasher, Dryer, Refrigerator, Stove, Washer, Window Coverings |
| Basement Type | None | Constructed Date | 2008 |
| Fireplace Fuel | Gas | Fireplace Present | Yes |
| Fireplace Type | Corner | Heating Type | Forced Air |
| Size Interior | 1140 Sqft | Type | Apartment |
| Heated Garage | |
| Indoor | |
| Underground |
| Acreage | No | Land Amenities | Public Transit, Schools, Shopping |
| Level | Type | Dimensions |
|---|---|---|
| Main Level | Living Room | Measurements not available |
| Main Level | Dining Room | Measurements not available |
| Main Level | Kitchen | Measurements not available |
| Main Level | Den | Measurements not available |
| Main Level | Primary Bedroom | Measurements not available |
| Main Level | Bedroom 2 | Measurements not available |

Start Your Mortgage Application
