
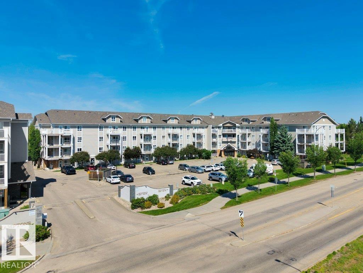
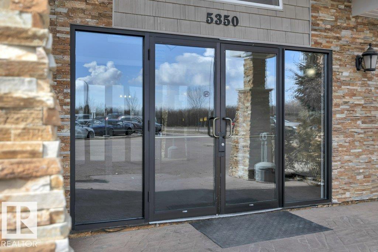
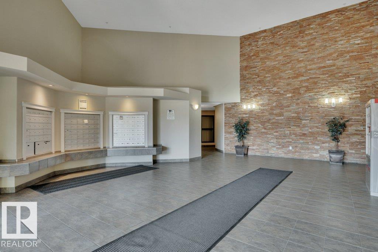
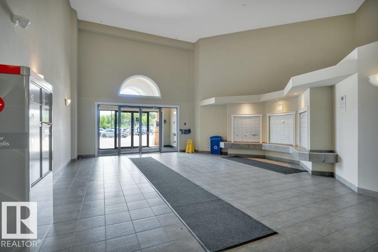
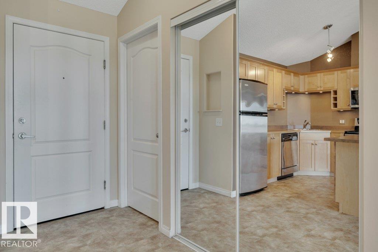
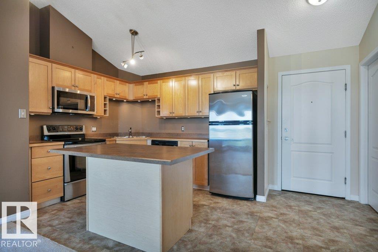
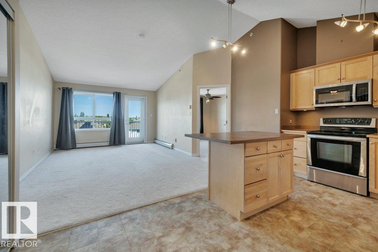
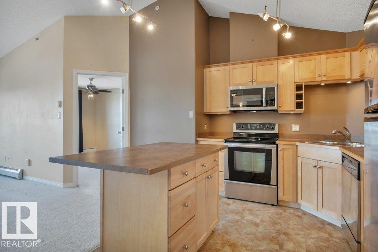
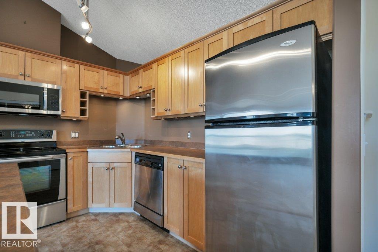
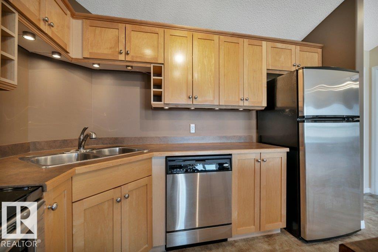
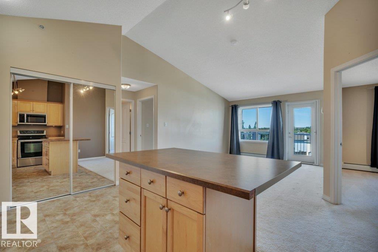
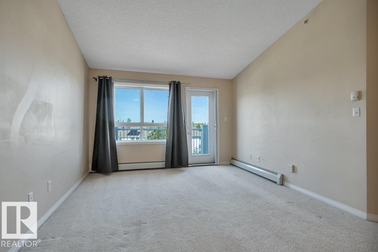
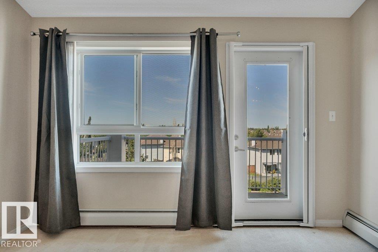
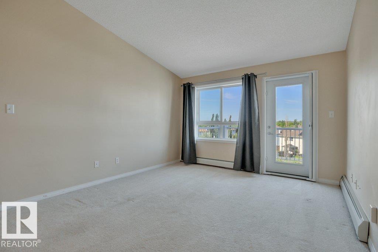
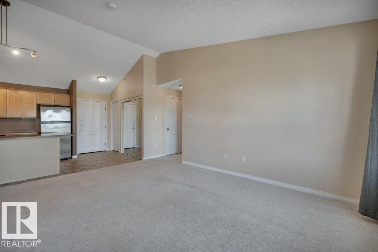
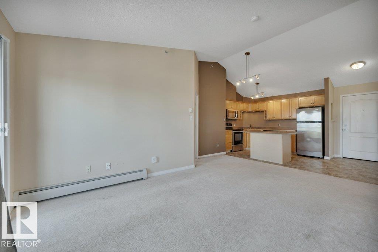
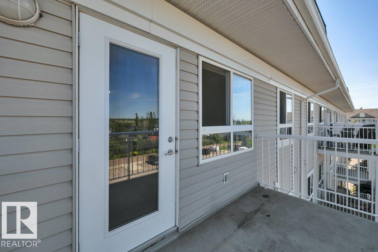
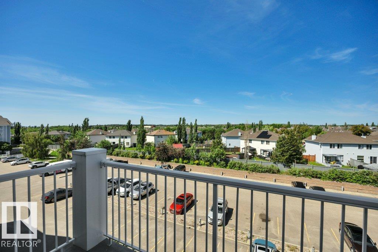
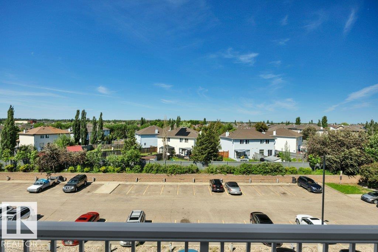
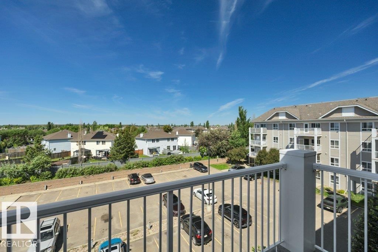
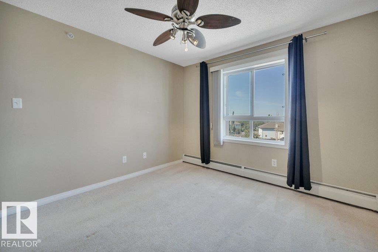
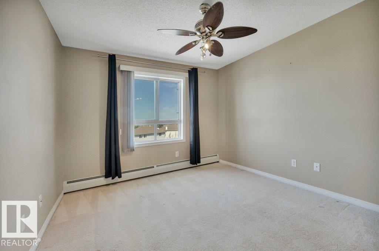
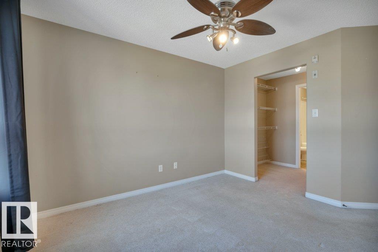
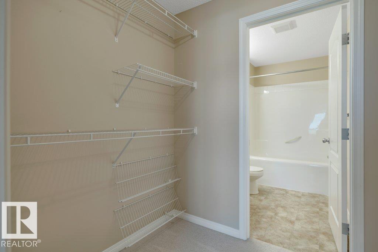
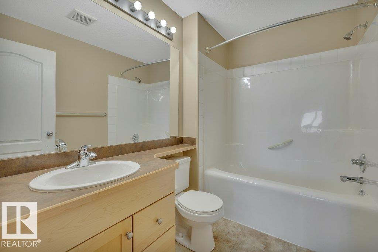
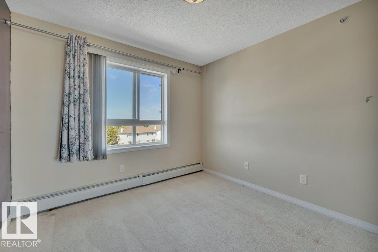
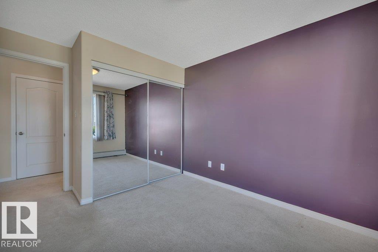
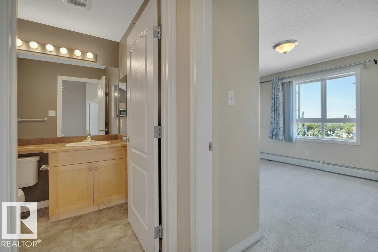
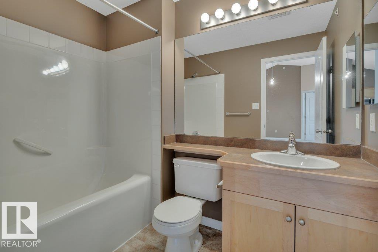
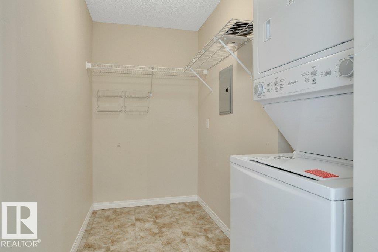
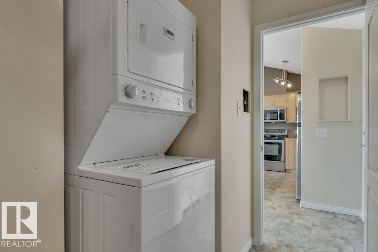
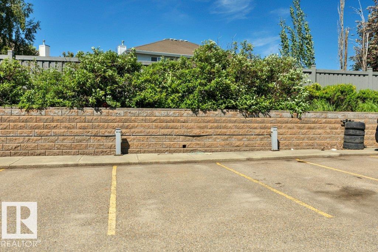
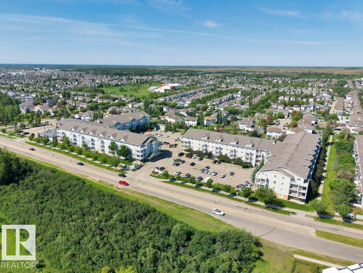
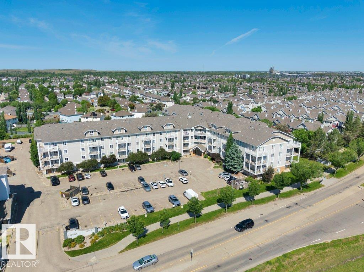
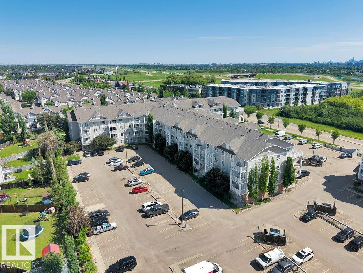
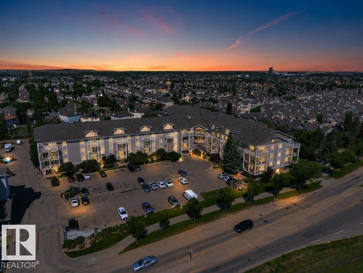
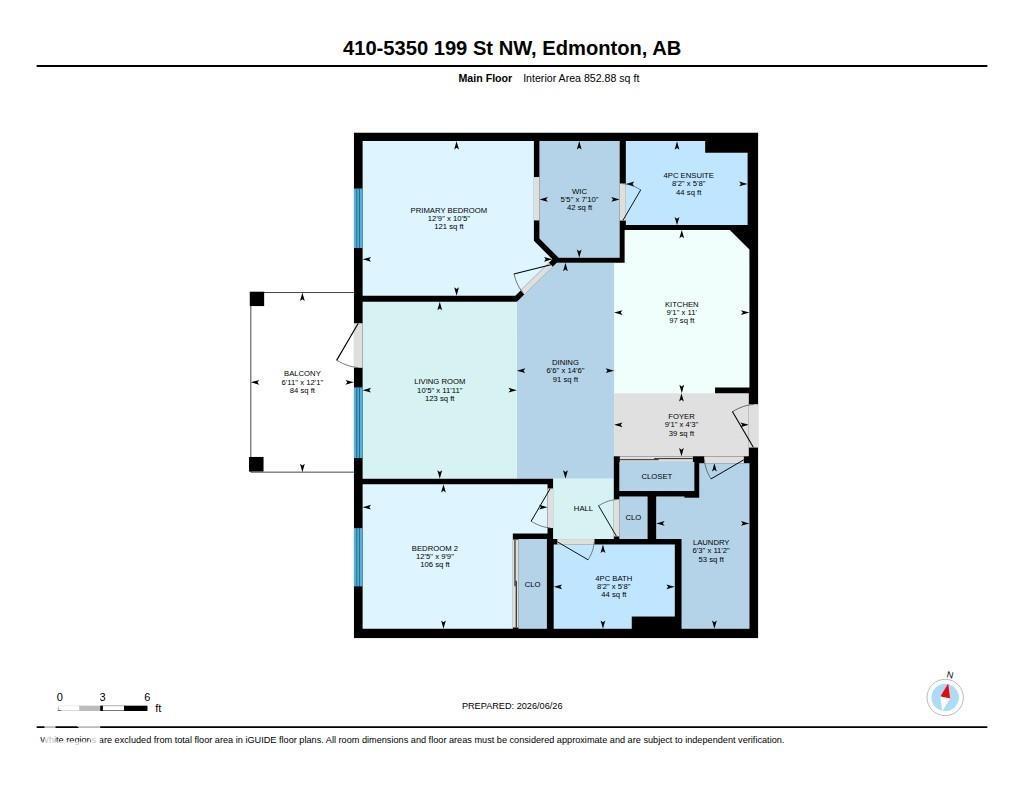
Welcome home to this bright top-floor, west-facing 2 bedroom, 2 bathroom condo with beautiful skyline views in a prime west-end location! Enjoy spectacular sunsets & unbeatable access to Anthony Henday, Whitemud Drive, shopping & transit. Vaulted ceilings create an open, airy feel while the west-facing exposure fills the living space with natural light. The maple kitchen features under-cabinet lighting, movable centre island, stainless steel appliances & brand-new over-the-range microwave/hood fan. The spacious primary bdrm offers a walk-through closet leading to a 4-piece ensuite, while the second bdrm & full bath are ideal for guests, roommates or a home office. In-suite storage w/stacked washer/dryer & a titled energized outdoor parking stall add everyday convenience. Balcony rehabilitation is underway & fully paid by the seller. Pets allowed w/board approval (max. 2, up to 17 at the shoulder). Quick possession available. Outstanding value for first time buyers, investors or those looking to downsize! (id:53676)
| Bathroom Total | 2 | Bedrooms Total | 2 |
| Amenities | Vinyl Windows | Appliances | Dishwasher, Fan, Microwave Range Hood Combo, Refrigerator, Washer/dryer Stack-up, Stove, Window Coverings |
| Basement Type | None | Ceiling Type | Vaulted |
| Constructed Date | 2005 | Fire Protection | Smoke Detectors, Sprinkler System-fire |
| Heating Type | Hot Water Radiator Heat | Size Interior | 853 Sqft |
| Type | Apartment |
| Stall |
| Acreage | No | Fence Type | Fence |
| Land Amenities | Golf Course, Playground, Public Transit, Schools, Shopping |
| Level | Type | Dimensions |
|---|---|---|
| Main Level | Living Room | 3.63 m x 3.16 m |
| Main Level | Dining Room | 4.43 m x 1.99 m |
| Main Level | Kitchen | 3.35 m x 2.78 m |
| Main Level | Primary Bedroom | 3.89 m x 3.17 m |
| Main Level | Bedroom 2 | 3.79 m x 2.97 m |
| Main Level | Laundry Room | 3.4 m x 1.91 m |

Start Your Mortgage Application
