
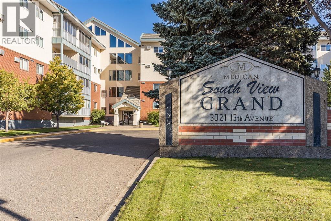
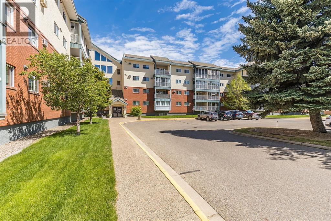
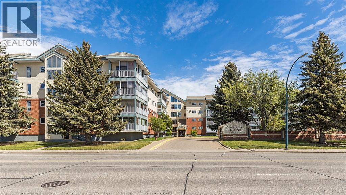
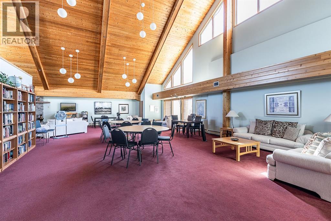
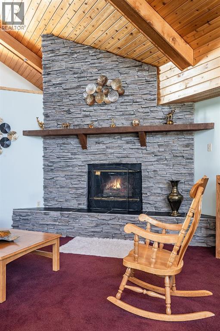
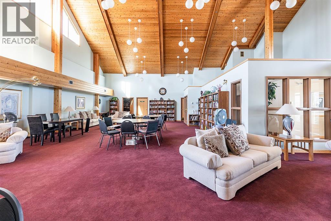
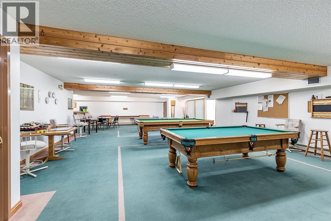
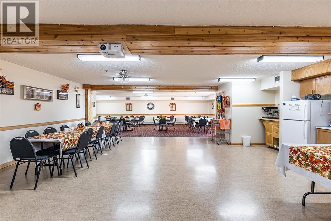
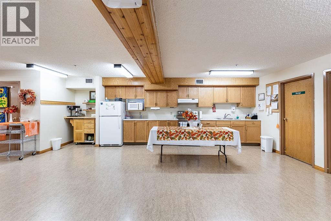
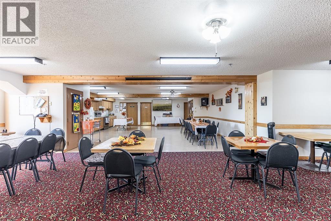
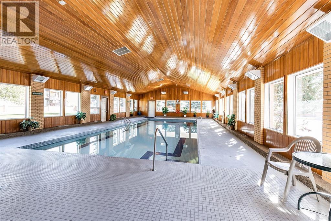
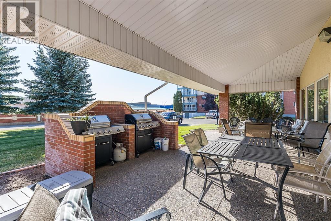
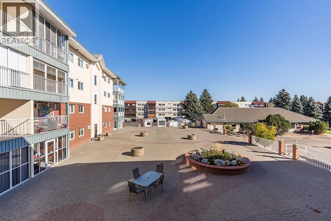
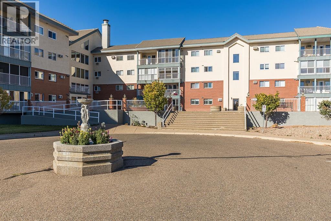
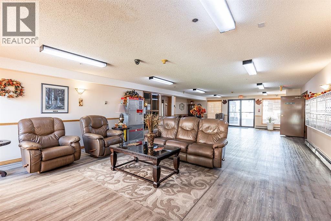
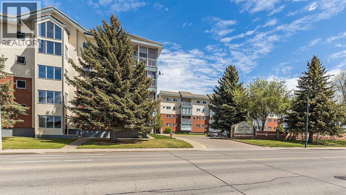
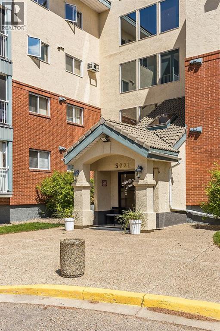
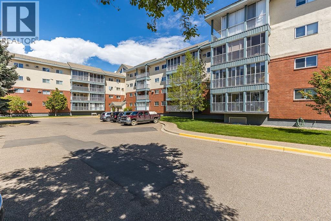
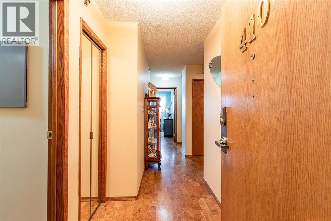
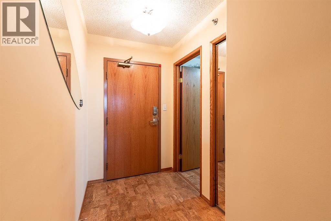
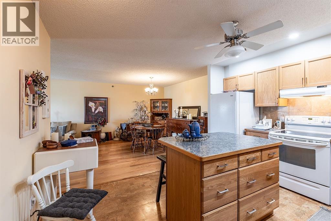
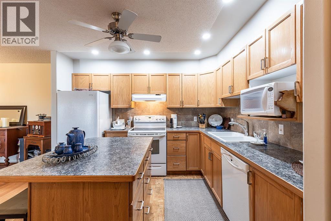
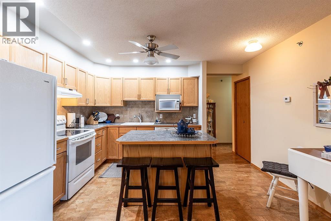
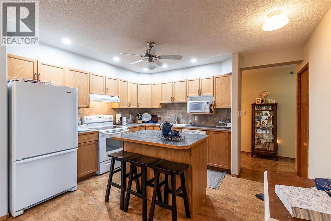
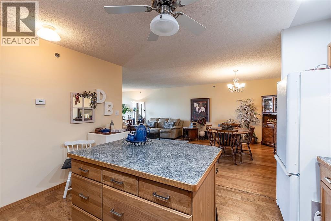
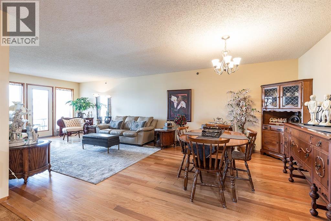
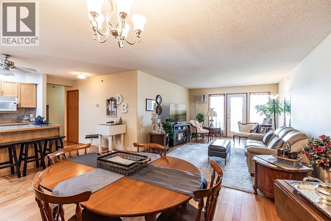
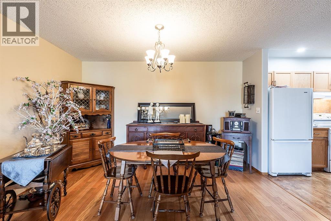
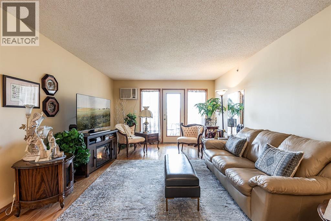
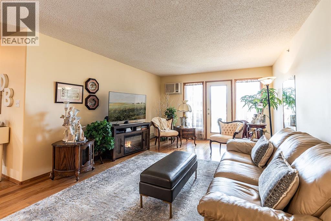
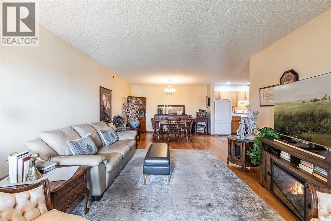
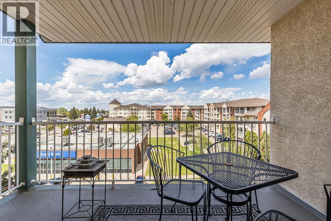
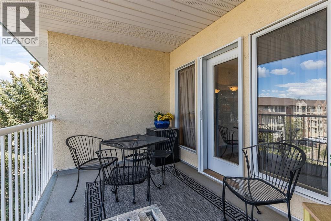
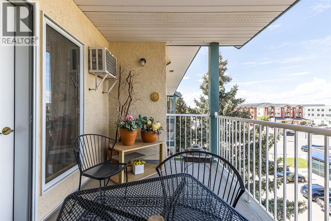
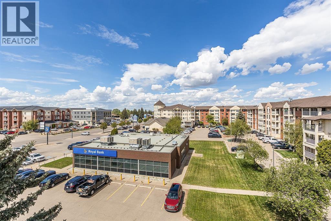
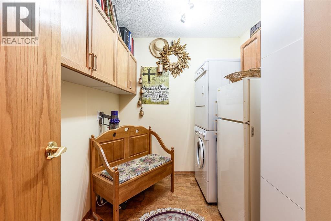
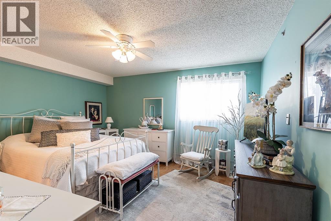
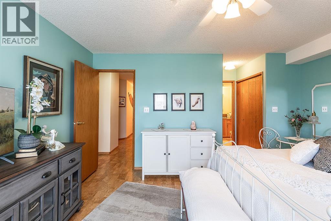
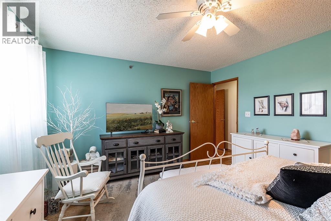
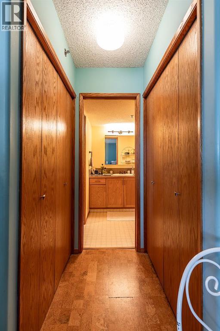
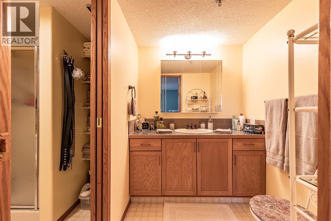
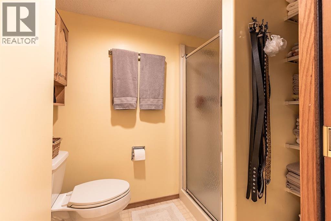
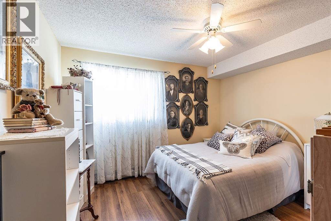
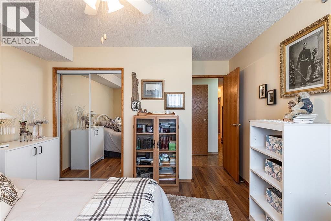
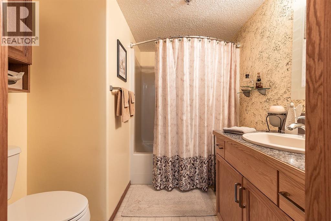
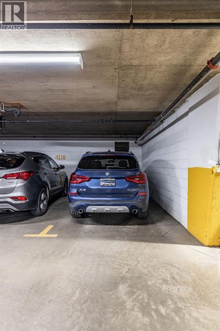
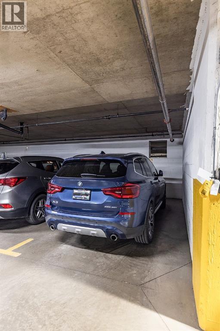
Welcome to carefree 50+ adult living in this beautifully maintained building offering exceptional amenities and unbeatable convenience. Enjoy access to an indoor swimming pool and recreation facilities, perfect for staying active and social year-round. Ideally situated close to dentists, doctors, grocery stores, and everyday essentials, this location makes daily living effortless.This inviting 2-bedroom, 2-bathroom condo features a bright open-concept layout with cork and laminate flooring throughout the main living areas. The fully equipped kitchen offers a functional breakfast bar island that flows seamlessly into the spacious dining and living areas, ideal for entertaining or comfortable day-to-day living. A north-facing balcony provides a peaceful outdoor retreat, while the wall A/C unit keeps the home cool and comfortable during warmer months.The generous primary bedroom includes double closets and a 3-piece ensuite, while a second bedroom and full bathroom provide flexibility for guests or hobbies. Completing the package is an underground parking stall with additional storage, adding both convenience and security.Comfort, community, and low-maintenance living await in this desirable adult complex. (id:53676)
| Bathroom Total | 2 | Bedrooms Above Ground | 2 |
| Bedrooms Total | 2 | Amenities | Exercise Centre, Swimming, Party Room, Recreation Centre, Rv Storage |
| Appliances | Refrigerator, Window/sleeve Air Conditioner, Range - Electric, Dishwasher, Hood Fan, Window Coverings, Washer & Dryer | Constructed Date | 1993 |
| Construction Style Attachment | Attached | Cooling Type | Wall Unit |
| Exterior Finish | Brick, Stone | Flooring Type | Cork, Laminate |
| Heating Type | Baseboard Heaters | Stories Total | 4 |
| Size Interior | 1197 Sqft | Total Finished Area | 1197 Sqft |
| Type | Apartment |
| Underground |
| Acreage | No | Land Amenities | Schools, Shopping |
| Size Total Text | Unknown | Zoning Description | R-md |
| Level | Type | Dimensions |
|---|---|---|
| Main Level | 3pc Bathroom | .00 Ft x .00 Ft |
| Main Level | 4pc Bathroom | .00 Ft x .00 Ft |
| Main Level | Bedroom | 12.75 Ft x 11.67 Ft |
| Main Level | Dining Room | 10.33 Ft x 12.83 Ft |
| Main Level | Kitchen | 13.25 Ft x 11.42 Ft |
| Main Level | Laundry Room | .00 Ft x .00 Ft |
| Main Level | Living Room | 17.42 Ft x 12.83 Ft |
| Main Level | Primary Bedroom | 17.17 Ft x 12.50 Ft |

Start Your Mortgage Application


