
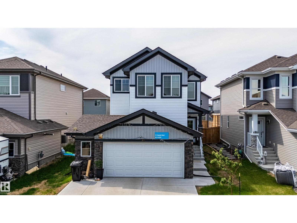
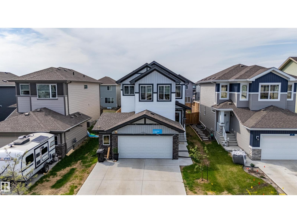
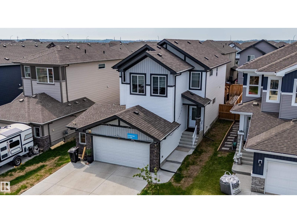
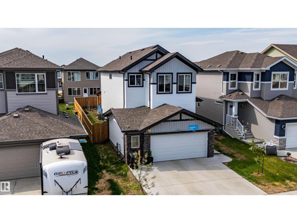
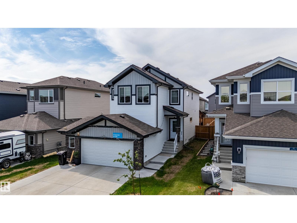
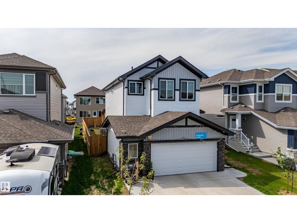
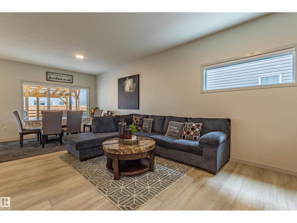
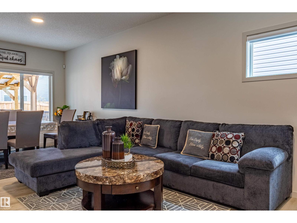
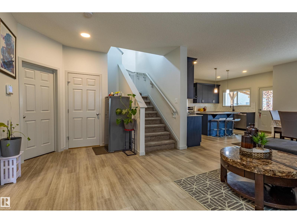
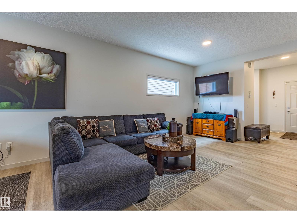
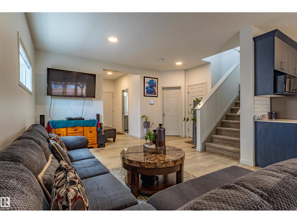
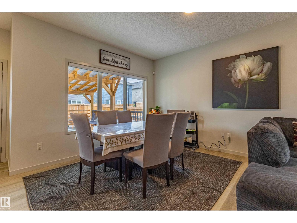
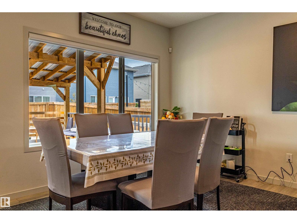
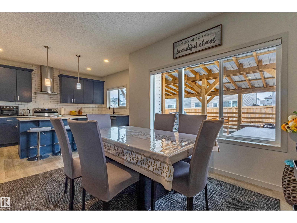
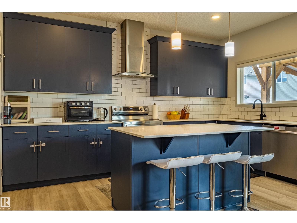
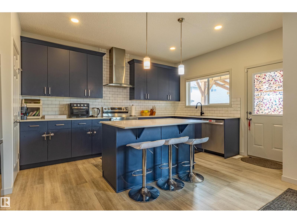
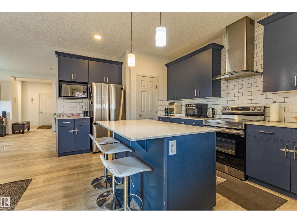
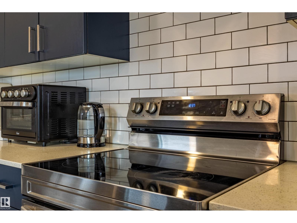
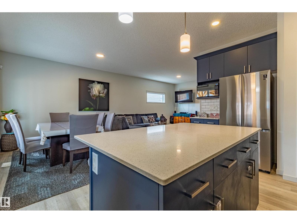
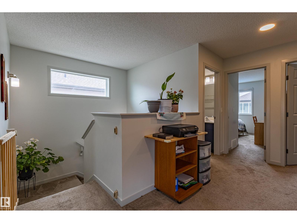
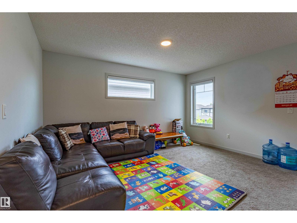
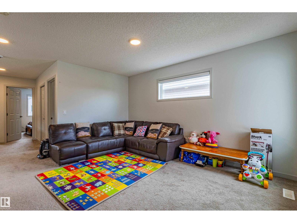
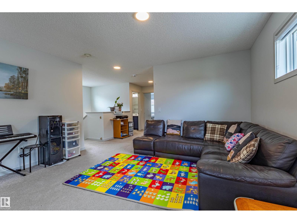
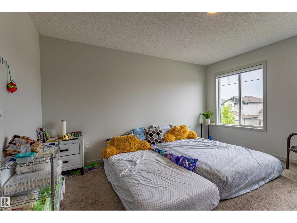
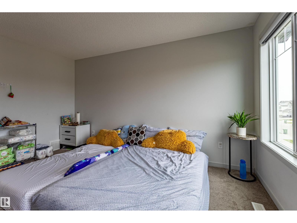
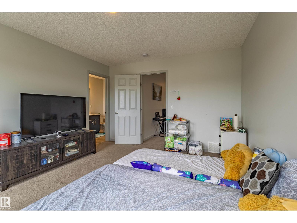
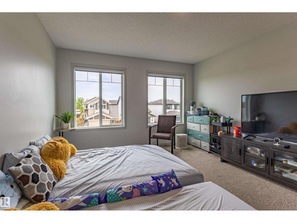
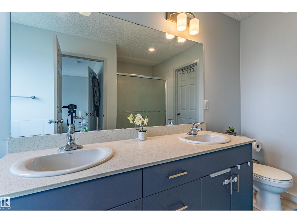
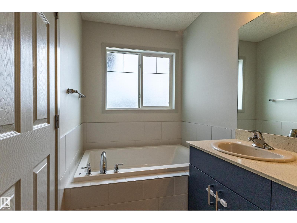
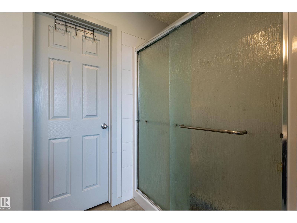
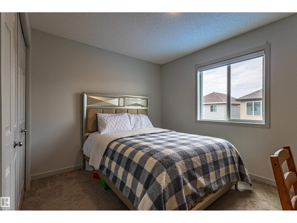
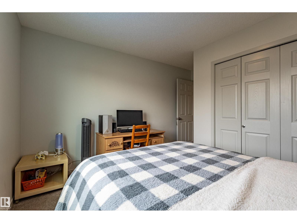
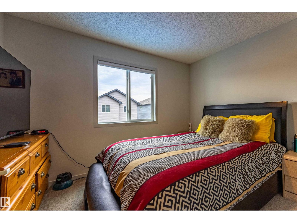
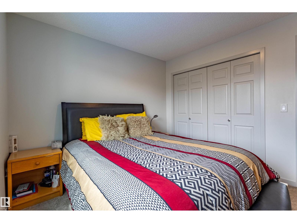
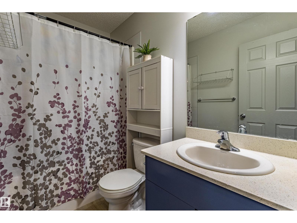
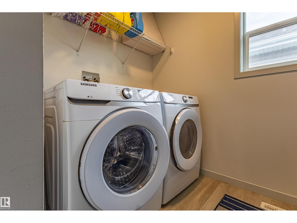
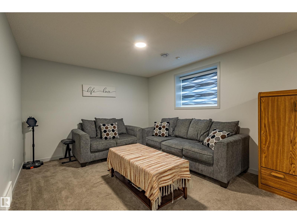
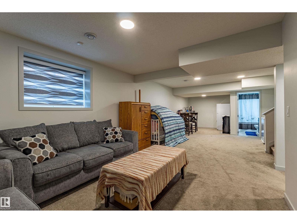
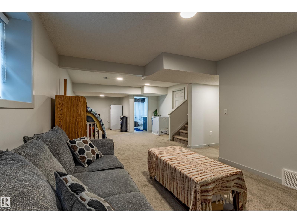
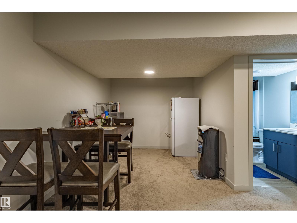
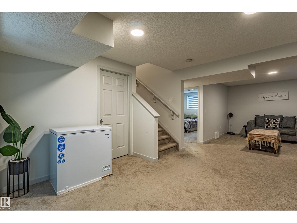
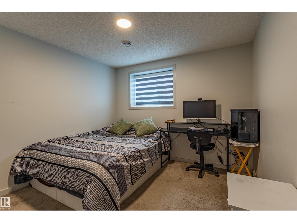
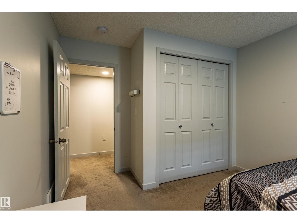
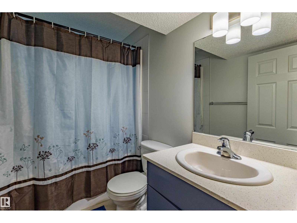
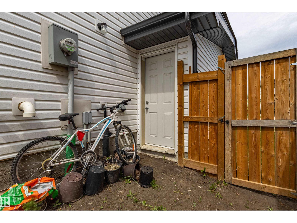
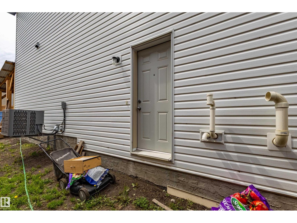
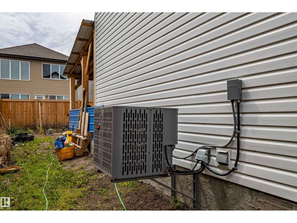
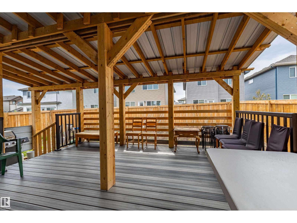
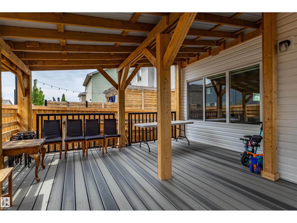
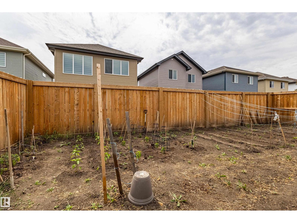
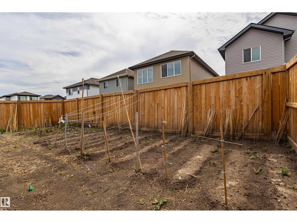
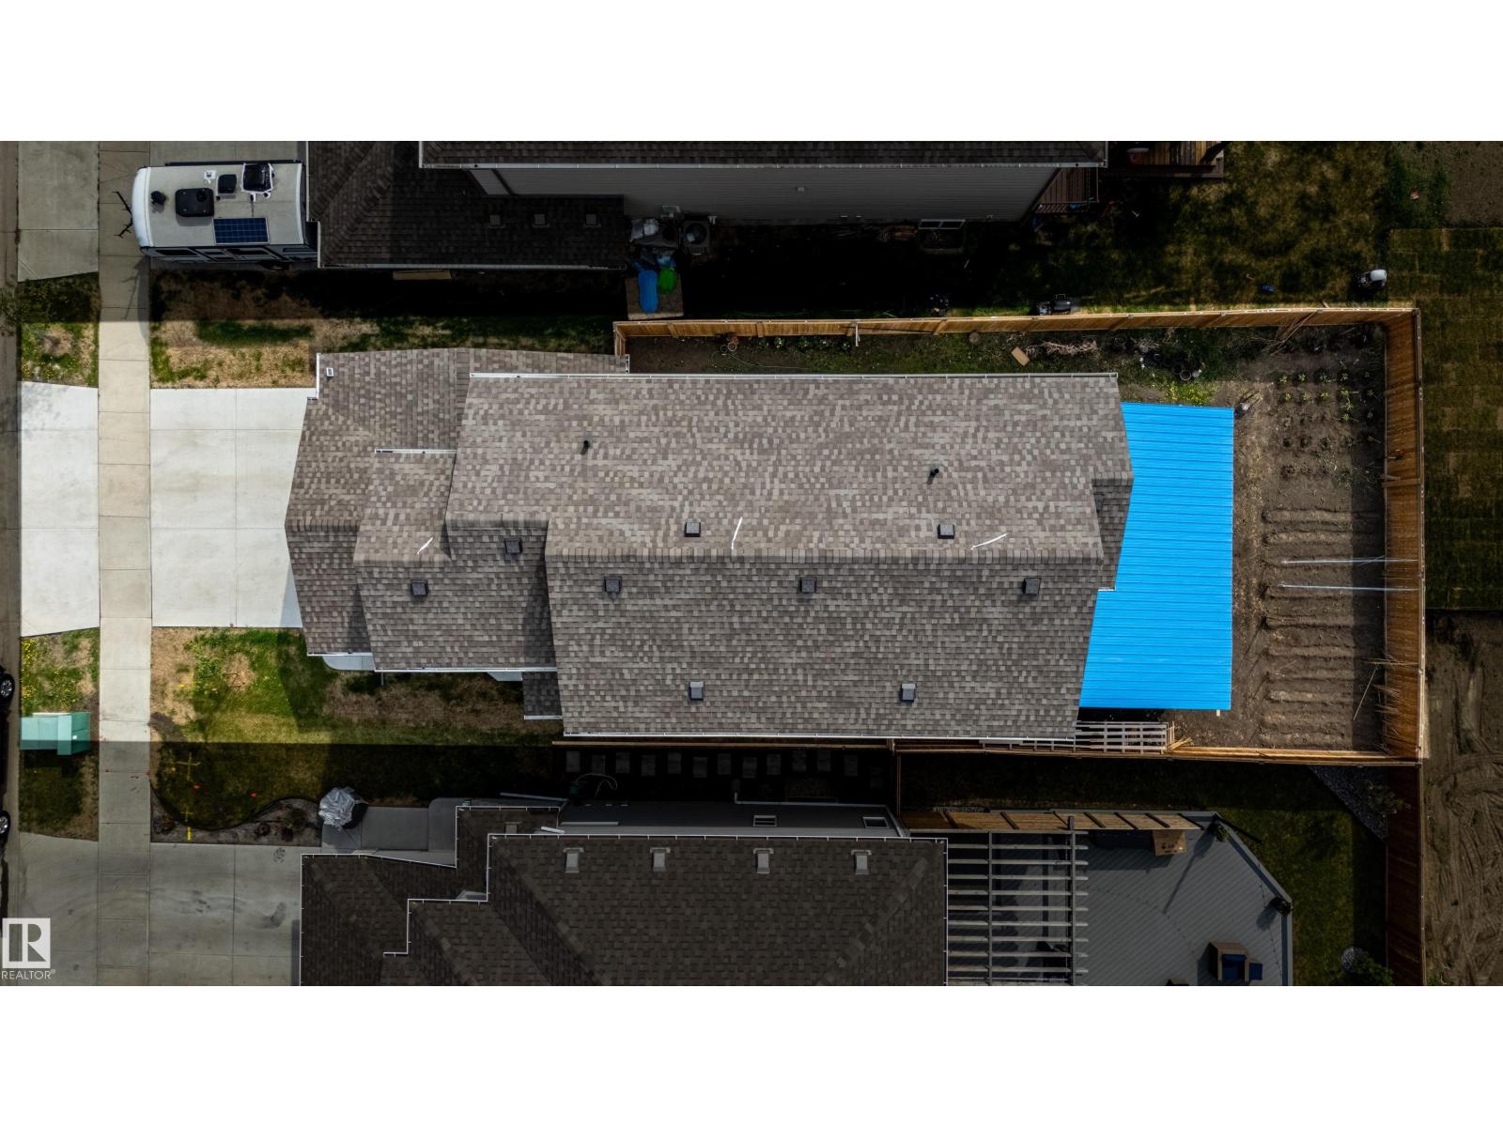
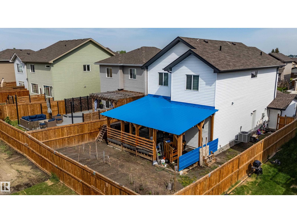
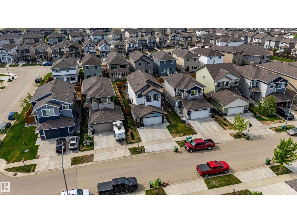
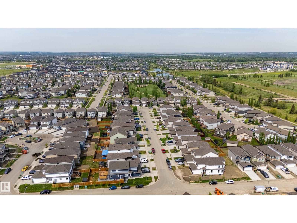
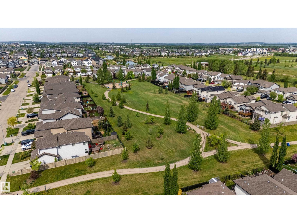
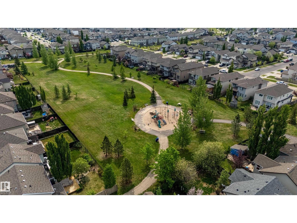
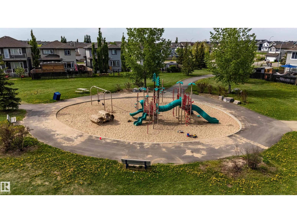
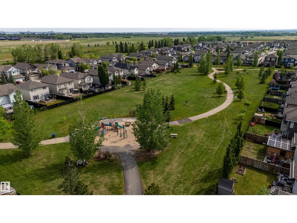
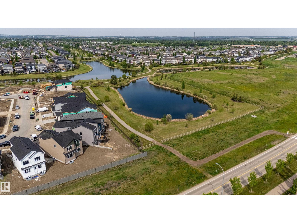
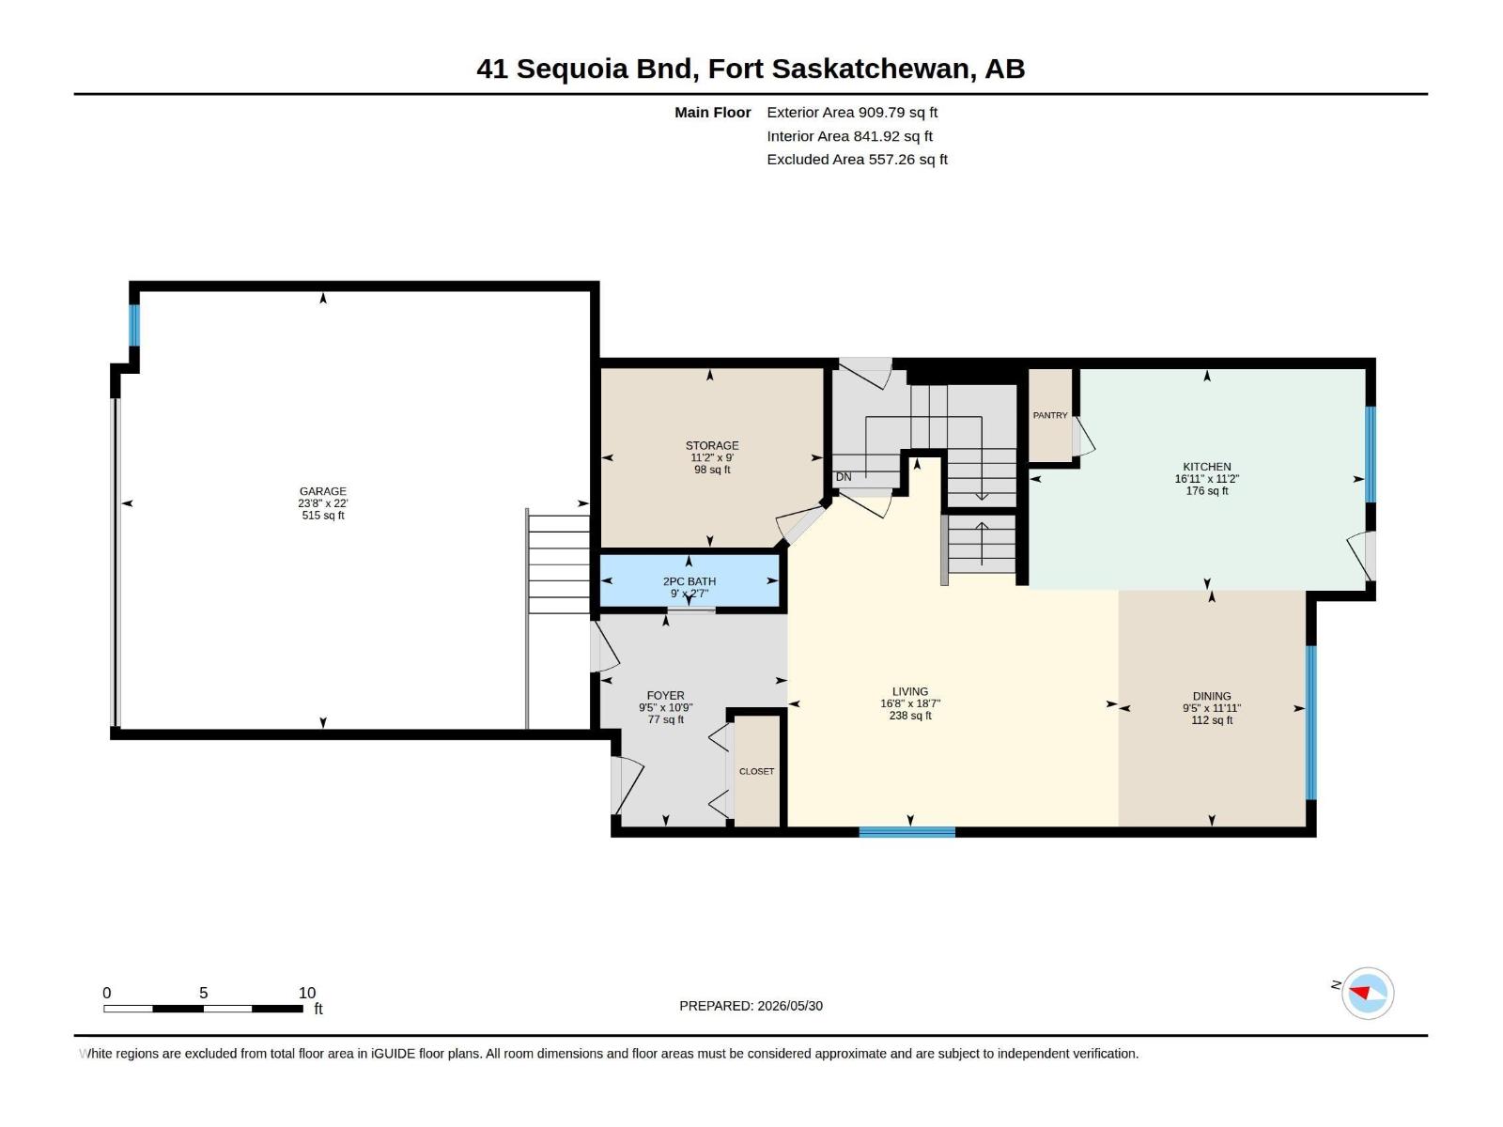
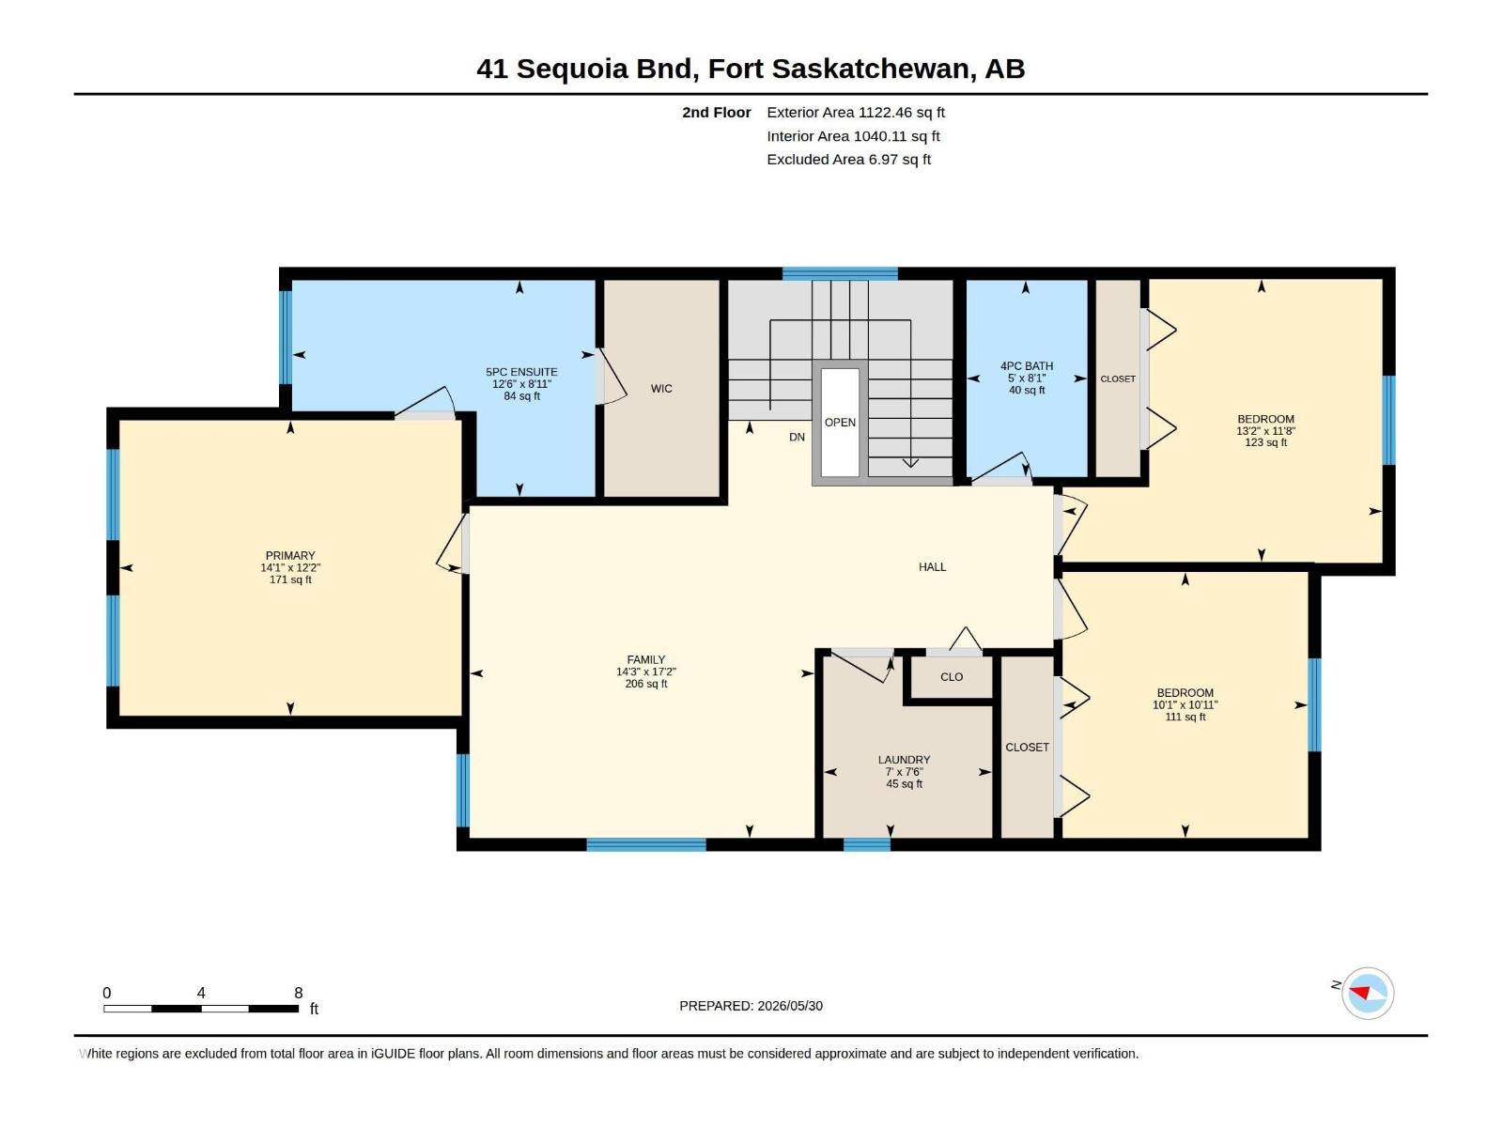
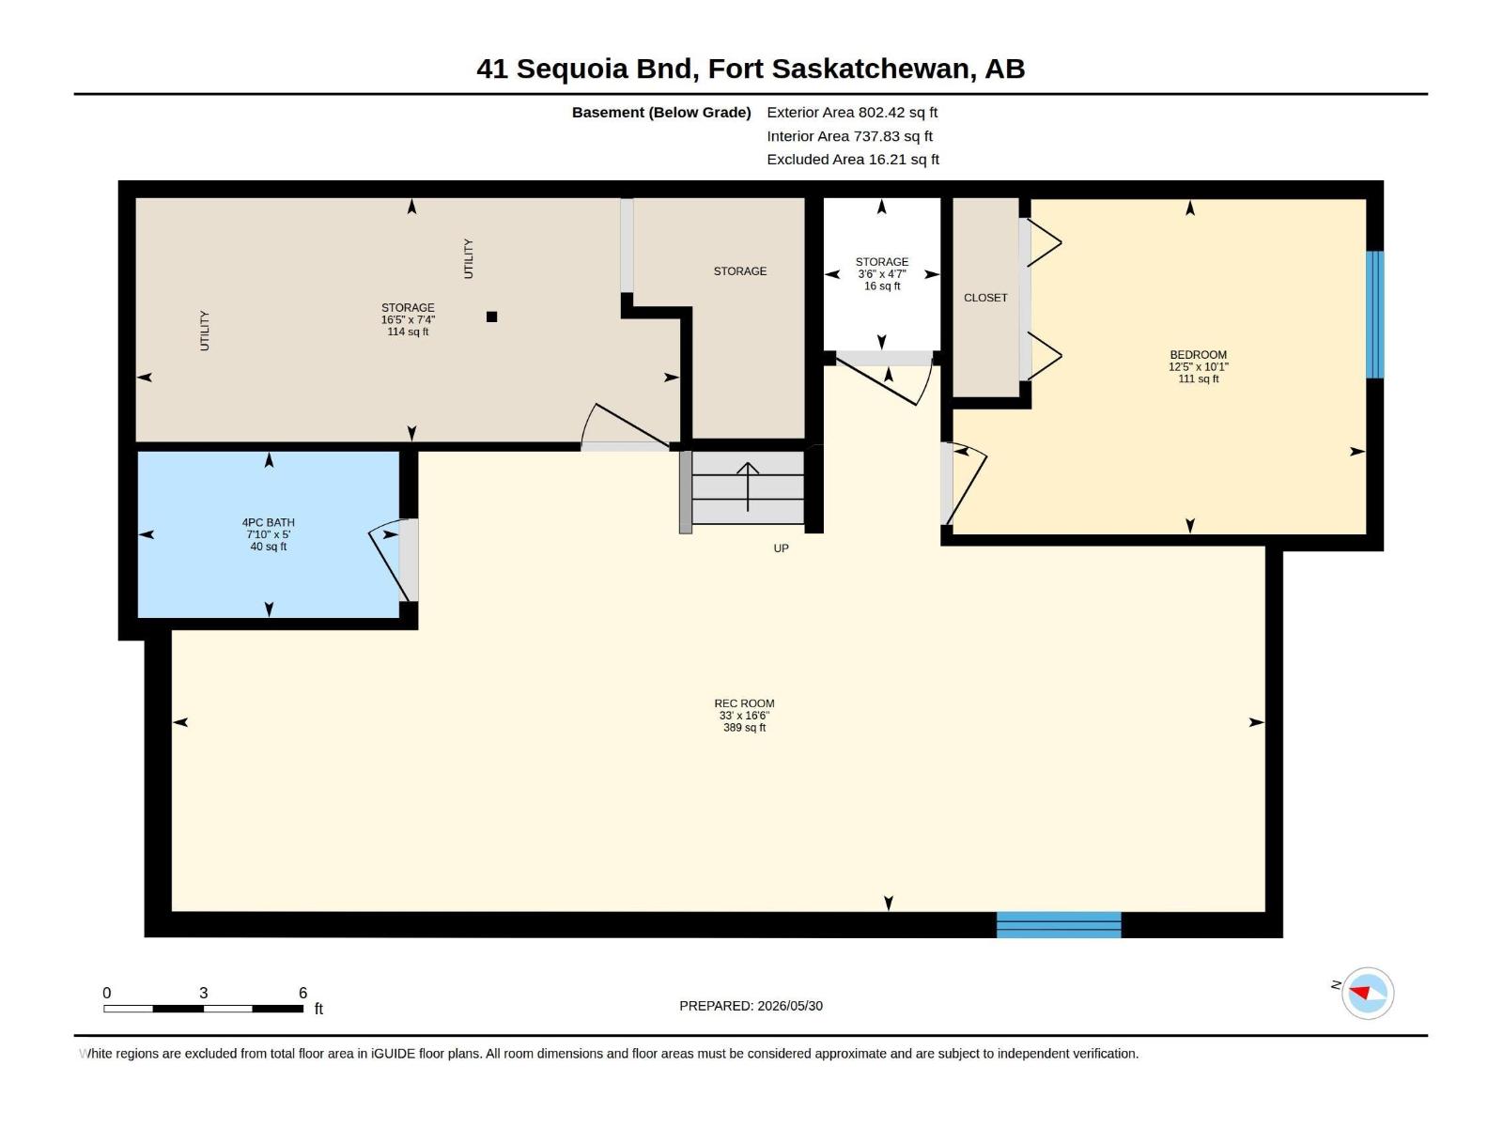
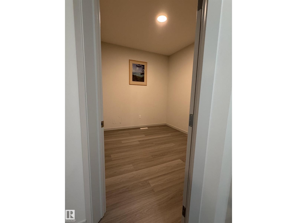
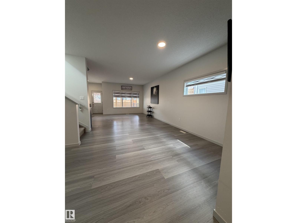
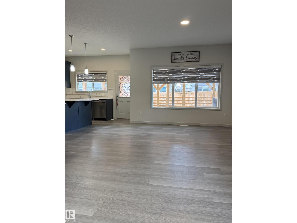
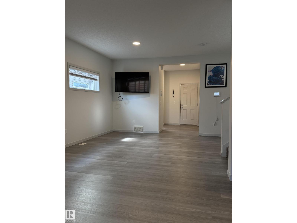
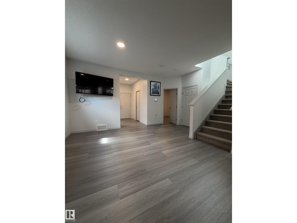
Welcome to this modern 2-storey home in the sought-after Sienna community, built in 2022 and designed with space, comfort, and functionality in mind. The bright main floor features 9’ ceilings, large windows, a spacious living area, and a versatile den—perfect for a home office or study. The kitchen offers stainless steel appliances, a glass canopy hood fan, quartz countertops, ample cabinetry, a large island, and plenty of prep space. Upstairs, enjoy a generous bonus room, spacious primary bedroom with full ensuite, 2 additional bedrooms, and another full bath. The builder-finished basement adds even more living space with a 4th bedroom and full bathroom, complemented by a separate side entrance. Outside, enjoy a well-sized backyard with a covered full-width deck and BBQ pad. Central A/C, a garage man-door, and a functional layout complete this move-in-ready home. (id:53676)
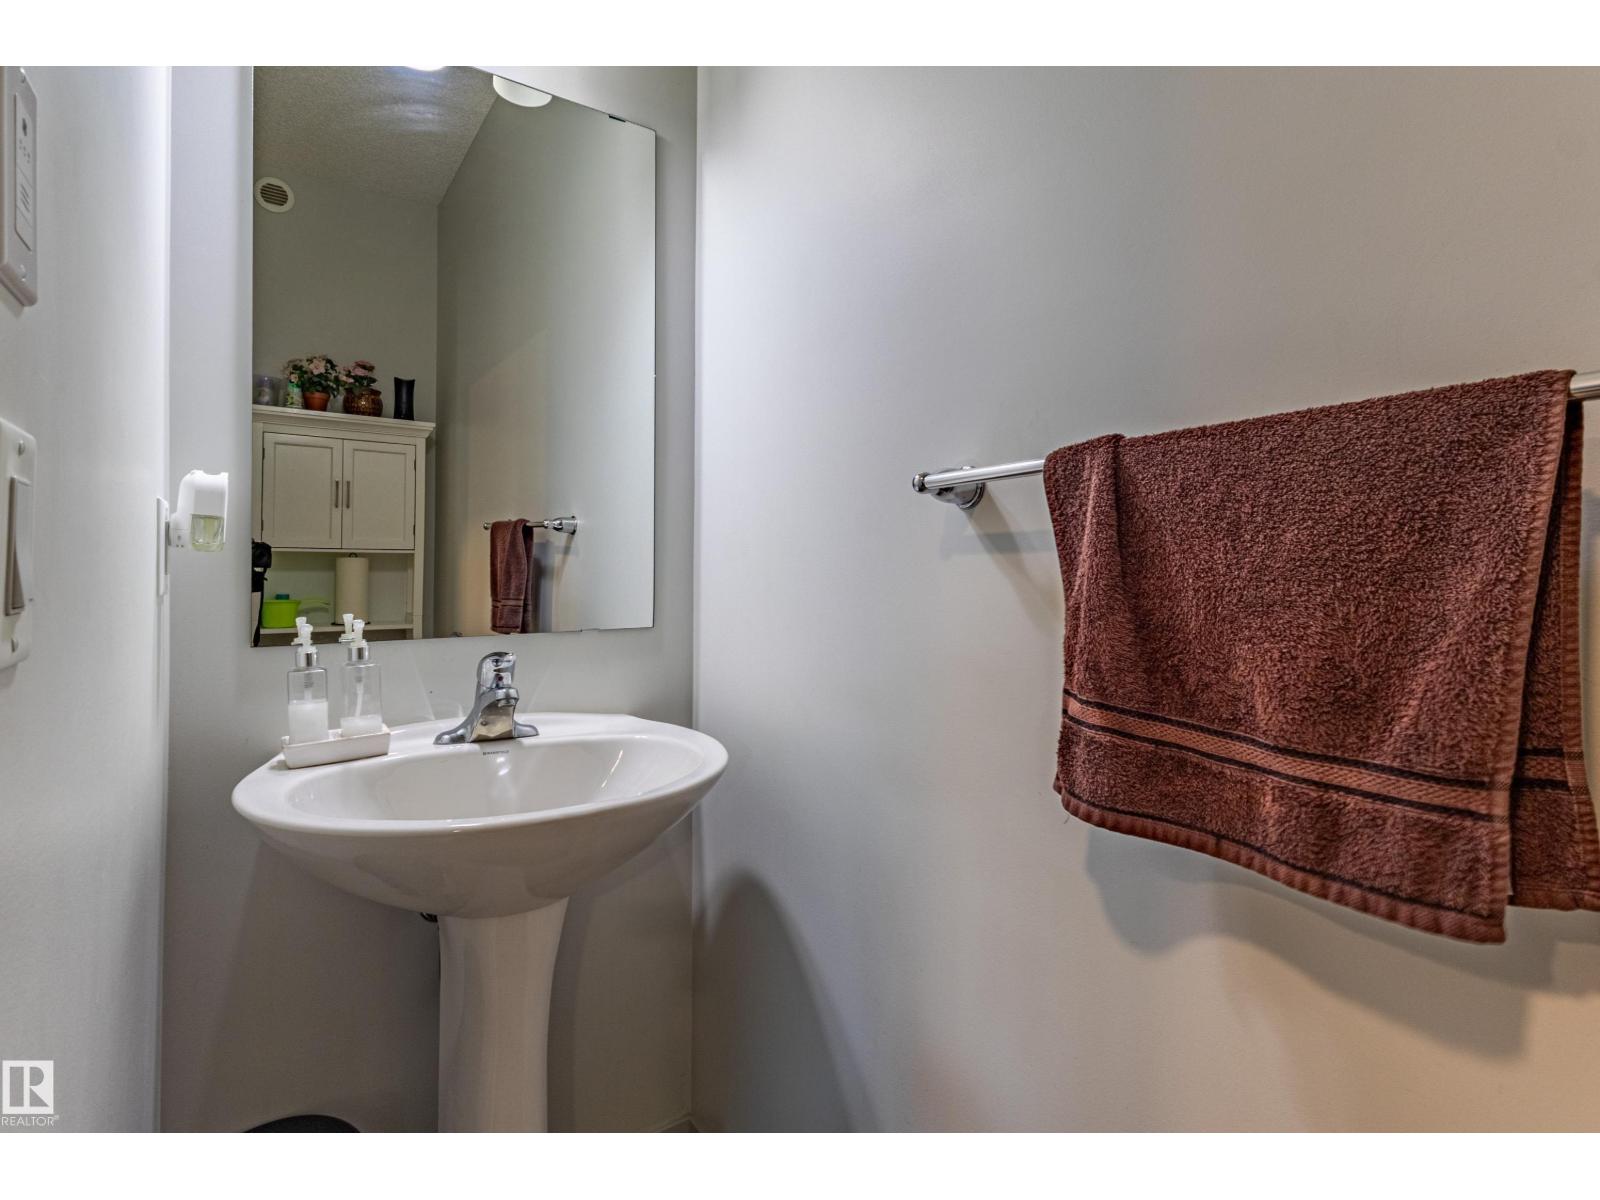
| Bathroom Total | 4 | Bedrooms Total | 4 |
| Amenities | Ceiling - 9ft | Appliances | Dishwasher, Dryer, Garage Door Opener, Hood Fan, Refrigerator, Stove, Washer, Window Coverings |
| Basement Development | Finished | Basement Type | Full (finished) |
| Constructed Date | 2022 | Construction Style Attachment | Detached |
| Cooling Type | Central Air Conditioning | Fire Protection | Smoke Detectors |
| Half Bath Total | 1 | Heating Type | Forced Air |
| Stories Total | 2 | Size Interior | 2032 Sqft |
| Type | House |
| Attached Garage |
| Acreage | No | Fence Type | Fence |
| Land Amenities | Shopping |
| Level | Type | Dimensions |
|---|---|---|
| Basement | Bedroom 4 | 10.1 m x 12.5 m |
| Basement | Recreation Room | 16.5 m x 33 m |
| Main Level | Living Room | 18.6 m x 16.6 m |
| Main Level | Dining Room | 11.9 m x 9.4 m |
| Main Level | Kitchen | 11.1 m x 16.9 m |
| Main Level | Den | 9 m x 11.2 m |
| Upper Level | Primary Bedroom | 12.2 m x 14.1 m |
| Upper Level | Bedroom 2 | 11.6 m x 13.2 m |
| Upper Level | Bedroom 3 | 11 m x 10.1 m |
| Upper Level | Bonus Room | 17.2 m x 14.2 m |

Start Your Mortgage Application
