
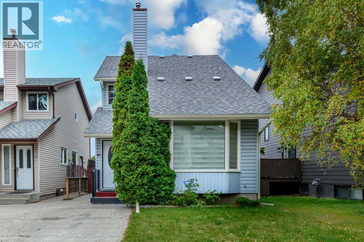
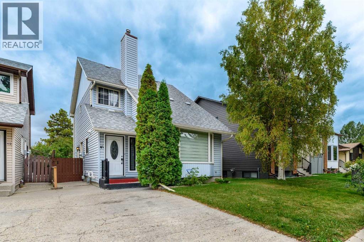
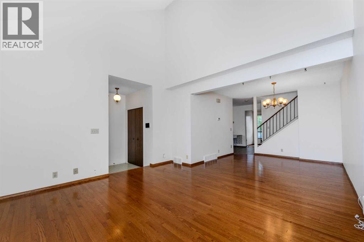
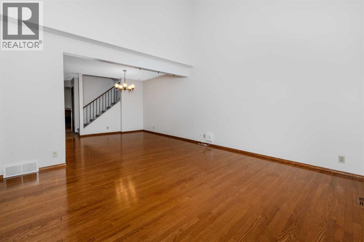
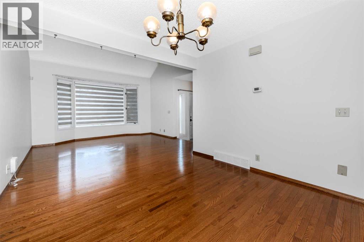
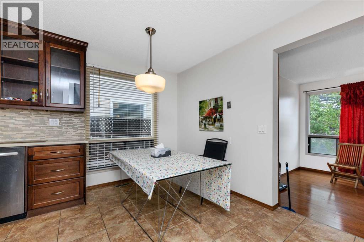
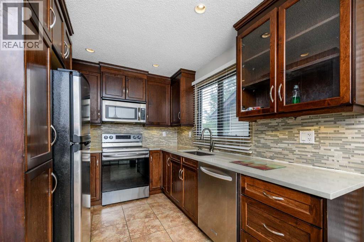
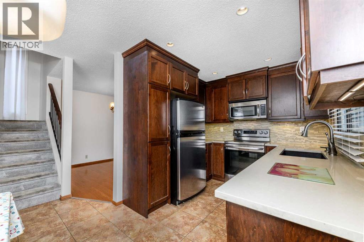
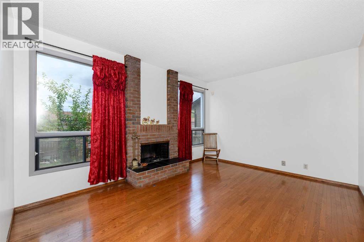
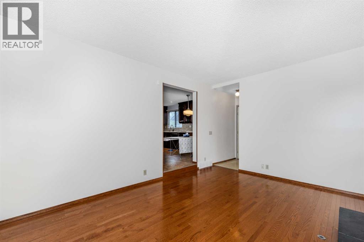
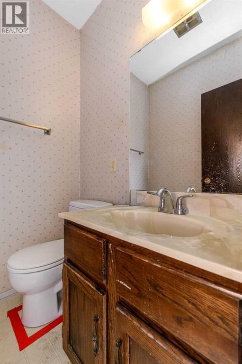
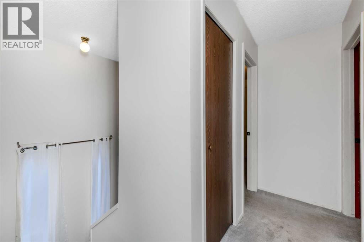
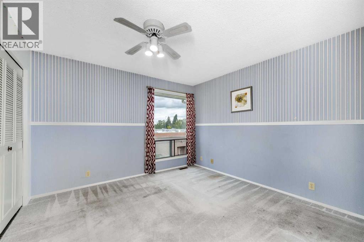
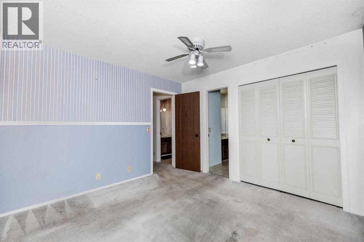
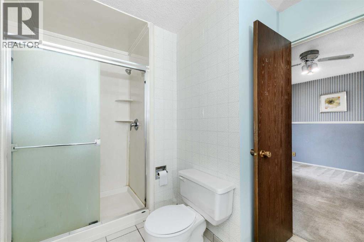
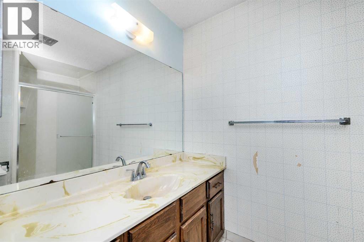
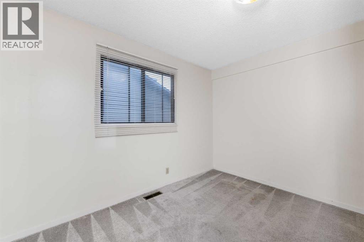
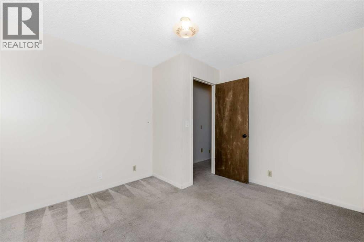
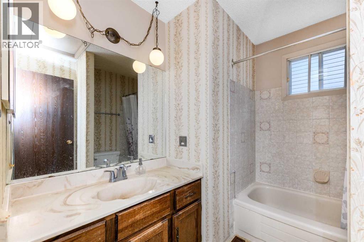
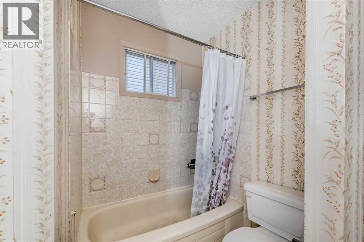
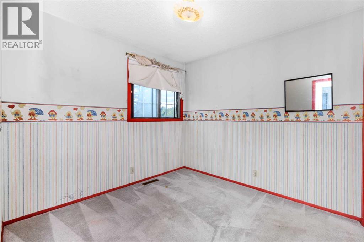
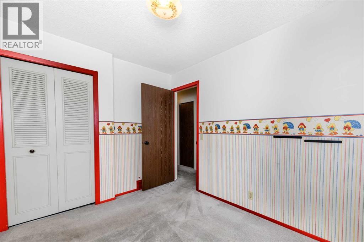
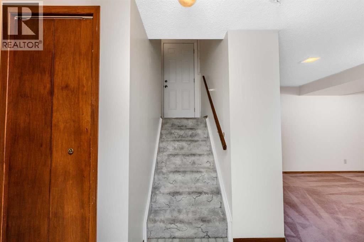
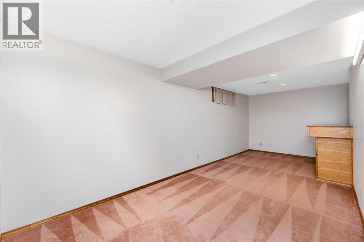
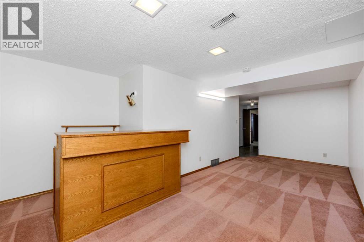
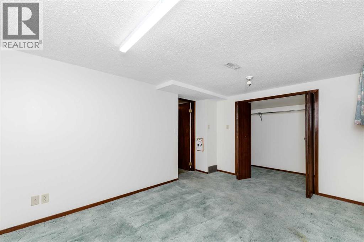
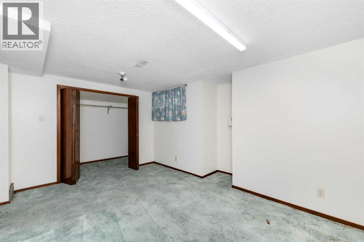
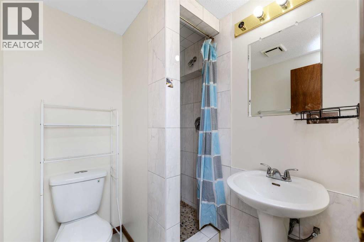
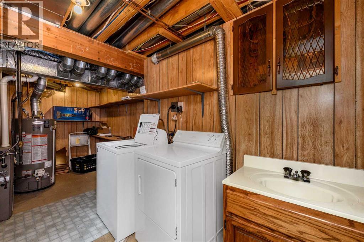
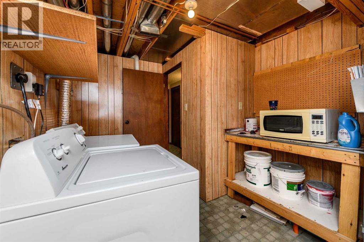
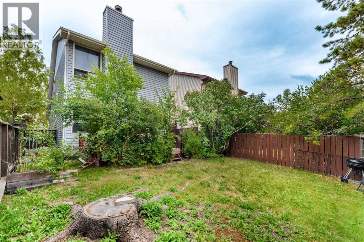
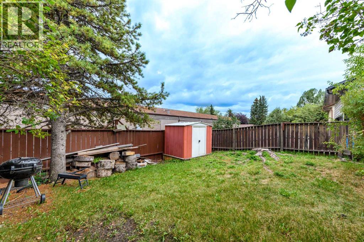
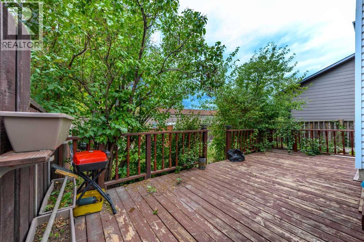
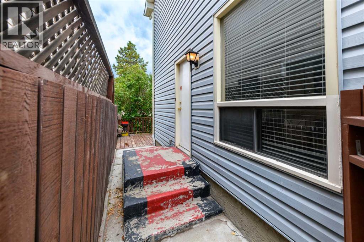
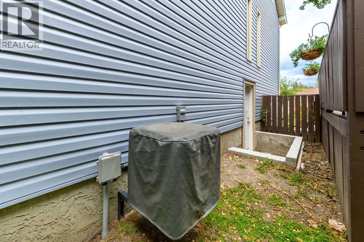
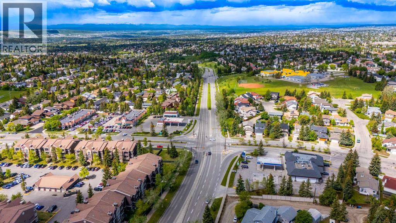
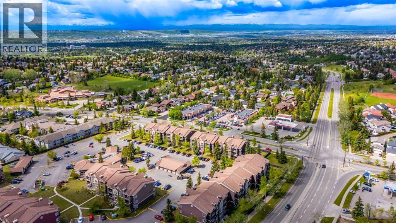
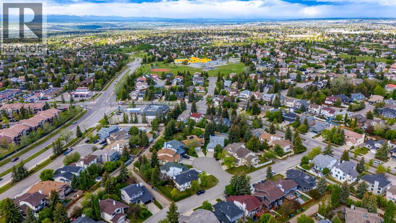
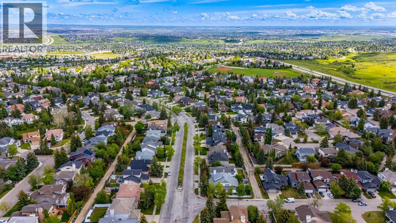
Welcome to 41 Edgeford Way NW, a spacious two-storey detached home offering approximately 1,464 sq. ft. of above-grade living space in the established community of Edgemont.The main floor features a bright living room, formal dining area, kitchen with an adjoining breakfast nook, family room with a fireplace, convenient mudroom, and a two-piece bathroom. Upstairs, you will find three bedrooms, including the primary bedroom with a private three-piece ensuite, along with an additional four-piece bathroom.The developed basement offers a separate entrance, an additional bedroom, a three-piece bathroom, a spacious recreation room, laundry and utility space, and additional storage.The location is a notable highlight, offering convenient access to Edgemont Athletic, community parks, playgrounds, pathways, shopping, public transit, and major roadways. Sir Winston Churchill High School, the University of Calgary, Dalhousie CTrain Station, and the extensive walking and cycling trails of Nose Hill Park are also within convenient driving distance.Offering four bedrooms, three-and-a-half bathrooms, central air conditioning, and versatile living spaces across three developed levels, this property presents an excellent opportunity to own a detached home in northwest Calgary. Book your private showing today! (id:53676)
| Bathroom Total | 4 | Bedrooms Above Ground | 3 |
| Bedrooms Below Ground | 1 | Bedrooms Total | 4 |
| Appliances | Refrigerator, Range - Electric, Dishwasher, Stove, Microwave, Microwave Range Hood Combo, Window Coverings, Washer & Dryer | Basement Development | Finished |
| Basement Features | Separate Entrance | Basement Type | Full (finished) |
| Constructed Date | 1979 | Construction Material | Poured Concrete, Wood Frame |
| Construction Style Attachment | Detached | Cooling Type | Central Air Conditioning |
| Exterior Finish | Brick, Concrete, Vinyl Siding | Fireplace Present | Yes |
| Fireplace Total | 1 | Flooring Type | Carpeted, Hardwood, Linoleum, Tile |
| Foundation Type | Poured Concrete | Half Bath Total | 1 |
| Heating Fuel | Natural Gas | Heating Type | Forced Air |
| Size Interior | 1463 Sqft | Total Finished Area | 1463 Sqft |
| Type | House |
| Other | |
| Parking Pad | |
| R V |
| Acreage | No | Fence Type | Fence |
| Land Amenities | Park, Playground, Recreation Nearby, Schools, Shopping | Landscape Features | Landscaped |
| Size Frontage | 9.14 M | Size Irregular | 279.00 |
| Size Total | 279 M2|0-4,050 Sqft | Size Total Text | 279 M2|0-4,050 Sqft |
| Zoning Description | R-cg |
| Level | Type | Dimensions |
|---|---|---|
| Second Level | Primary Bedroom | 11.50 Ft x 11.33 Ft |
| Second Level | Bedroom | 8.08 Ft x 10.50 Ft |
| Second Level | Bedroom | 10.92 Ft x 10.92 Ft |
| Second Level | 4pc Bathroom | 8.08 Ft x 6.83 Ft |
| Second Level | 3pc Bathroom | 7.50 Ft x 11.08 Ft |
| Basement | Bedroom | 13.33 Ft x 12.50 Ft |
| Basement | Recreational, Games Room | 12.00 Ft x 20.75 Ft |
| Basement | Furnace | 9.08 Ft x 16.58 Ft |
| Basement | 3pc Bathroom | 5.75 Ft x 5.75 Ft |
| Main Level | Kitchen | 8.42 Ft x 8.67 Ft |
| Main Level | Breakfast | 11.58 Ft x 8.08 Ft |
| Main Level | Dining Room | 10.50 Ft x 10.00 Ft |
| Main Level | Family Room | 14.50 Ft x 11.25 Ft |
| Main Level | Living Room | 13.33 Ft x 13.75 Ft |
| Main Level | 2pc Bathroom | 4.50 Ft x 5.00 Ft |

Start Your Mortgage Application


