
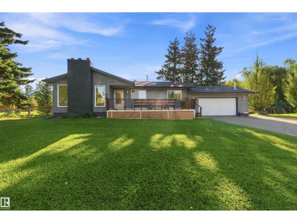
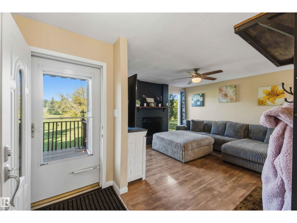
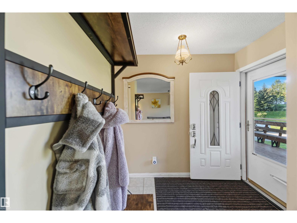
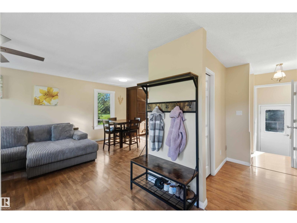
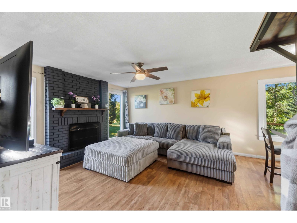
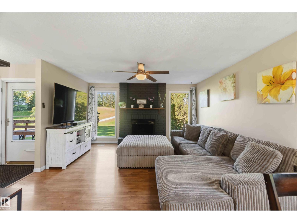
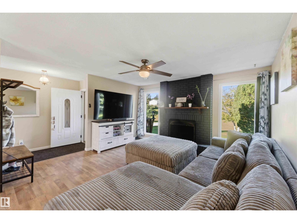
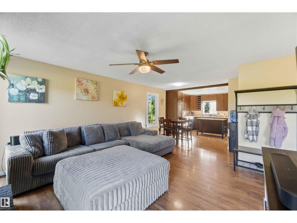
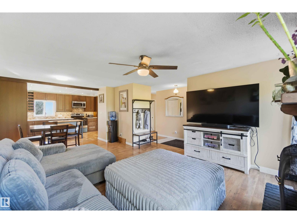
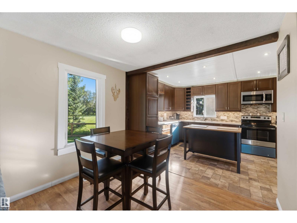
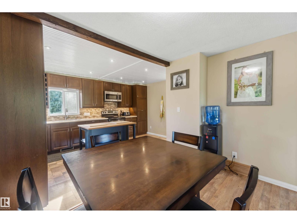
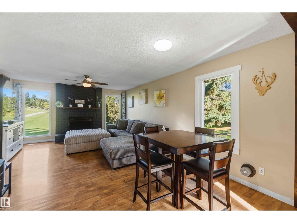
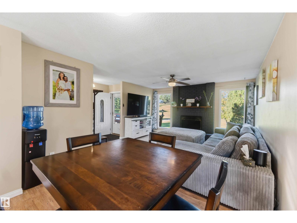
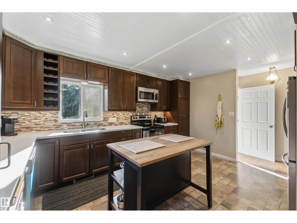
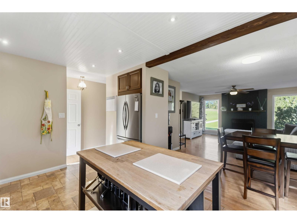
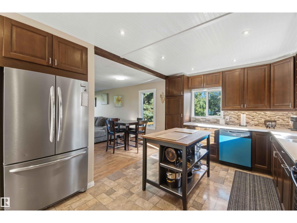
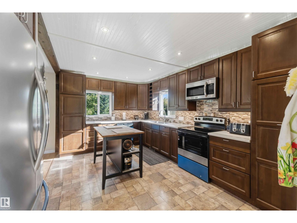
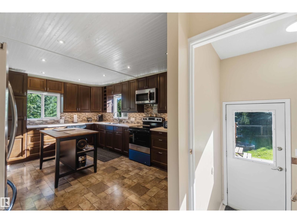
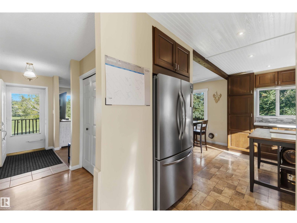
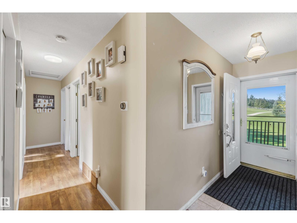
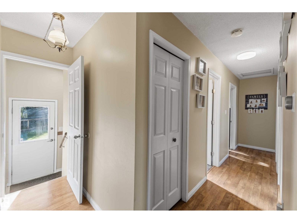
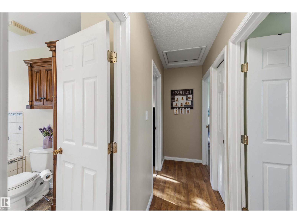
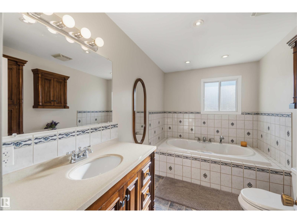
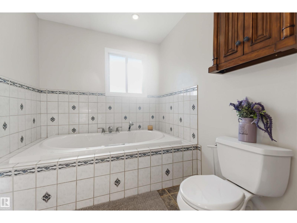
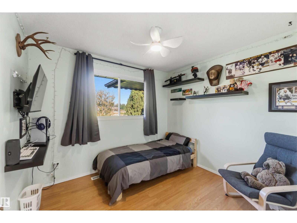
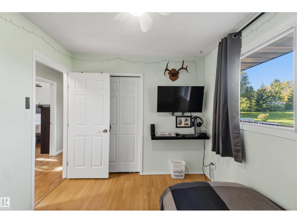
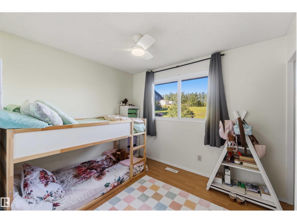
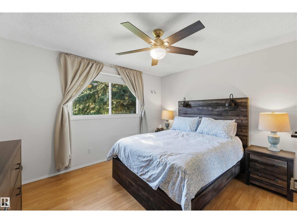
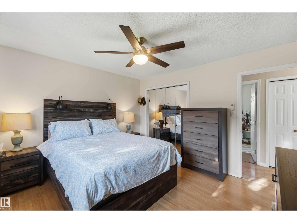
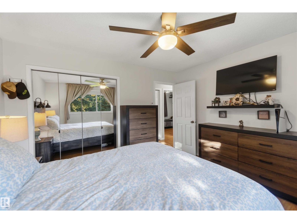
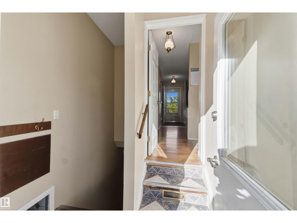
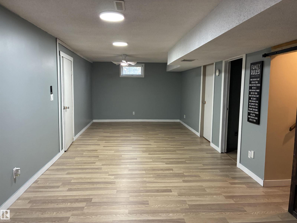
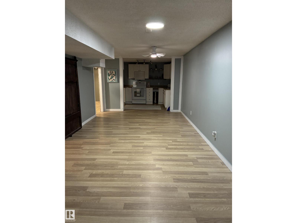
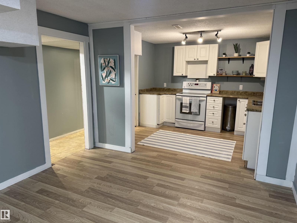
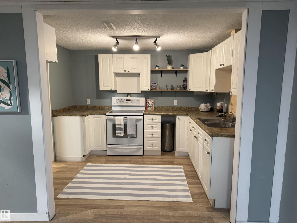
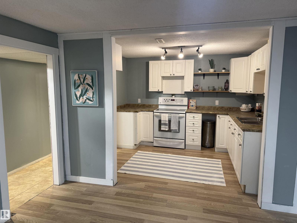
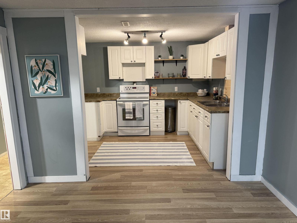
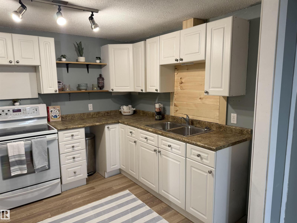
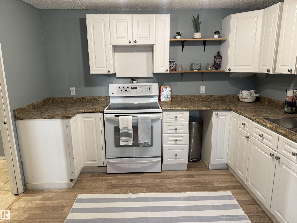
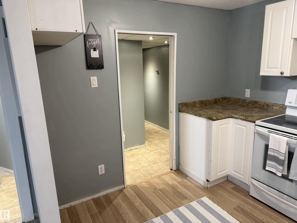
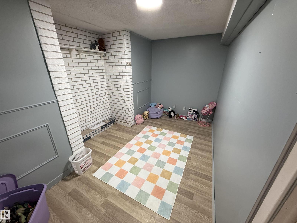
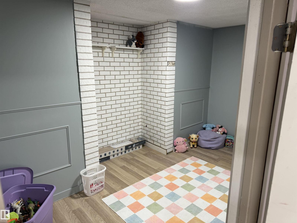
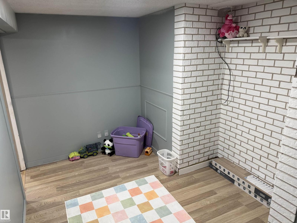
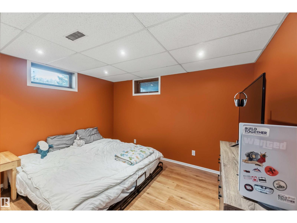
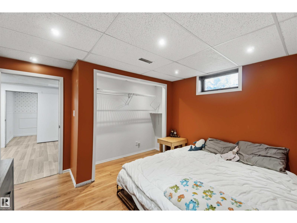
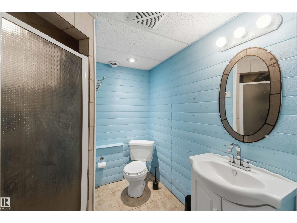
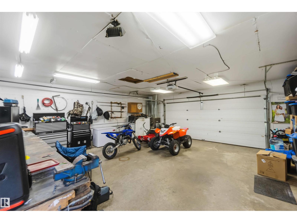
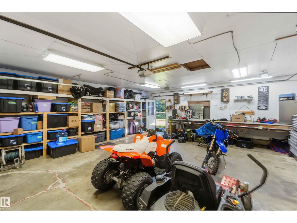
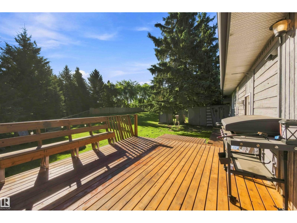
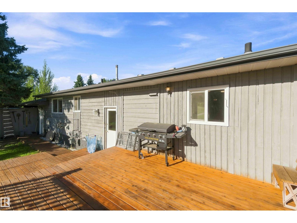
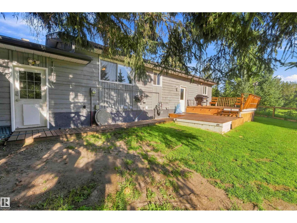
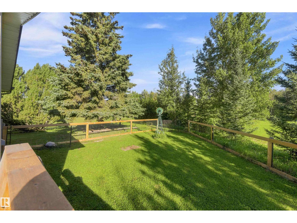
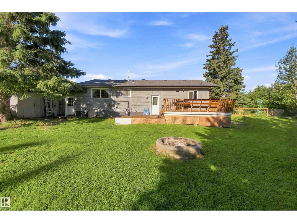
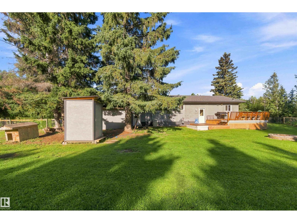
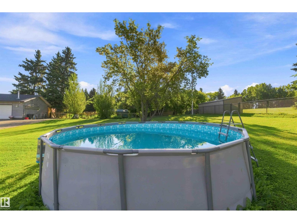
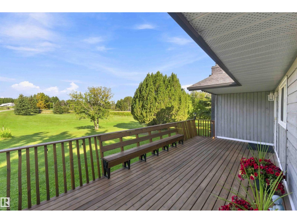
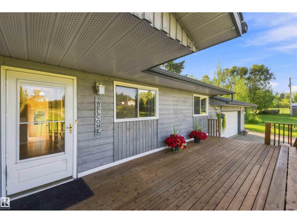
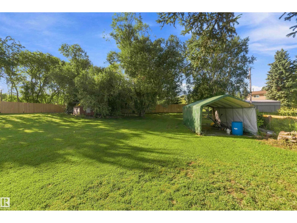
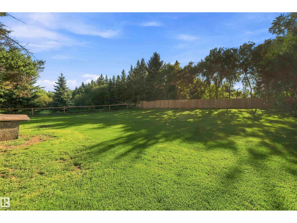
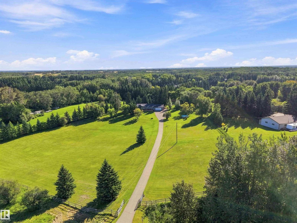
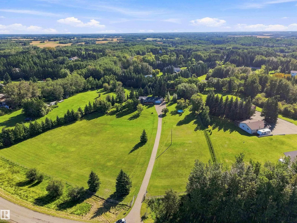
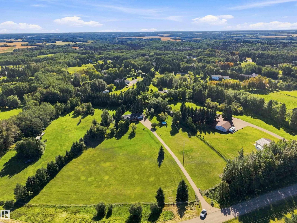
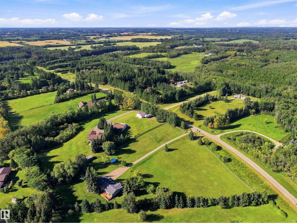
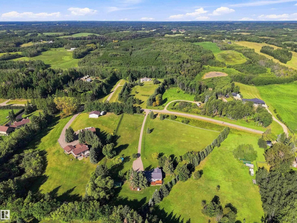
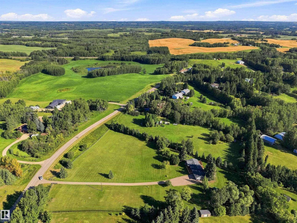
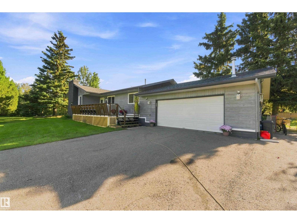
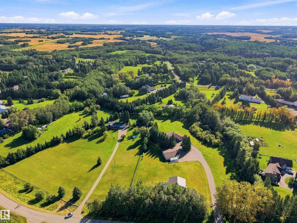
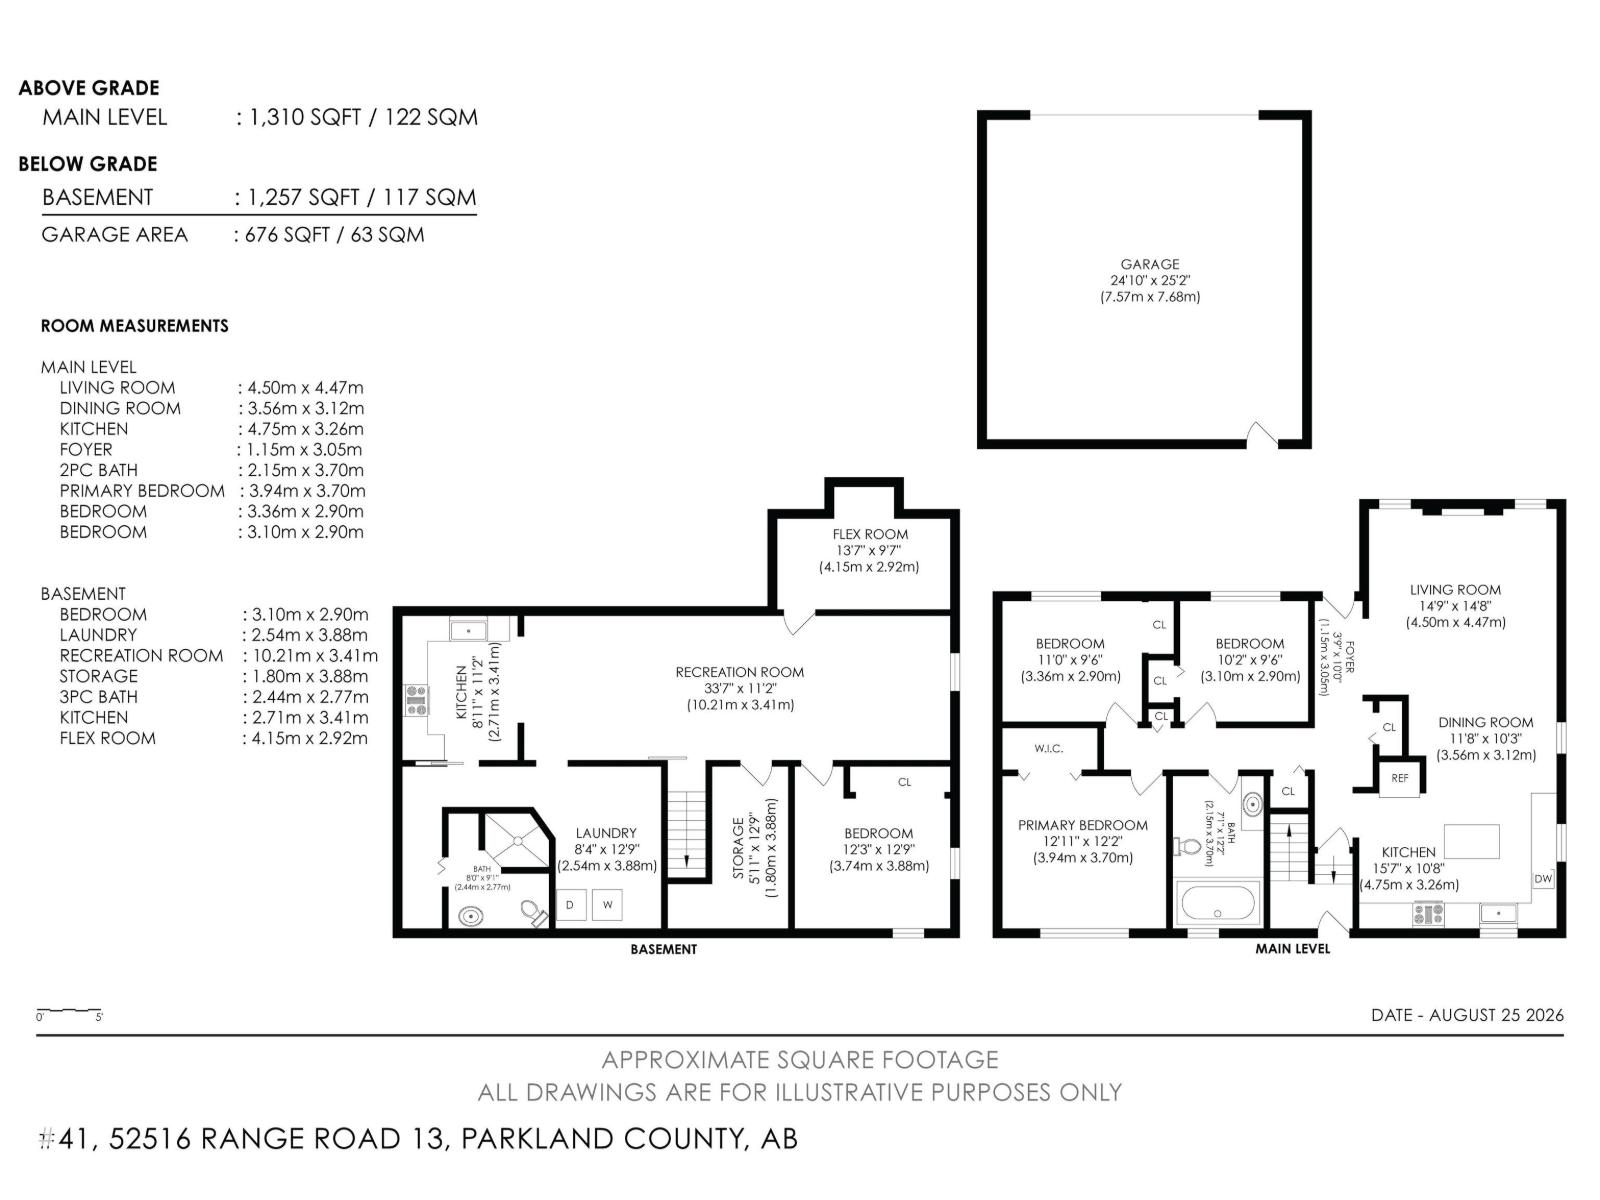
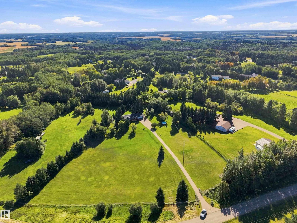
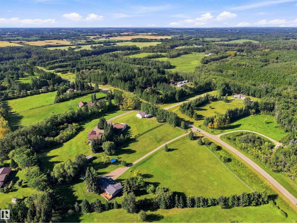
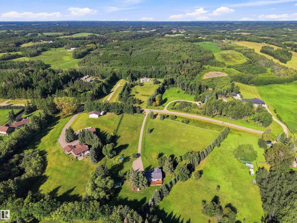
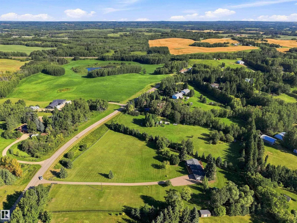
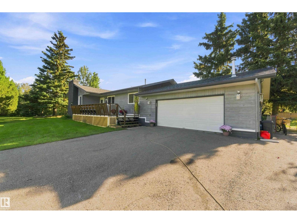
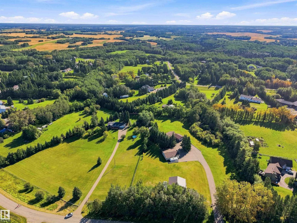
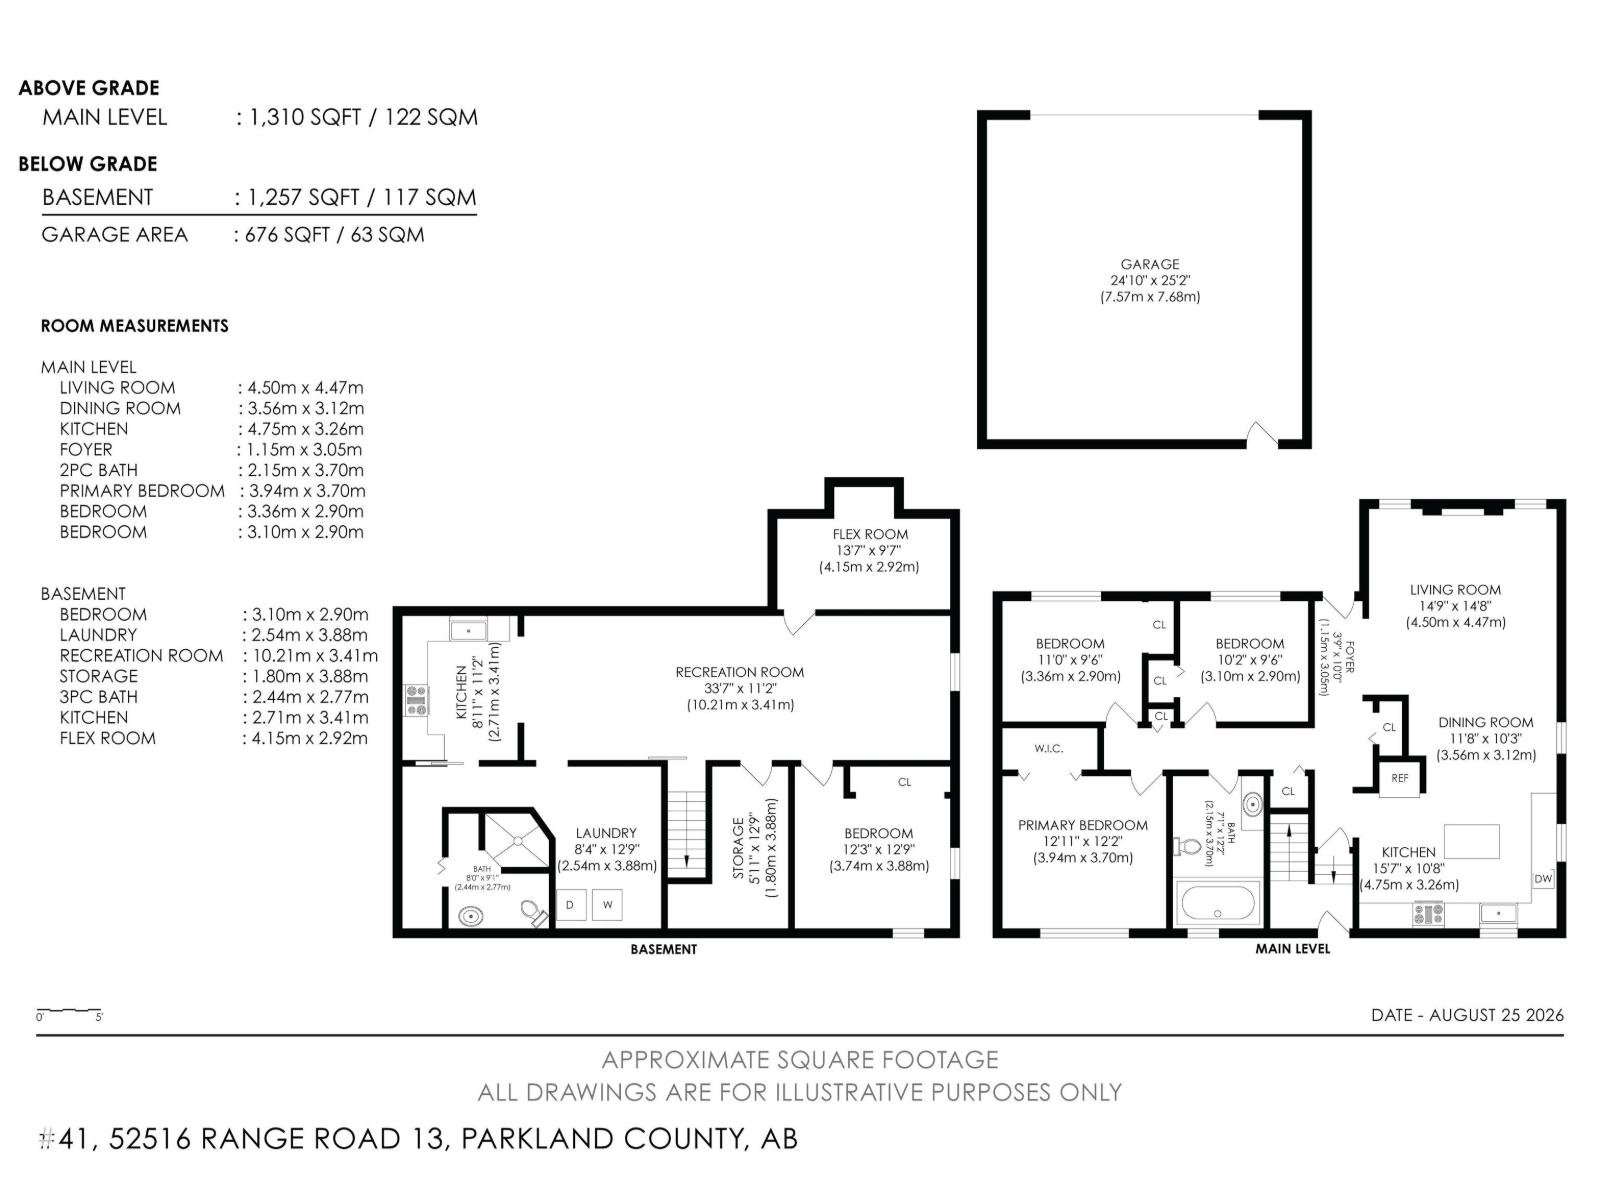
Country living just 5 minutes to Stony Plain, all on pavement! This bungalow sits on 3 private acres and offers 1,310 sqft on the main level, including 3 bedrooms and a 4-piece bath. The 1,257 sqft lower level is fully finished and features a newly renovated 1-bedroom, 1-bathroom in-law suite, ideal for extended family. Recent updates include a new stove and dishwasher, new hot water tank, new fencing, a well-maintained water system, and a freshly painted exterior with some new windows. Outside, enjoy the included above-ground pool, a front deck, a tiered rear deck with fire pit, and a propane-heated outdoor shower structure for warm summer days. The heated garage comes complete with built-in shelving for all your storage needs. With the school bus stopping right at the end of the driveway, this acreage offers the best of rural living without sacrificing convenience. All this home needs is YOU! (id:53676)
| Bathroom Total | 2 | Bedrooms Total | 4 |
| Appliances | Dishwasher, Fan, Garage Door Opener Remote(s), Garage Door Opener, Microwave Range Hood Combo, Storage Shed, Central Vacuum, Water Softener, Window Coverings, Two Refrigerators, Two Stoves | Architectural Style | Bungalow |
| Basement Development | Finished | Basement Type | Full (finished) |
| Constructed Date | 1978 | Construction Style Attachment | Detached |
| Fireplace Fuel | Wood | Fireplace Present | Yes |
| Fireplace Type | Unknown | Heating Type | Forced Air |
| Stories Total | 1 | Size Interior | 1313 Sqft |
| Type | House |
| Attached Garage |
| Acreage | Yes | Land Amenities | Golf Course, Schools |
| Size Irregular | 3.09 | Size Total | 3.09 Ac |
| Size Total Text | 3.09 Ac |
| Level | Type | Dimensions |
|---|---|---|
| Lower Level | Bedroom 4 | 3.74 m x Measurements not available |
| Lower Level | Recreation Room | 10.21 m x Measurements not available |
| Lower Level | Storage | 1.8 m x Measurements not available |
| Lower Level | Laundry Room | 2.54 m x Measurements not available |
| Lower Level | Second Kitchen | 2.71 m x Measurements not available |
| Main Level | Living Room | 4.5 m x Measurements not available |
| Main Level | Dining Room | 3.56 m x Measurements not available |
| Main Level | Kitchen | 4.75 m x Measurements not available |
| Main Level | Primary Bedroom | 3.94 m x Measurements not available |
| Main Level | Bedroom 2 | 3.36 m x Measurements not available |
| Main Level | Bedroom 3 | 3.1 m x Measurements not available |

Start Your Mortgage Application
